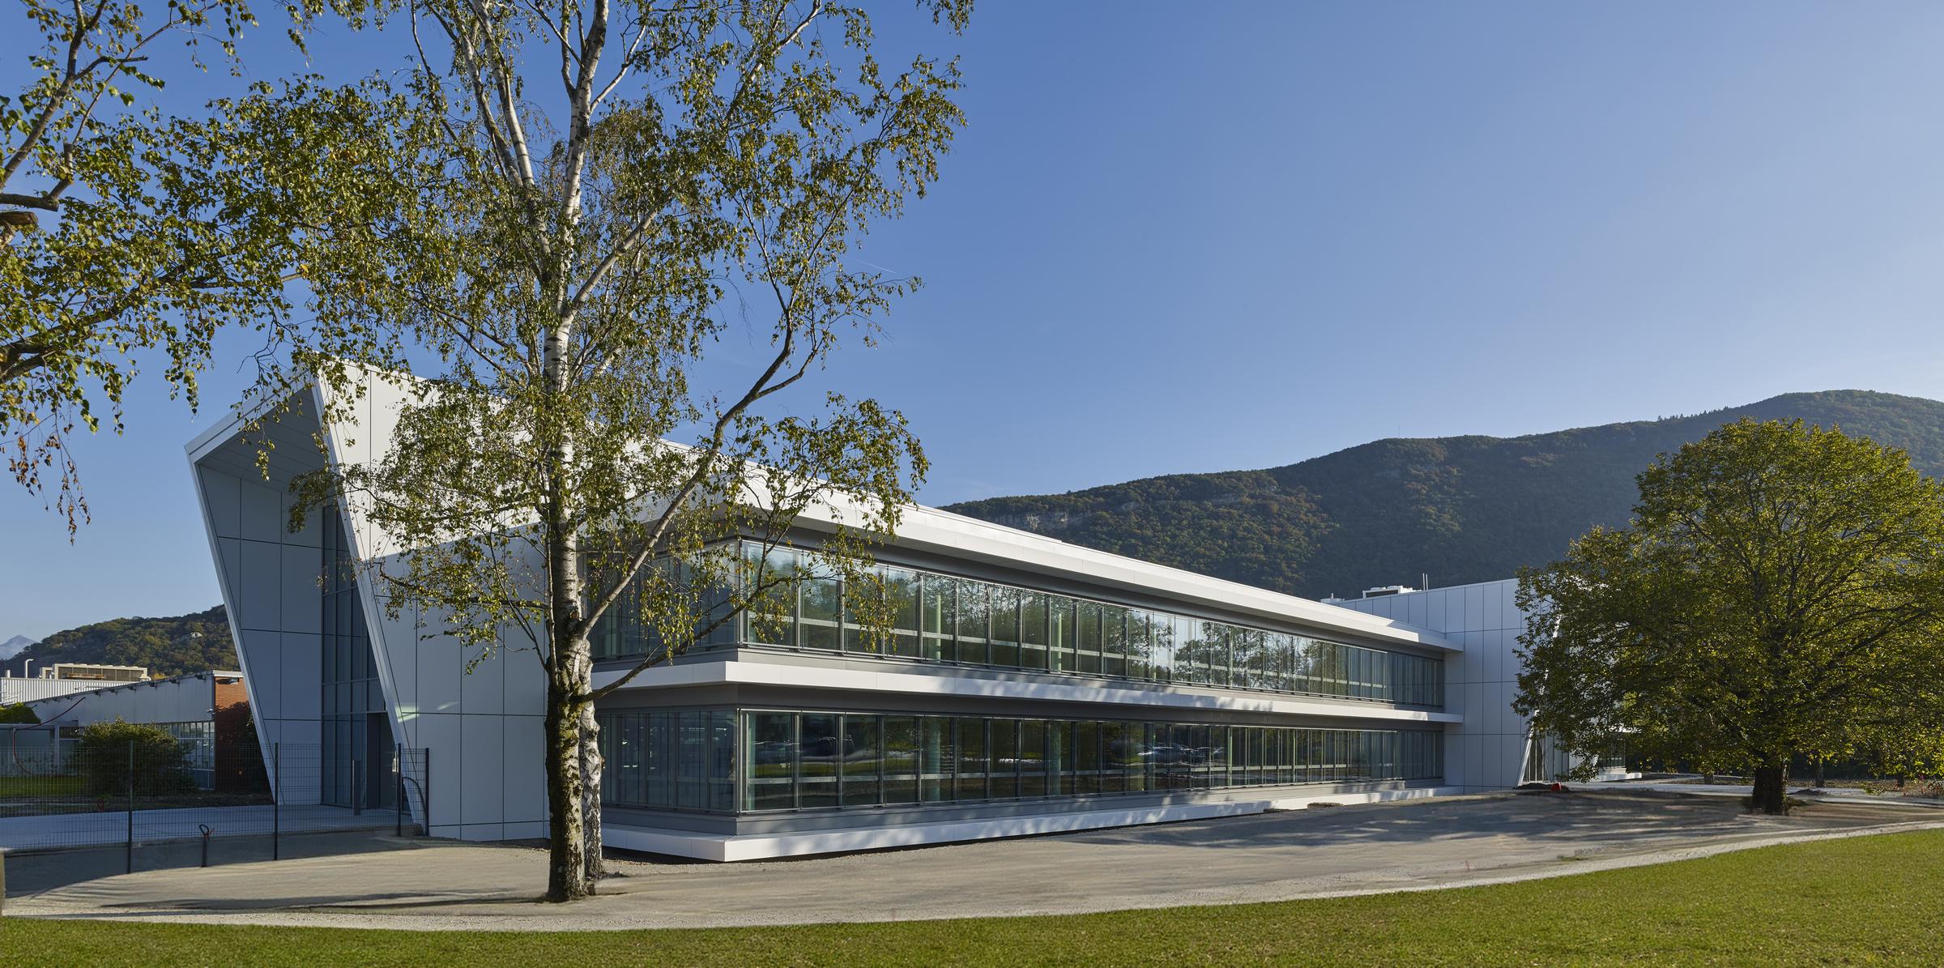
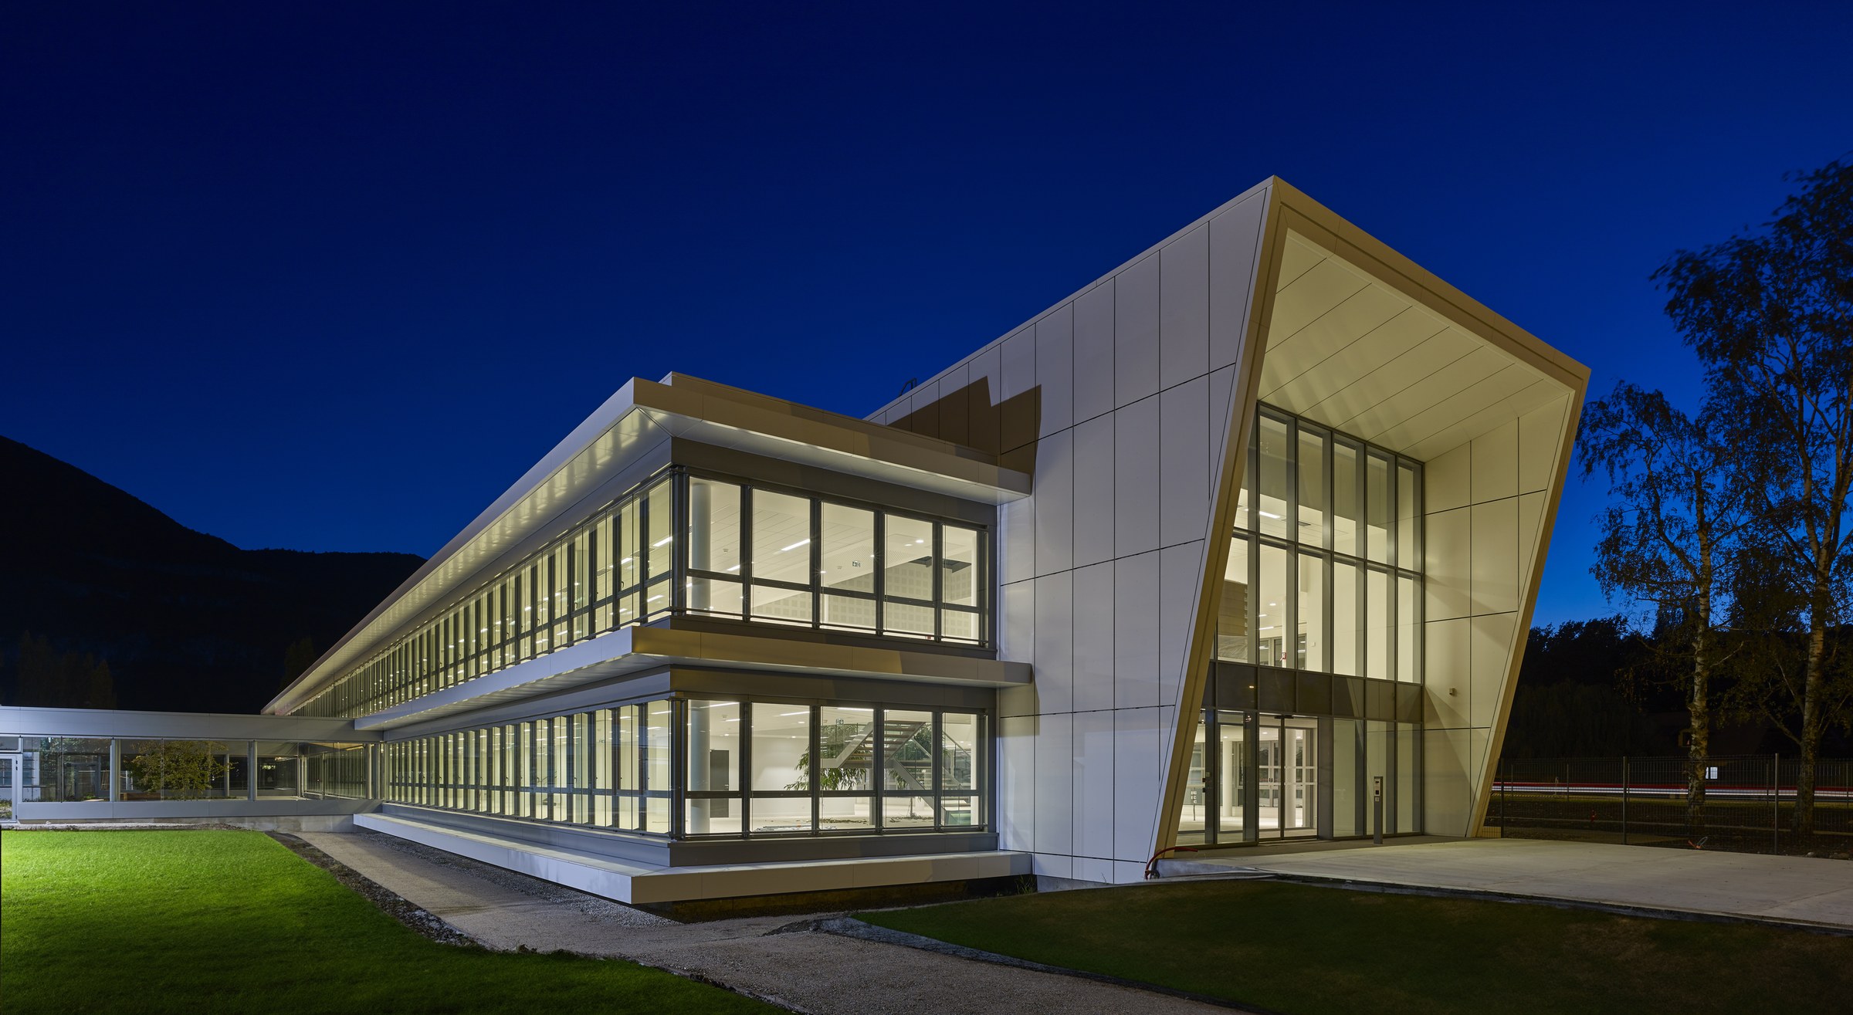
À Gaillard, sur le site industriel de Delpharm, le projet d’extension de bureaux destiné aux équipes de Bayer vient compléter et animer un ensemble de laboratoires existants. L’intervention s’inscrit dans une logique de continuité fonctionnelle et architecturale, en renforçant les liens entre production, recherche et espaces tertiaires.
Le nouveau bâtiment, développé sur un niveau et relié aux installations existantes par deux passerelles, s’adosse au pignon des constructions en place, qu’il vient structurer et valoriser. Cette implantation permet de clarifier les flux tout en créant une nouvelle façade active sur le site.
L’écriture architecturale privilégie la simplicité et la lisibilité, en associant verre, acier et bois dans une composition sobre et contemporaine. Cette combinaison de matériaux traduit les valeurs du secteur de la santé : transparence, précision et innovation.
Les espaces de bureaux sont pensés comme un environnement de travail lumineux et apaisé, en dialogue constant avec les laboratoires voisins. Les passerelles assurent une continuité fluide entre les fonctions, favorisant les échanges et la transversalité des équipes.
Au-delà de sa fonction tertiaire, le bâtiment joue un rôle de vitrine pour le savoir-faire des collaborateurs de Bayer sur le site. Il incarne une image de technologie maîtrisée et responsable, en cohérence avec les enjeux environnementaux et industriels contemporains.