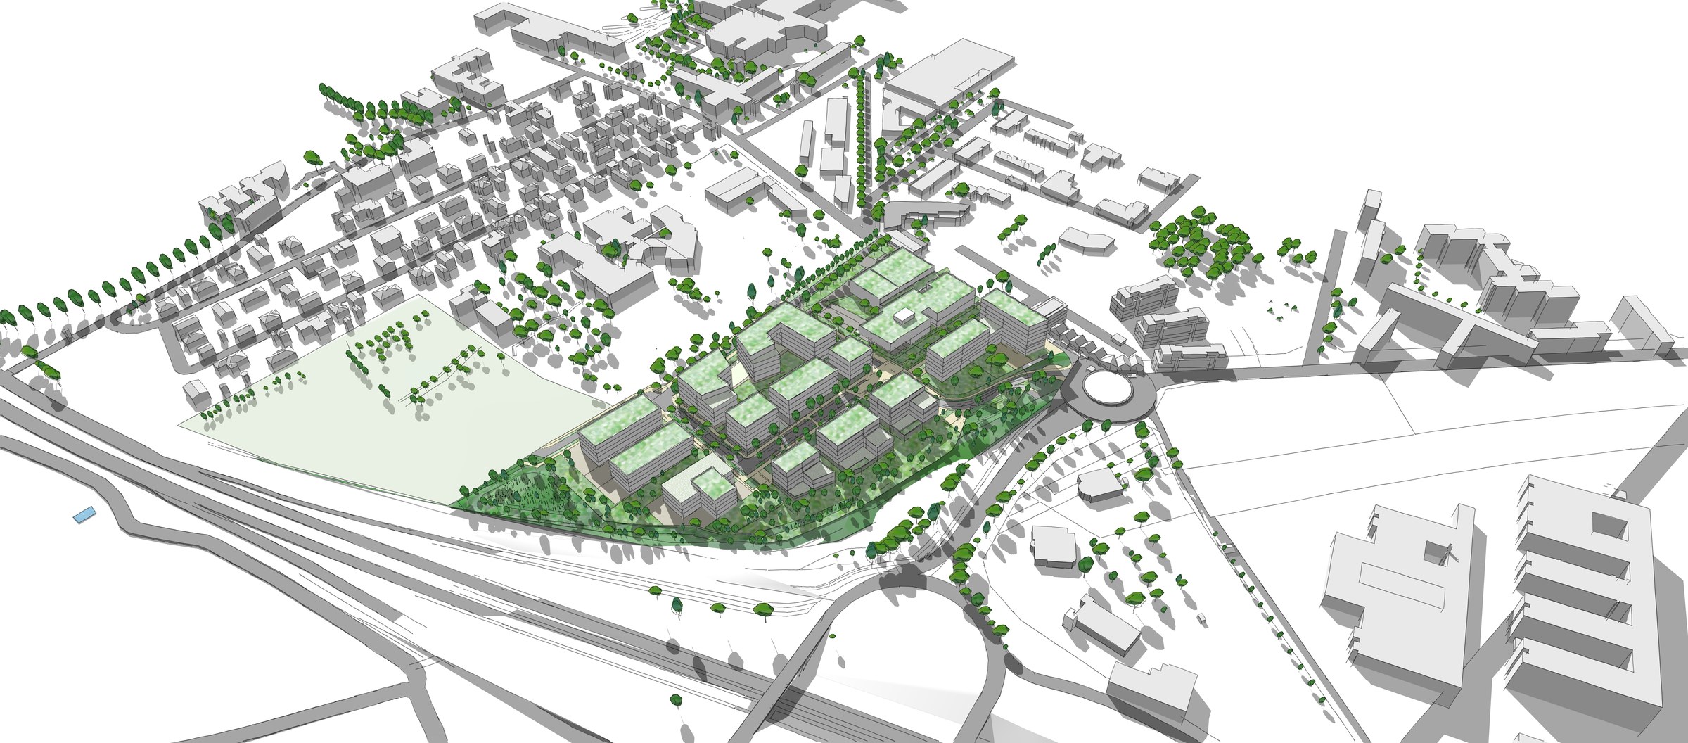
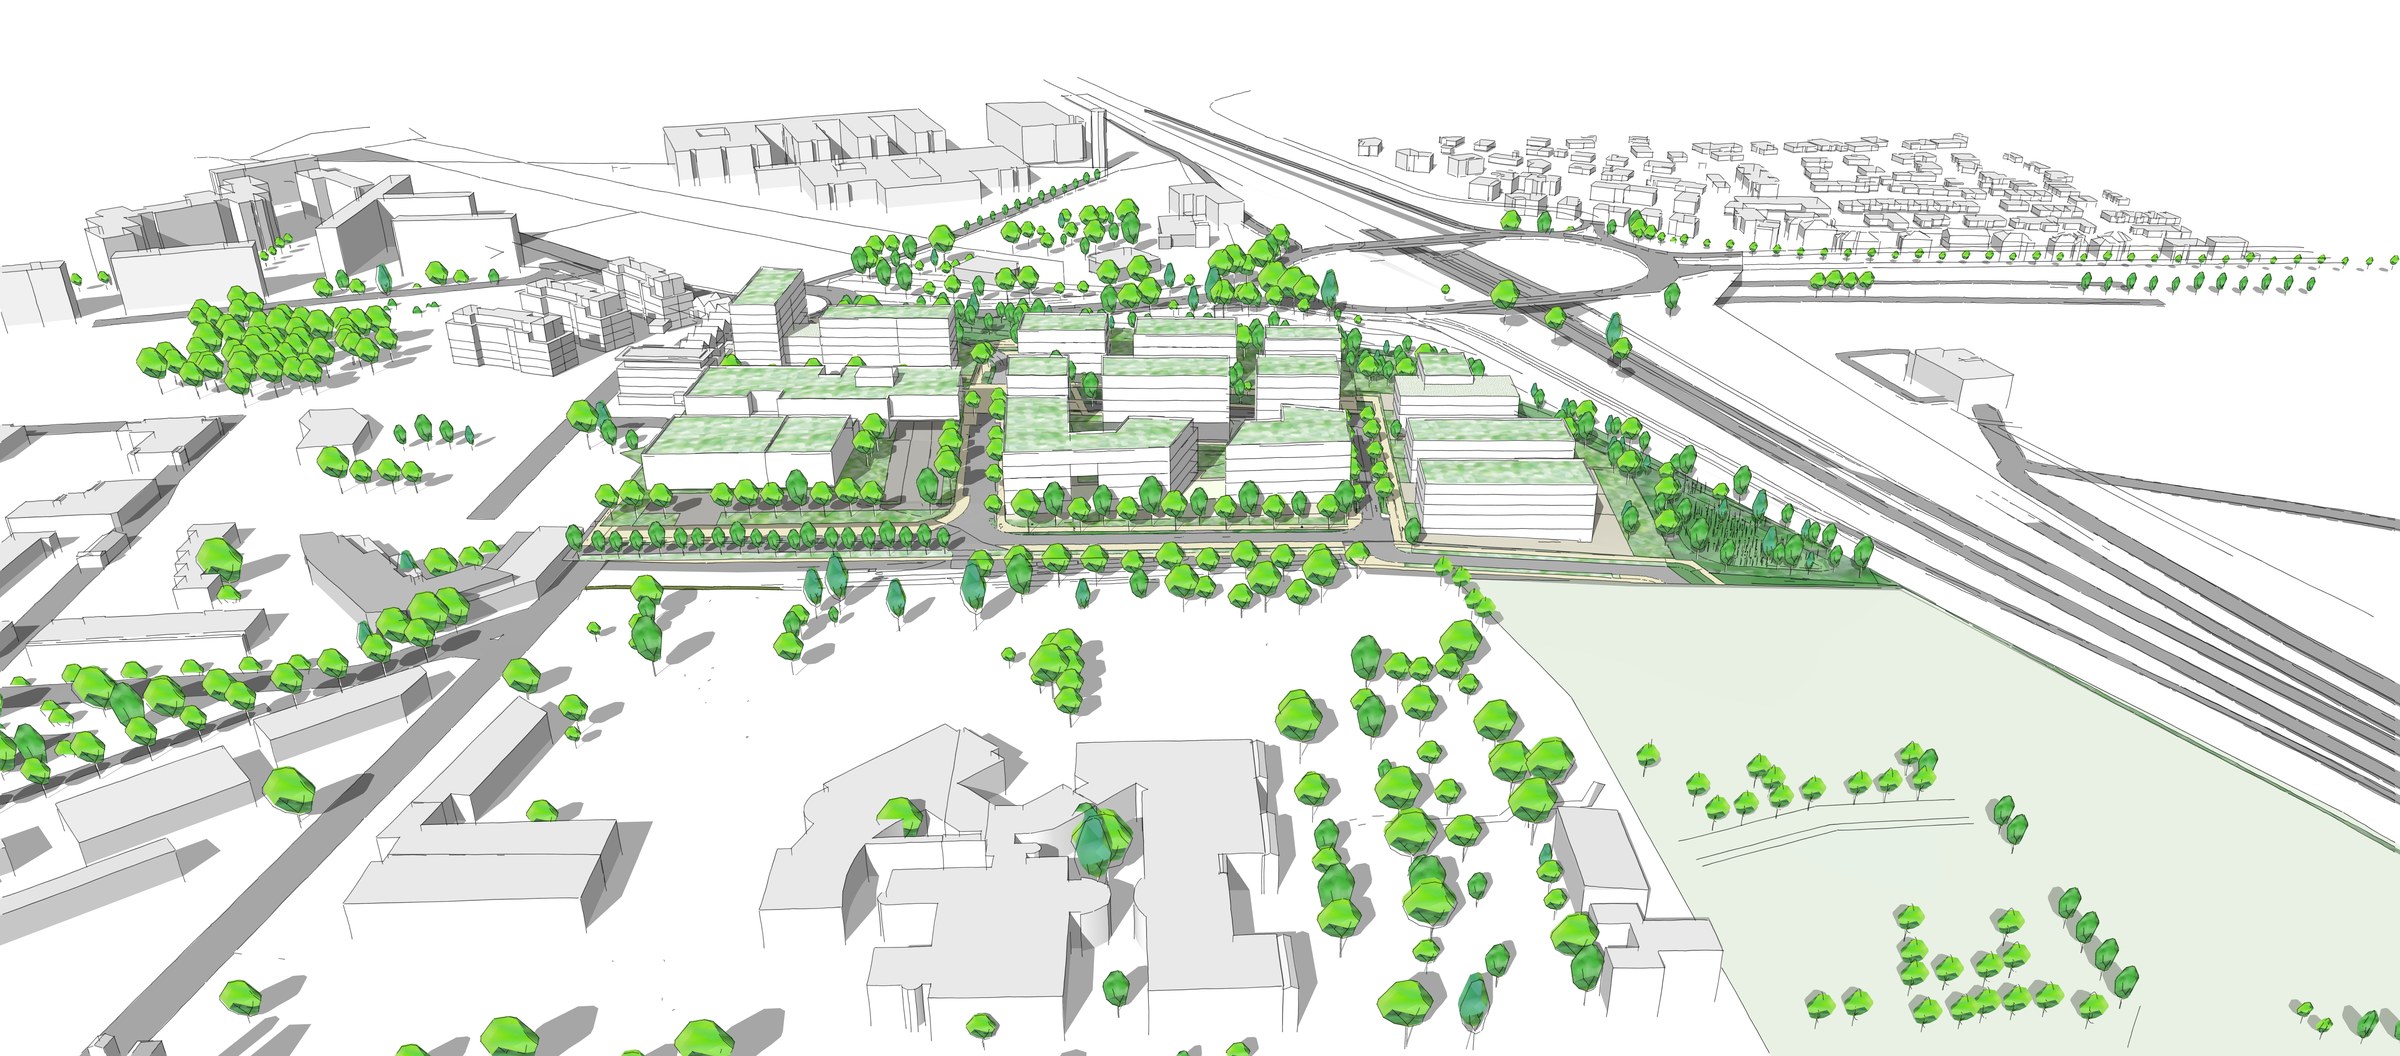
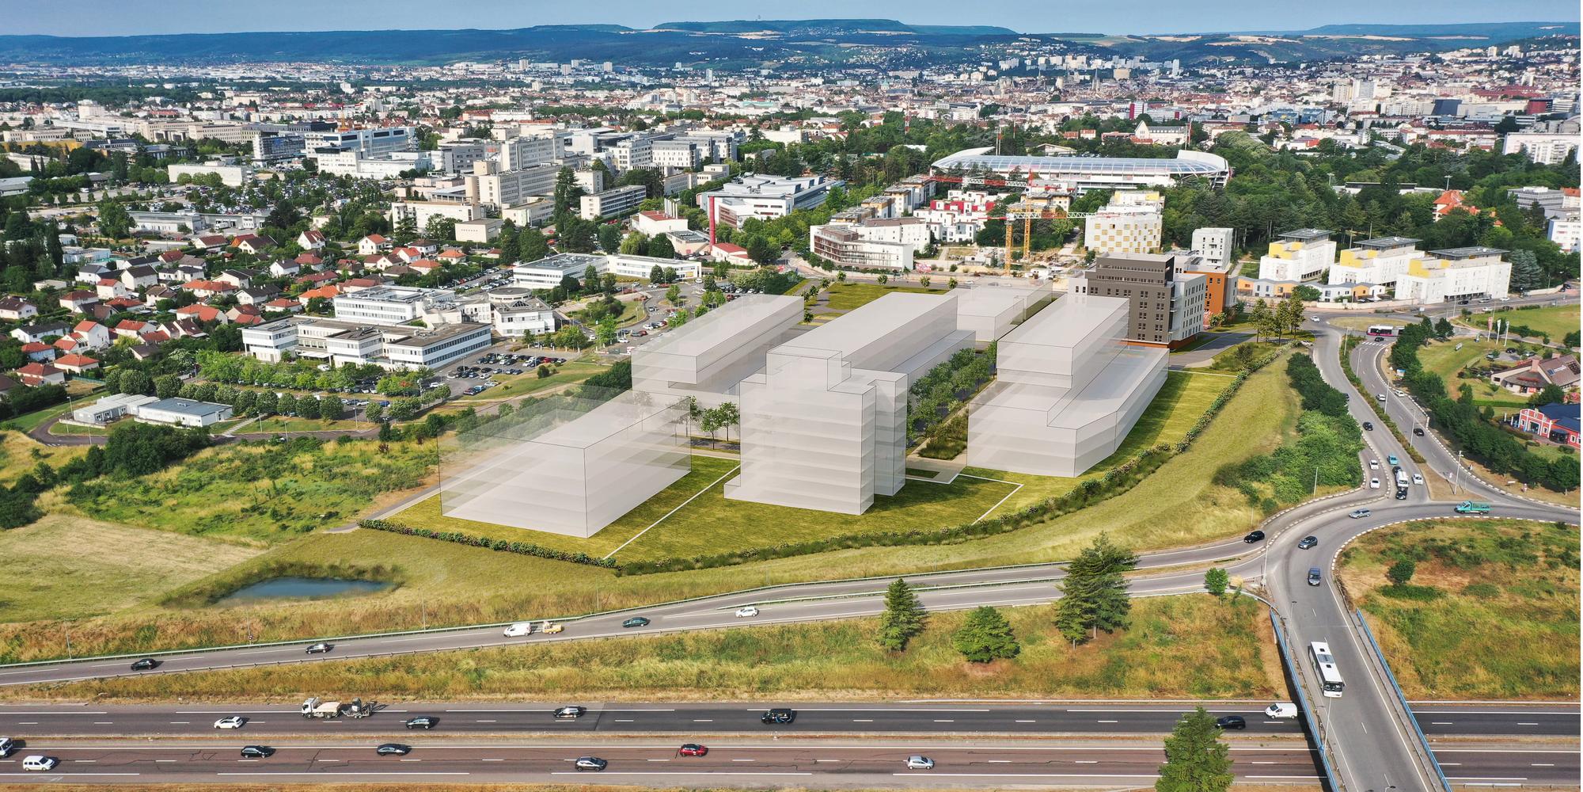
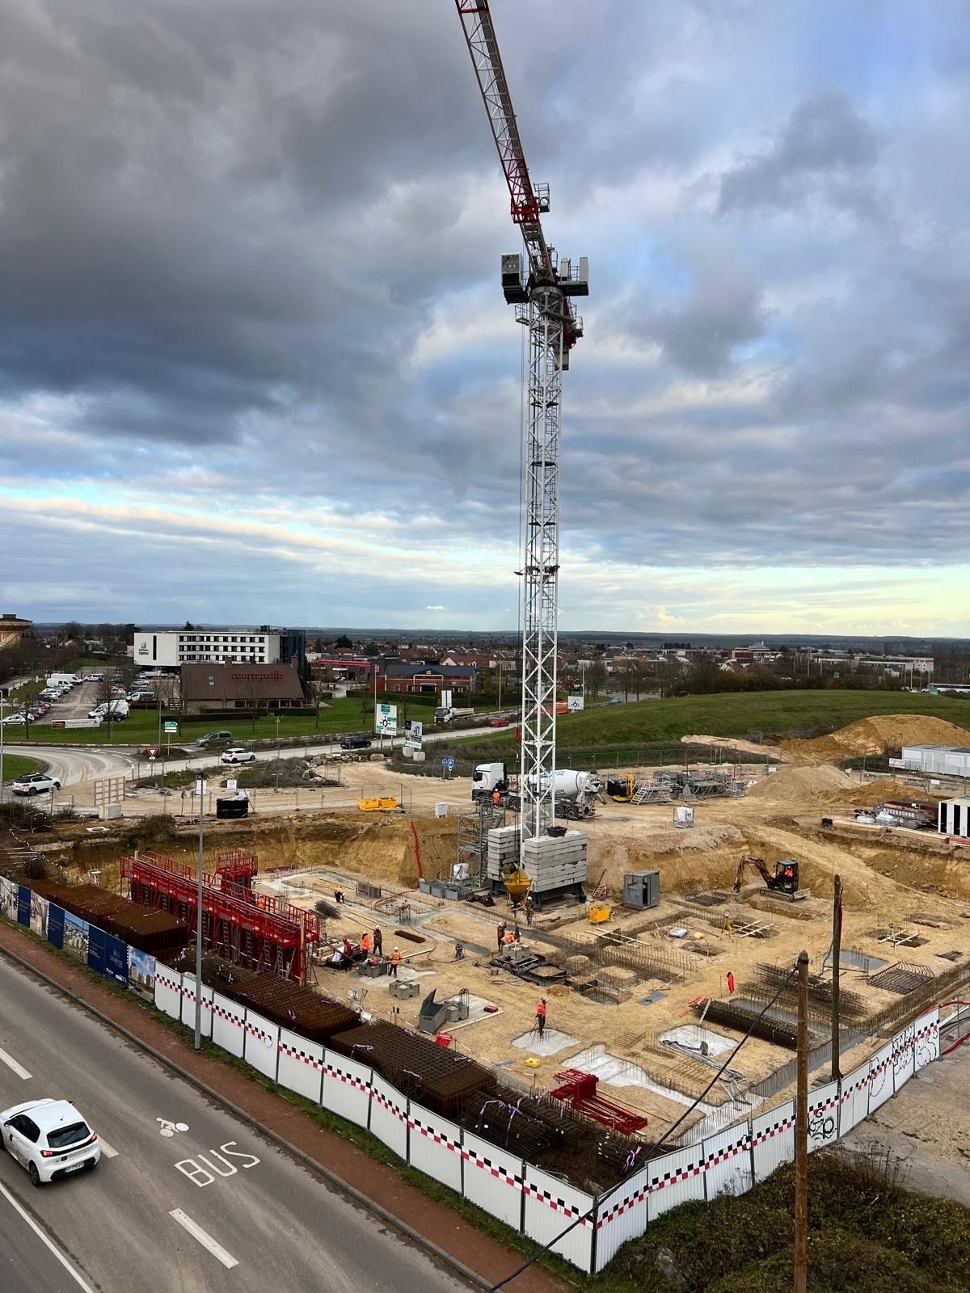
The Symbiose Les Longènes complex in Saint-Apollinaire is part of a 4.5-hectare development project aimed at creating a commercial hub dedicated to healthcare, directly linked to the Dijon Bourgogne University Hospital and offering excellent accessibility.
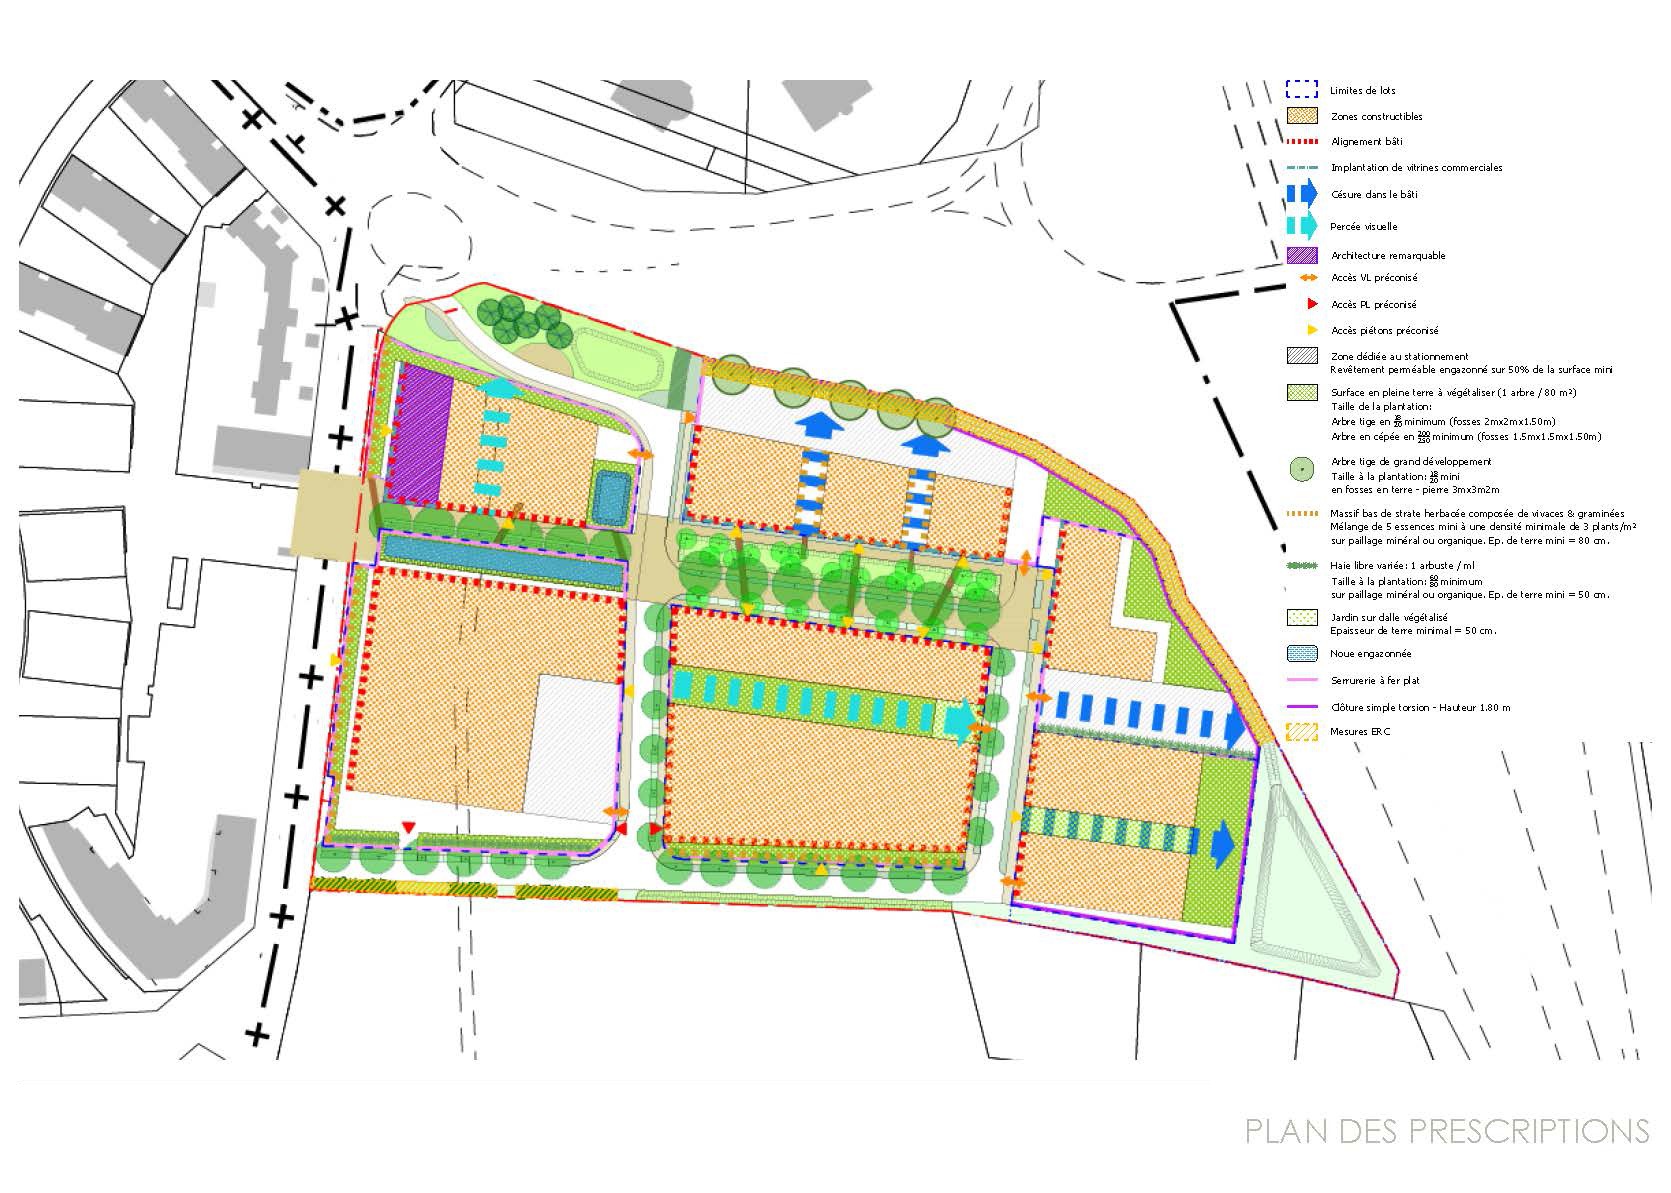
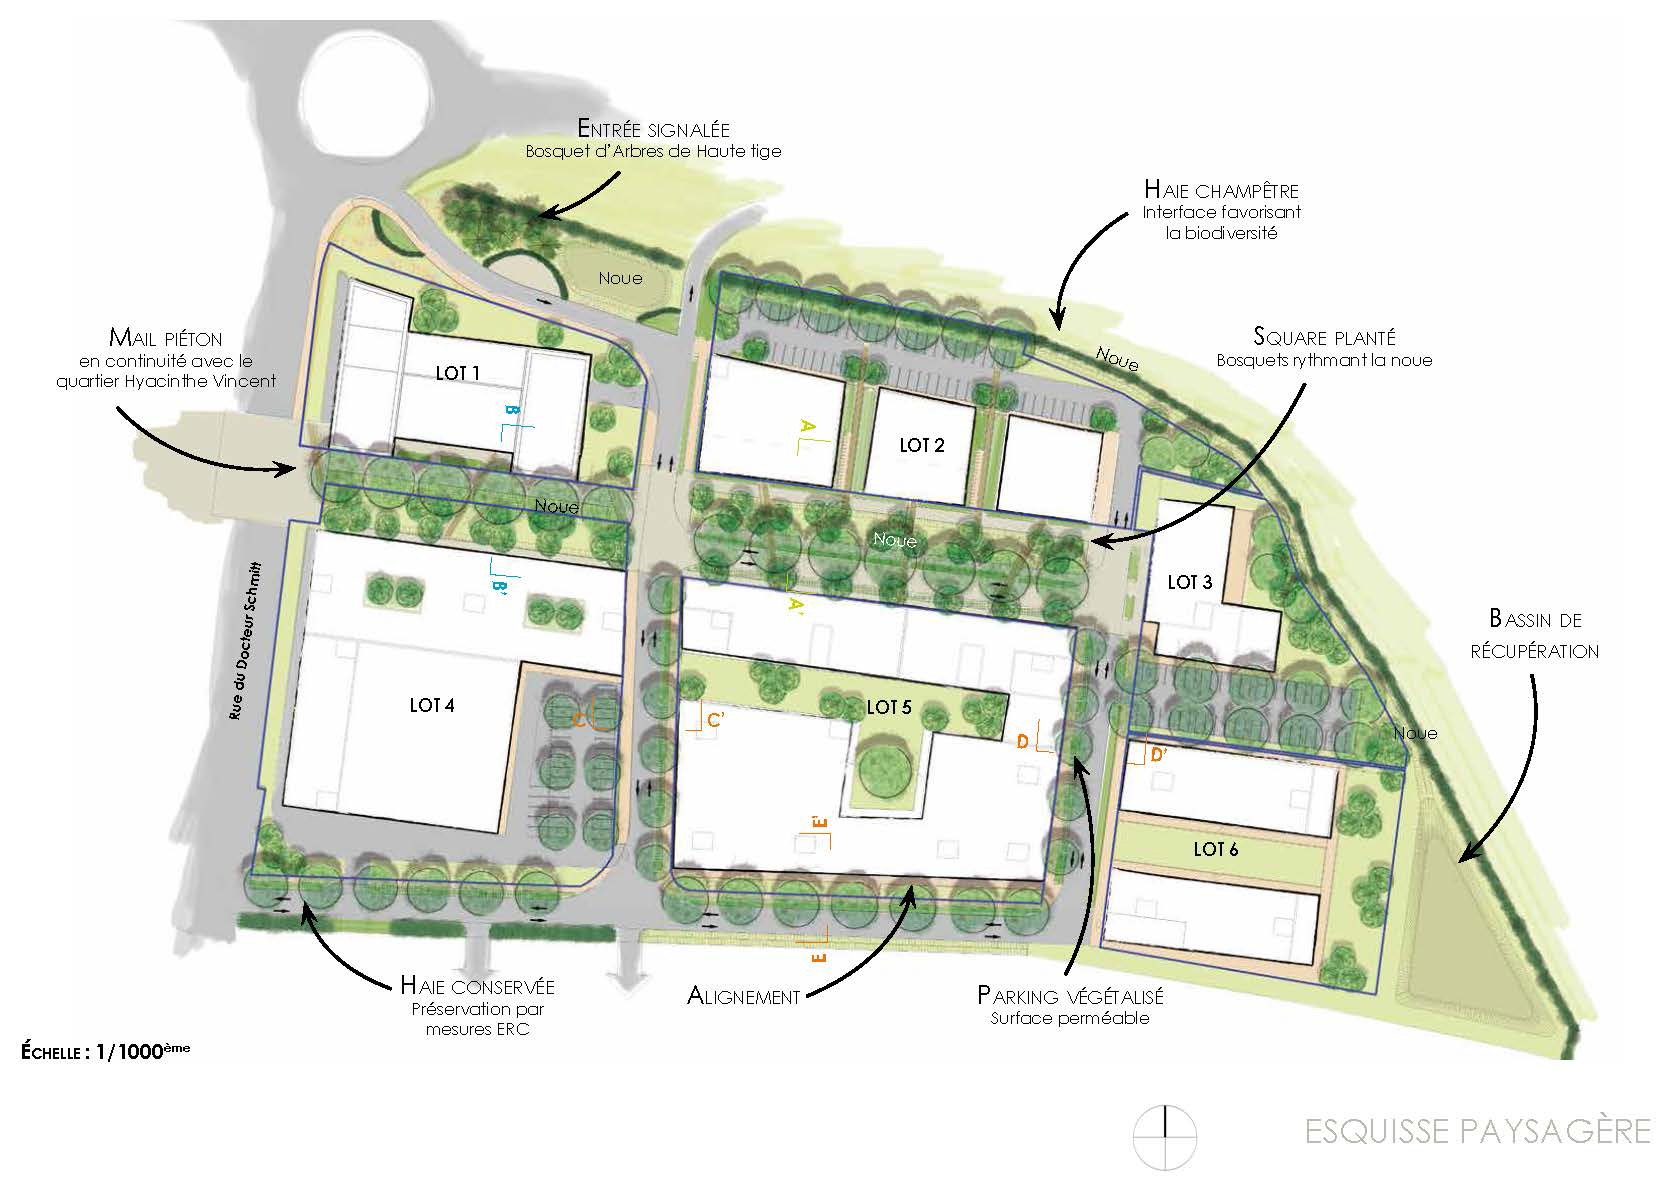
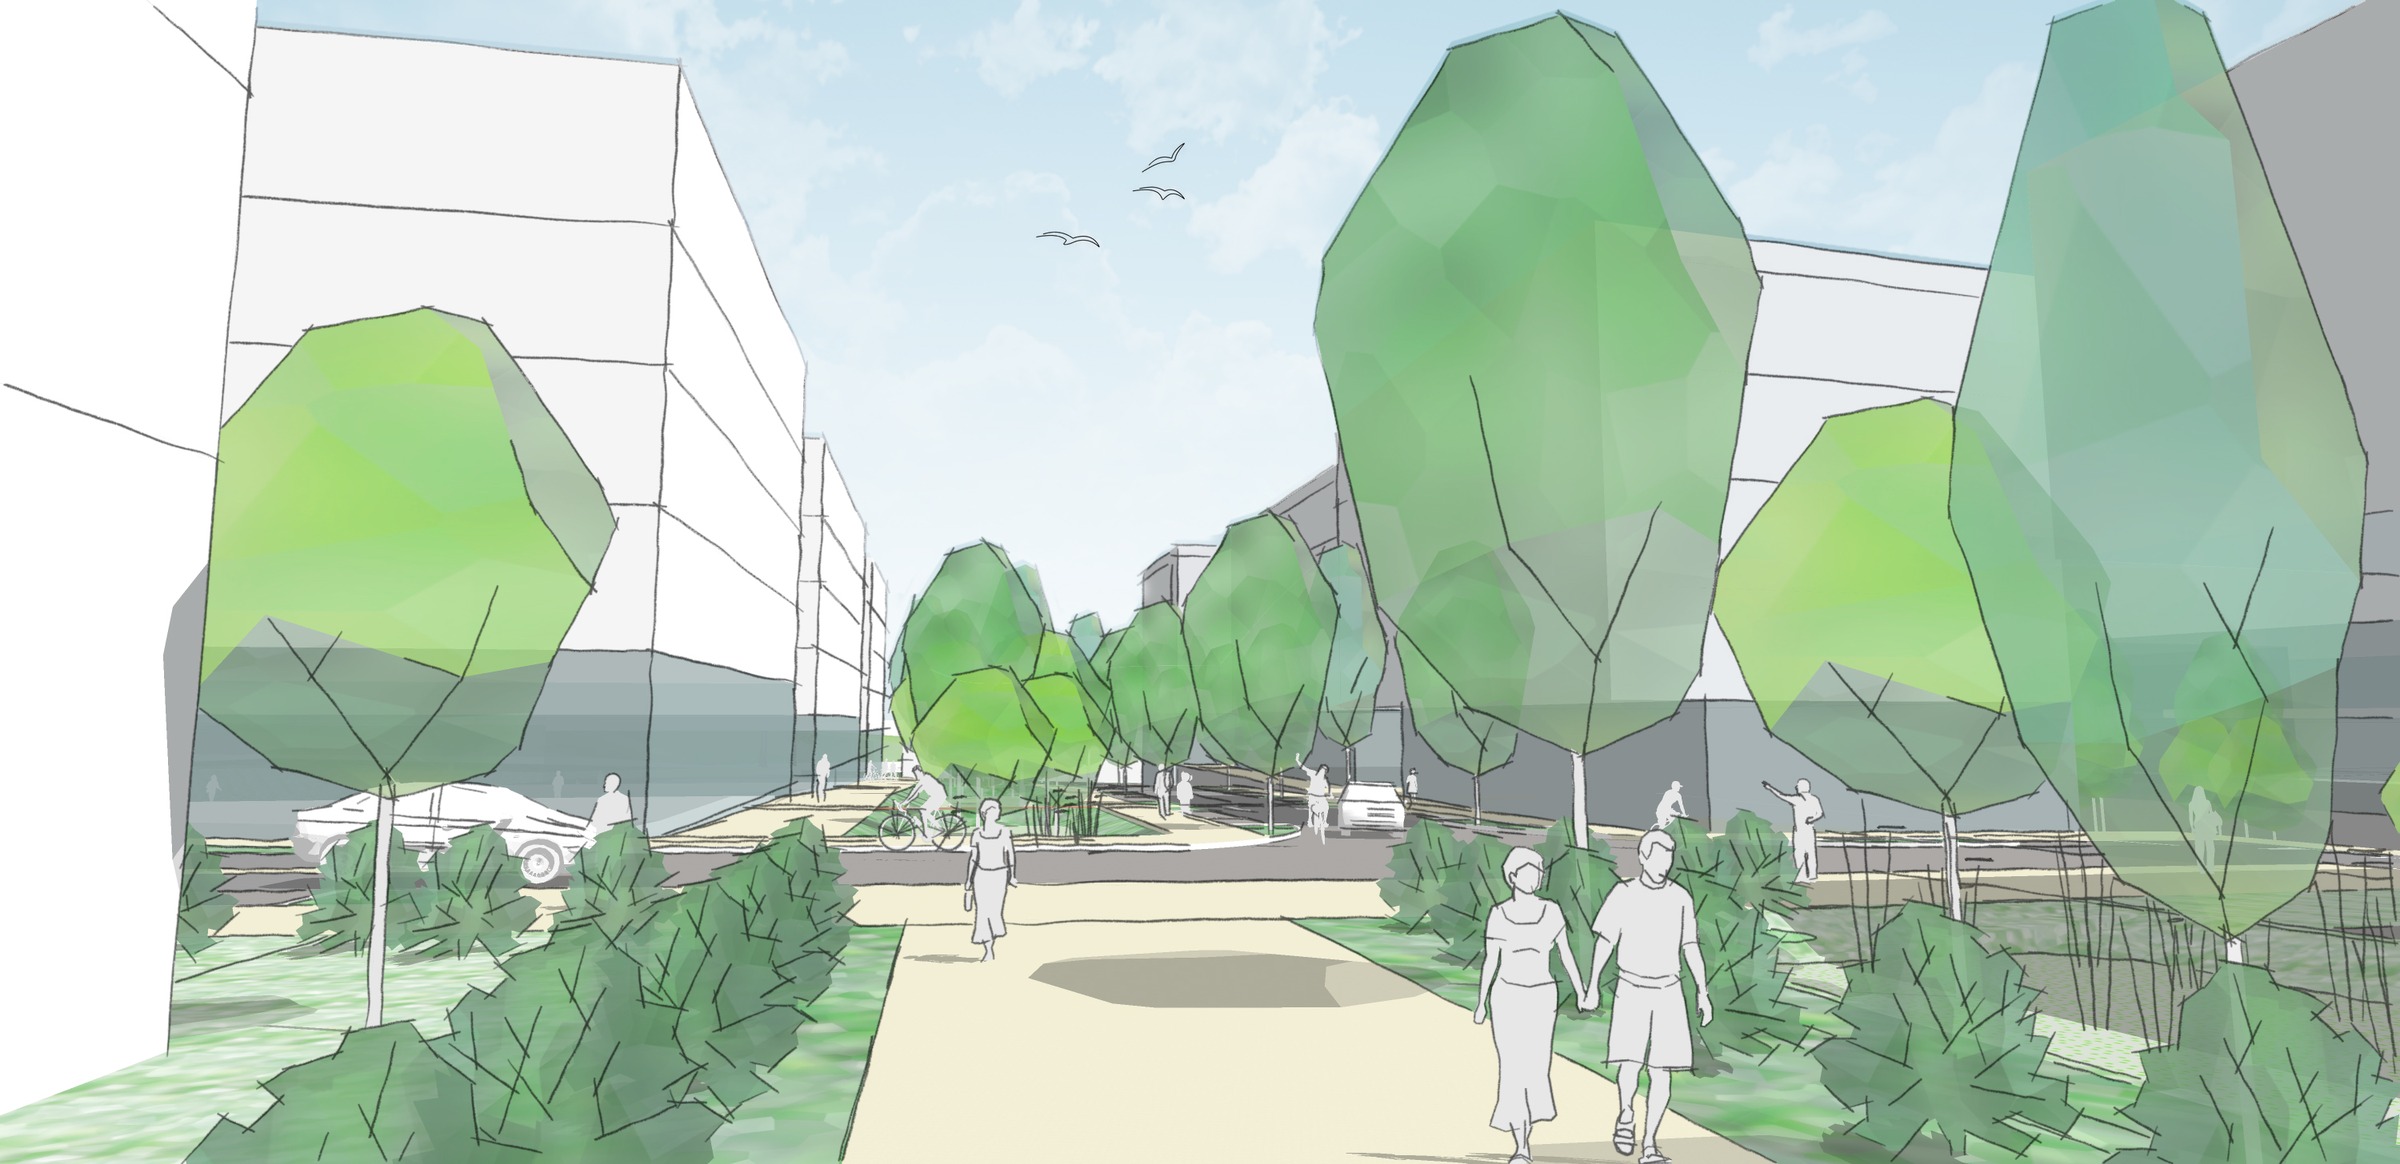
The project extends on either side of a heavily landscaped pedestrian mall, serving as the landscape’s backbone and providing continuity with the Hyacinthe neighborhood. The layout of the lots is based on a balance between solid and void spaces, utilizing the topography to integrate parking and prioritize dense construction that creates open, cross-cutting landscaped areas. Alignments, breaks, and visual openings thus structure the built forms.
Active ground floors enliven the promenade, reinforcing the site’s urban vitality. At the forefront of the development, a student residence with a distinctive architectural style serves as a landmark and initiates a new urban front along Rue du Docteur Schmitt.
The architectural style, understated and contemporary, relies on a hierarchy of materials and colors to highlight the volumes. Under the development permit, the project notably includes a 170-room student residence, a dialysis center, offices, local businesses, and retail spaces, forming a mixed-use complex serving as a center of excellence in healthcare.