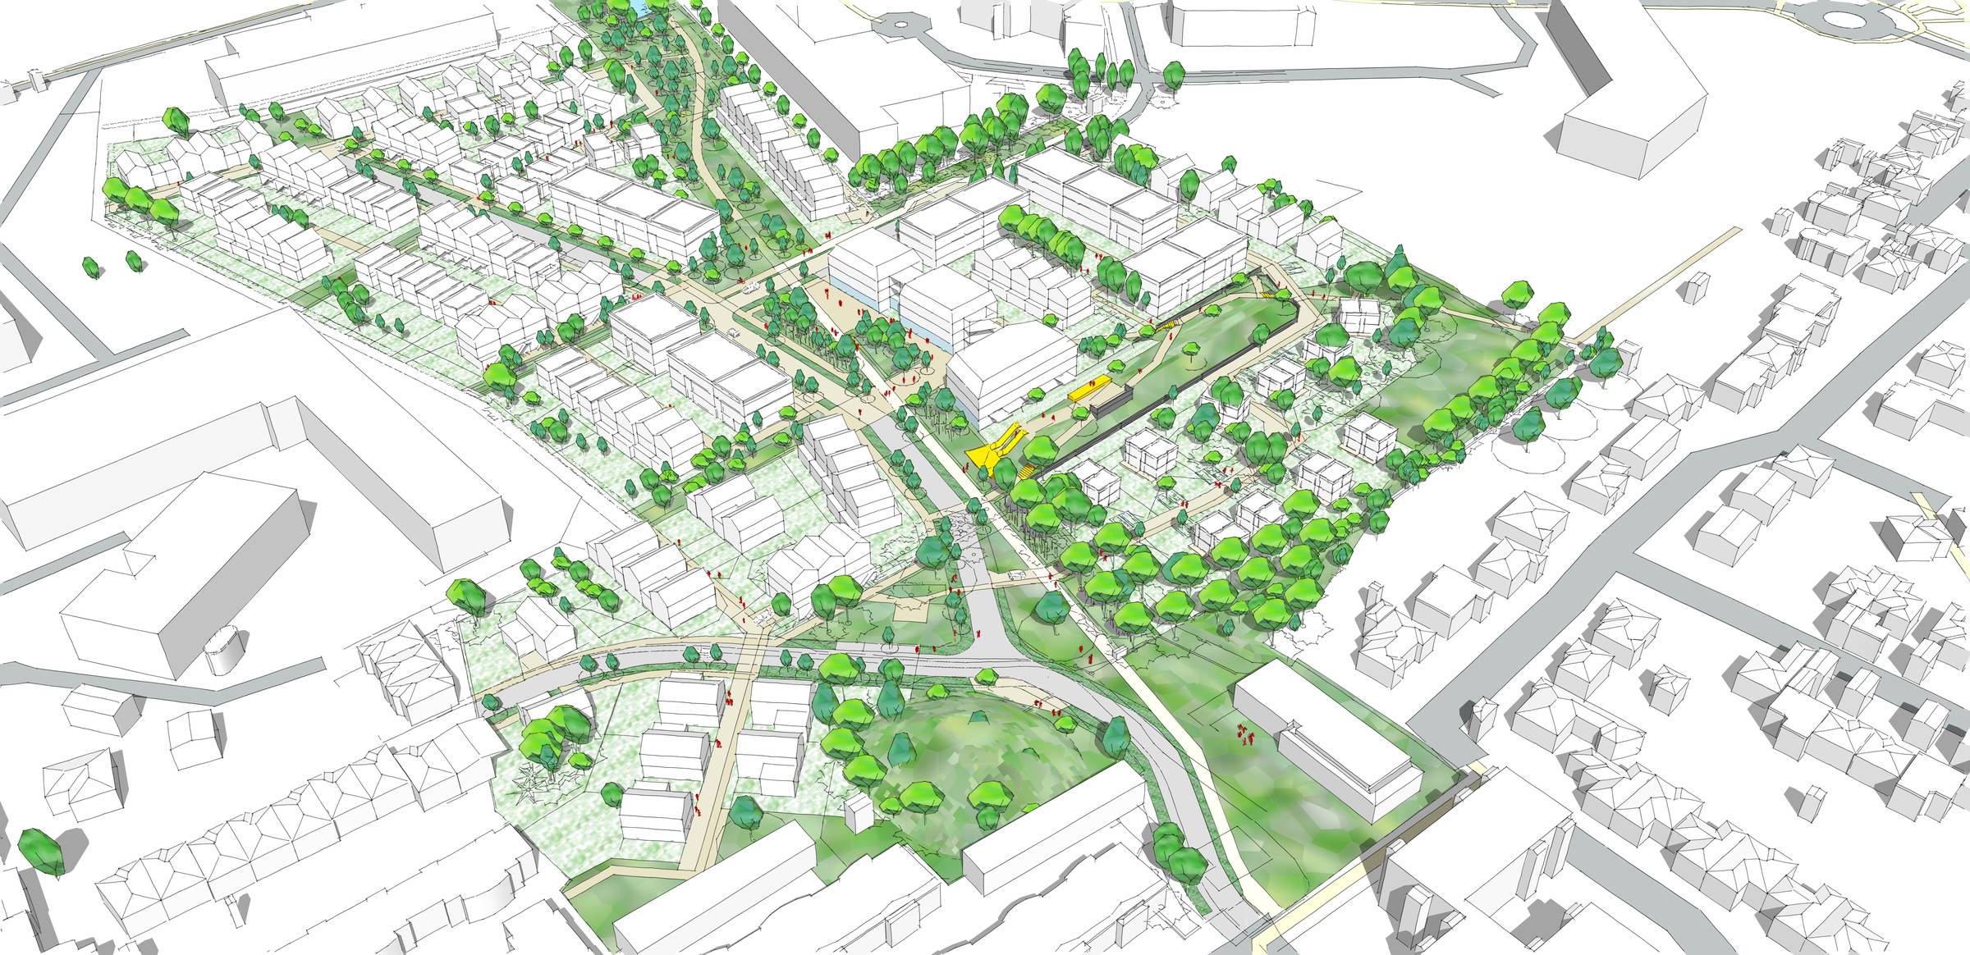
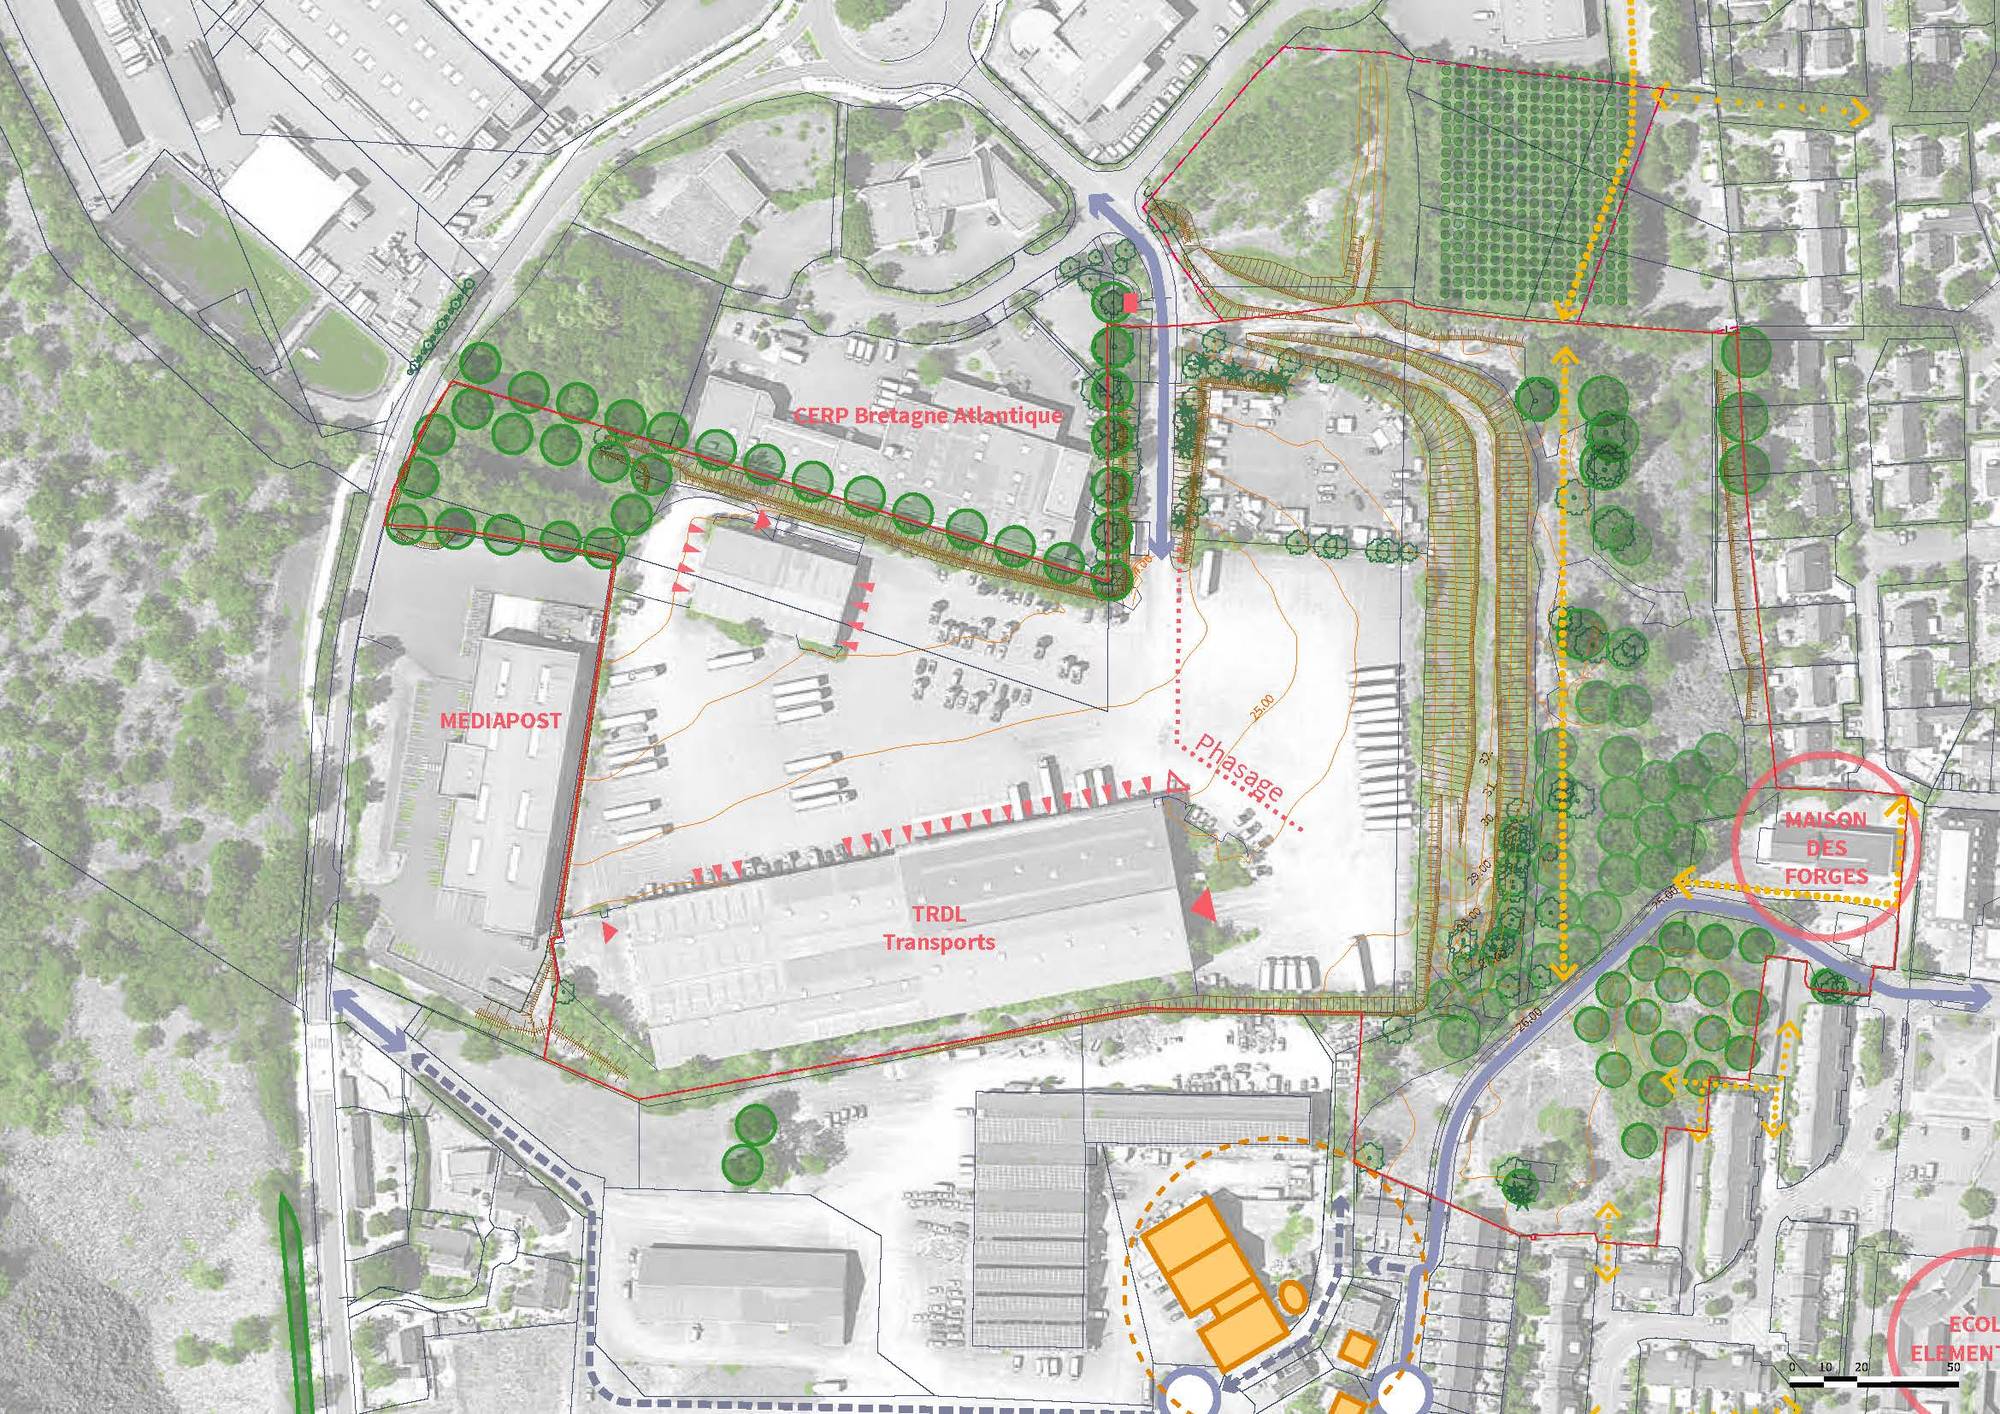
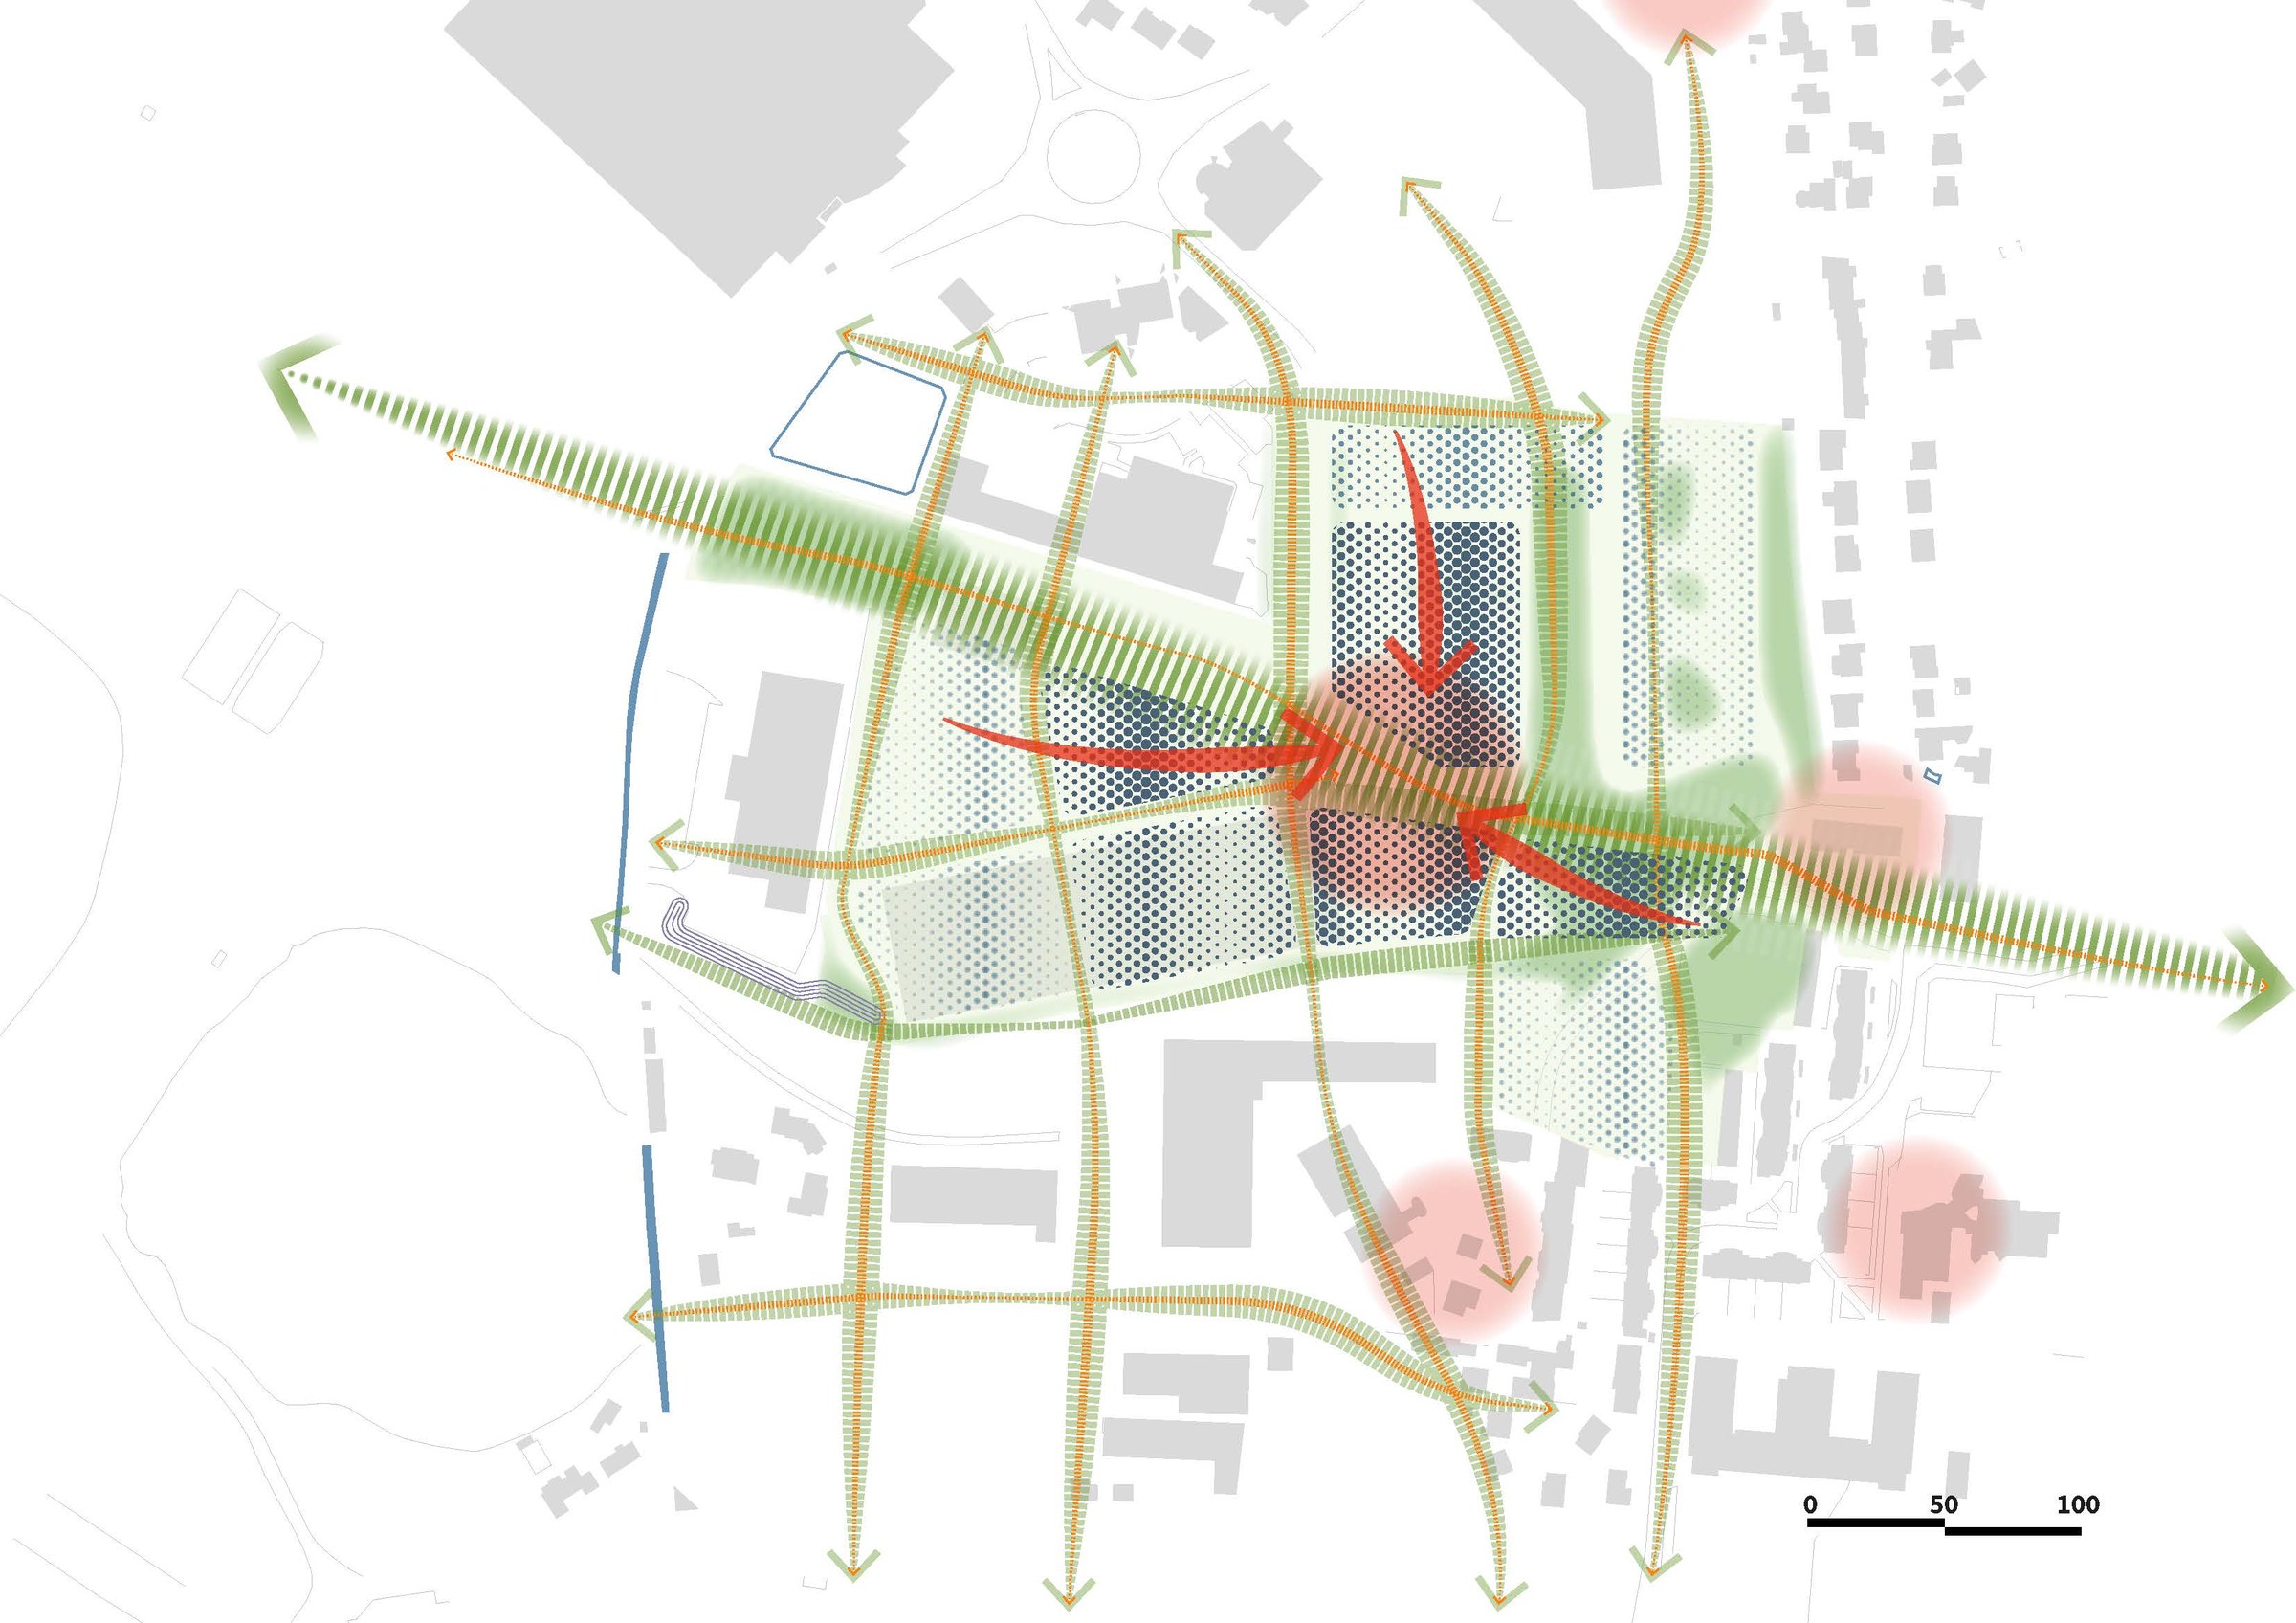
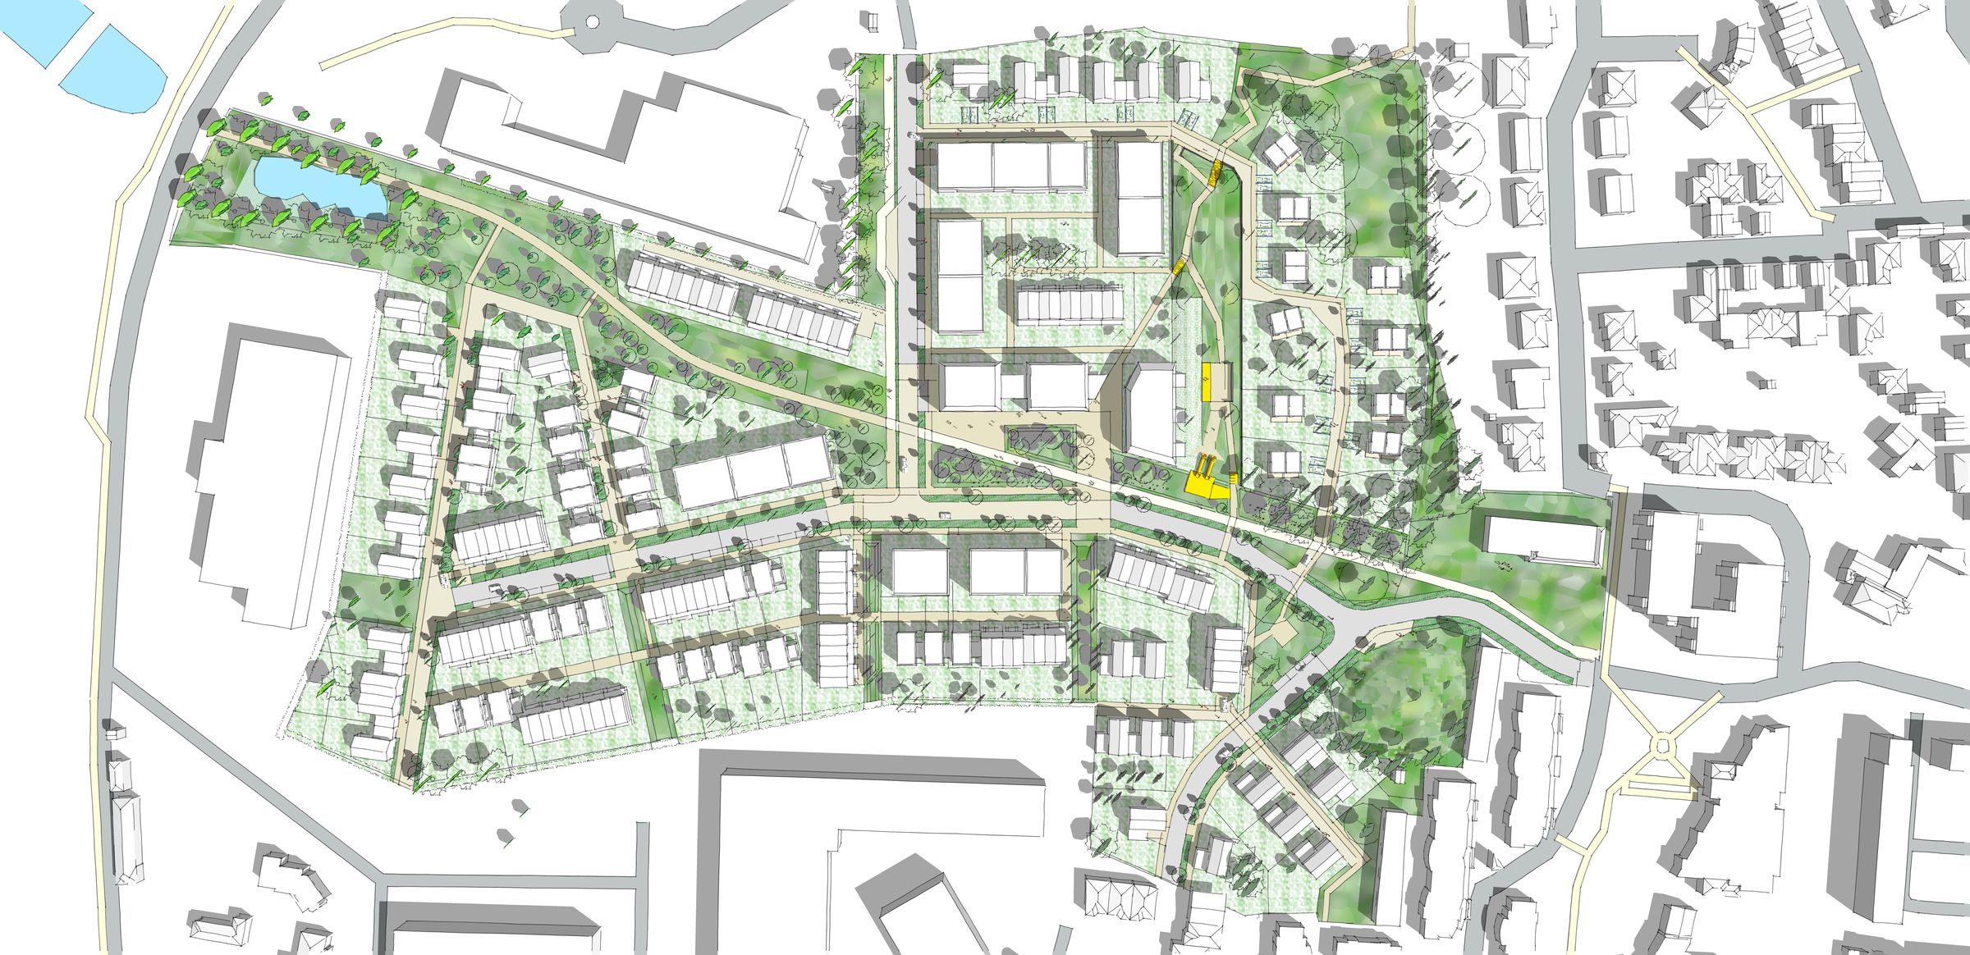
The Grandmaison neighborhood project in Trélazé is part of an urban renewal initiative located between the train station, the town center, and the Grand Parc des Ardoisières. It offers a highly landscaped setting structured around a central park, pedestrian and bicycle paths, and a central square that serves as an urban anchor.
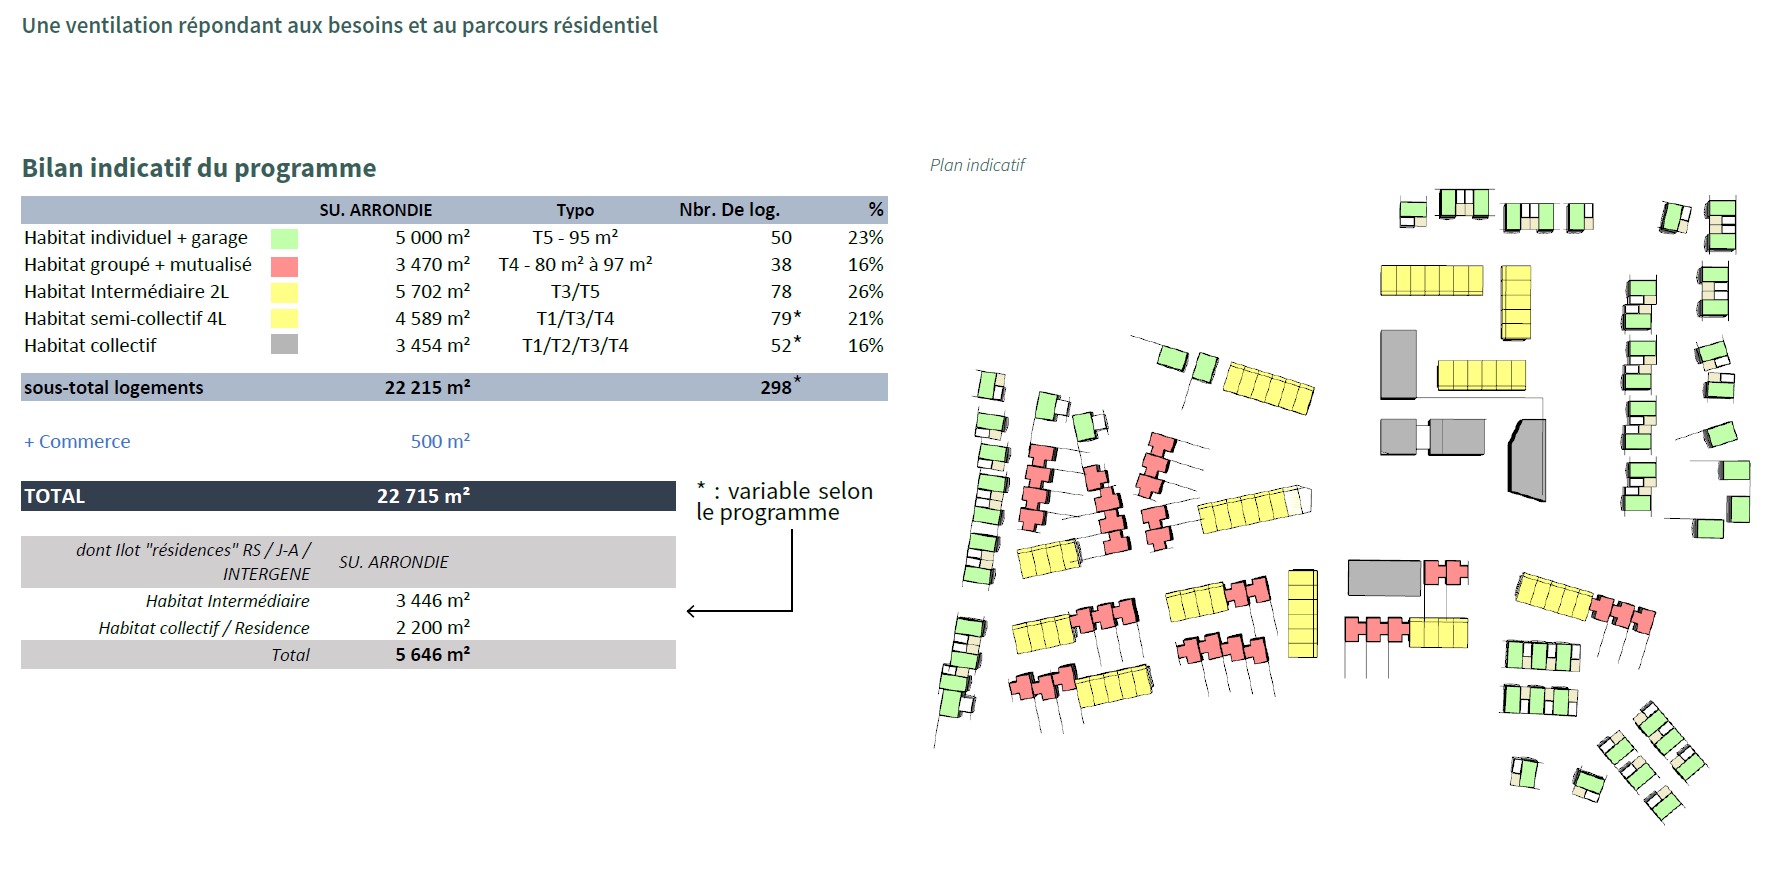
The urban strategy is based on controlled densification, combining compact blocks with a variety of housing types (apartment buildings, townhouses, and clustered homes) to meet diverse and evolving residential needs. Landscape integration is central, with the preservation of existing trees, the creation of a structuring green axis incorporating swales and ponds, and the development of public spaces conducive to biodiversity and daily use.
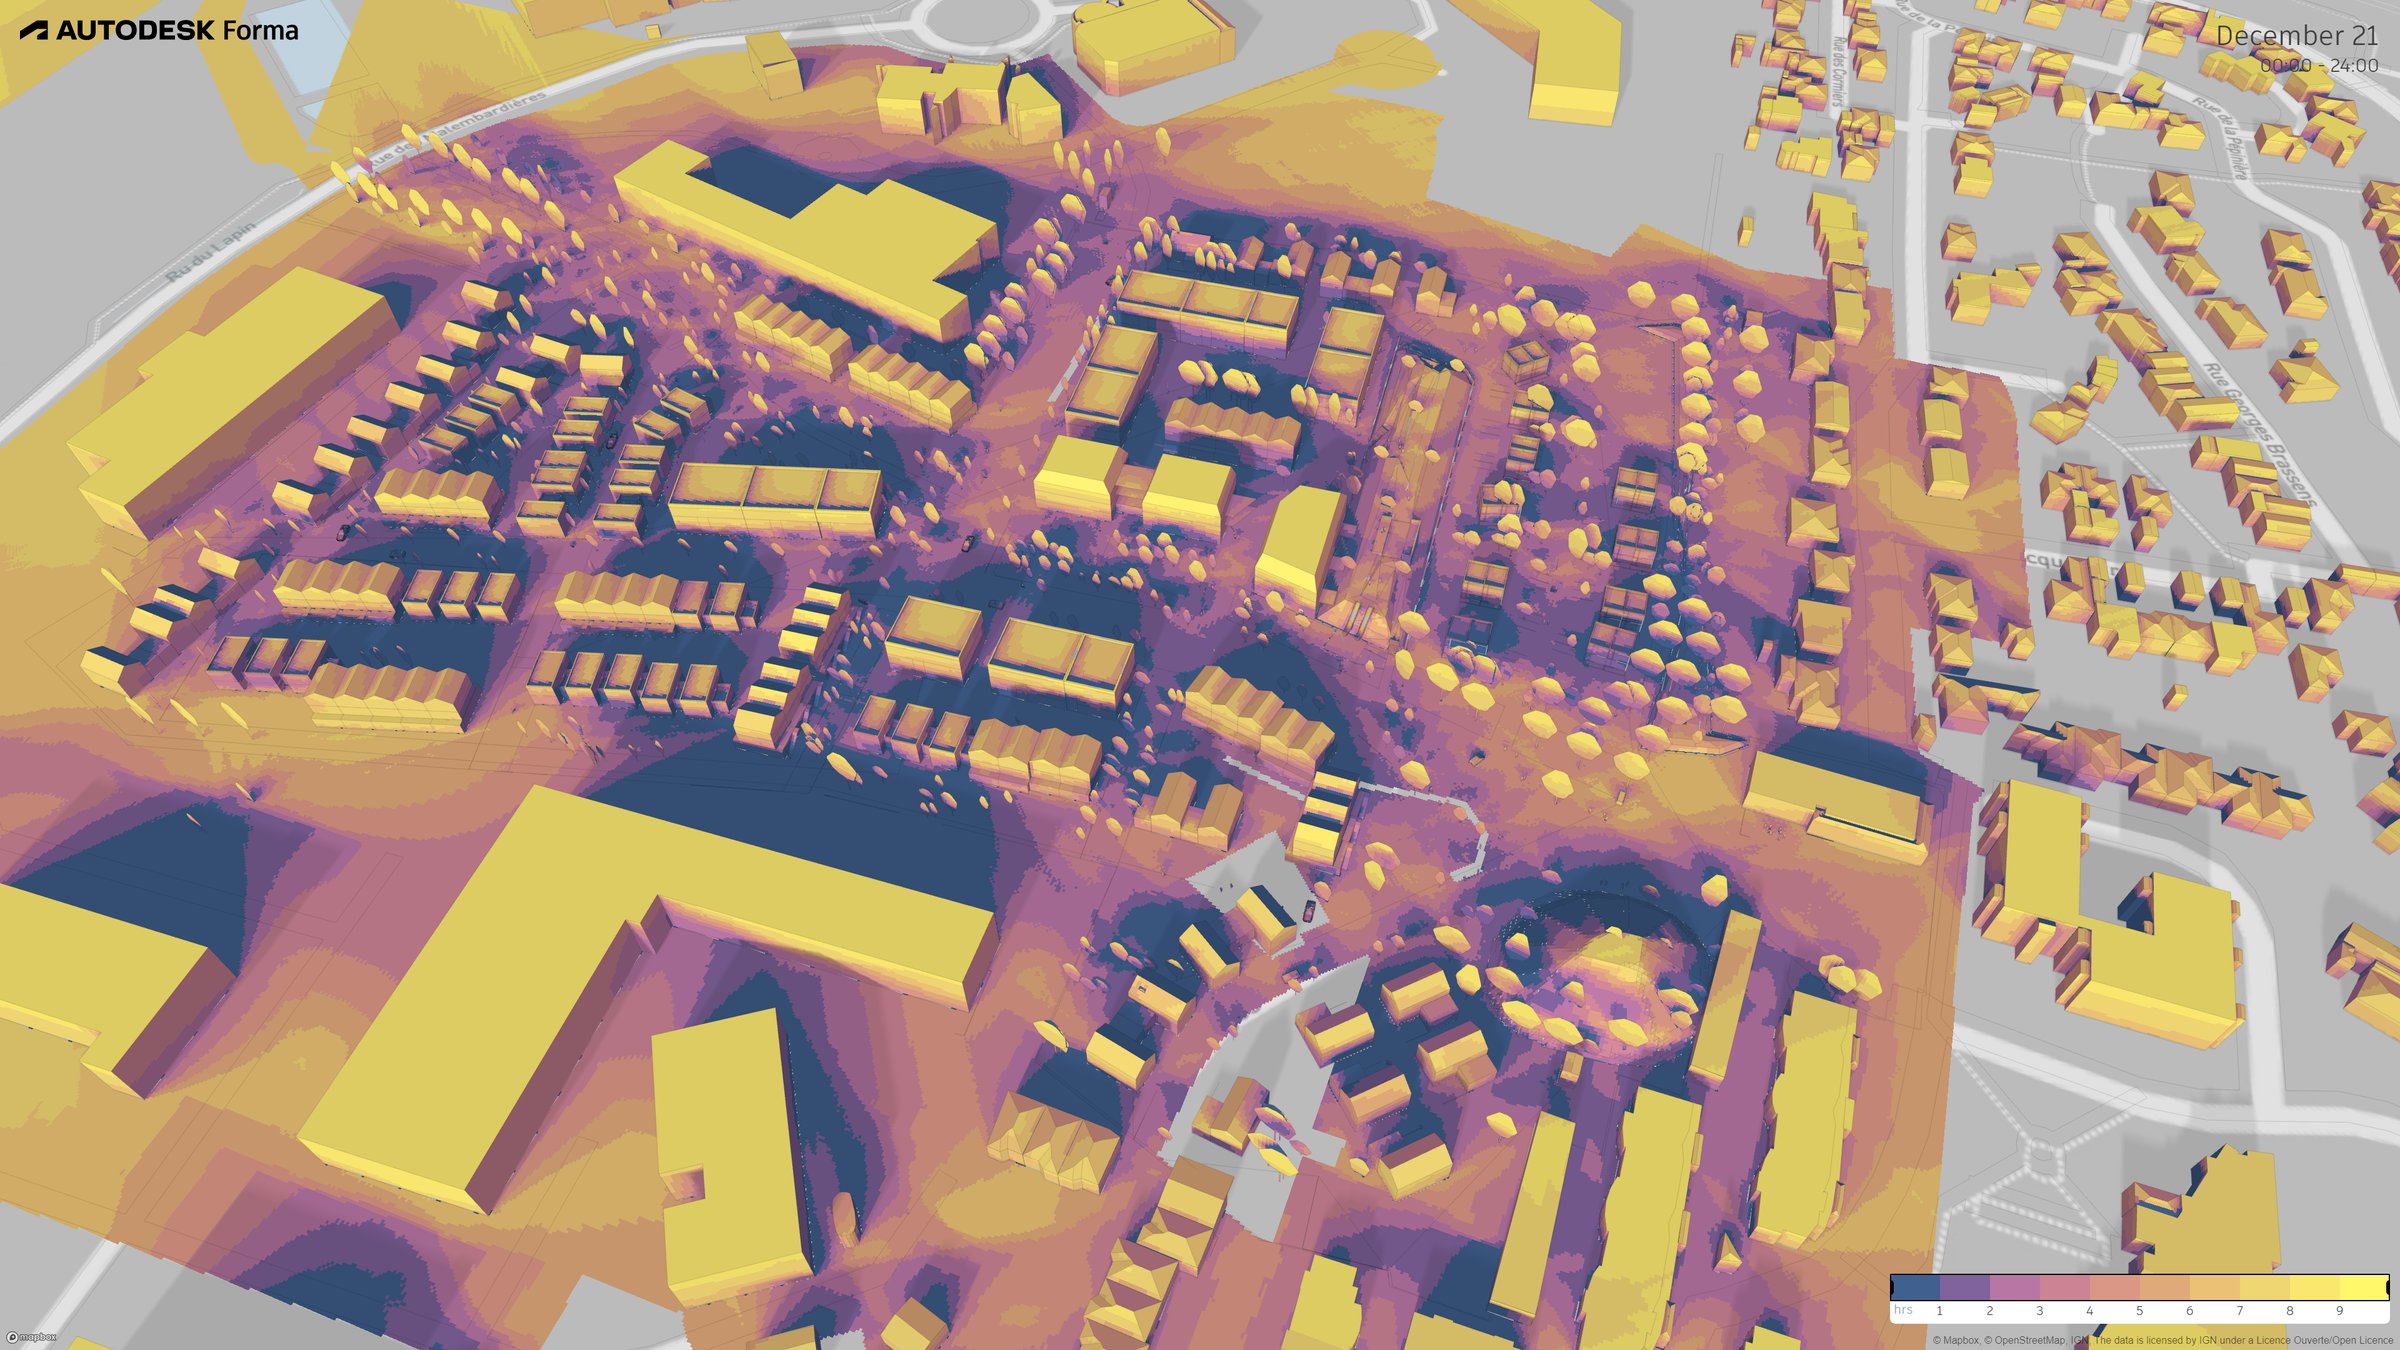
The architecture adopts a bioclimatic approach prioritizing sunlight, natural ventilation, quality views, and energy efficiency, combined with a biomass heating system. The road network clearly distinguishes between main thoroughfares, secondary roads, and quiet alleys, promoting active transportation and the neighborhood’s legibility.
Finally, a shared central plaza serves as the neighborhood’s heart, featuring gathering spaces, play areas, amenities, and tree-lined pathways. Together, these elements form a sustainable, landscaped, and connected neighborhood that balances residential quality, environmental performance, and community roots.