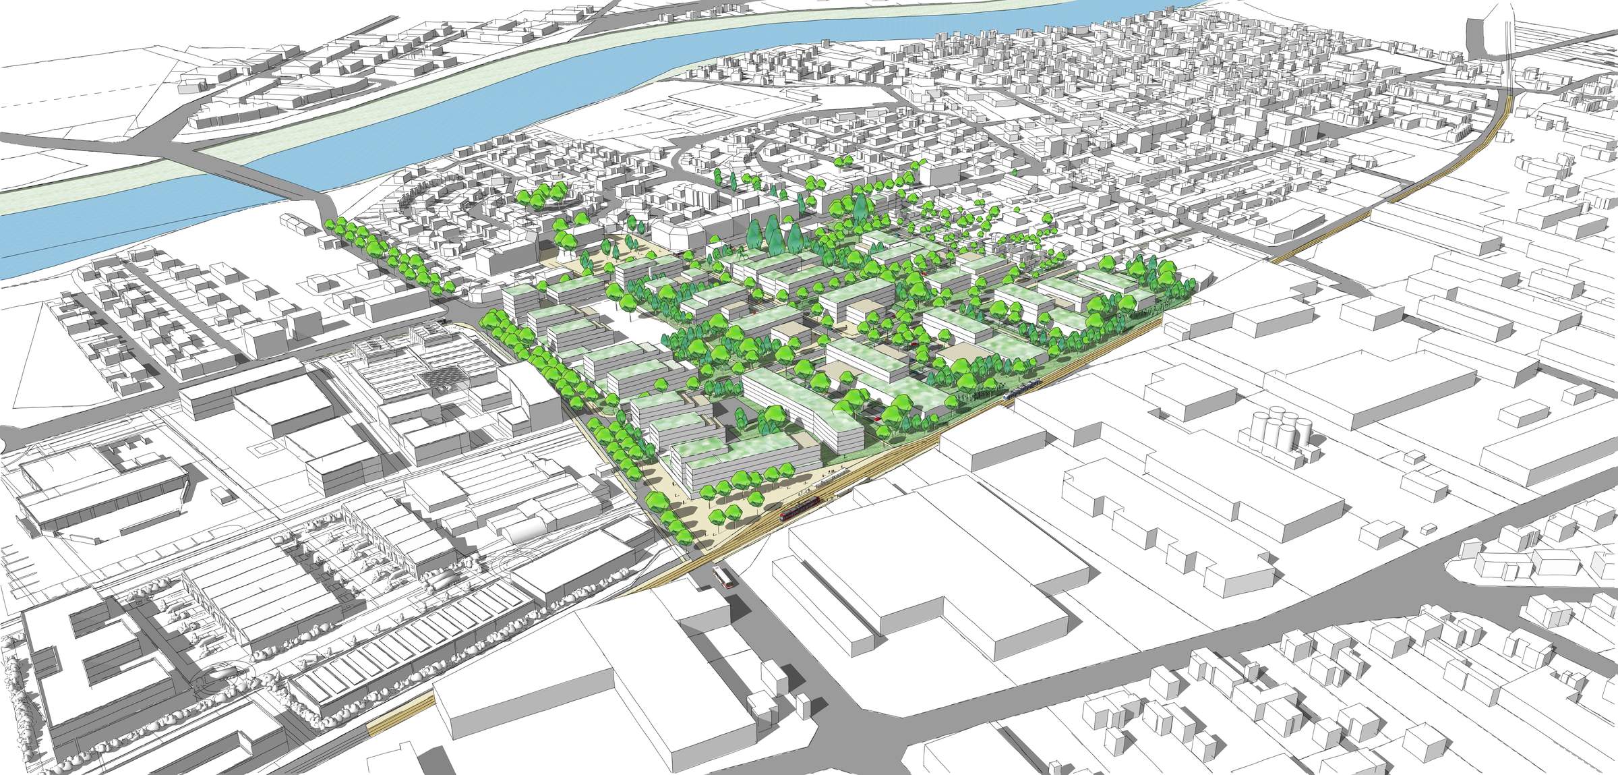
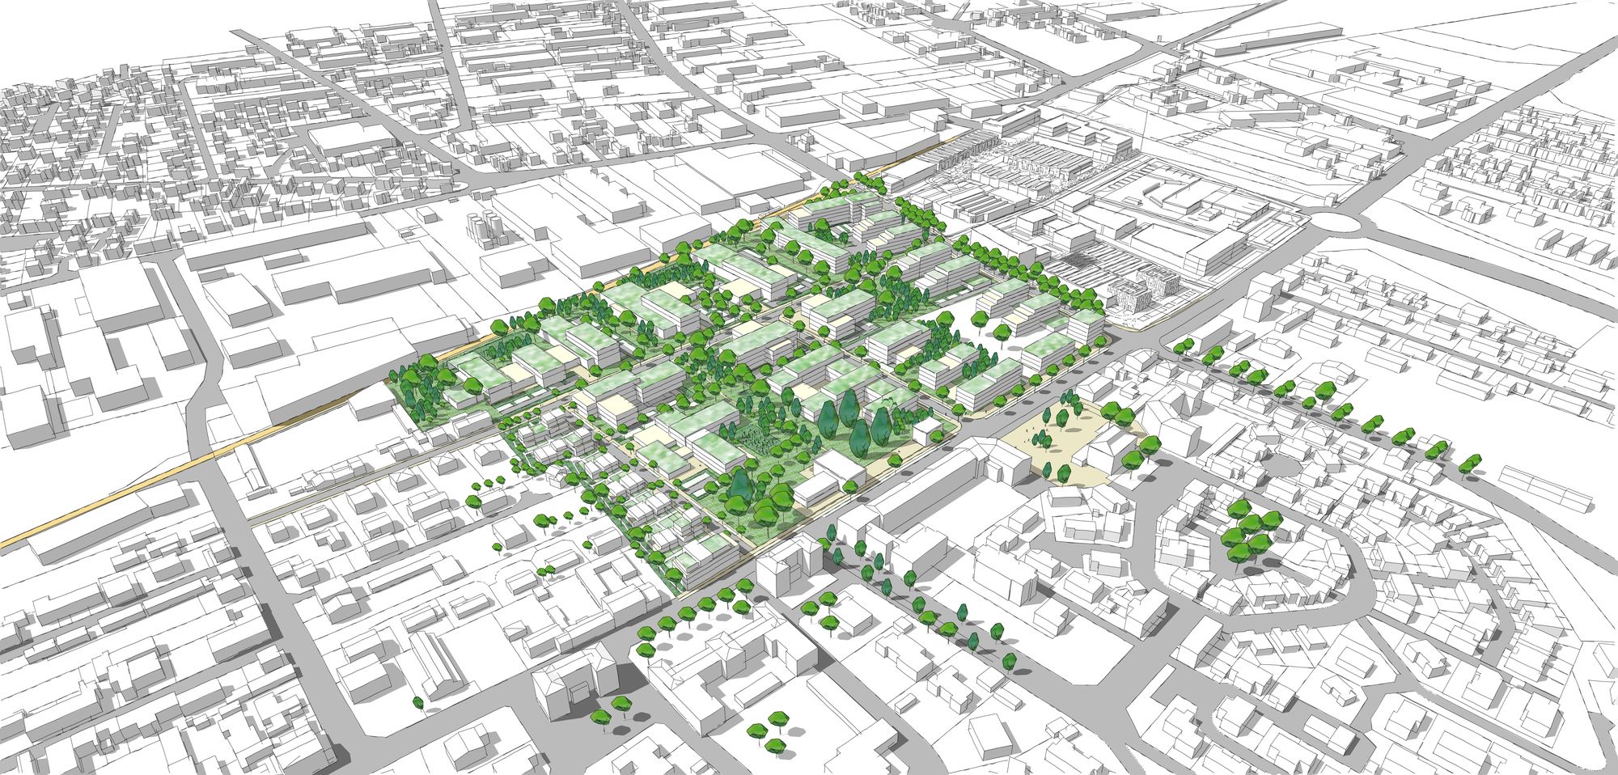
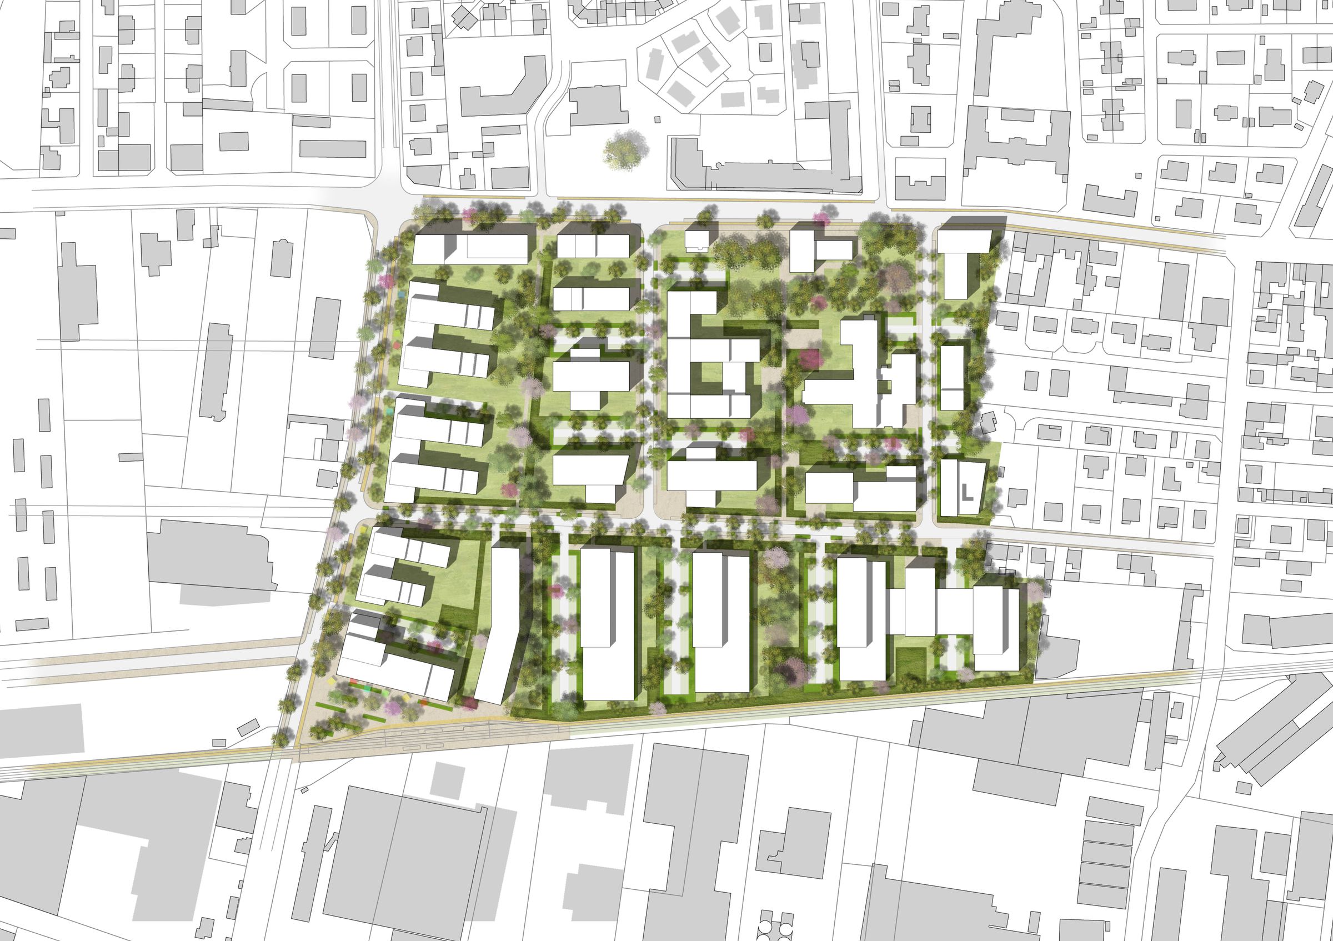
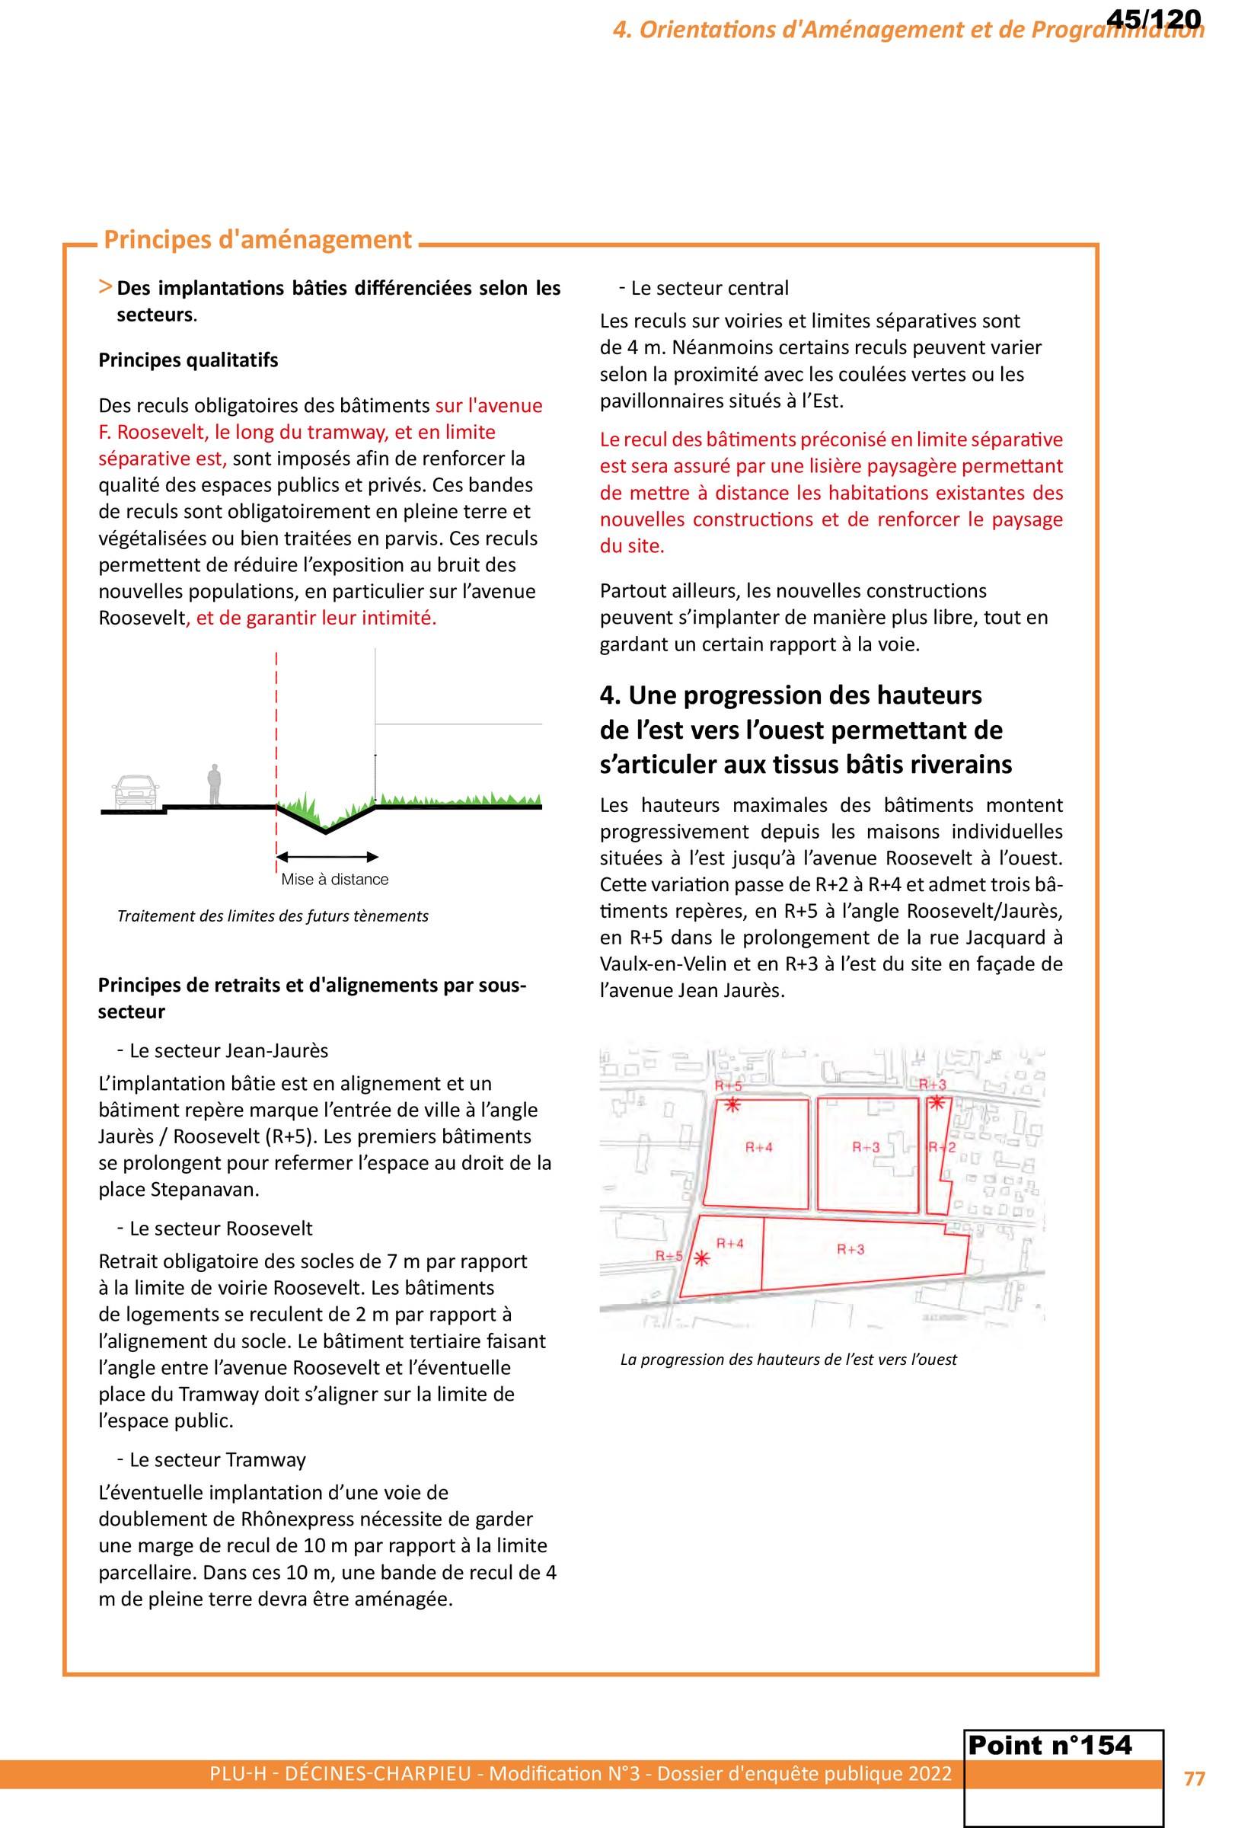
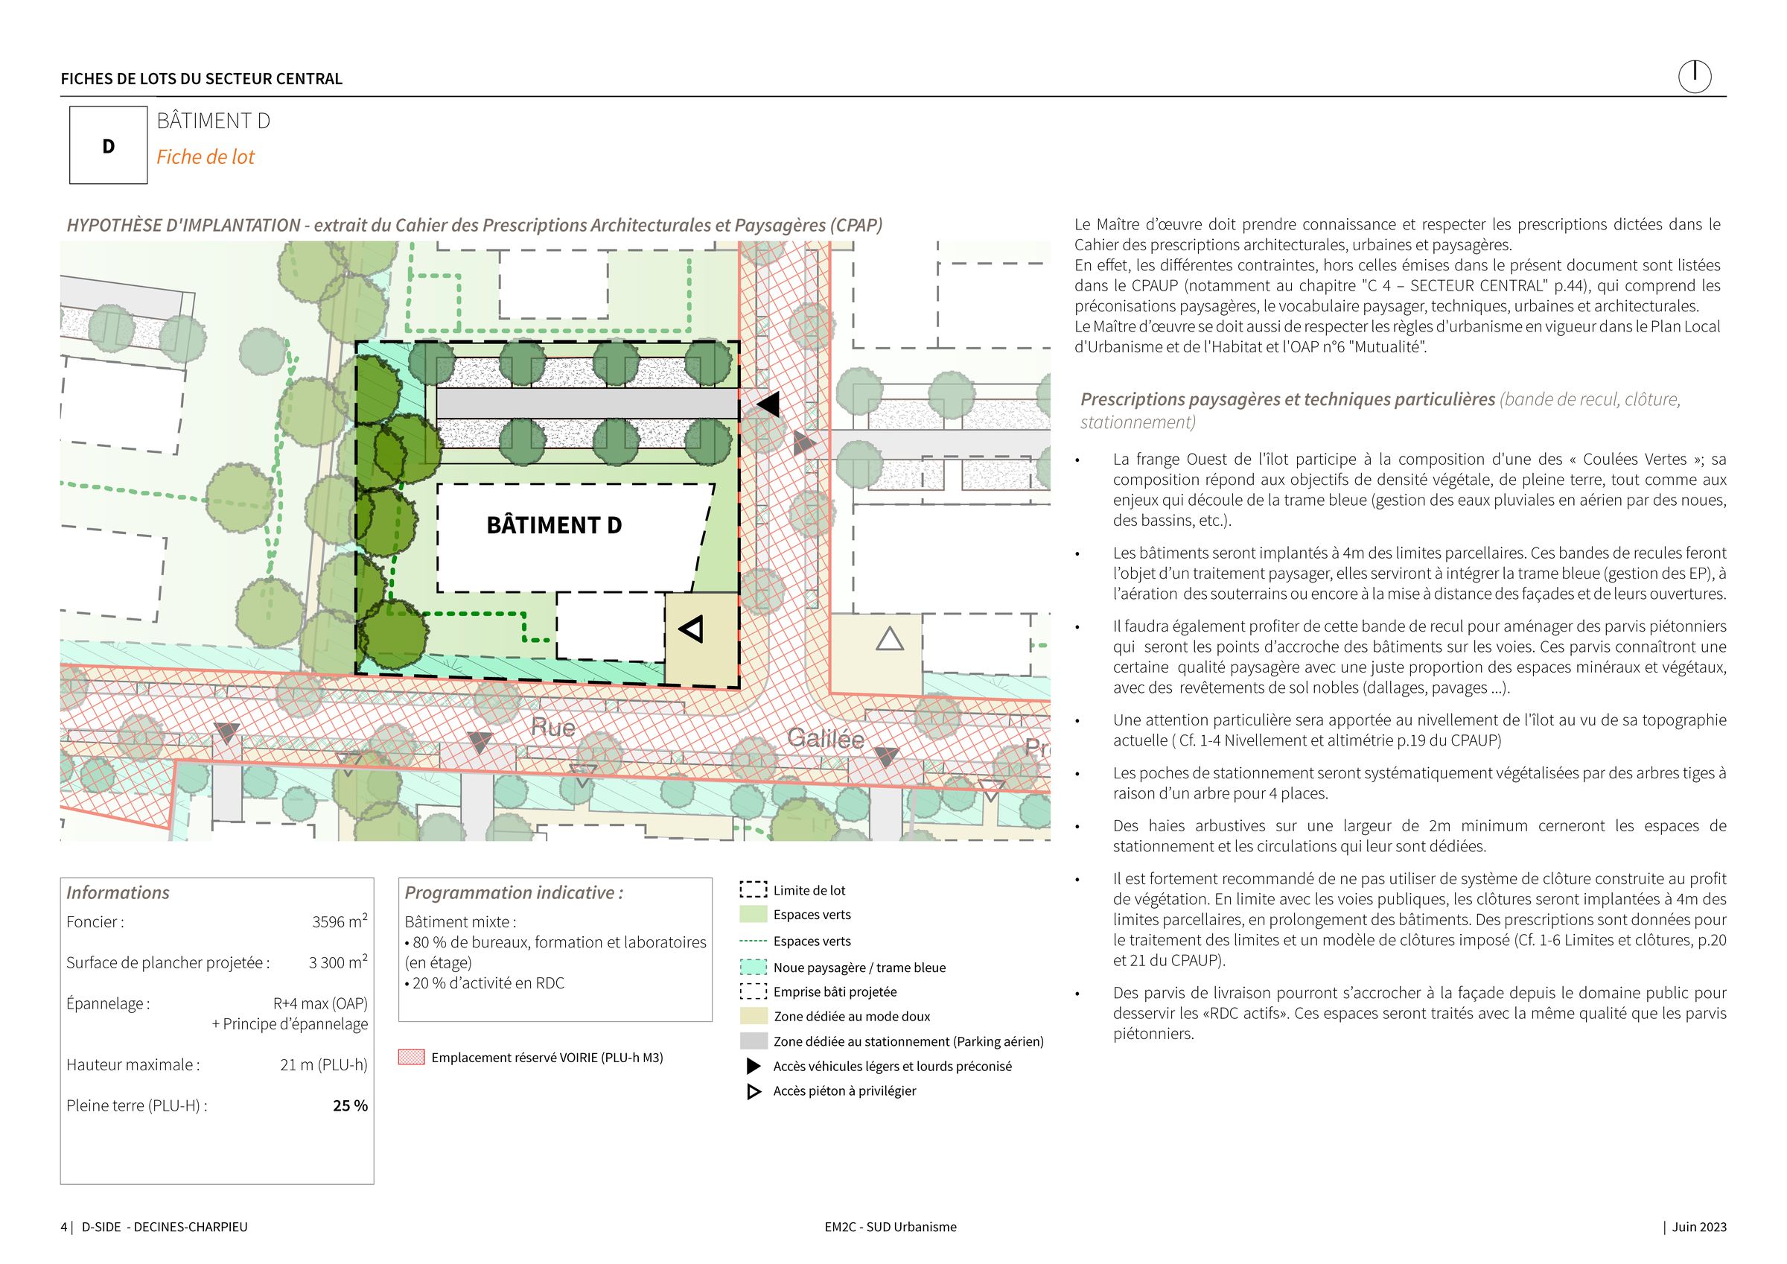
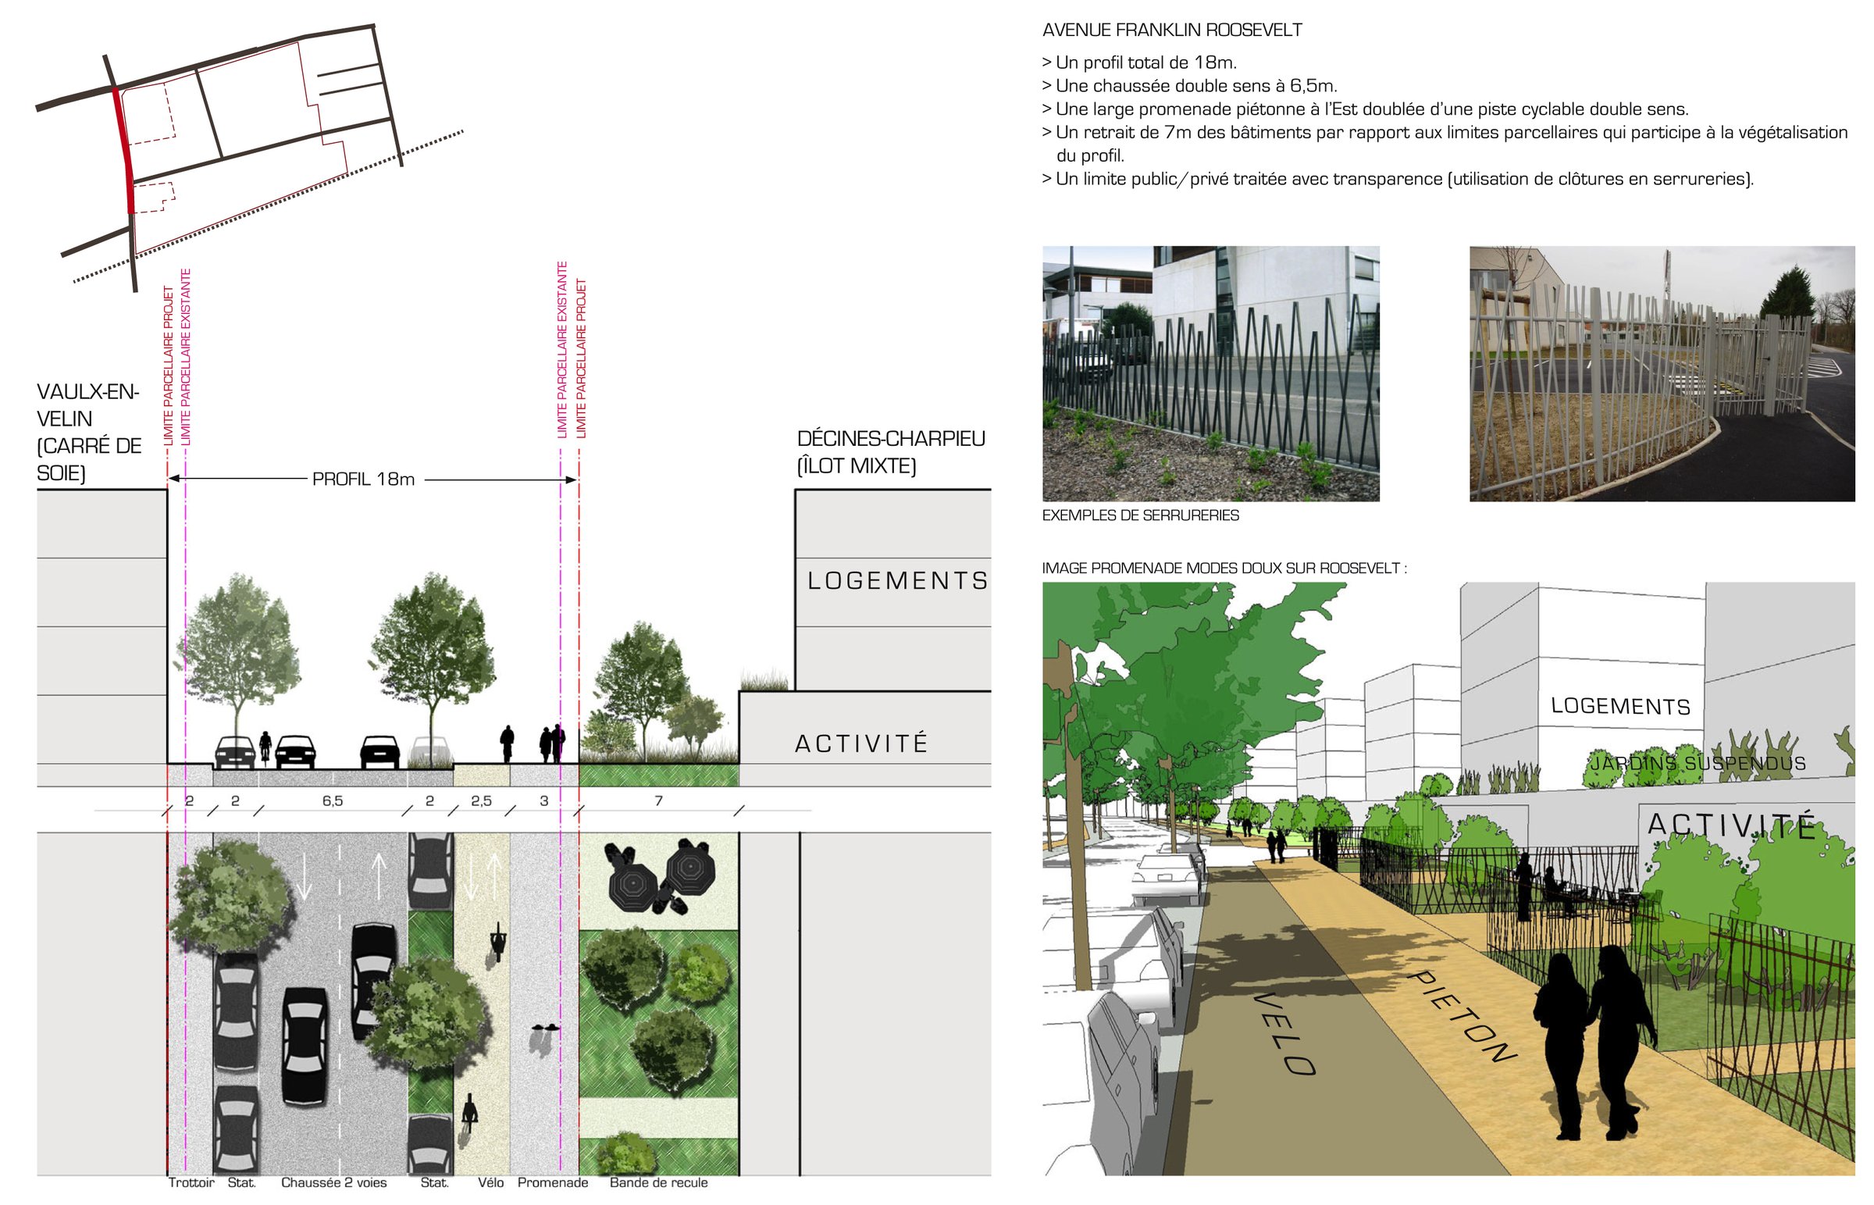
The D-SIDE project in Décines-Charpieu is part of the redevelopment of a former 11-hectare industrial site at the entrance to the city, taking the form of a partnership-based urban development project (PUP) with a primary focus on medical and social services. It capitalizes on the arrival of a new tram station to create a campus-style health hub, deeply integrated into a high-quality, inclusive green landscape.
Designated a “100% inclusive territory” and certified HQE Aménagement, the project has a strong commitment to social cohesion, accessibility, and intergenerational integration. It combines mixed-use development with environmental quality to support evolving healthcare and support practices.
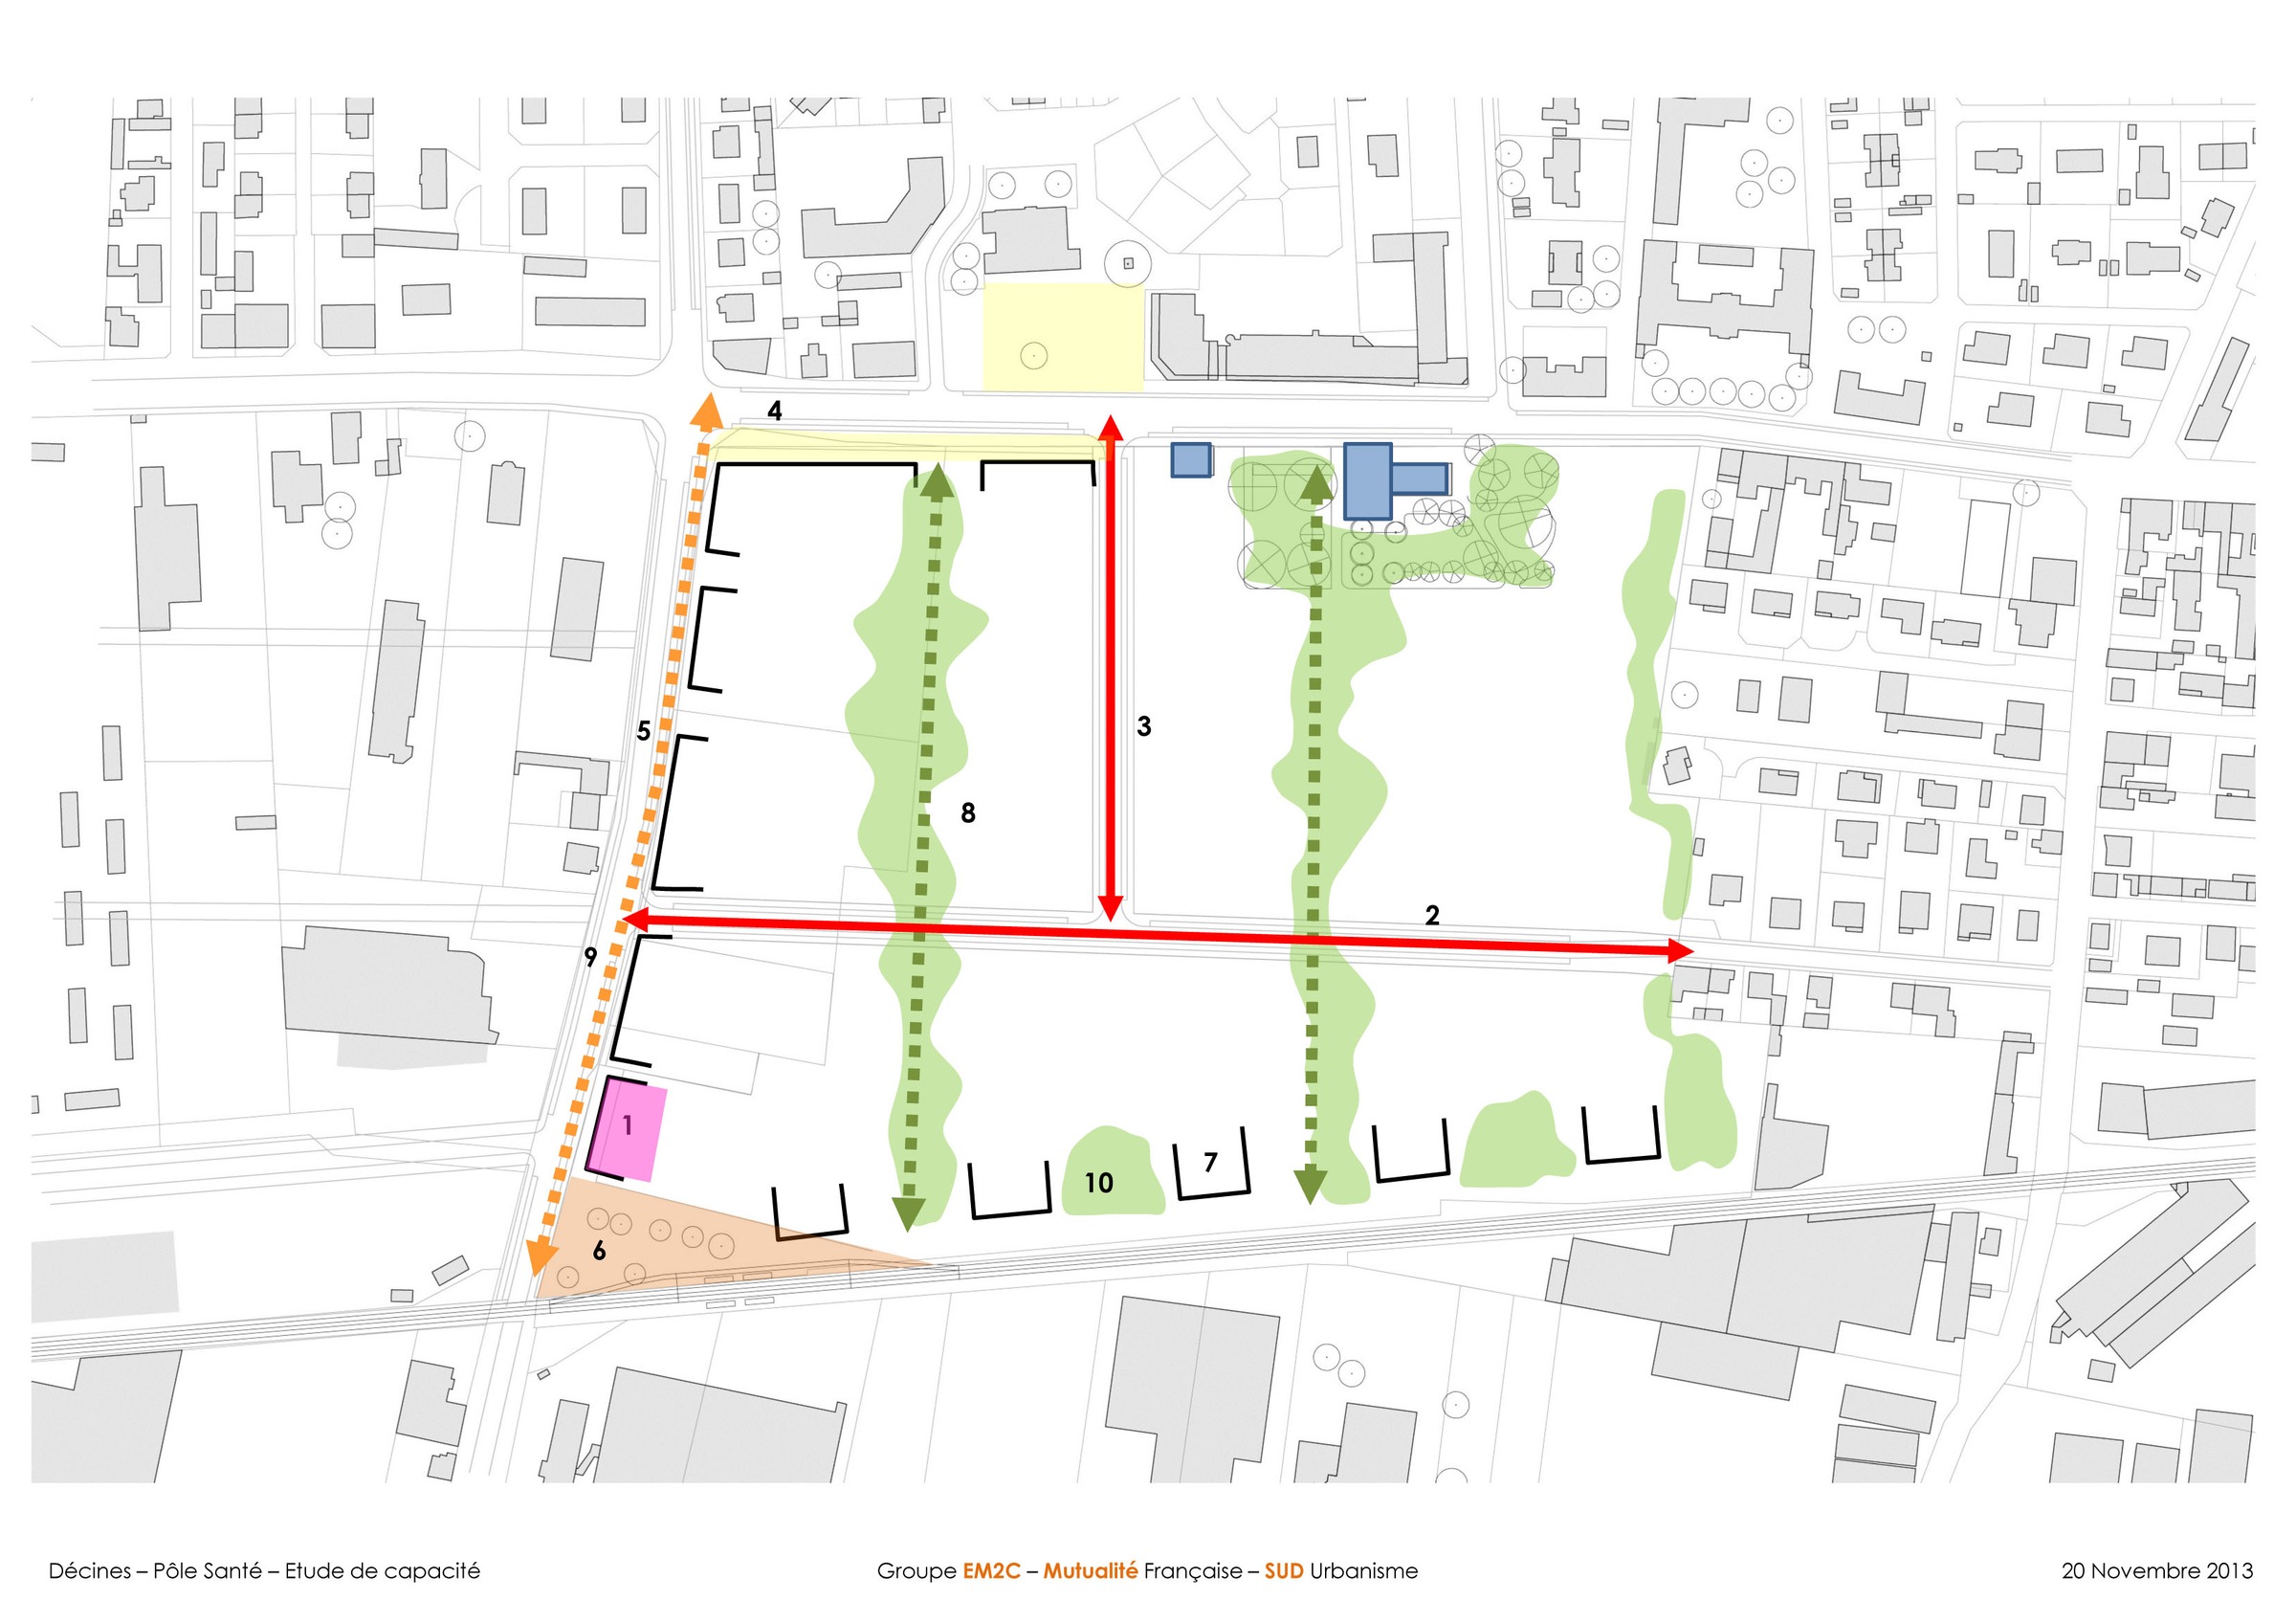
The site’s layout is based on the topography, distinguishing two levels: a lower level dedicated to parking, set within dense vegetation, and an upper level directly connected to the street and sustainable transportation. This structure enhances landscape continuity and visual perspectives while adjusting building density according to the context.
The vegetation framework plays a structuring role, enhancing existing wooded areas and ensuring the buildings blend seamlessly into their surroundings. Since 2020, I have been involved in the project as lead architect and urban planner, working toward a sustainable and inclusive transformation of the site.