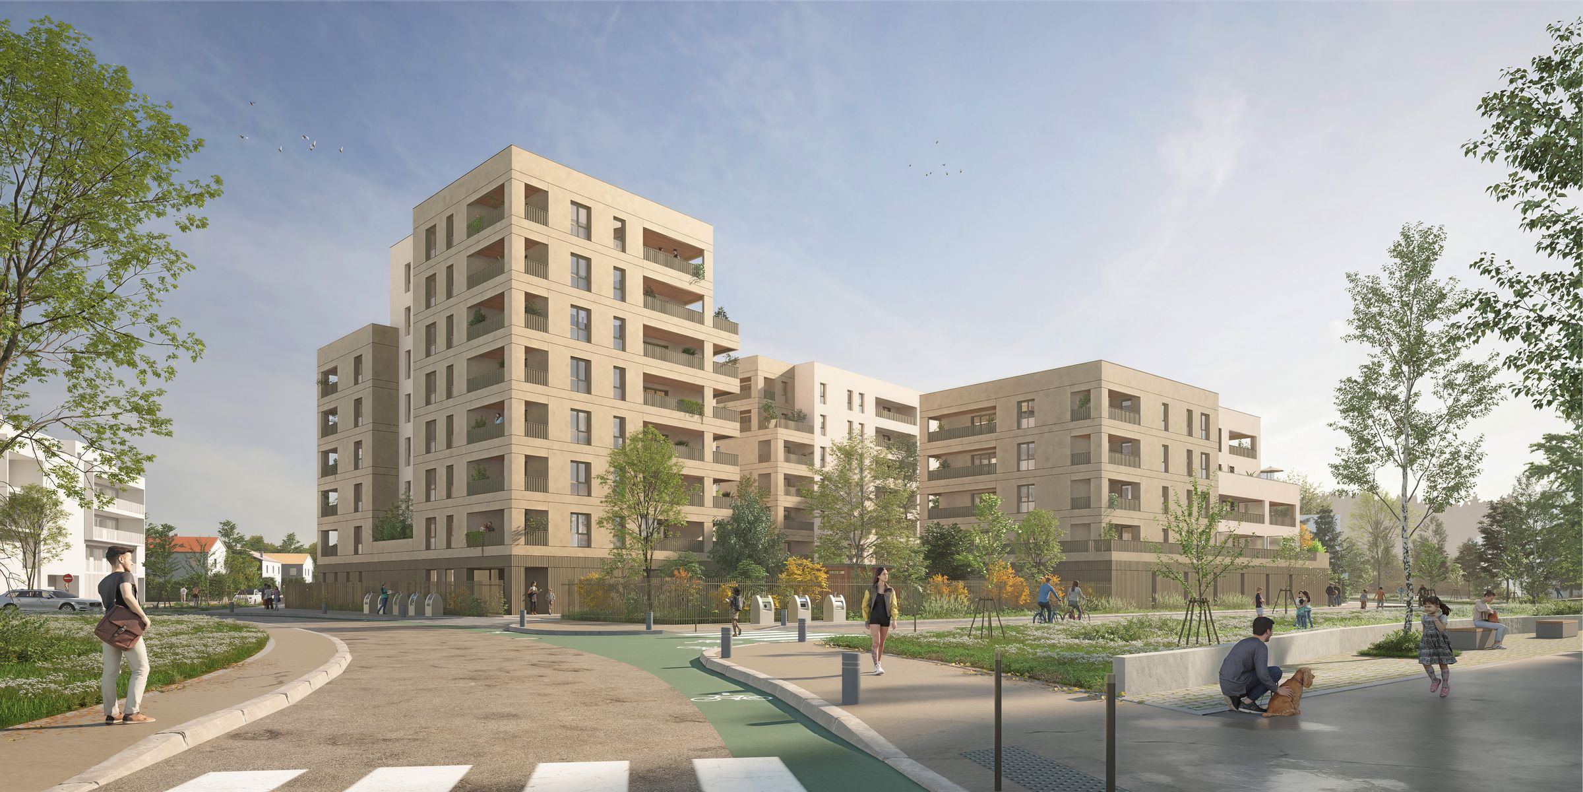
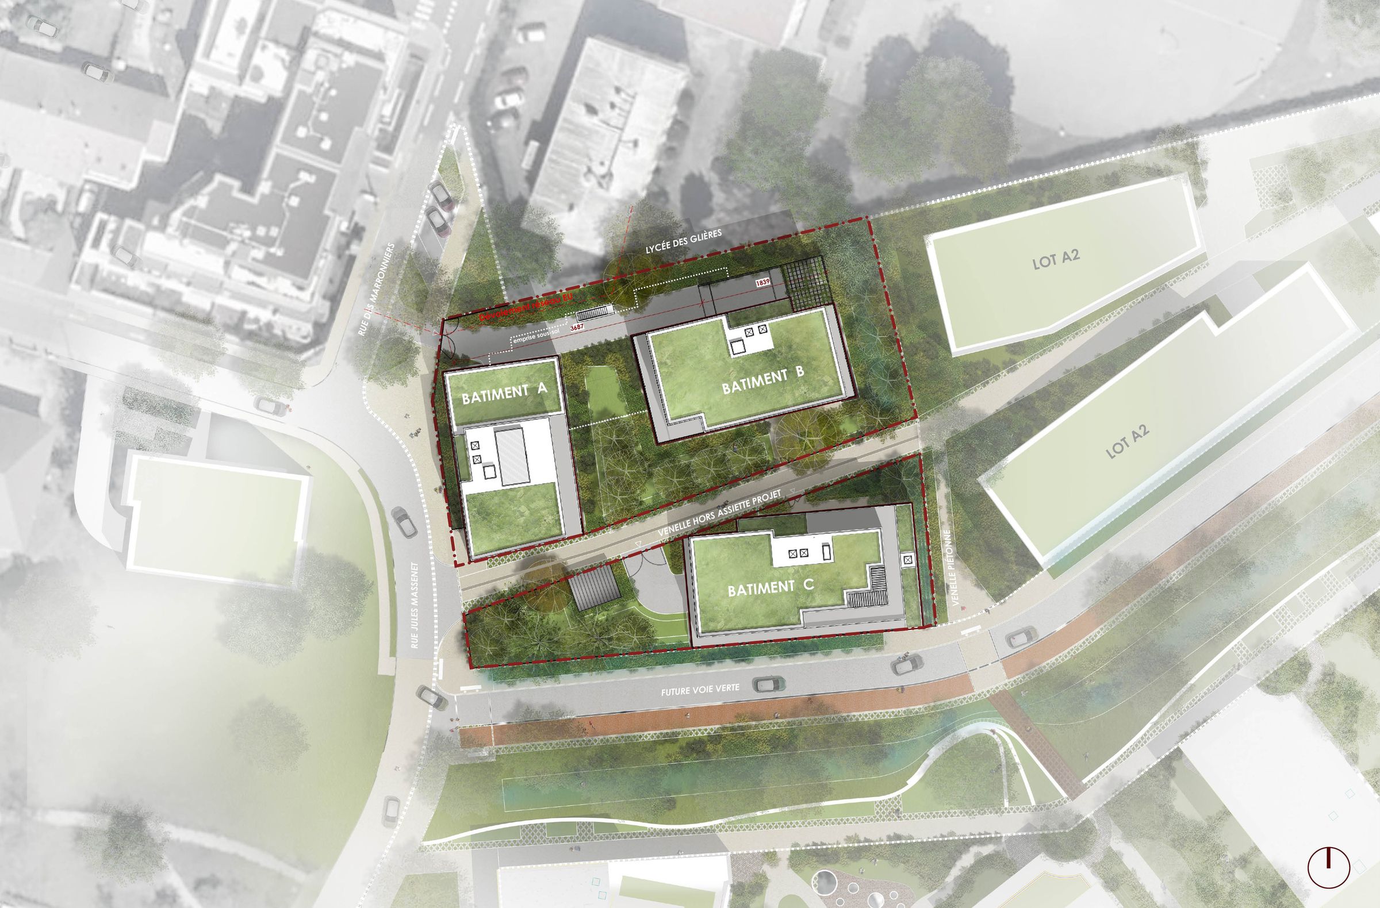
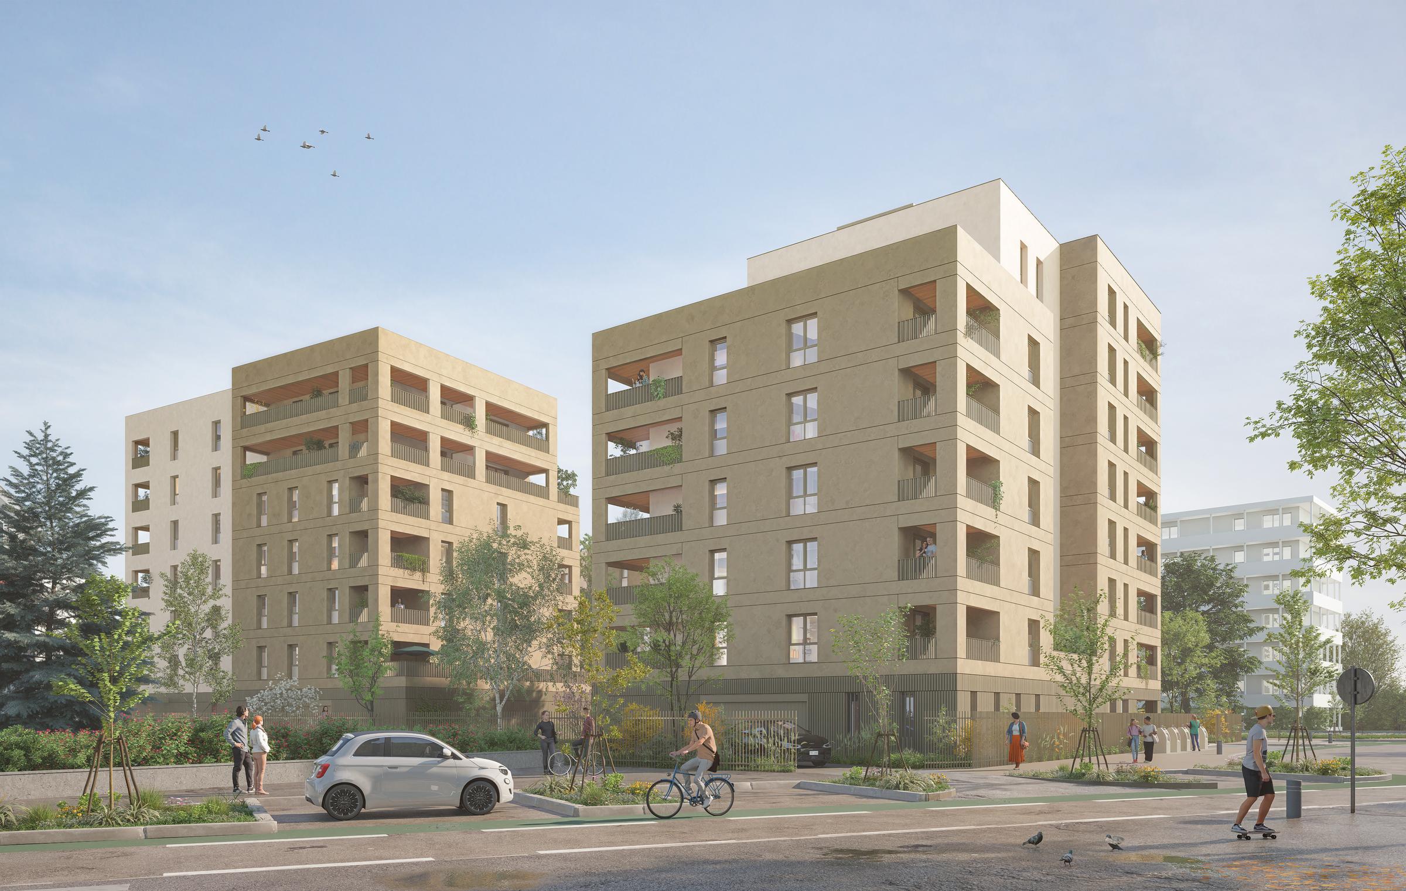
In Annemasse, the housing project in the Château Rouge ZAC straddles the boundary between the existing urban fabric and the future eco-neighborhood, serving as a transitional element that connects the city’s various scales. Located at the site’s entrance, the complex forms a built sequence structured around a pedestrian alleyway and directly linked to the existing landscape.
The composition of distinct volumes creates a controlled permeability between the street and the heart of the block, while asserting a clear urban presence in the public space. The building facing the street serves as a landmark, while the other two adopt a more residential and tranquil scale toward the interior of the development.
The architectural style favors a sober, mineral expression that blends seamlessly with the surrounding context. The compact volumes are enlivened by recessed loggias and carefully proportioned openings, promoting natural light and unobstructed views.
The ground floors form an active base housing entrances, common areas, and integrated parking, freeing up the upper levels for residential use. This layout ensures the privacy of the units, all of which are extended by generous outdoor spaces.
Across the Château Rouge ZAC site, the project establishes a strong landscape presence, where open ground and continuous green spaces play a defining role. The landscaped central courtyard and landscaped edges help create pockets of coolness and a sustainable living environment.