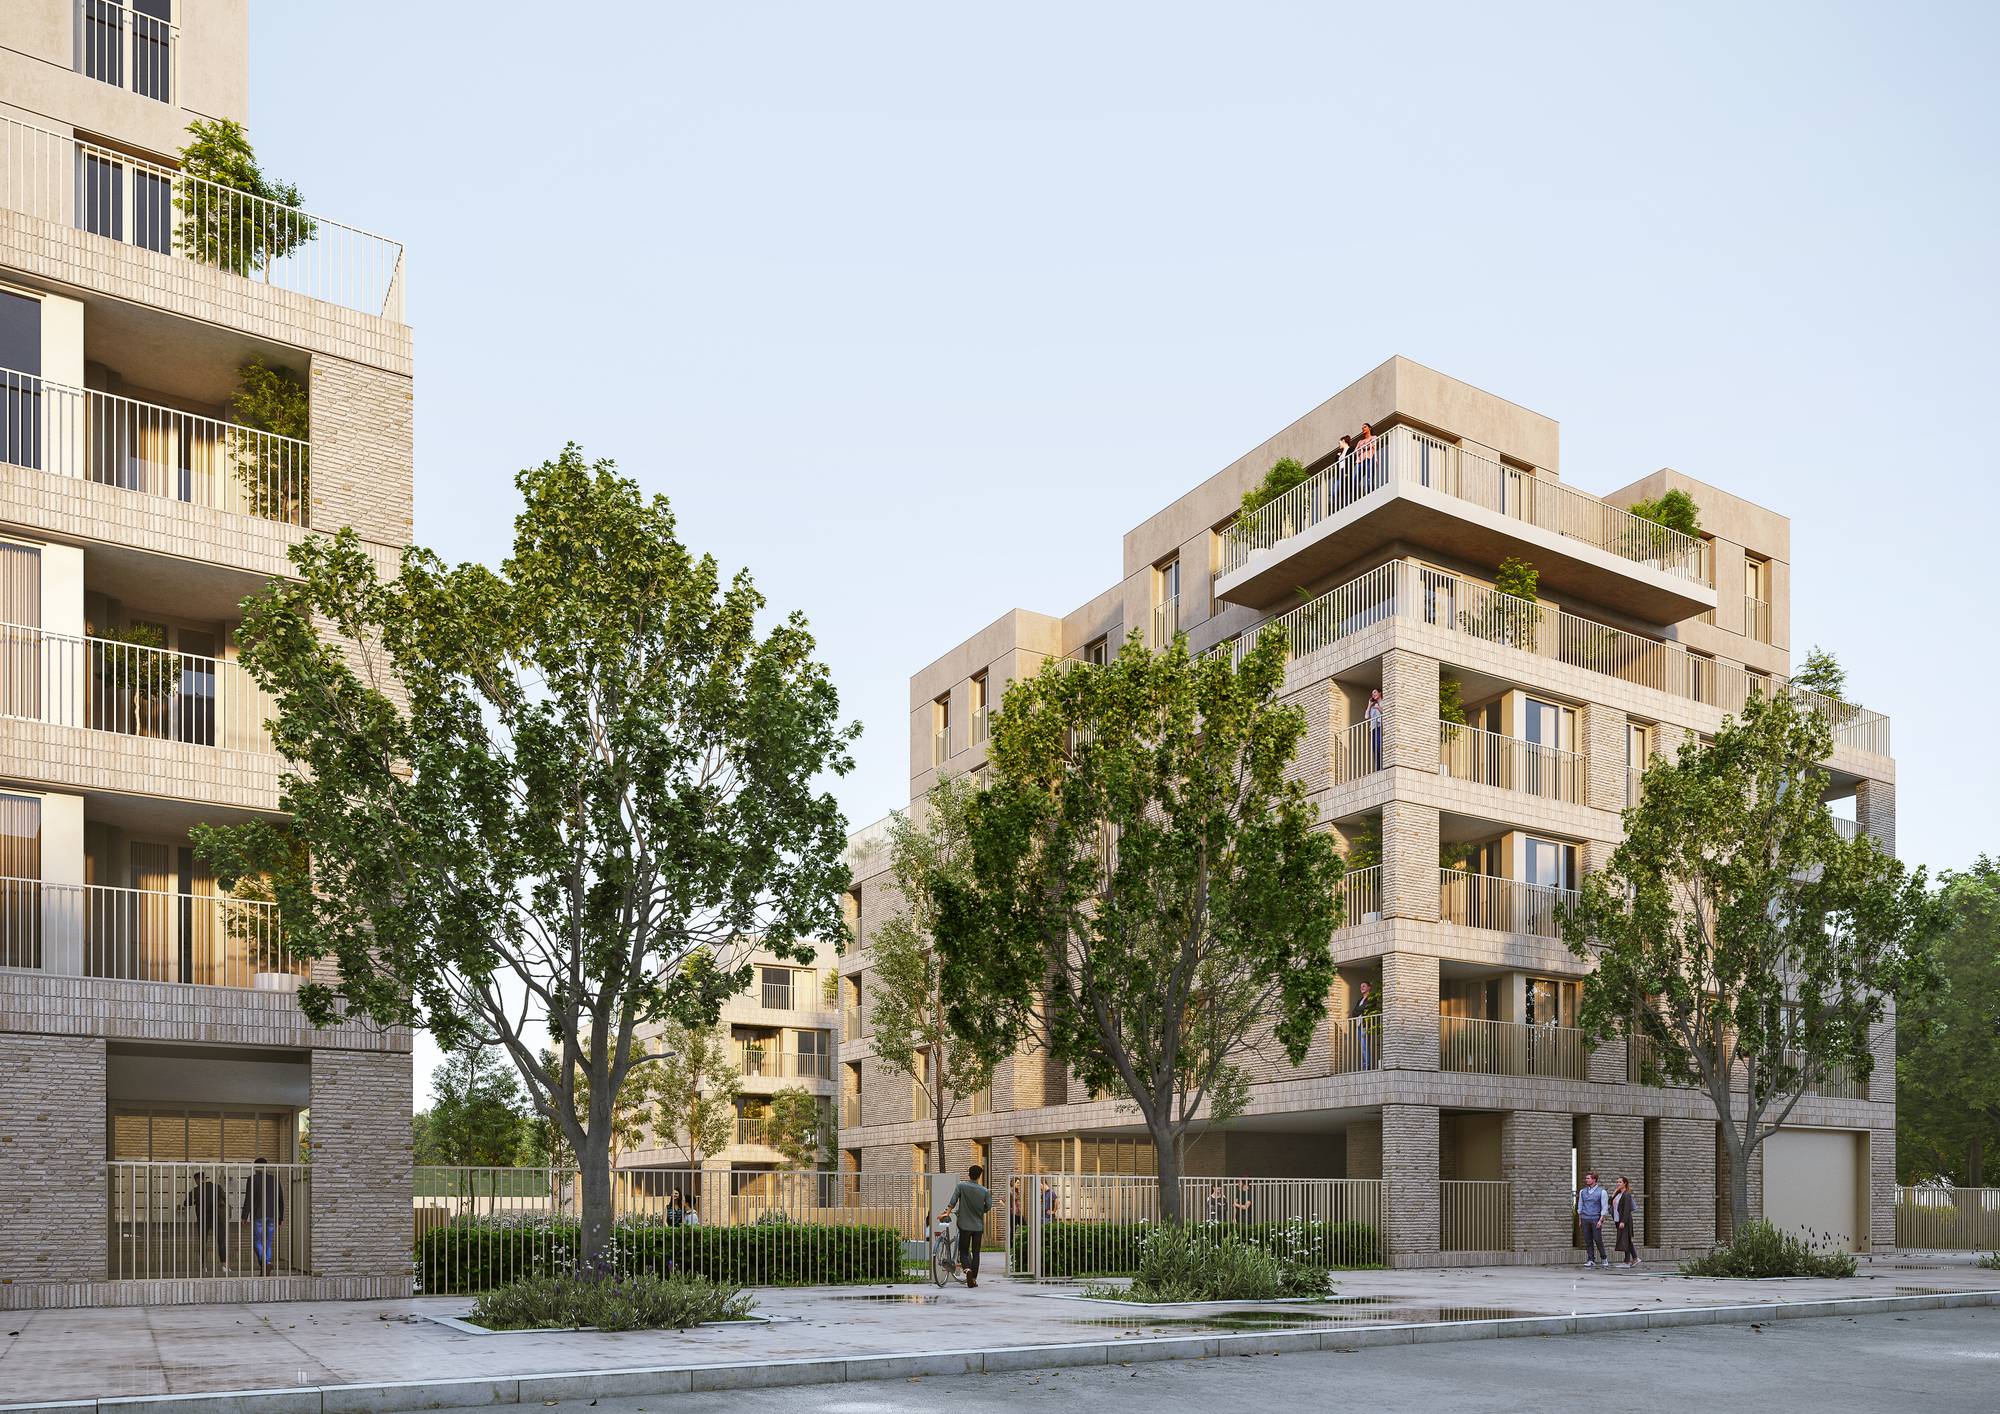
The C3 housing project is situated in the heart of the Fort de l’Est ZAC in Saint-Denis, designed as a “residential park” that adheres to the neighborhood’s urban guidelines while highlighting the visual connections to the fortifications and public spaces.
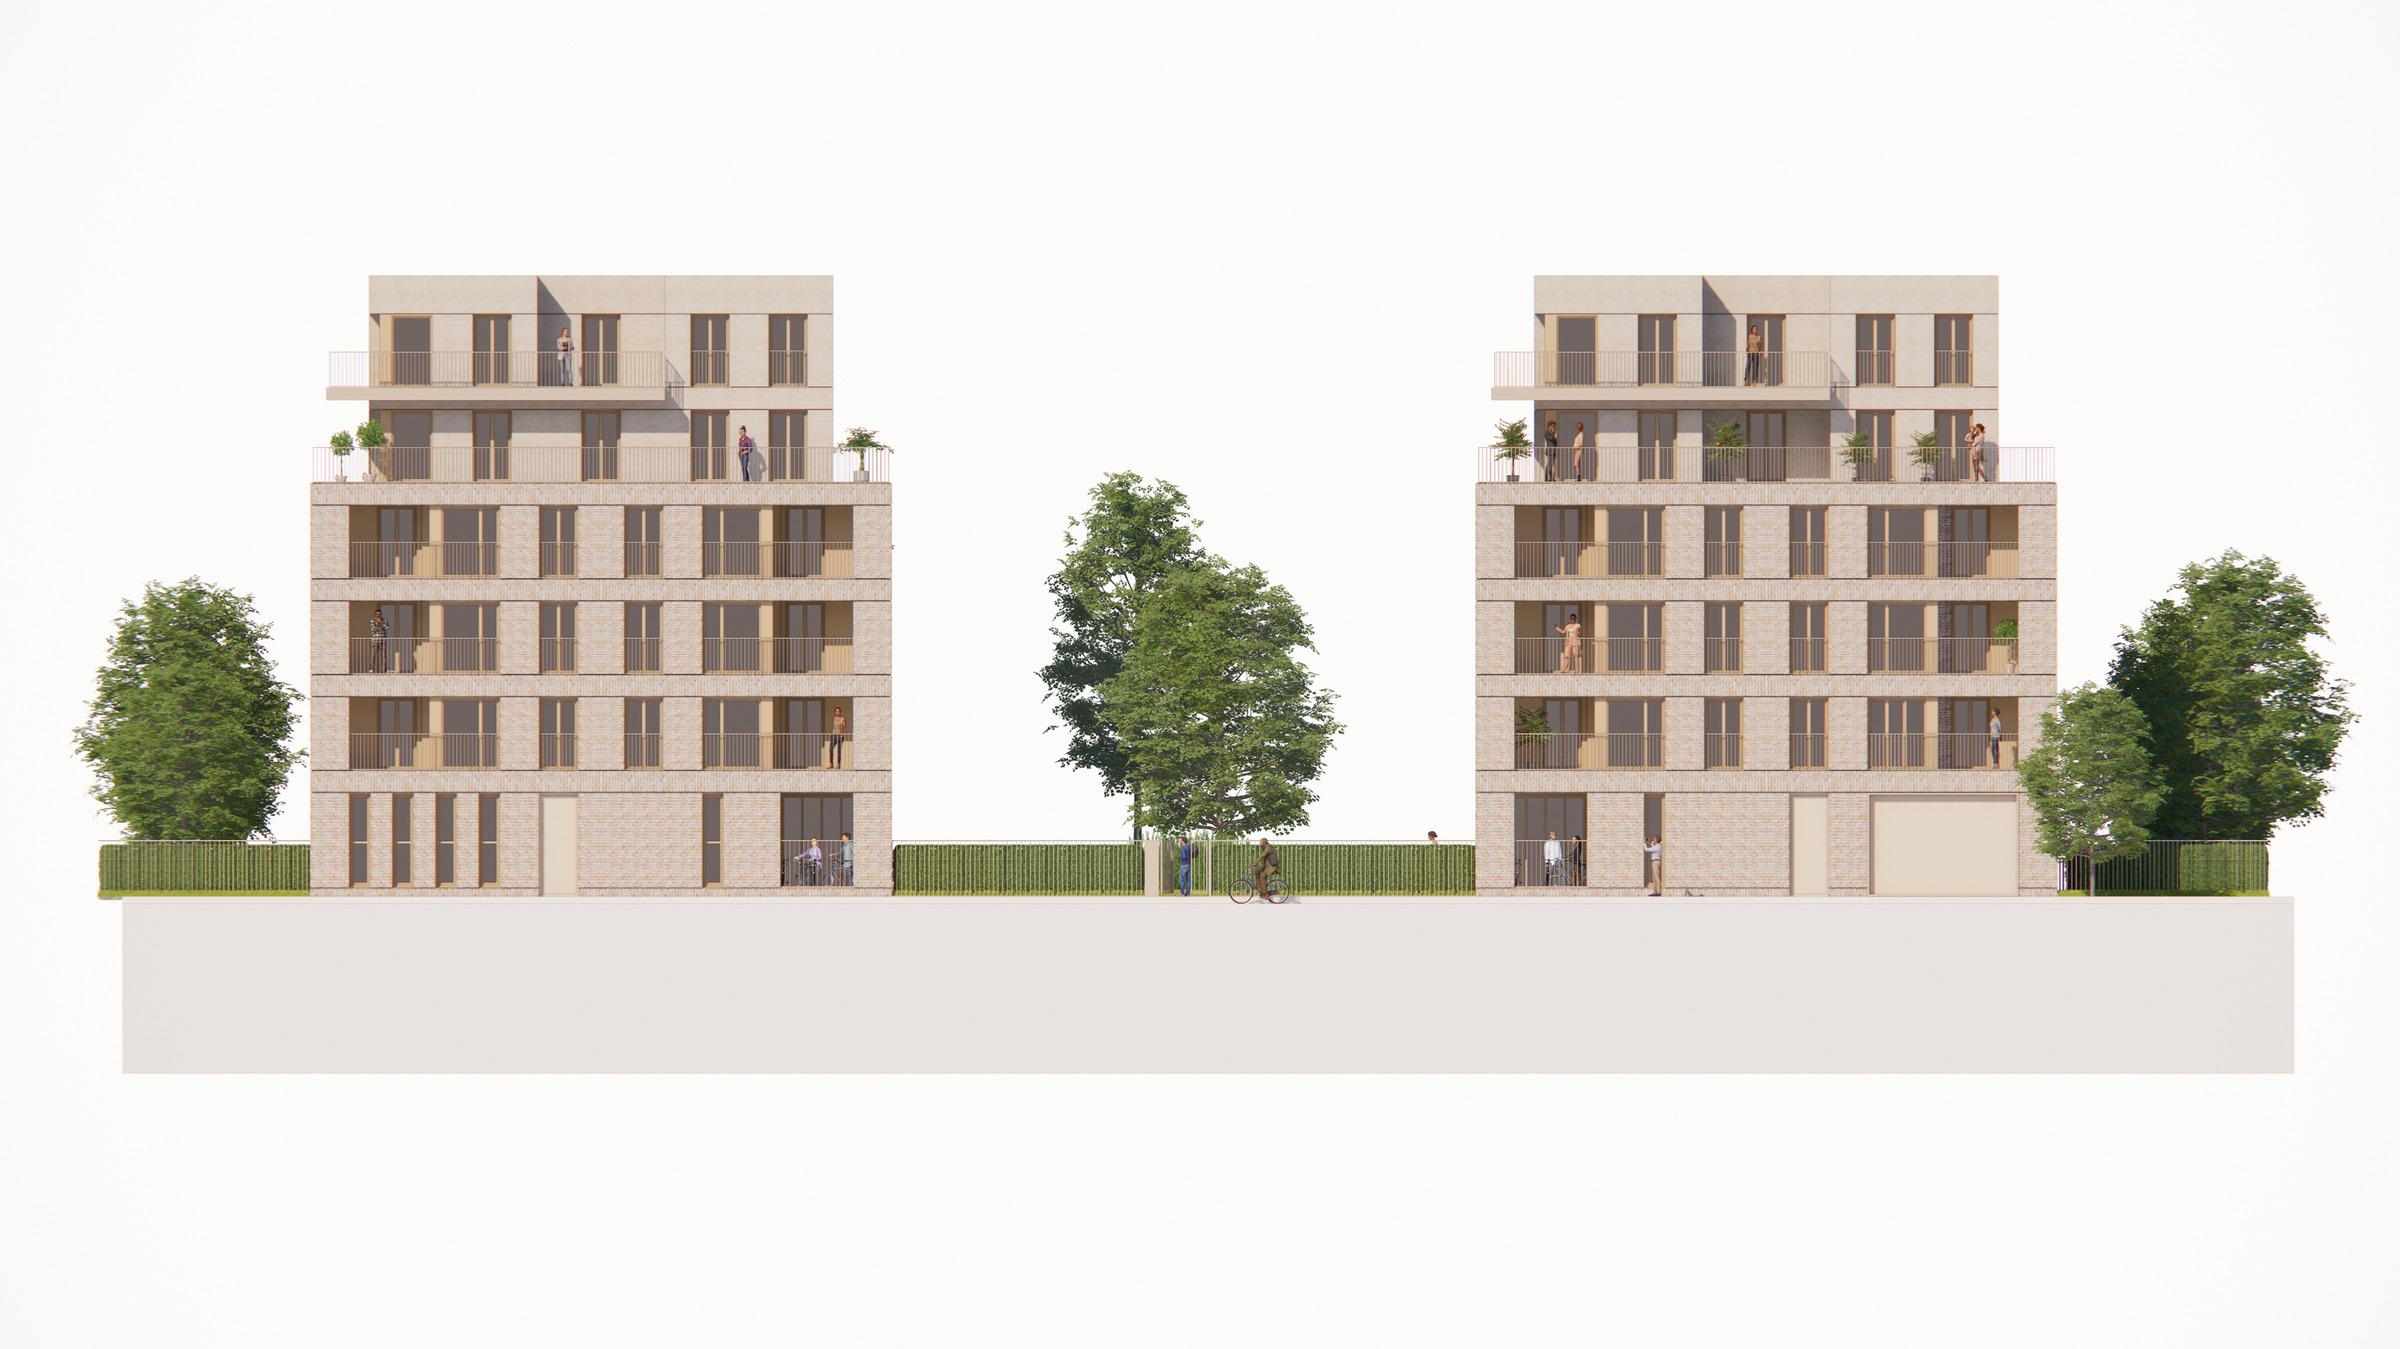
The layout, consisting of four separate blocks, promotes a residential scale, multi-oriented units, and a high-quality landscape transition between neighboring buildings and the future park.
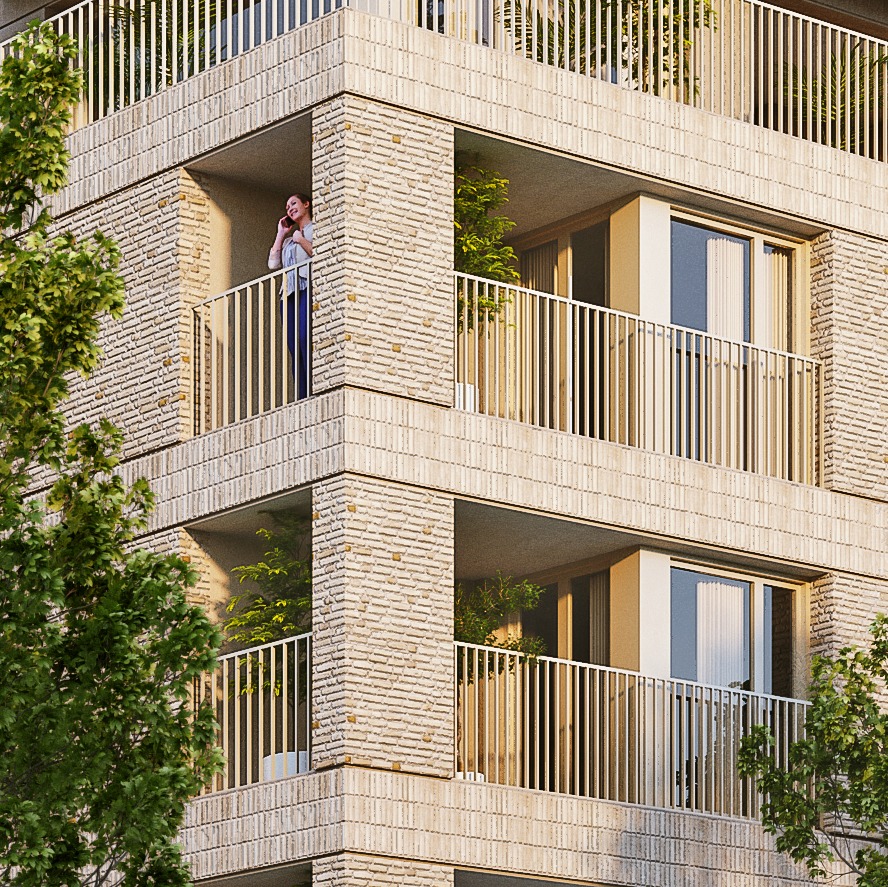
The architectural approach prioritizes compact, light-filled buildings, providing each unit with outdoor spaces that open onto the gardens. The open spaces, which are extensively landscaped, place a strong emphasis on open ground, biodiversity, and sustainable transportation through landscaped pathways, accessible bike storage areas, and paving materials that minimize heat islands.
Together, these elements form a sustainable neighborhood that balances user comfort, environmental quality, and urban integration.