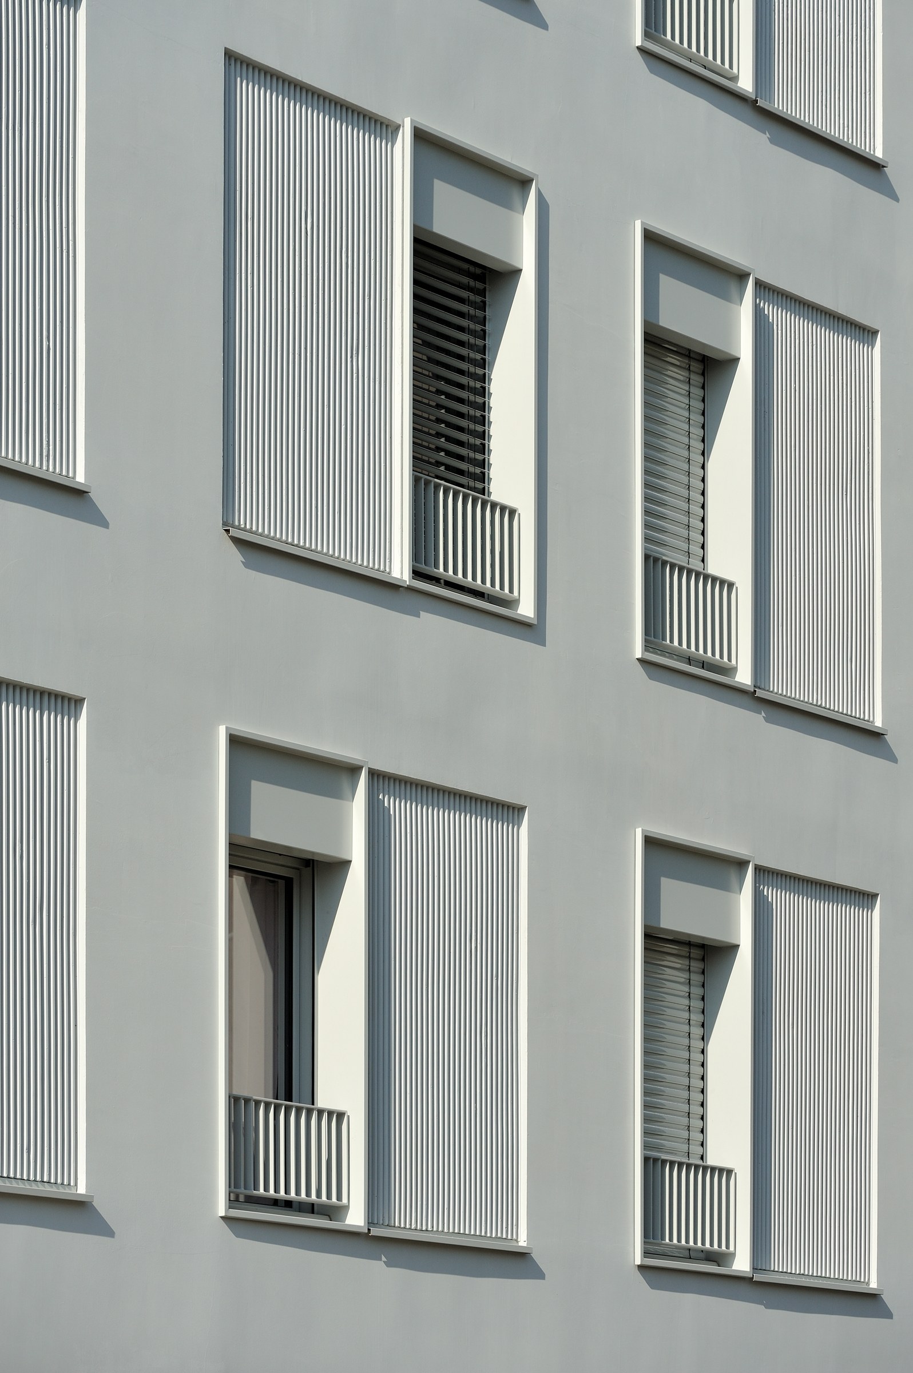
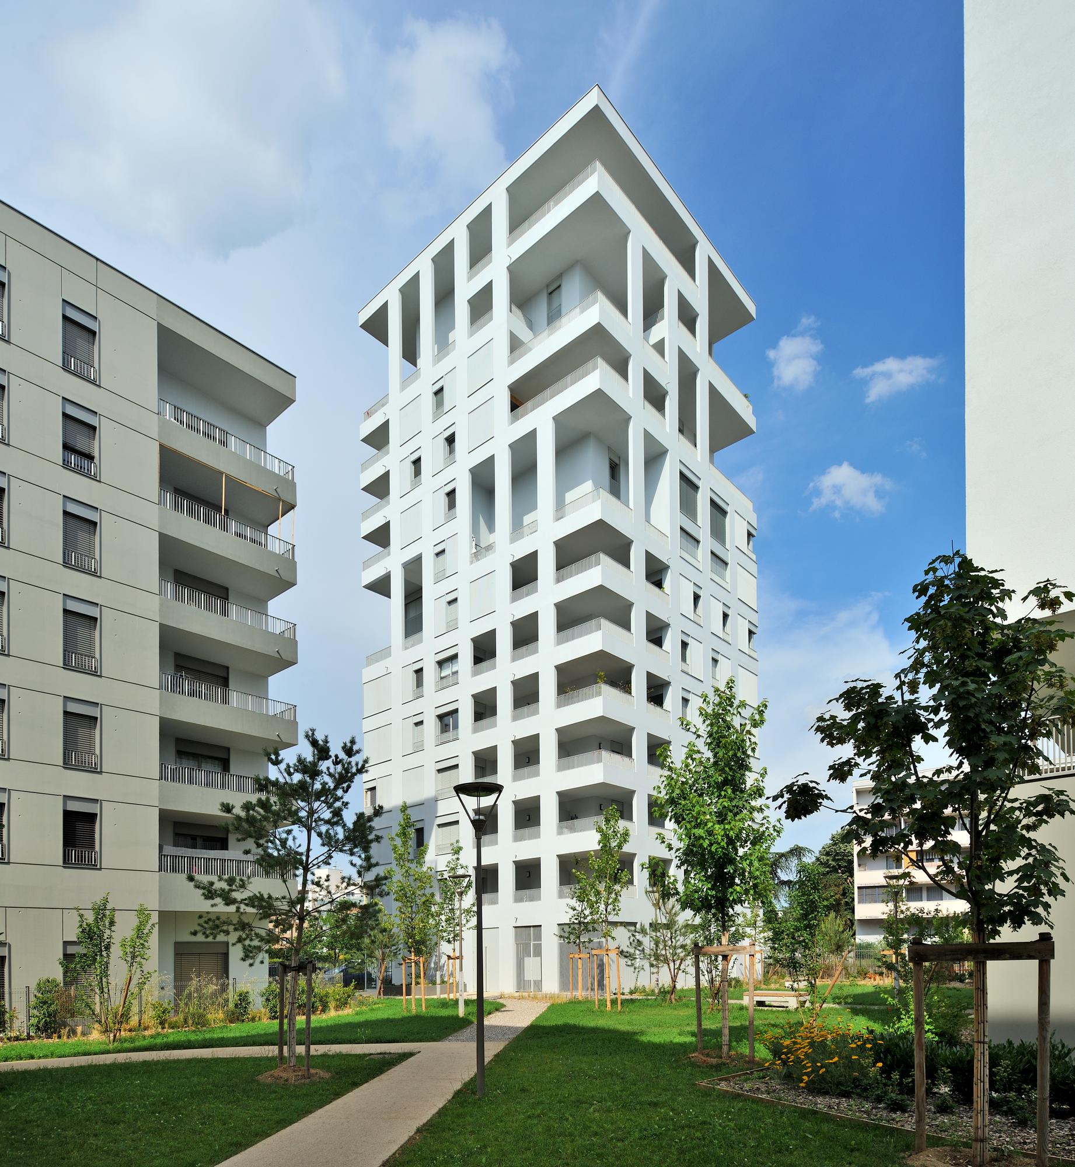
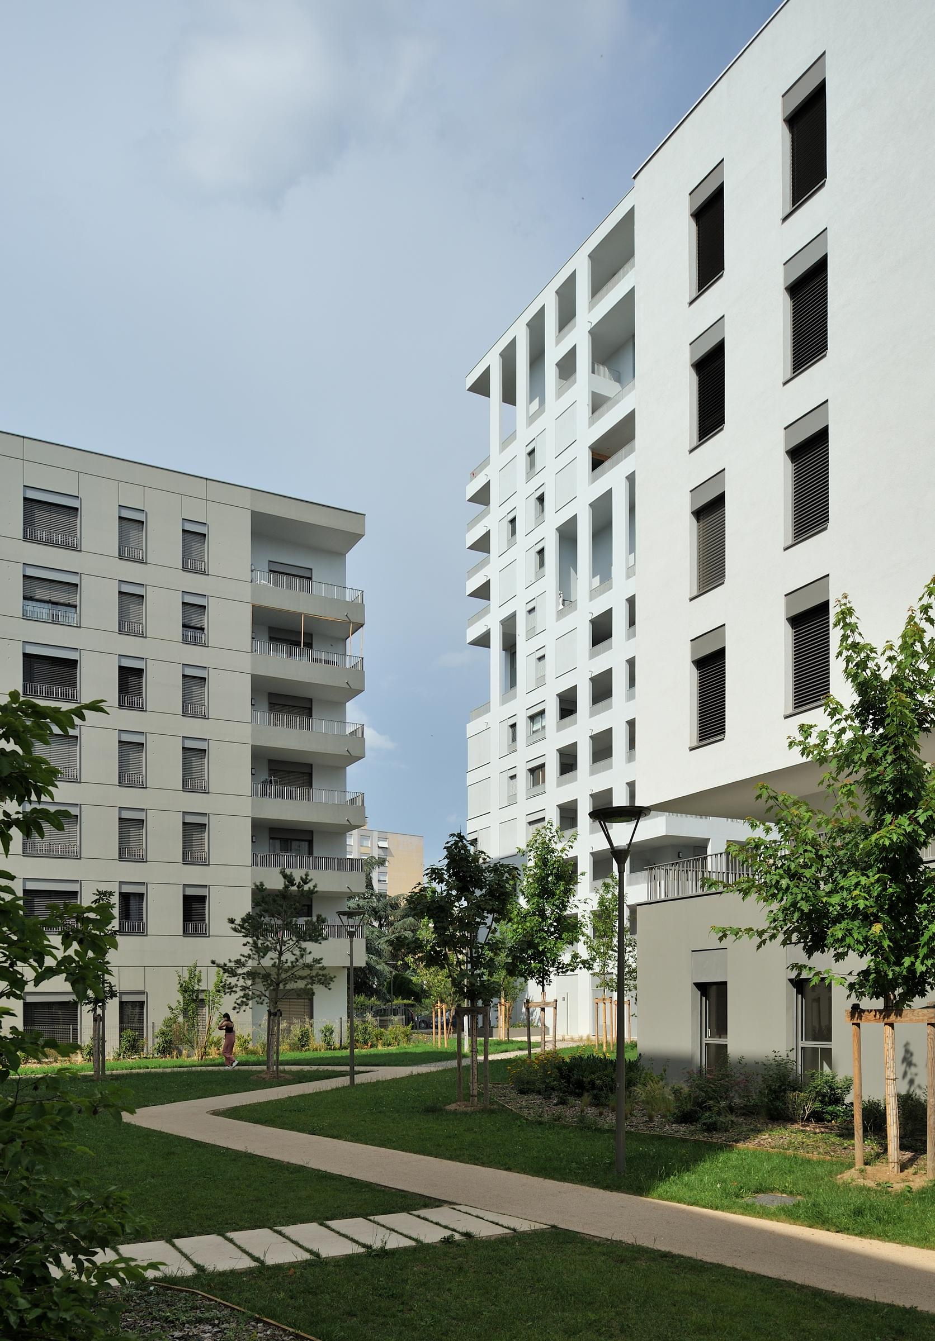
The project pays particular attention to summer comfort, prioritizing dual-aspect or east-west-facing units, combined with a vast central garden and green roofs. Sunshades complement this approach, ensuring natural ventilation and thermal regulation.
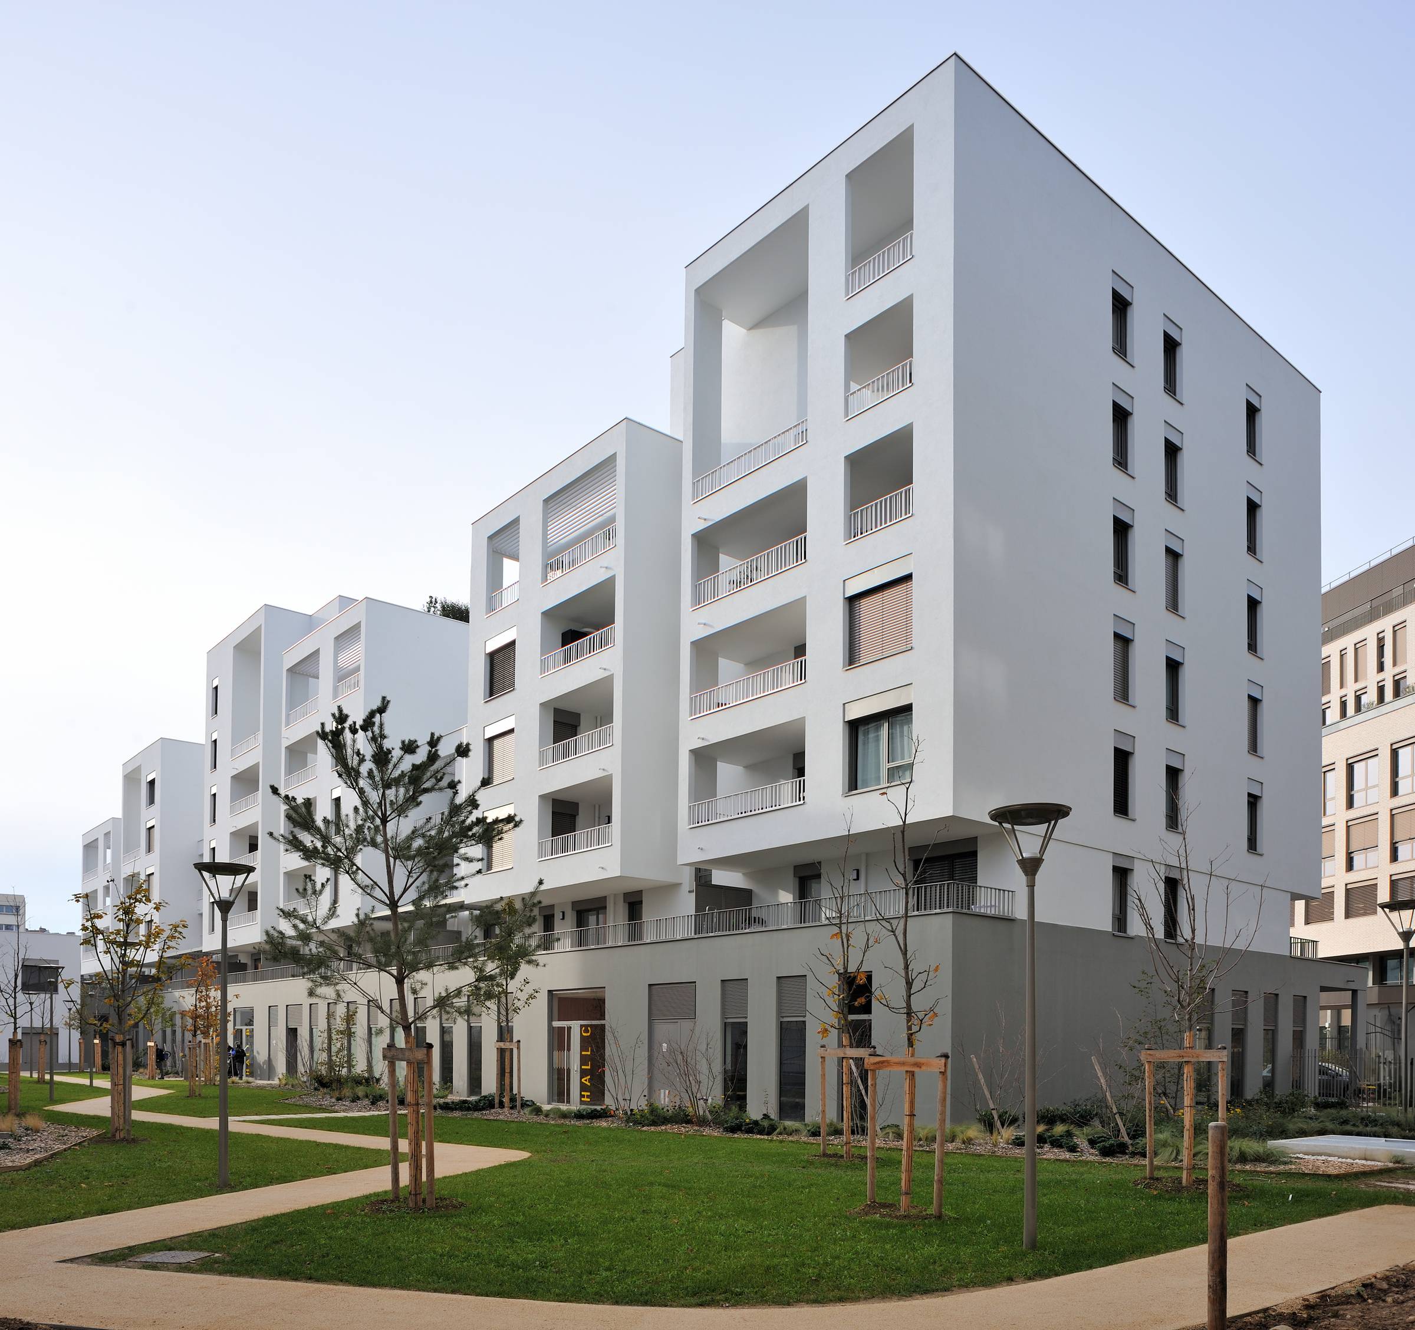
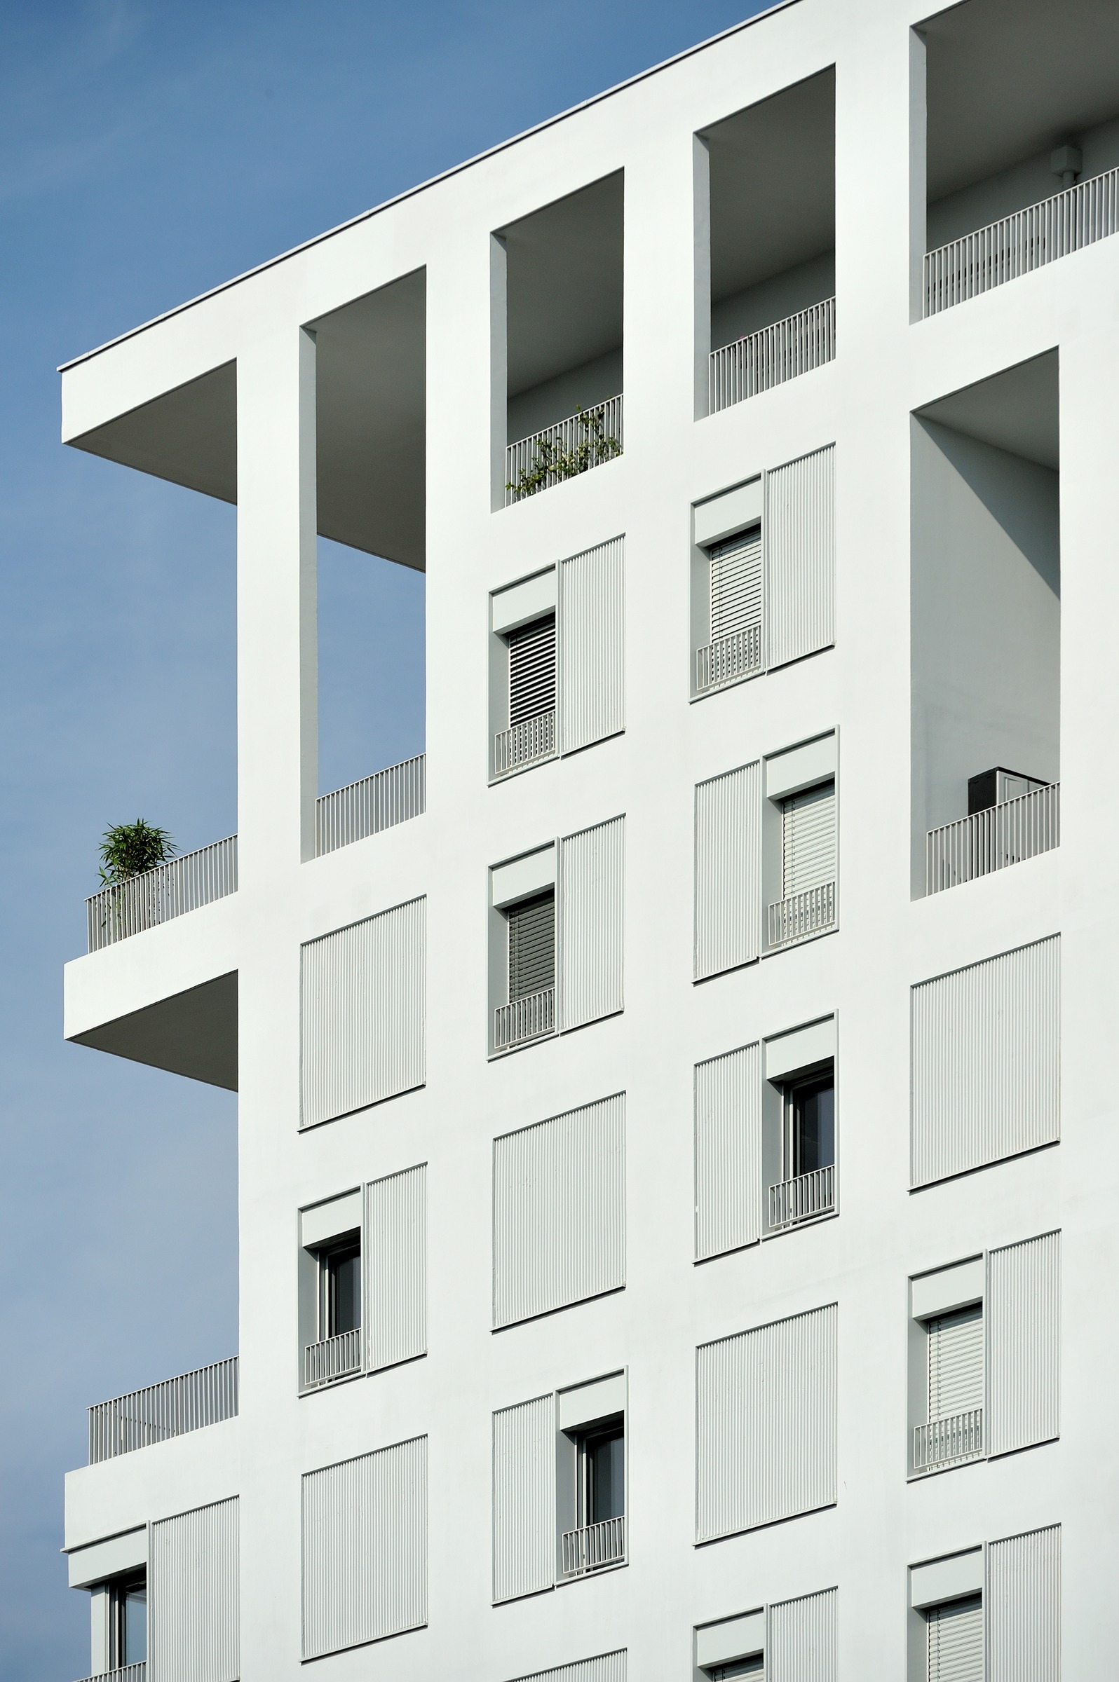
Surrounding this central landscape, the building volumes stand out for their shapes and expressions, while maintaining an overall coherence through the use of materials. The facades, constructed entirely of low-carbon concrete, feature a range of textures and shades—from smooth to textured—giving the project an identity that is both understated and refined.
At the corner of the block, a high-rise building defines the site and explores new ways of urban living. Its adaptable structure creates unique spaces, combining duplexes, double-height loggias, and terraces offering distant views.
The complex offers a balanced architectural vision, where density, landscape, and quality of life come together to provide a sustainable and innovative living environment.