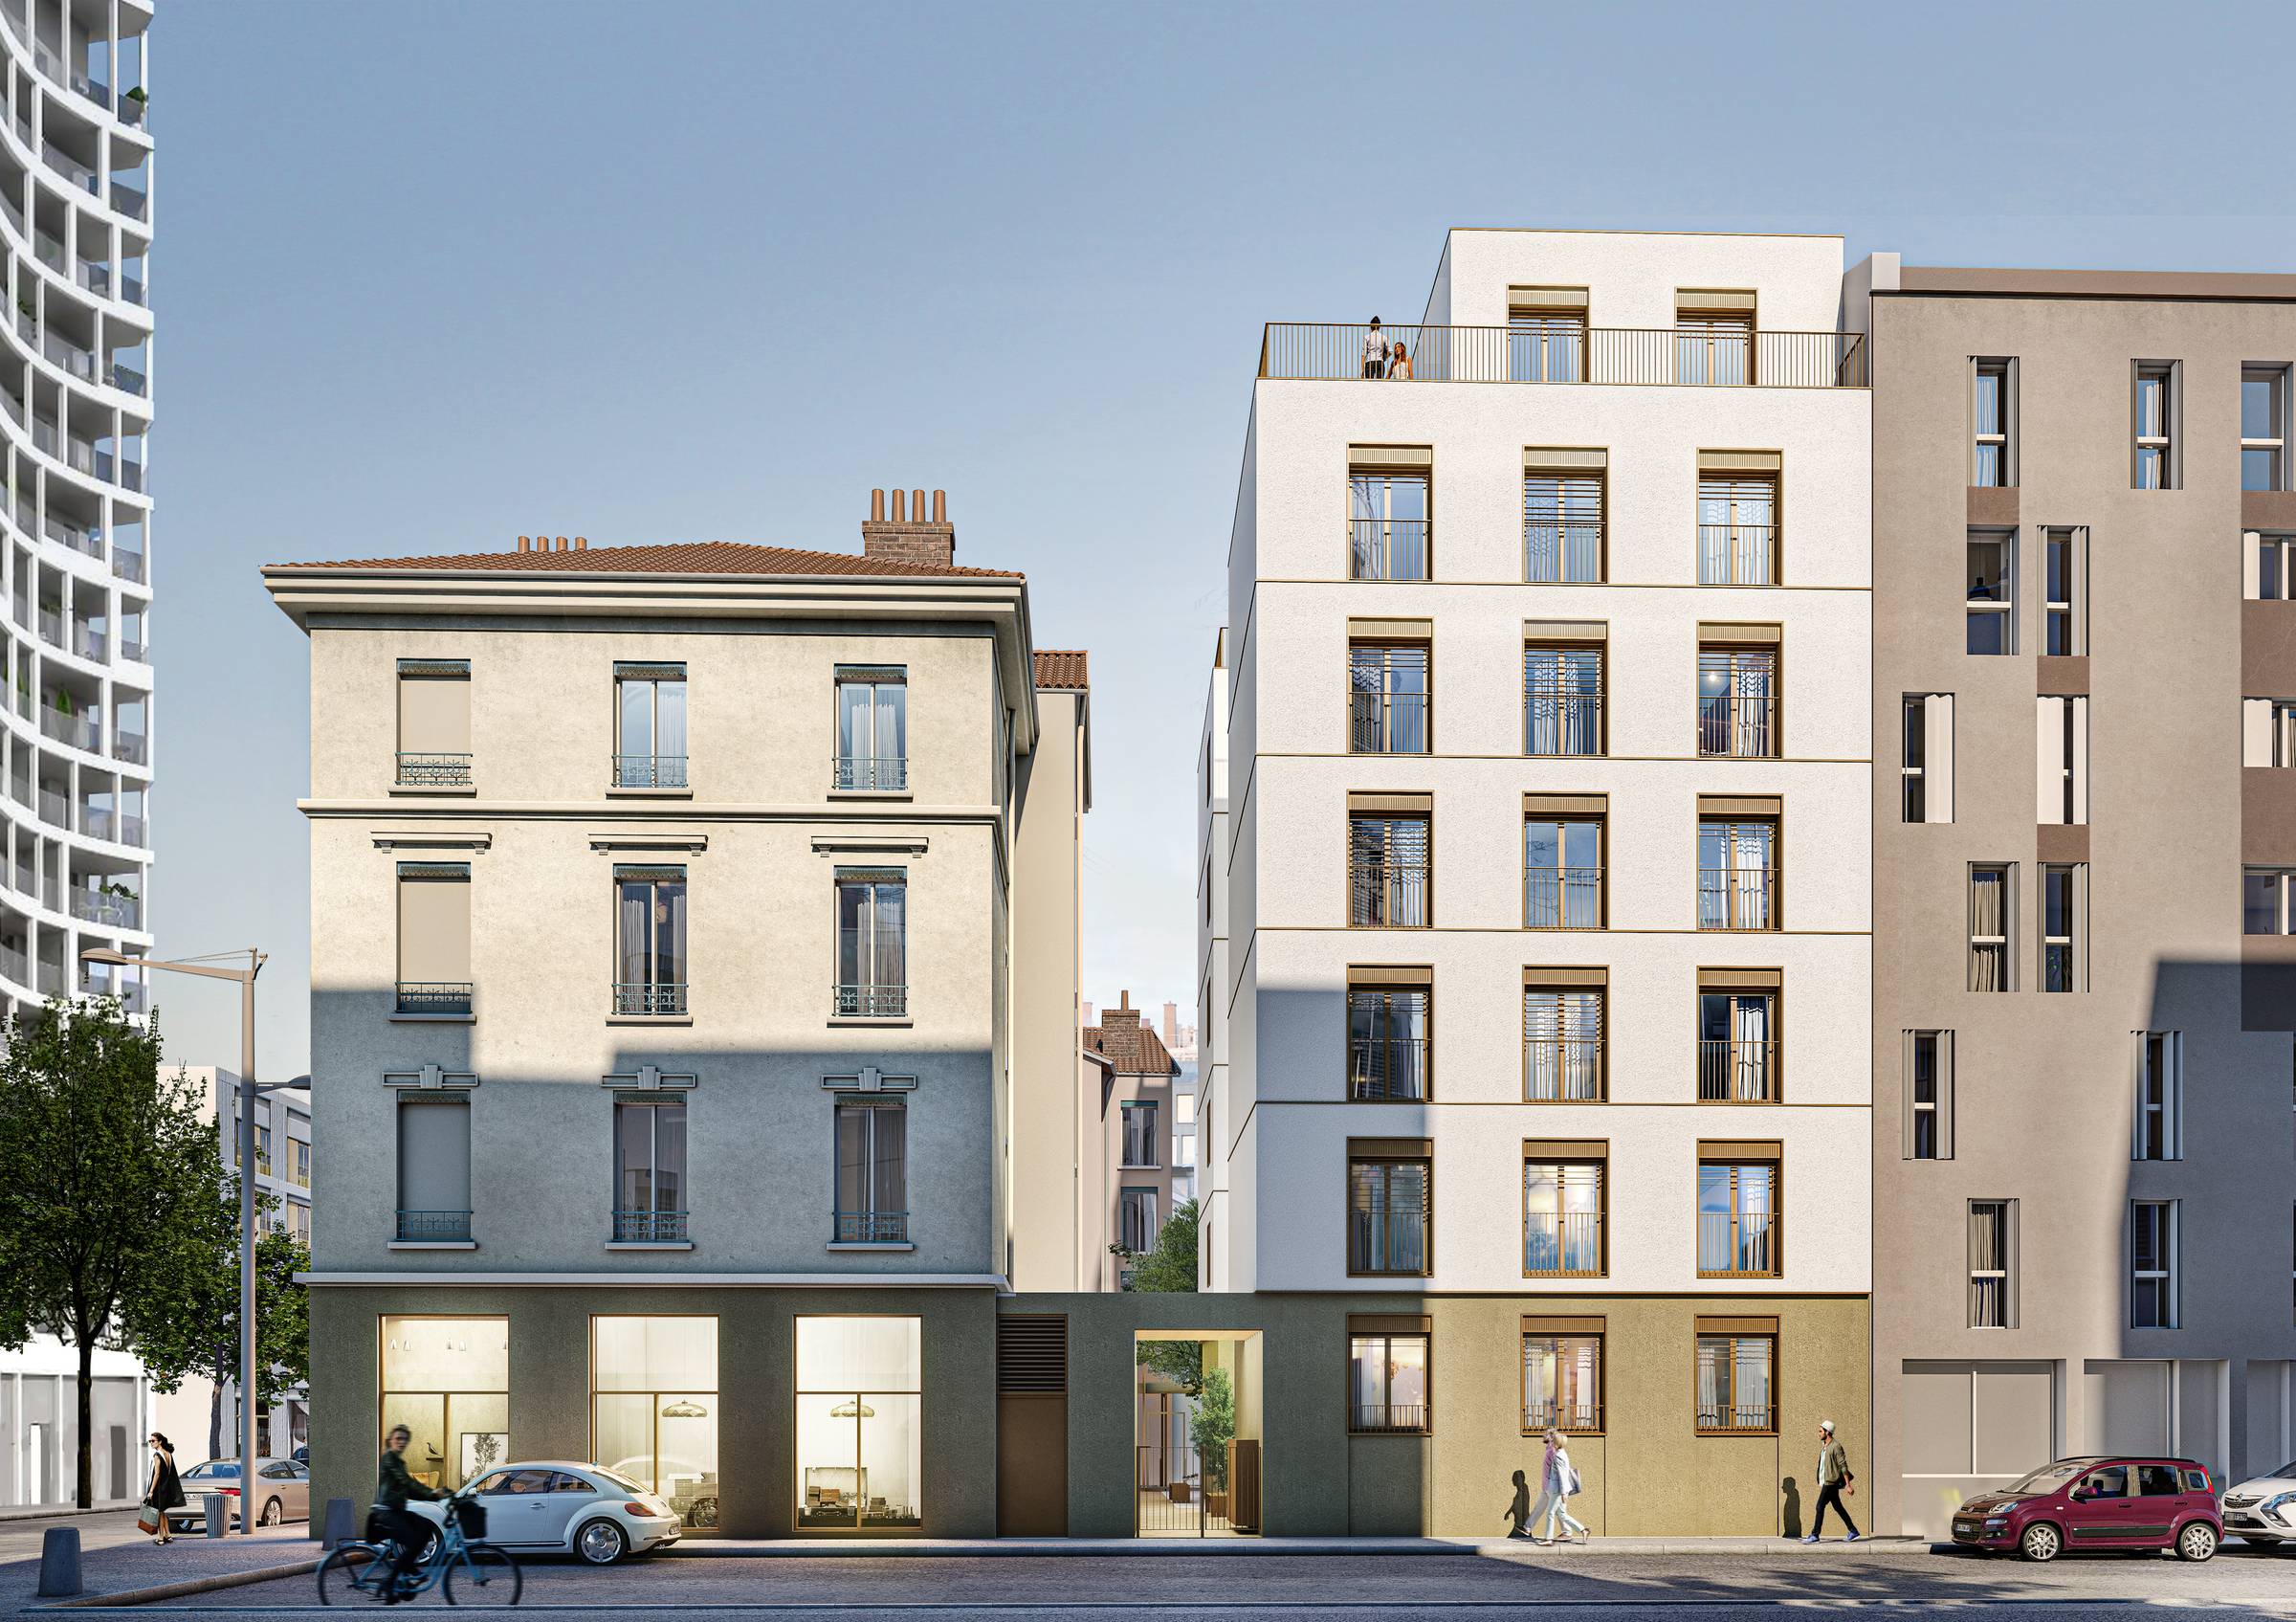
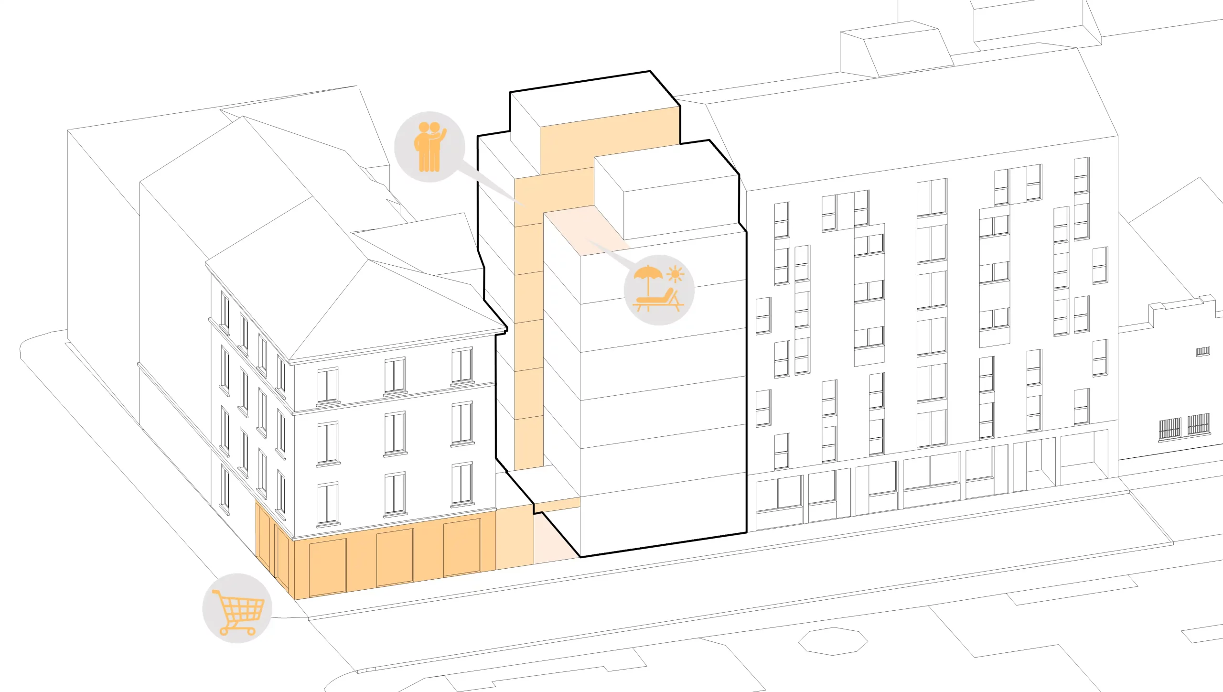
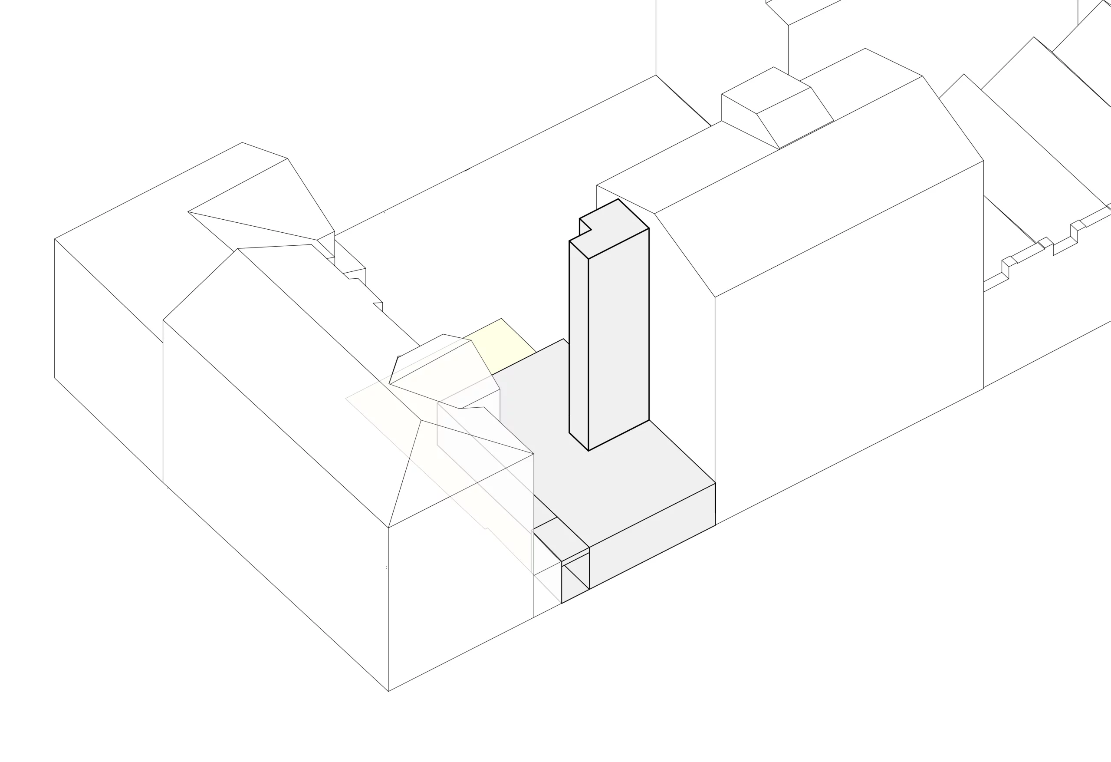
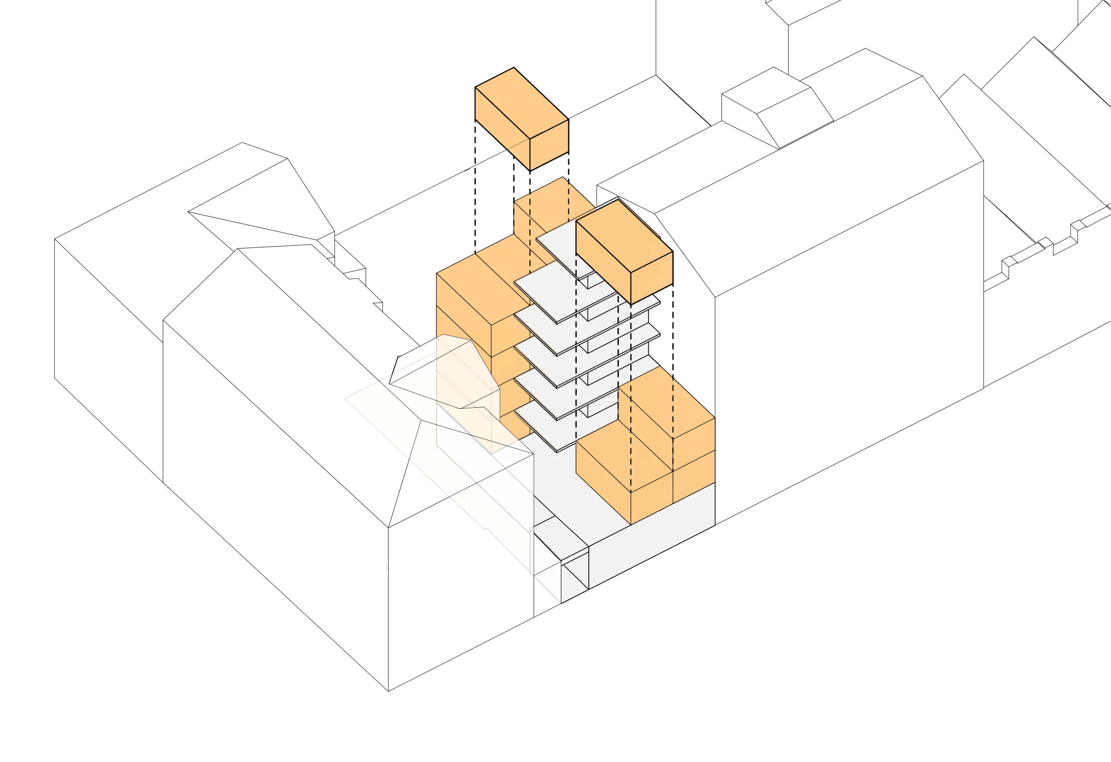
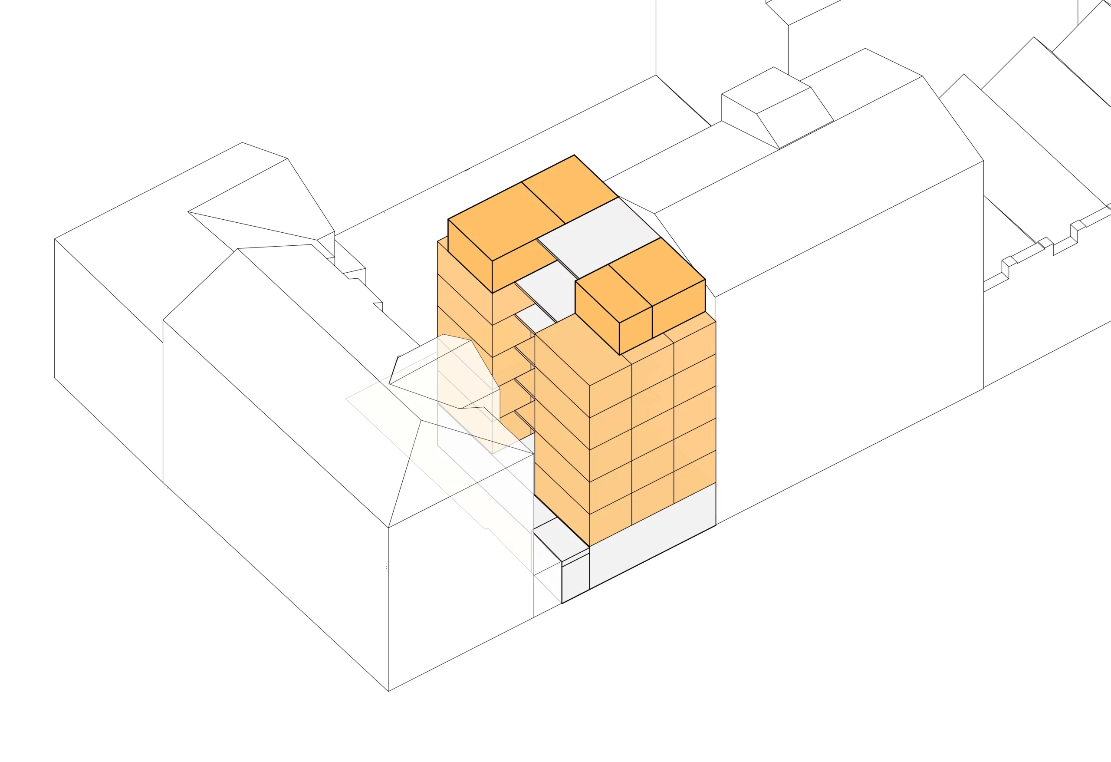
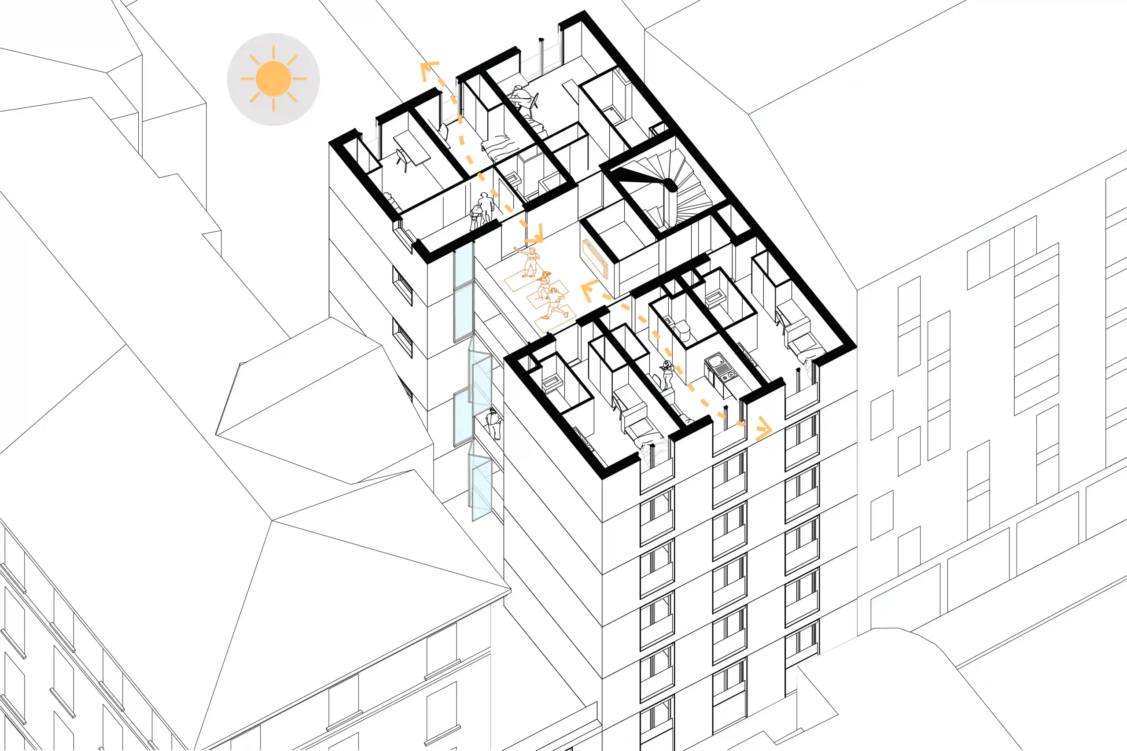
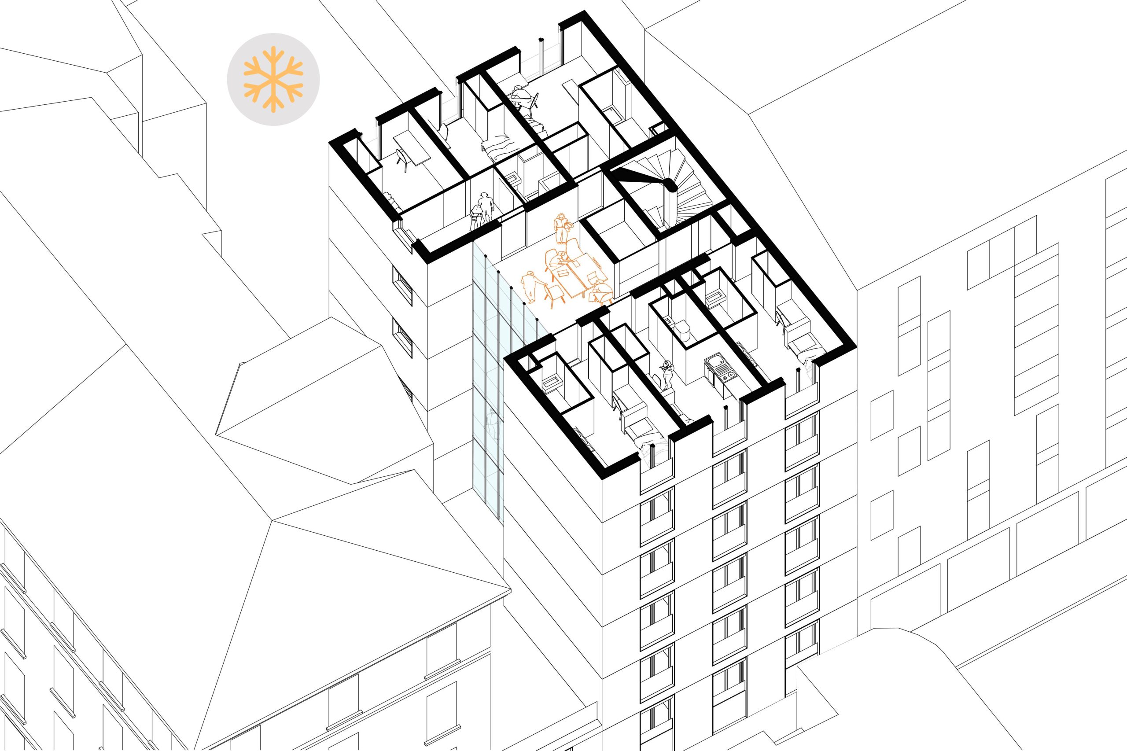
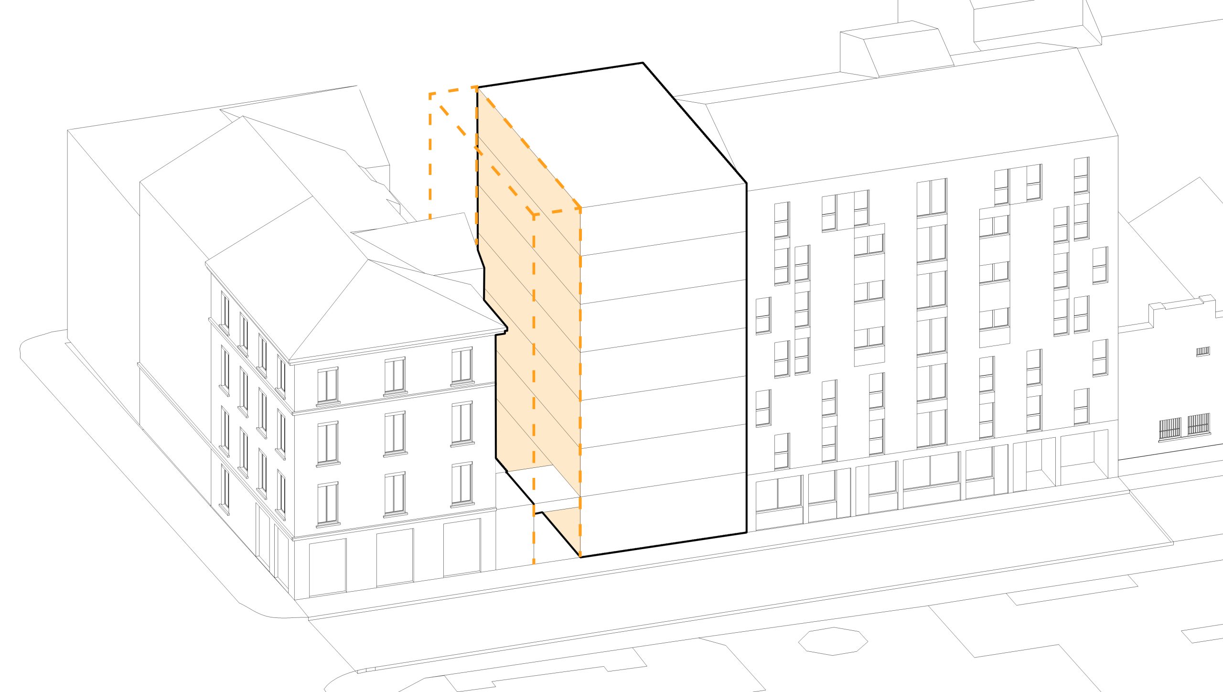
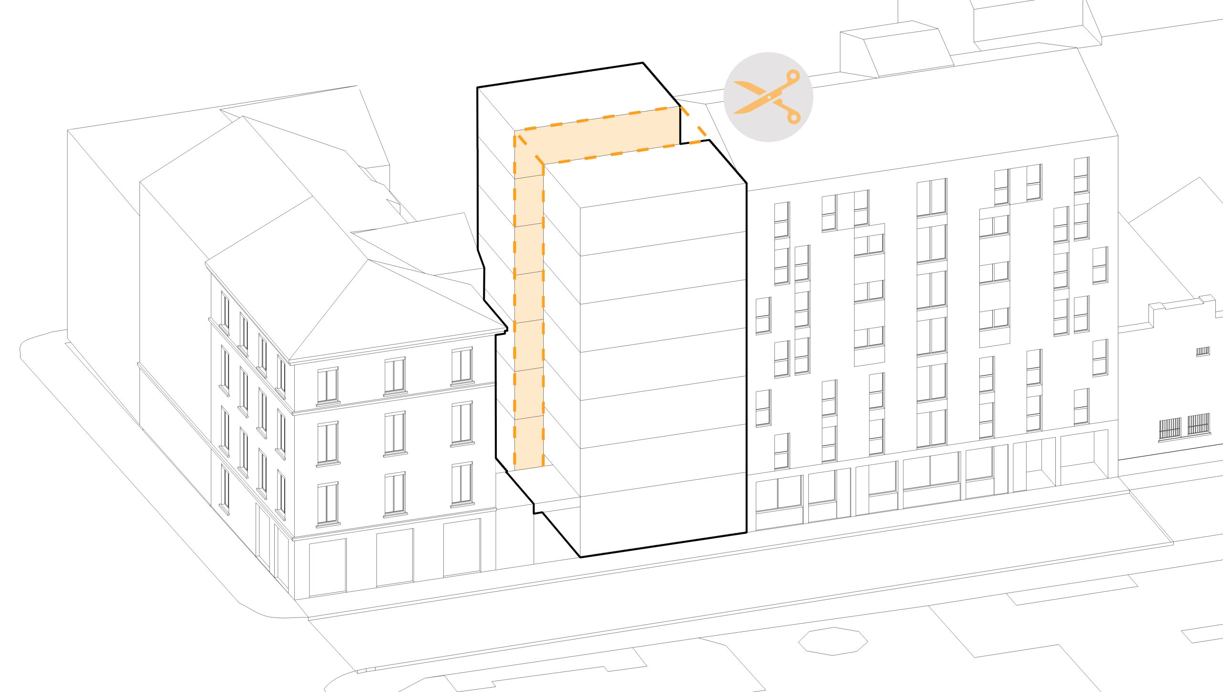
In Lyon’s Confluence district, the Delandine project is part of an in-depth exploration of new forms of student housing, with a particular focus on daily use and comfort. The layout of the units is organized around exterior walkways, inspired by traditional architectural styles of Lyon’s Presqu’île district, which create a seamless transition between public and private spaces.
These circulation spaces, which are wide open and bathed in natural light, become true hubs of social interaction on each floor. Designed as adaptable intermediate spaces, they are protected by a climate-responsive glass façade that adjusts to the seasons, allowing residents to use them flexibly.
The project thus creates a “lived-in threshold,” extending the living spaces and fostering interaction while ensuring privacy. The architectural style, understated and domestic, engages in dialogue with the existing buildings, particularly on the ground floor where renovation complements the urban vitality.
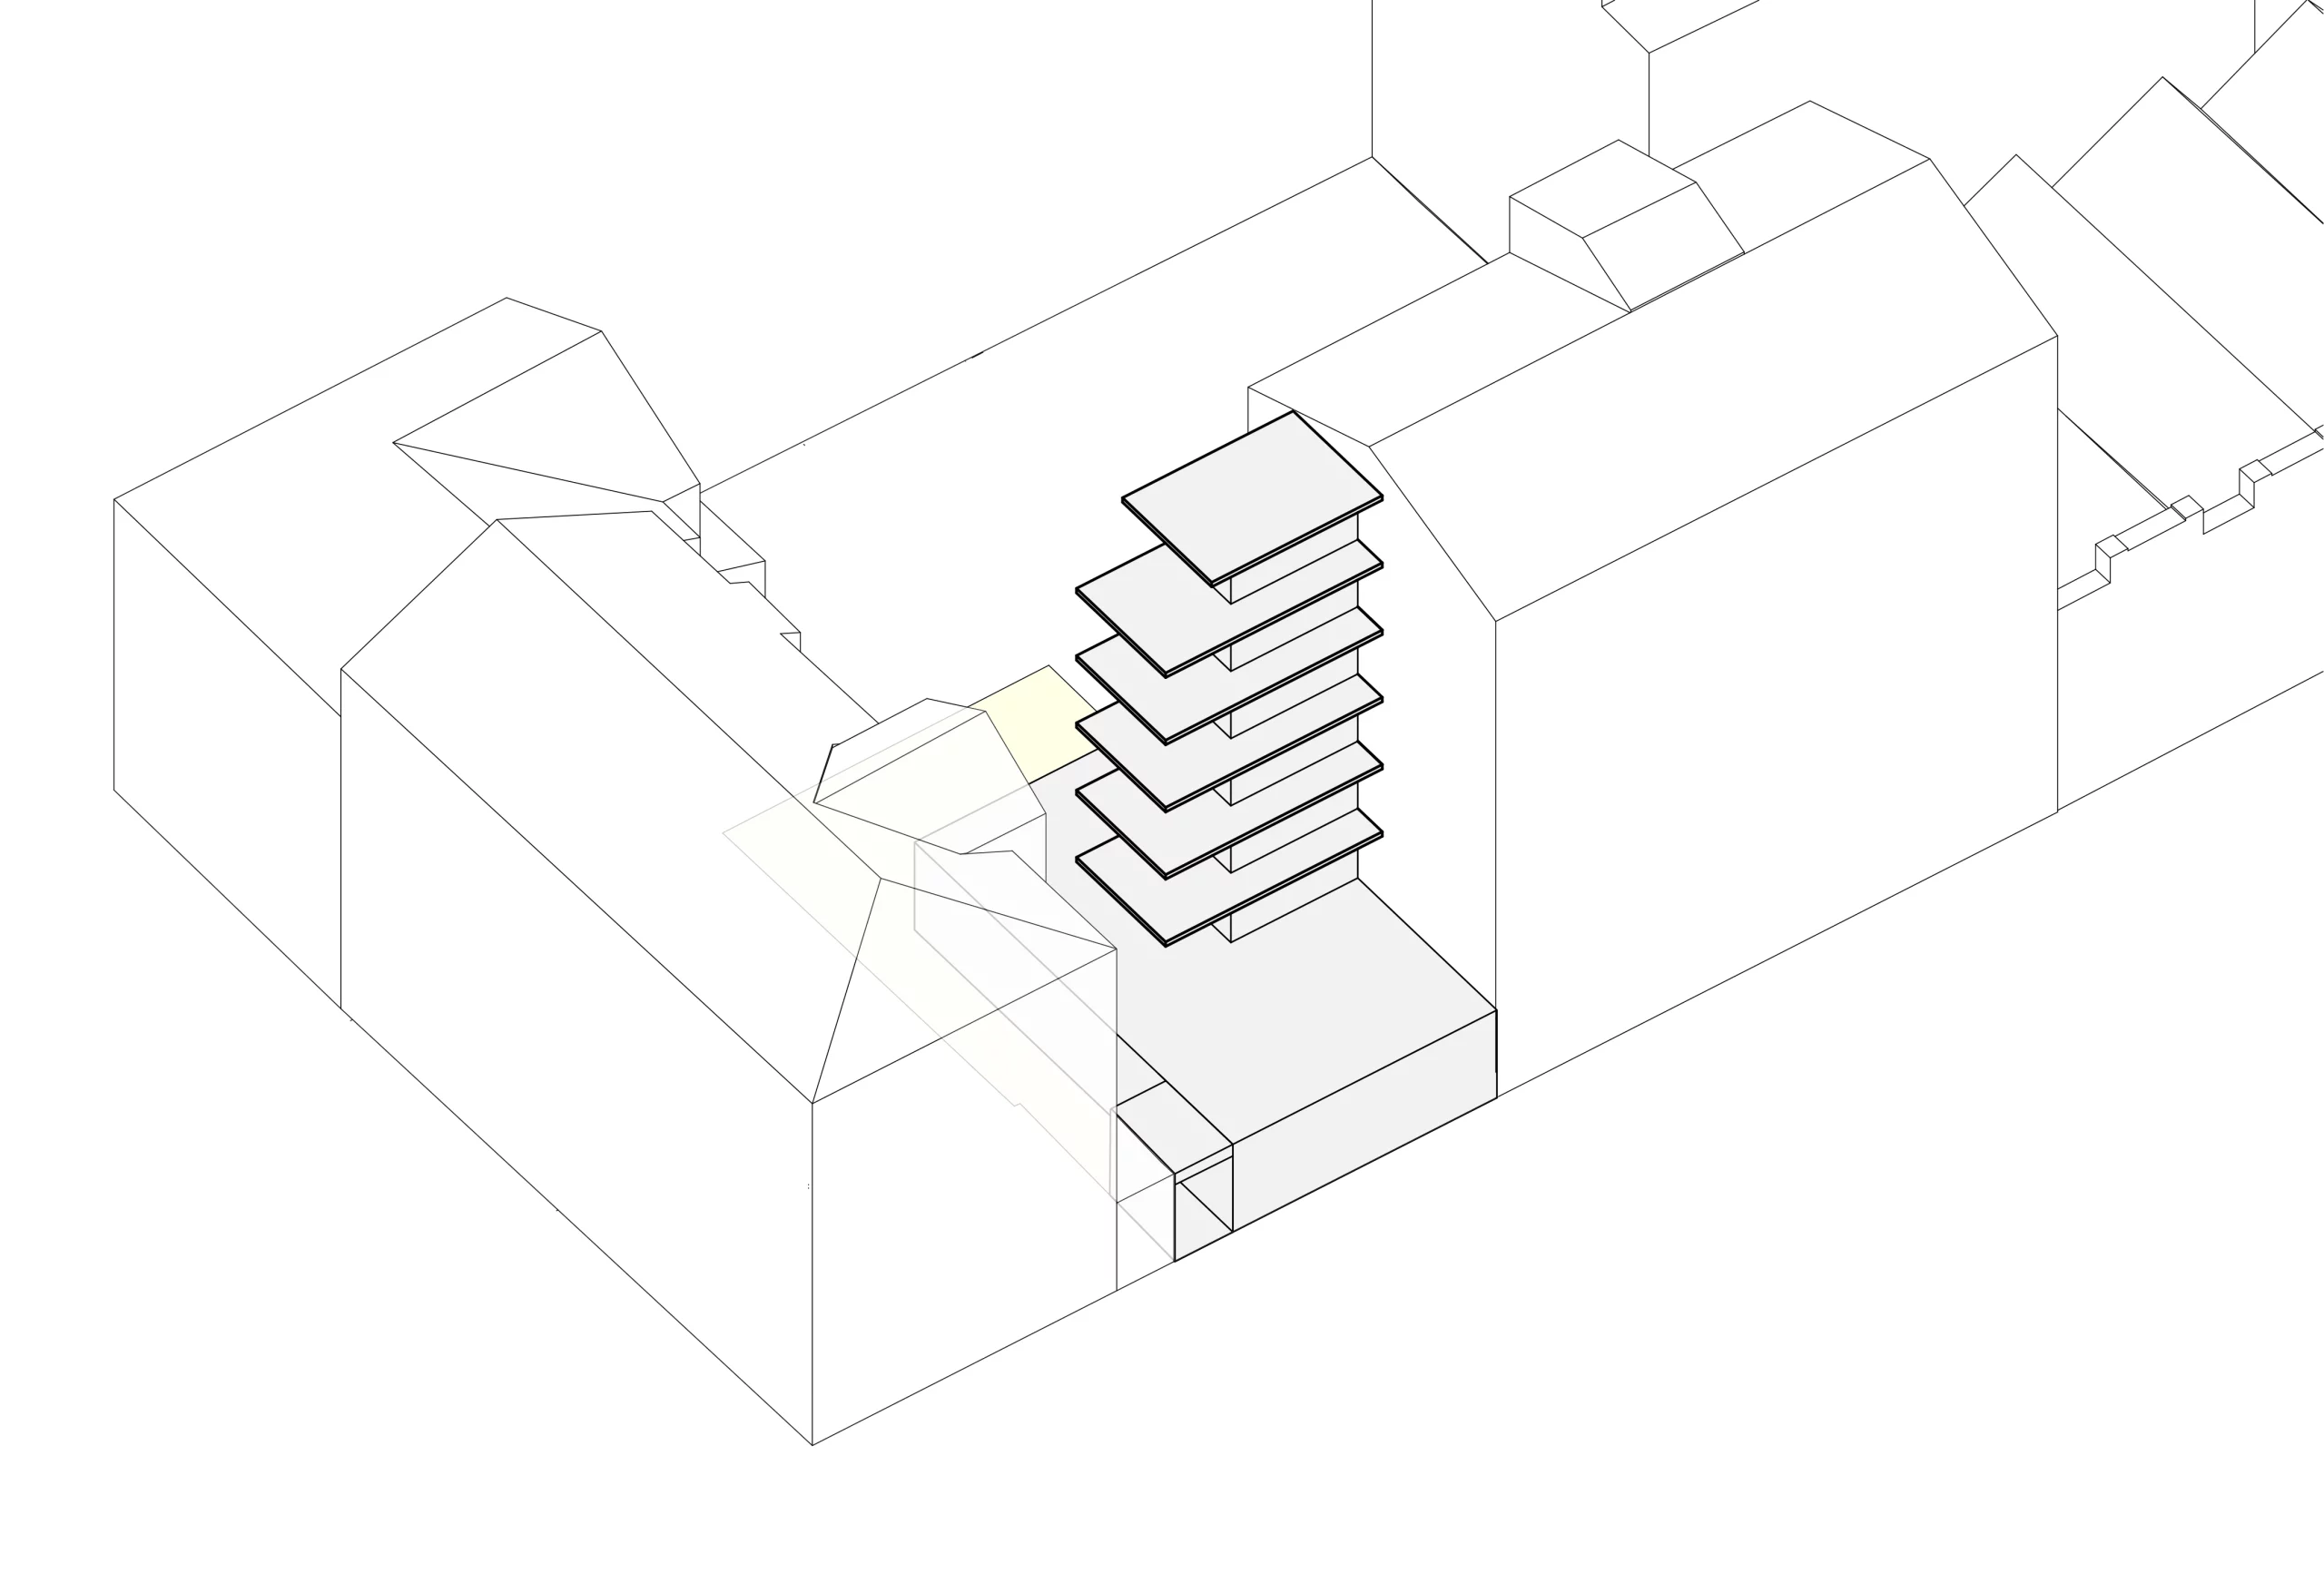
From a construction standpoint, the project prioritizes a low-carbon approach, based on the assembly of prefabricated wooden modules and a high-performance thermal envelope. Natural ventilation of the units is ensured through these intermediate systems, limiting energy requirements.
Connected to the district heating network, the project offers a contemporary, sustainable, and user-friendly solution for student housing in a high-density environment.