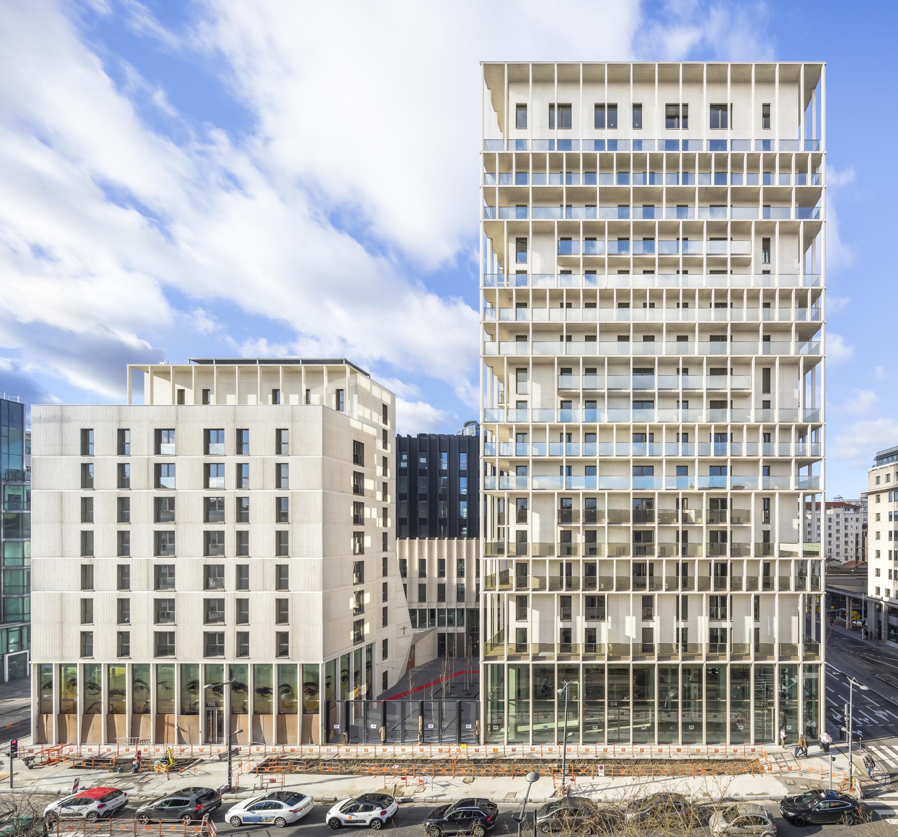
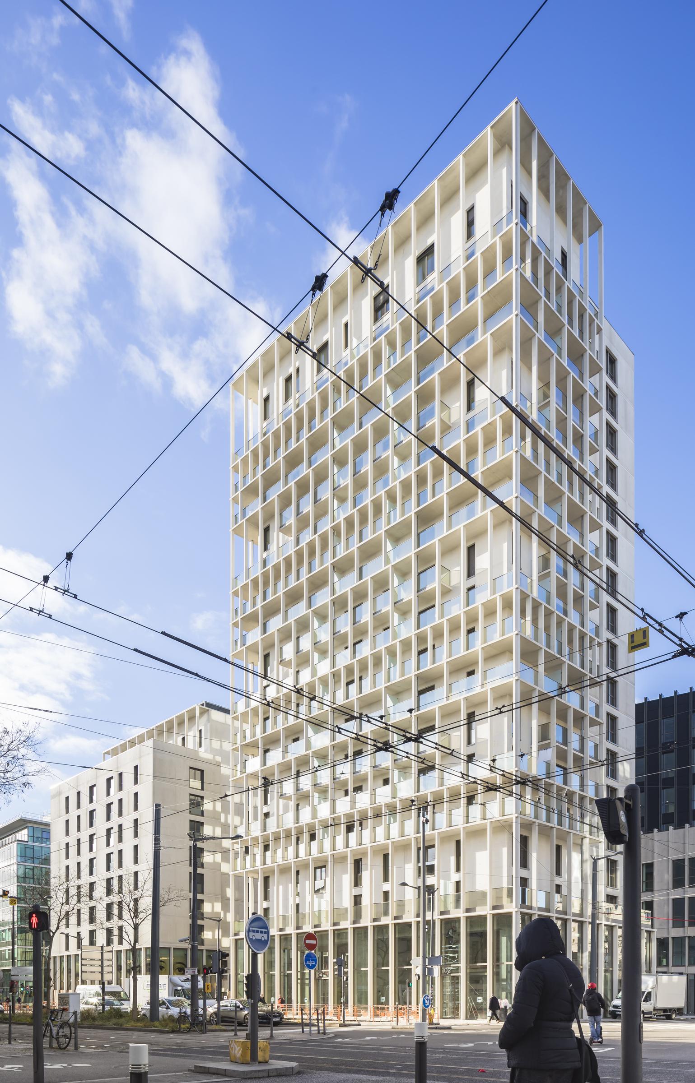
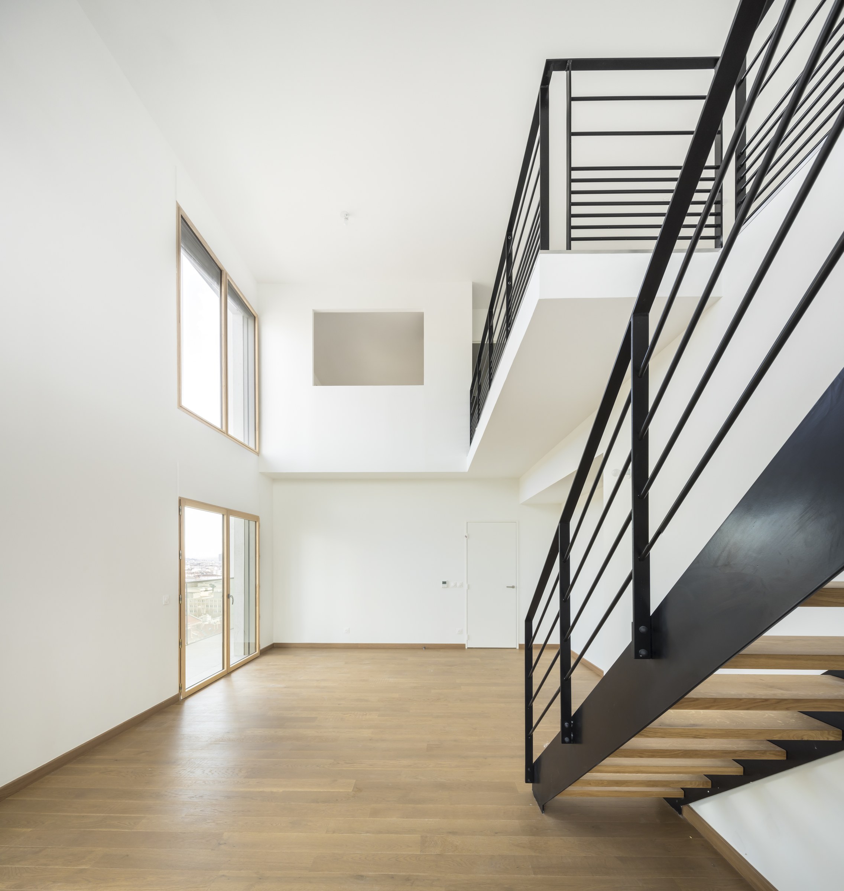
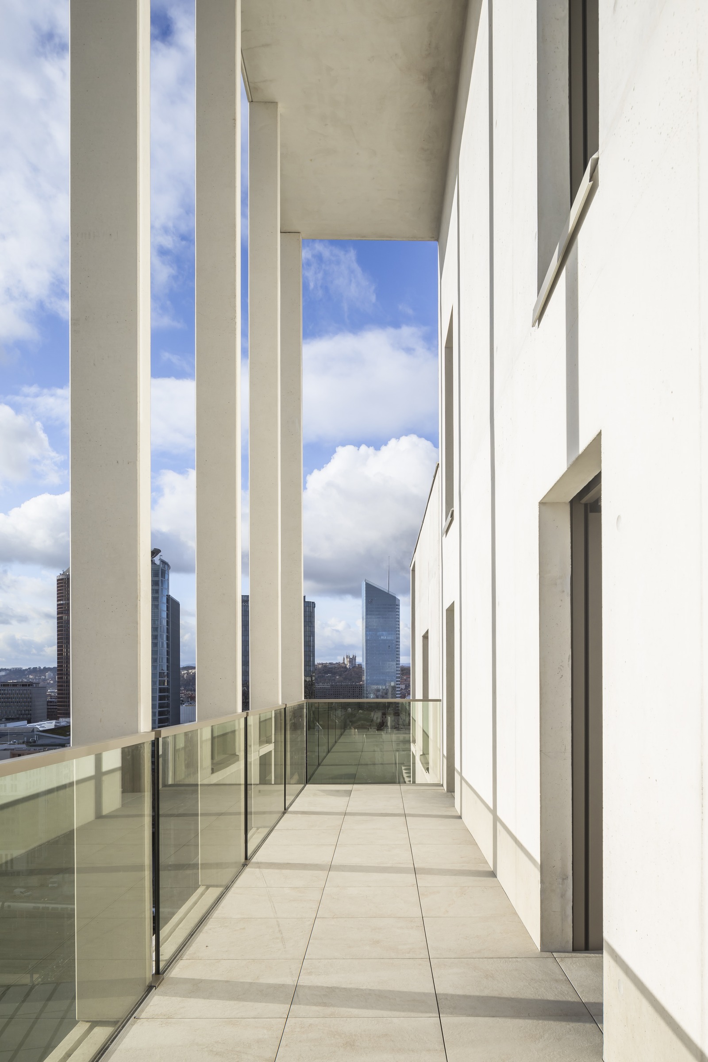
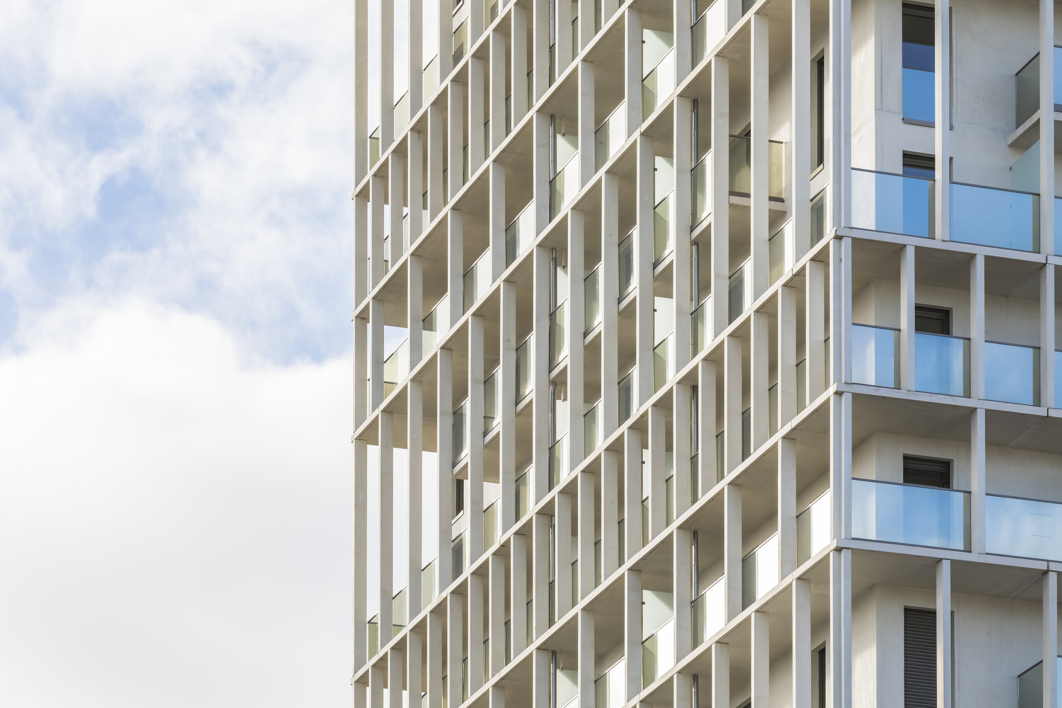
In Lyon, on the edge of the Part-Dieu neighborhood, the Emergence project is situated on a strategic site at the intersection of major urban thoroughfares and key transportation hubs. It features a bold mix of uses, combining homes for first-time buyers, housing for young professionals, retail spaces, and a diocesan center located on the ground floor, in direct contact with the city.
The base forms a substantial two-story urban volume, largely glazed, housing shops, activities, and amenities. The diocesan center occupies a clearly defined and accessible space here, contributing to the vibrancy of the street level while integrating into the neighborhood’s pedestrian flow.
Above, the building volumes rise to shape the urban skyline. Housing for first-time buyers occupies the upper levels, while the young professionals’ center is housed in a dedicated volume, ensuring a gradation of uses and atmospheres.
Intermediate levels known as “Soho” introduce programmatic porosity, hosting activities, workshops, or professional services, and ensuring the transition between the active base and the residential floors.
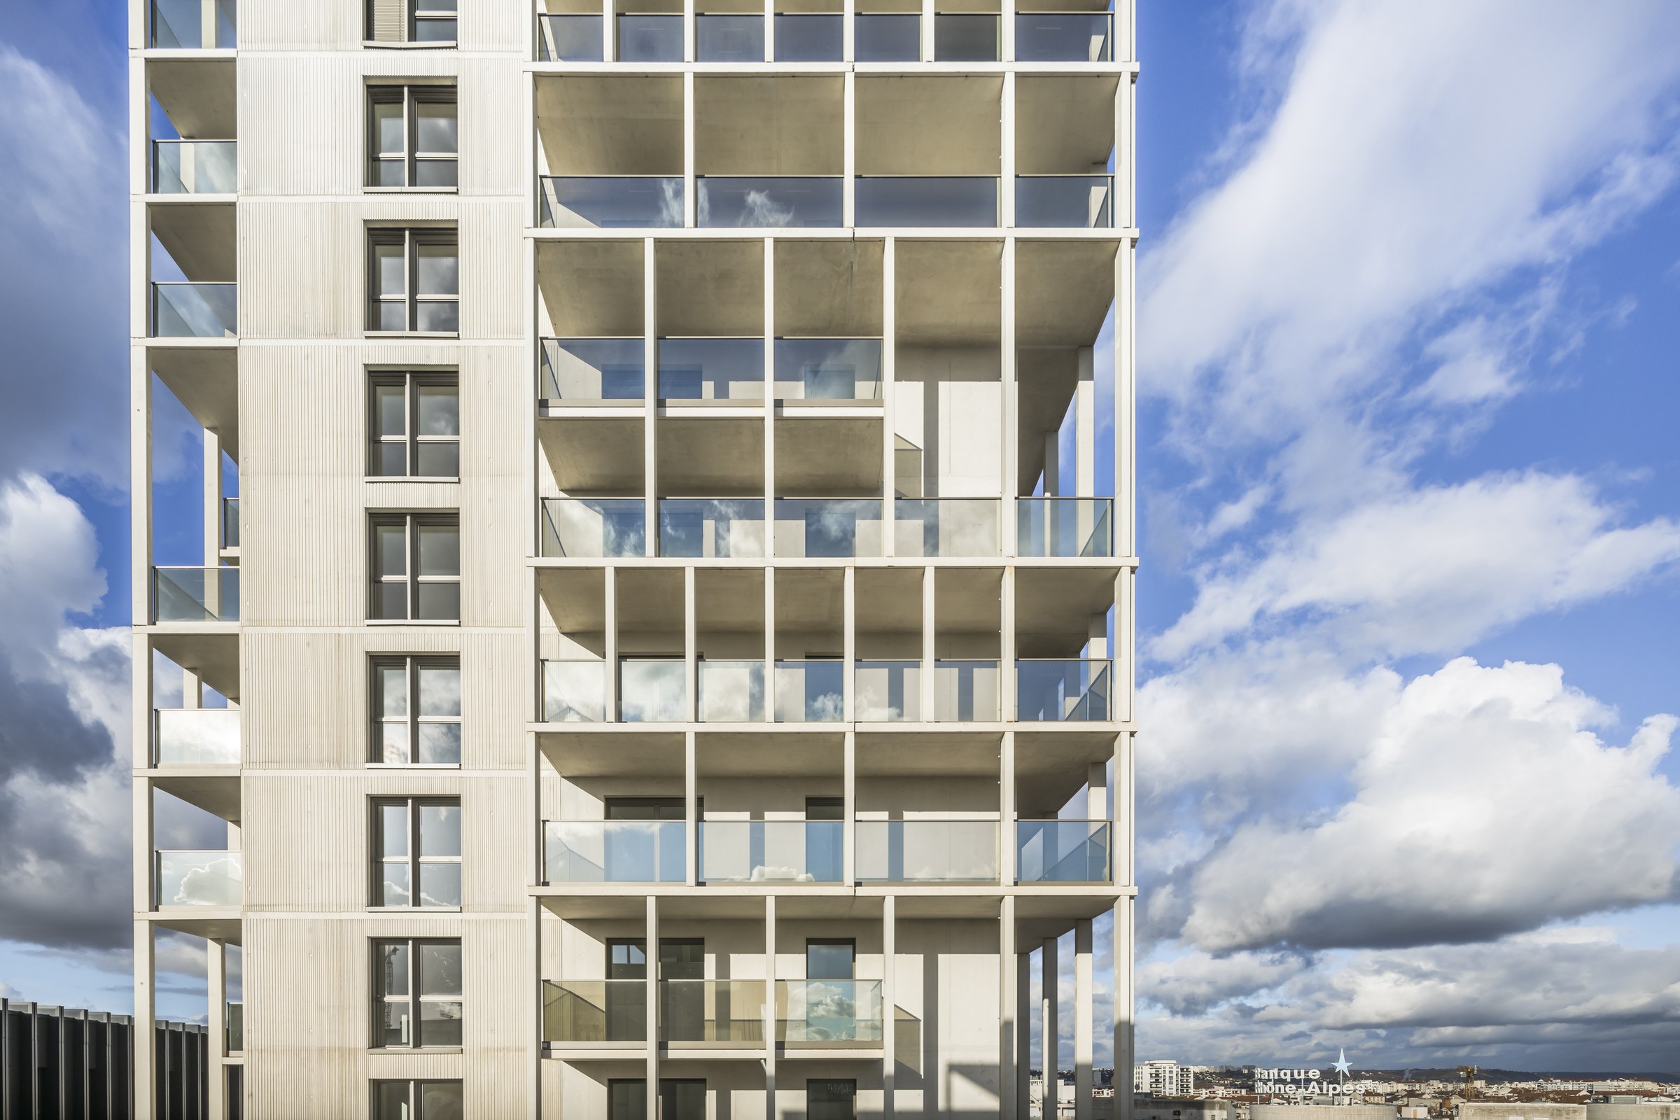
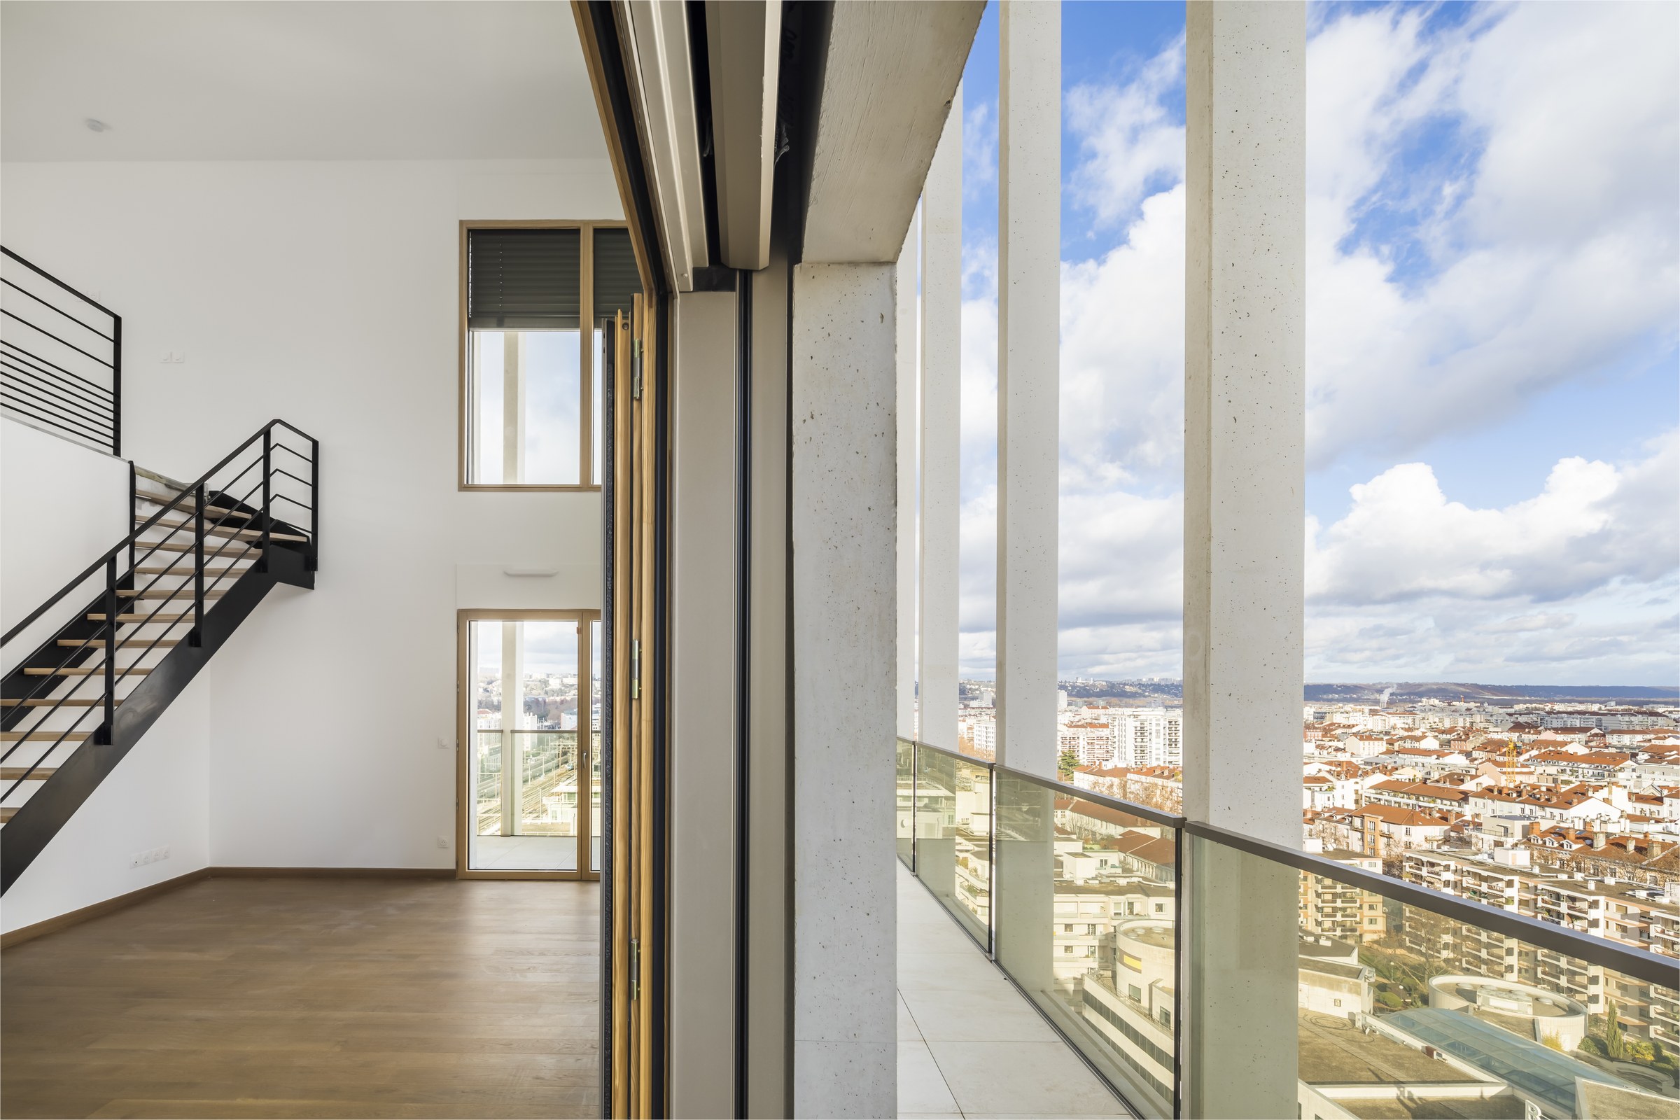
The architectural design unifies this functional diversity through a regular grid that gives rhythm to the facades and integrates loggias, balconies, and retail openings. This composition makes the programmatic complexity legible while ensuring overall coherence.
The project embodies an urban architecture of diversity, where the layering of uses, the density of the ground floor, and the continuity of daily life all contribute to the creation of a vibrant and accessible part of the city.