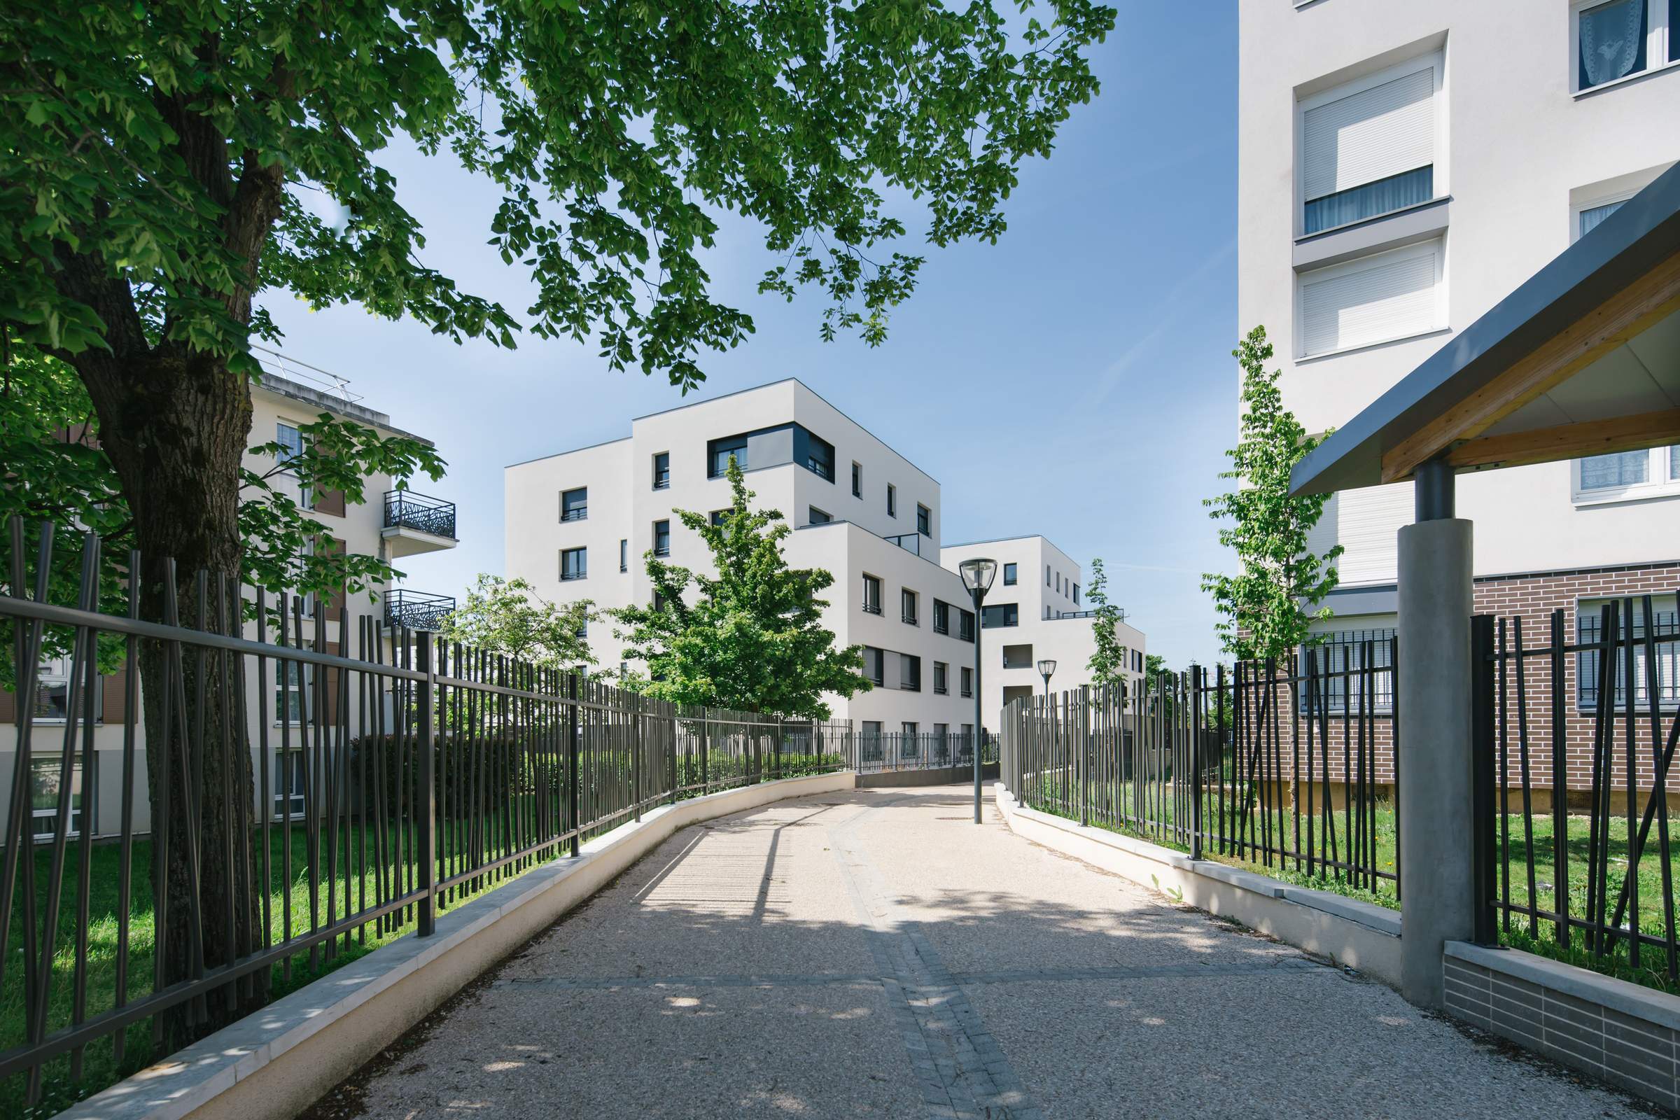
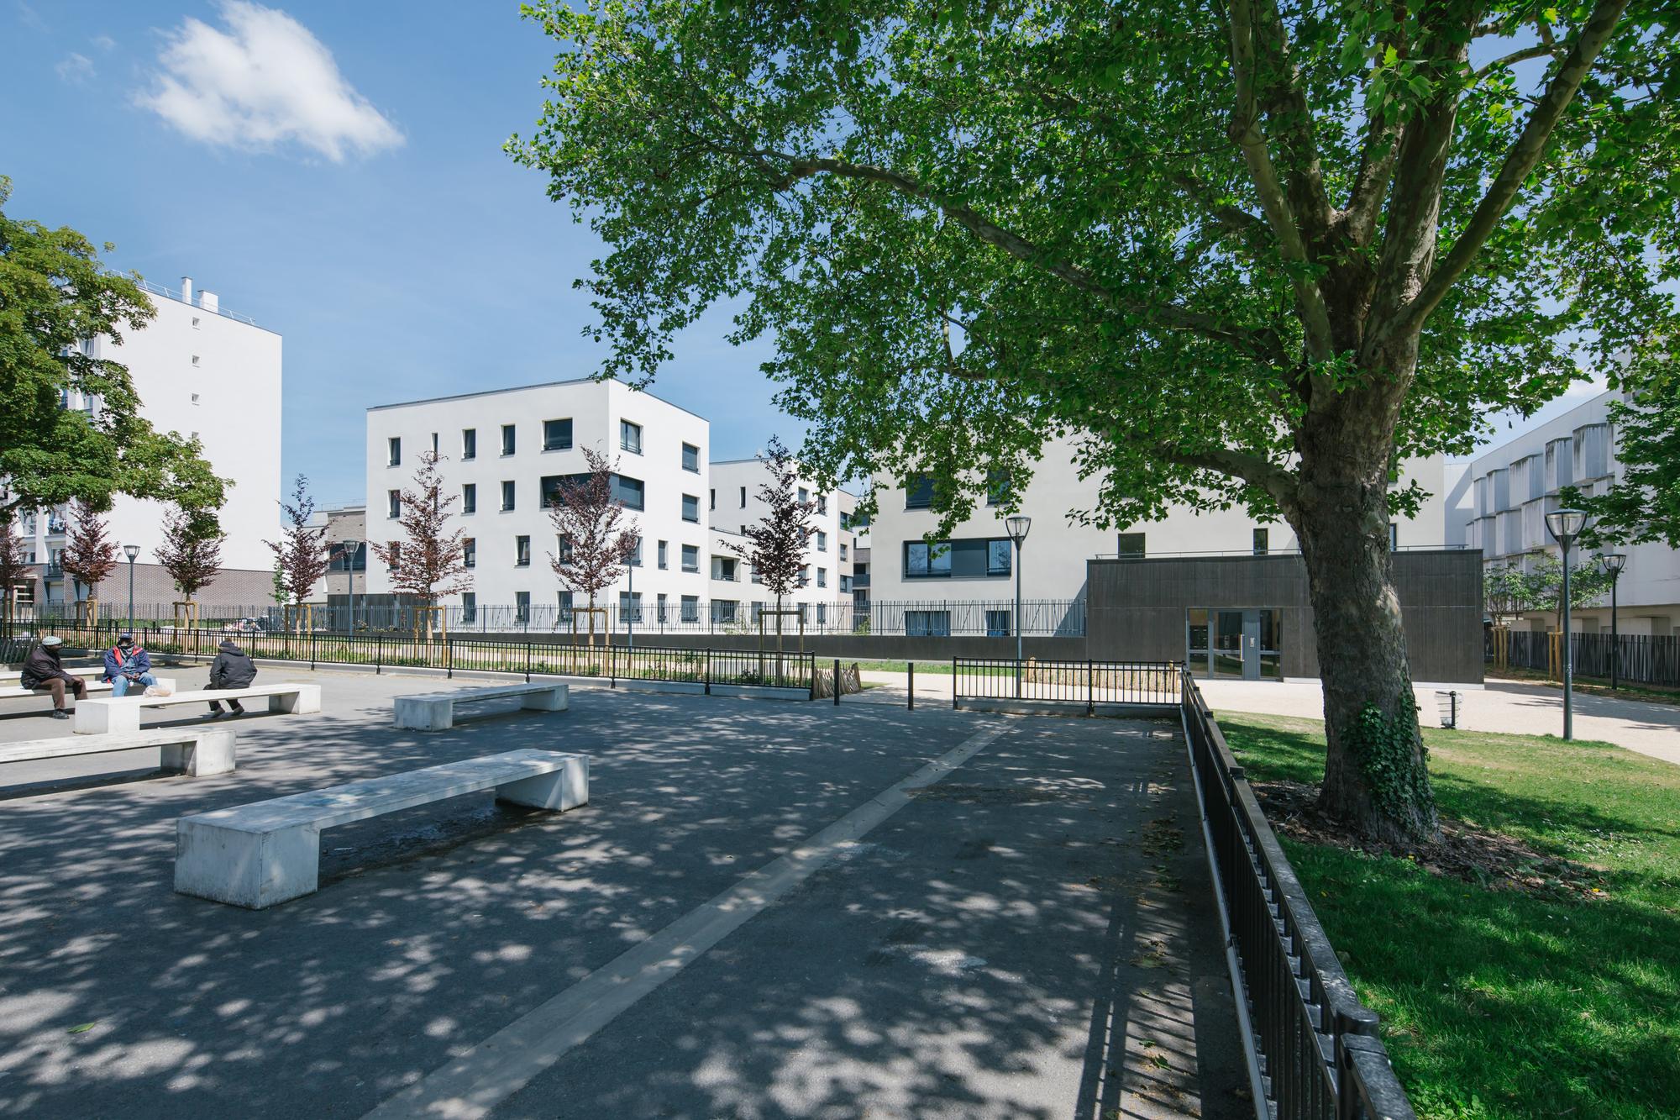
In Goussainville, the Grandes Bornes project supports the transformation of a neighborhood toward a new form of urban diversity that is more tranquil and easier to navigate. The project aims to reconnect with a standard residential scale by reorganizing the built volumes into a restrained and controlled composition.
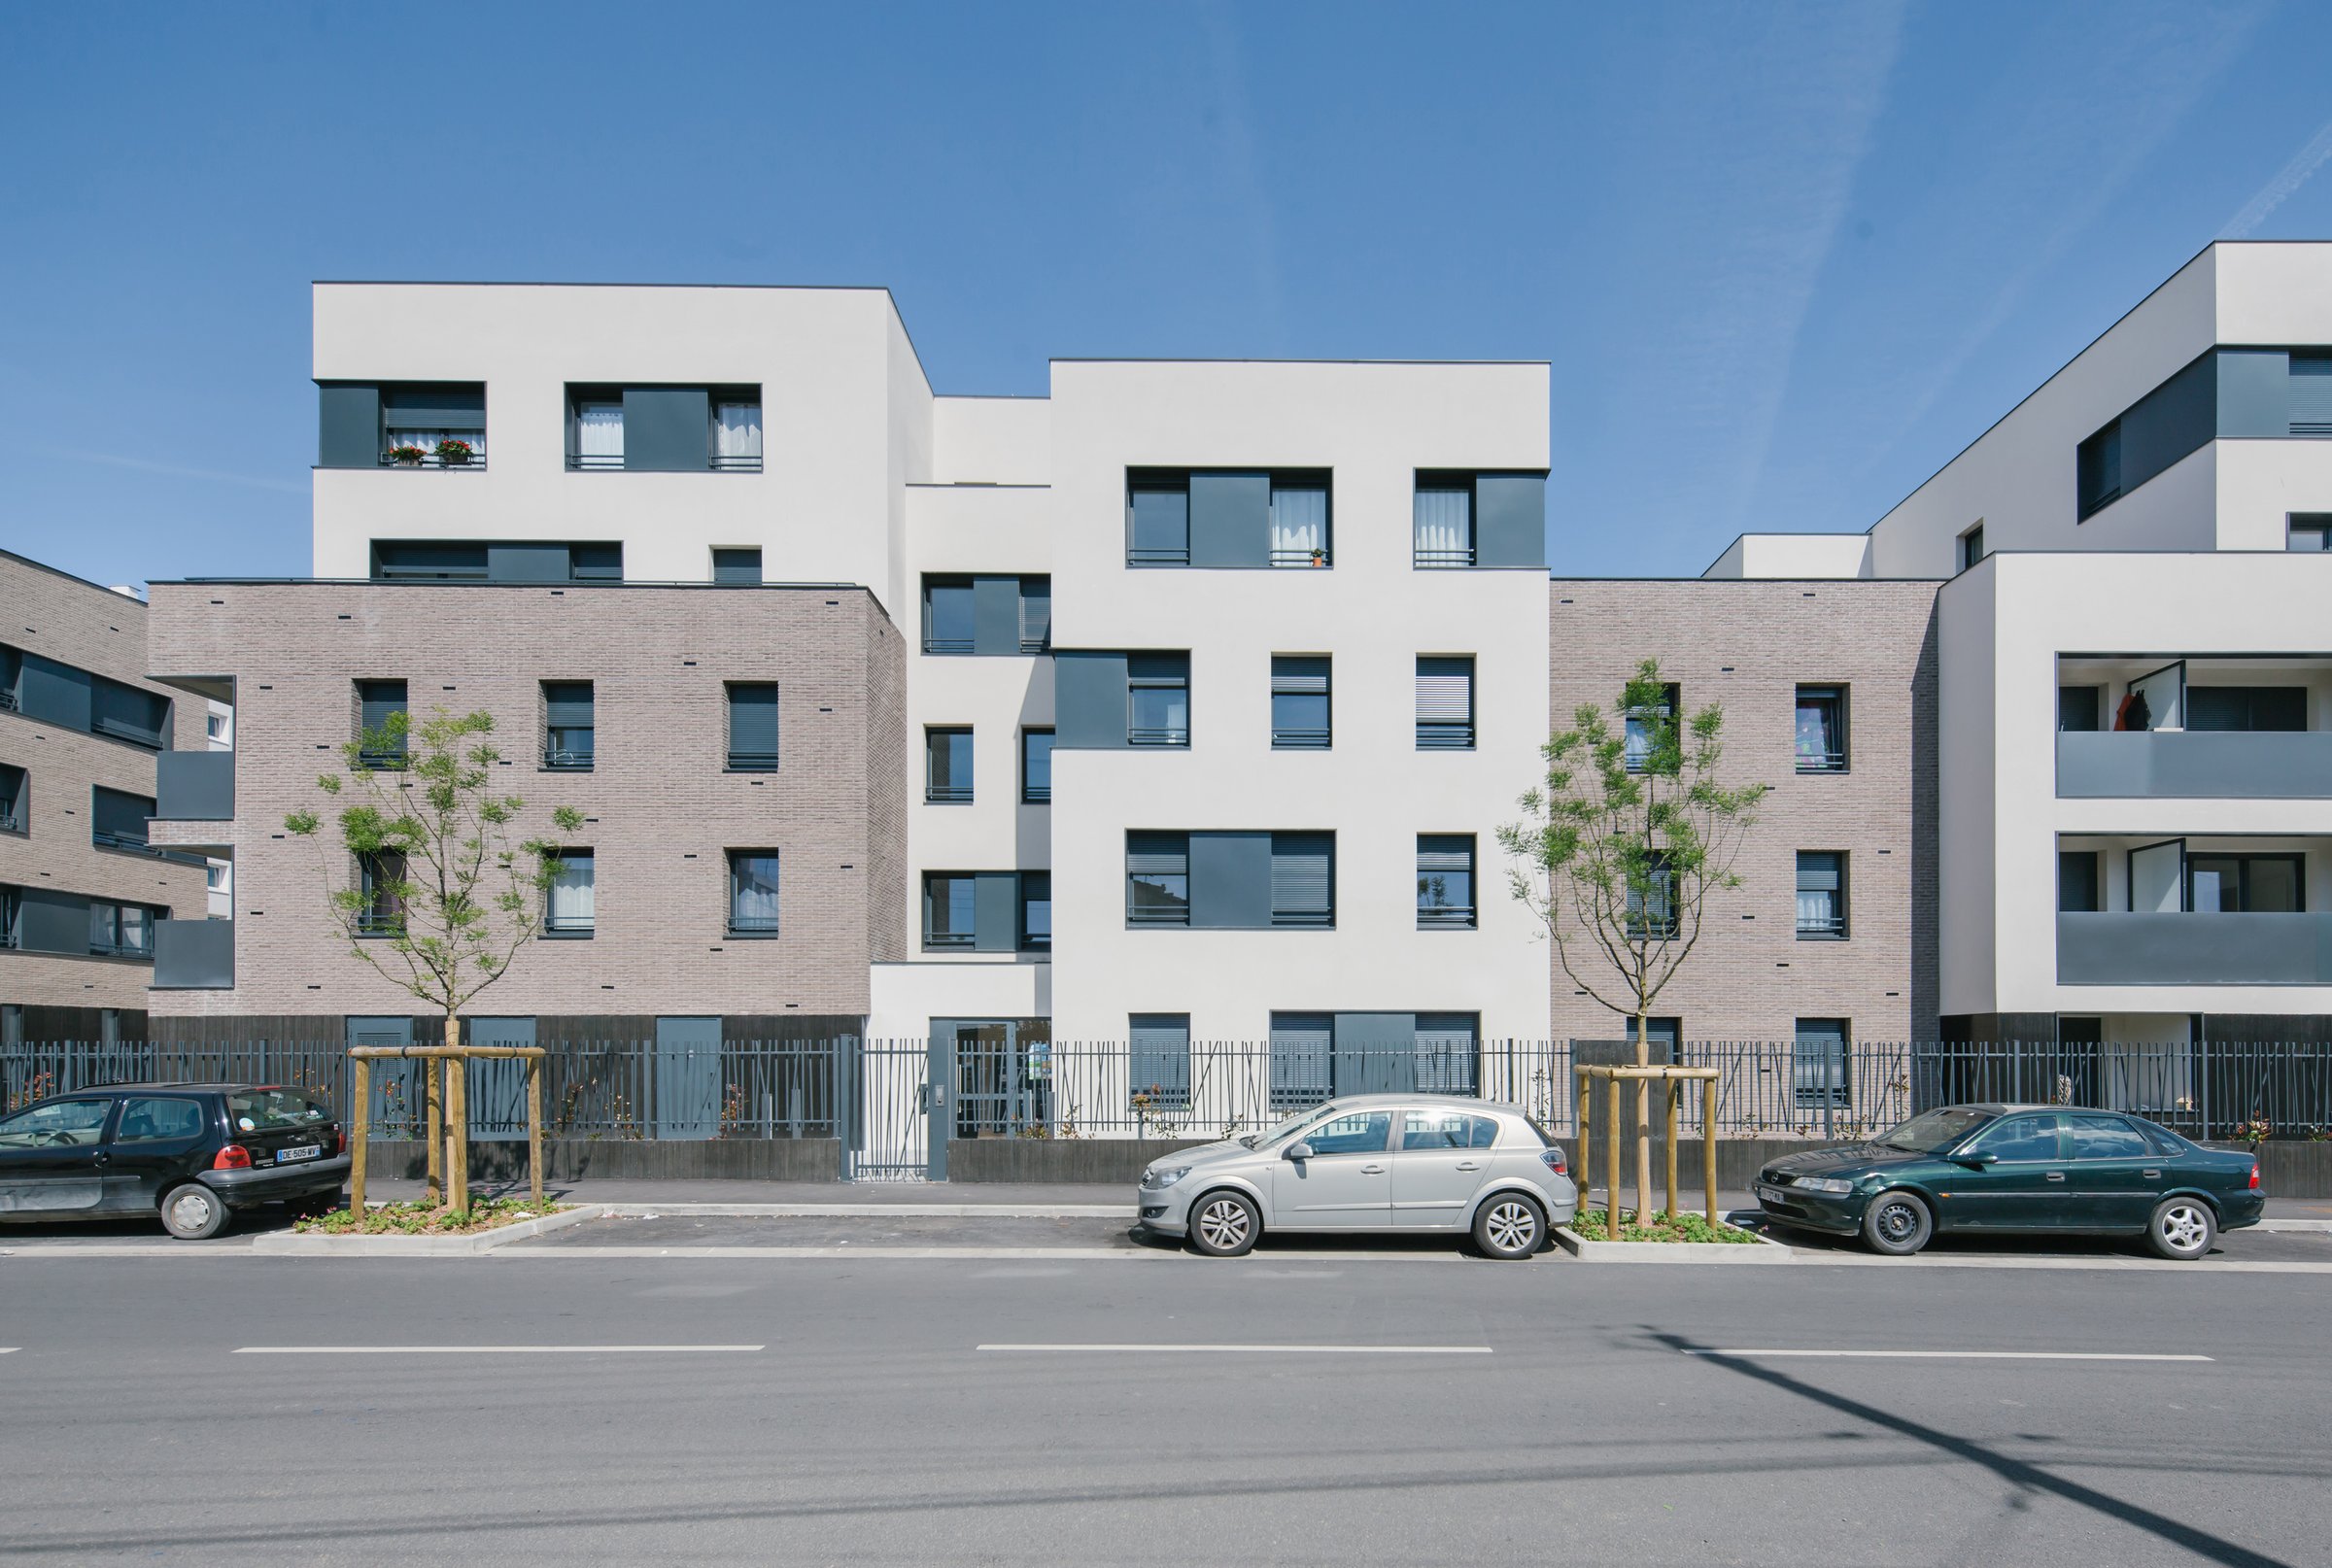
Two residential complexes face each other and frame the entrance to the neighborhood, communicating through a shared architectural language. Their layout forms a coherent urban sequence, where the tallest structures punctuate the corners and maintain the visual flow.
The architectural style emphasizes restraint and precise proportions, eschewing spectacle in favor of a homogeneous and serene silhouette. The buildings, ranging from two to four stories, create a gentle variation that complements the site’s character.
Materiality plays an essential role in the project’s identity, with a deliberately limited palette blending natural hues and contrasting textures. Brick forms the primary envelope, ensuring thermal performance and durability, while stamped concrete reinforces the most exposed areas. Selective metal elements highlight certain key lines and introduce a subtle variation to the facades.
The project is grounded in a focus on the quality of craftsmanship and the durability of materials, with a clear commitment to sustainability. An existing parking structure is incorporated and renovated to accommodate some of the residential units, thereby optimizing the available land.
This project proposes a measured redevelopment, where architectural simplicity serves as the foundation for a new, balanced, and sustainable living environment.