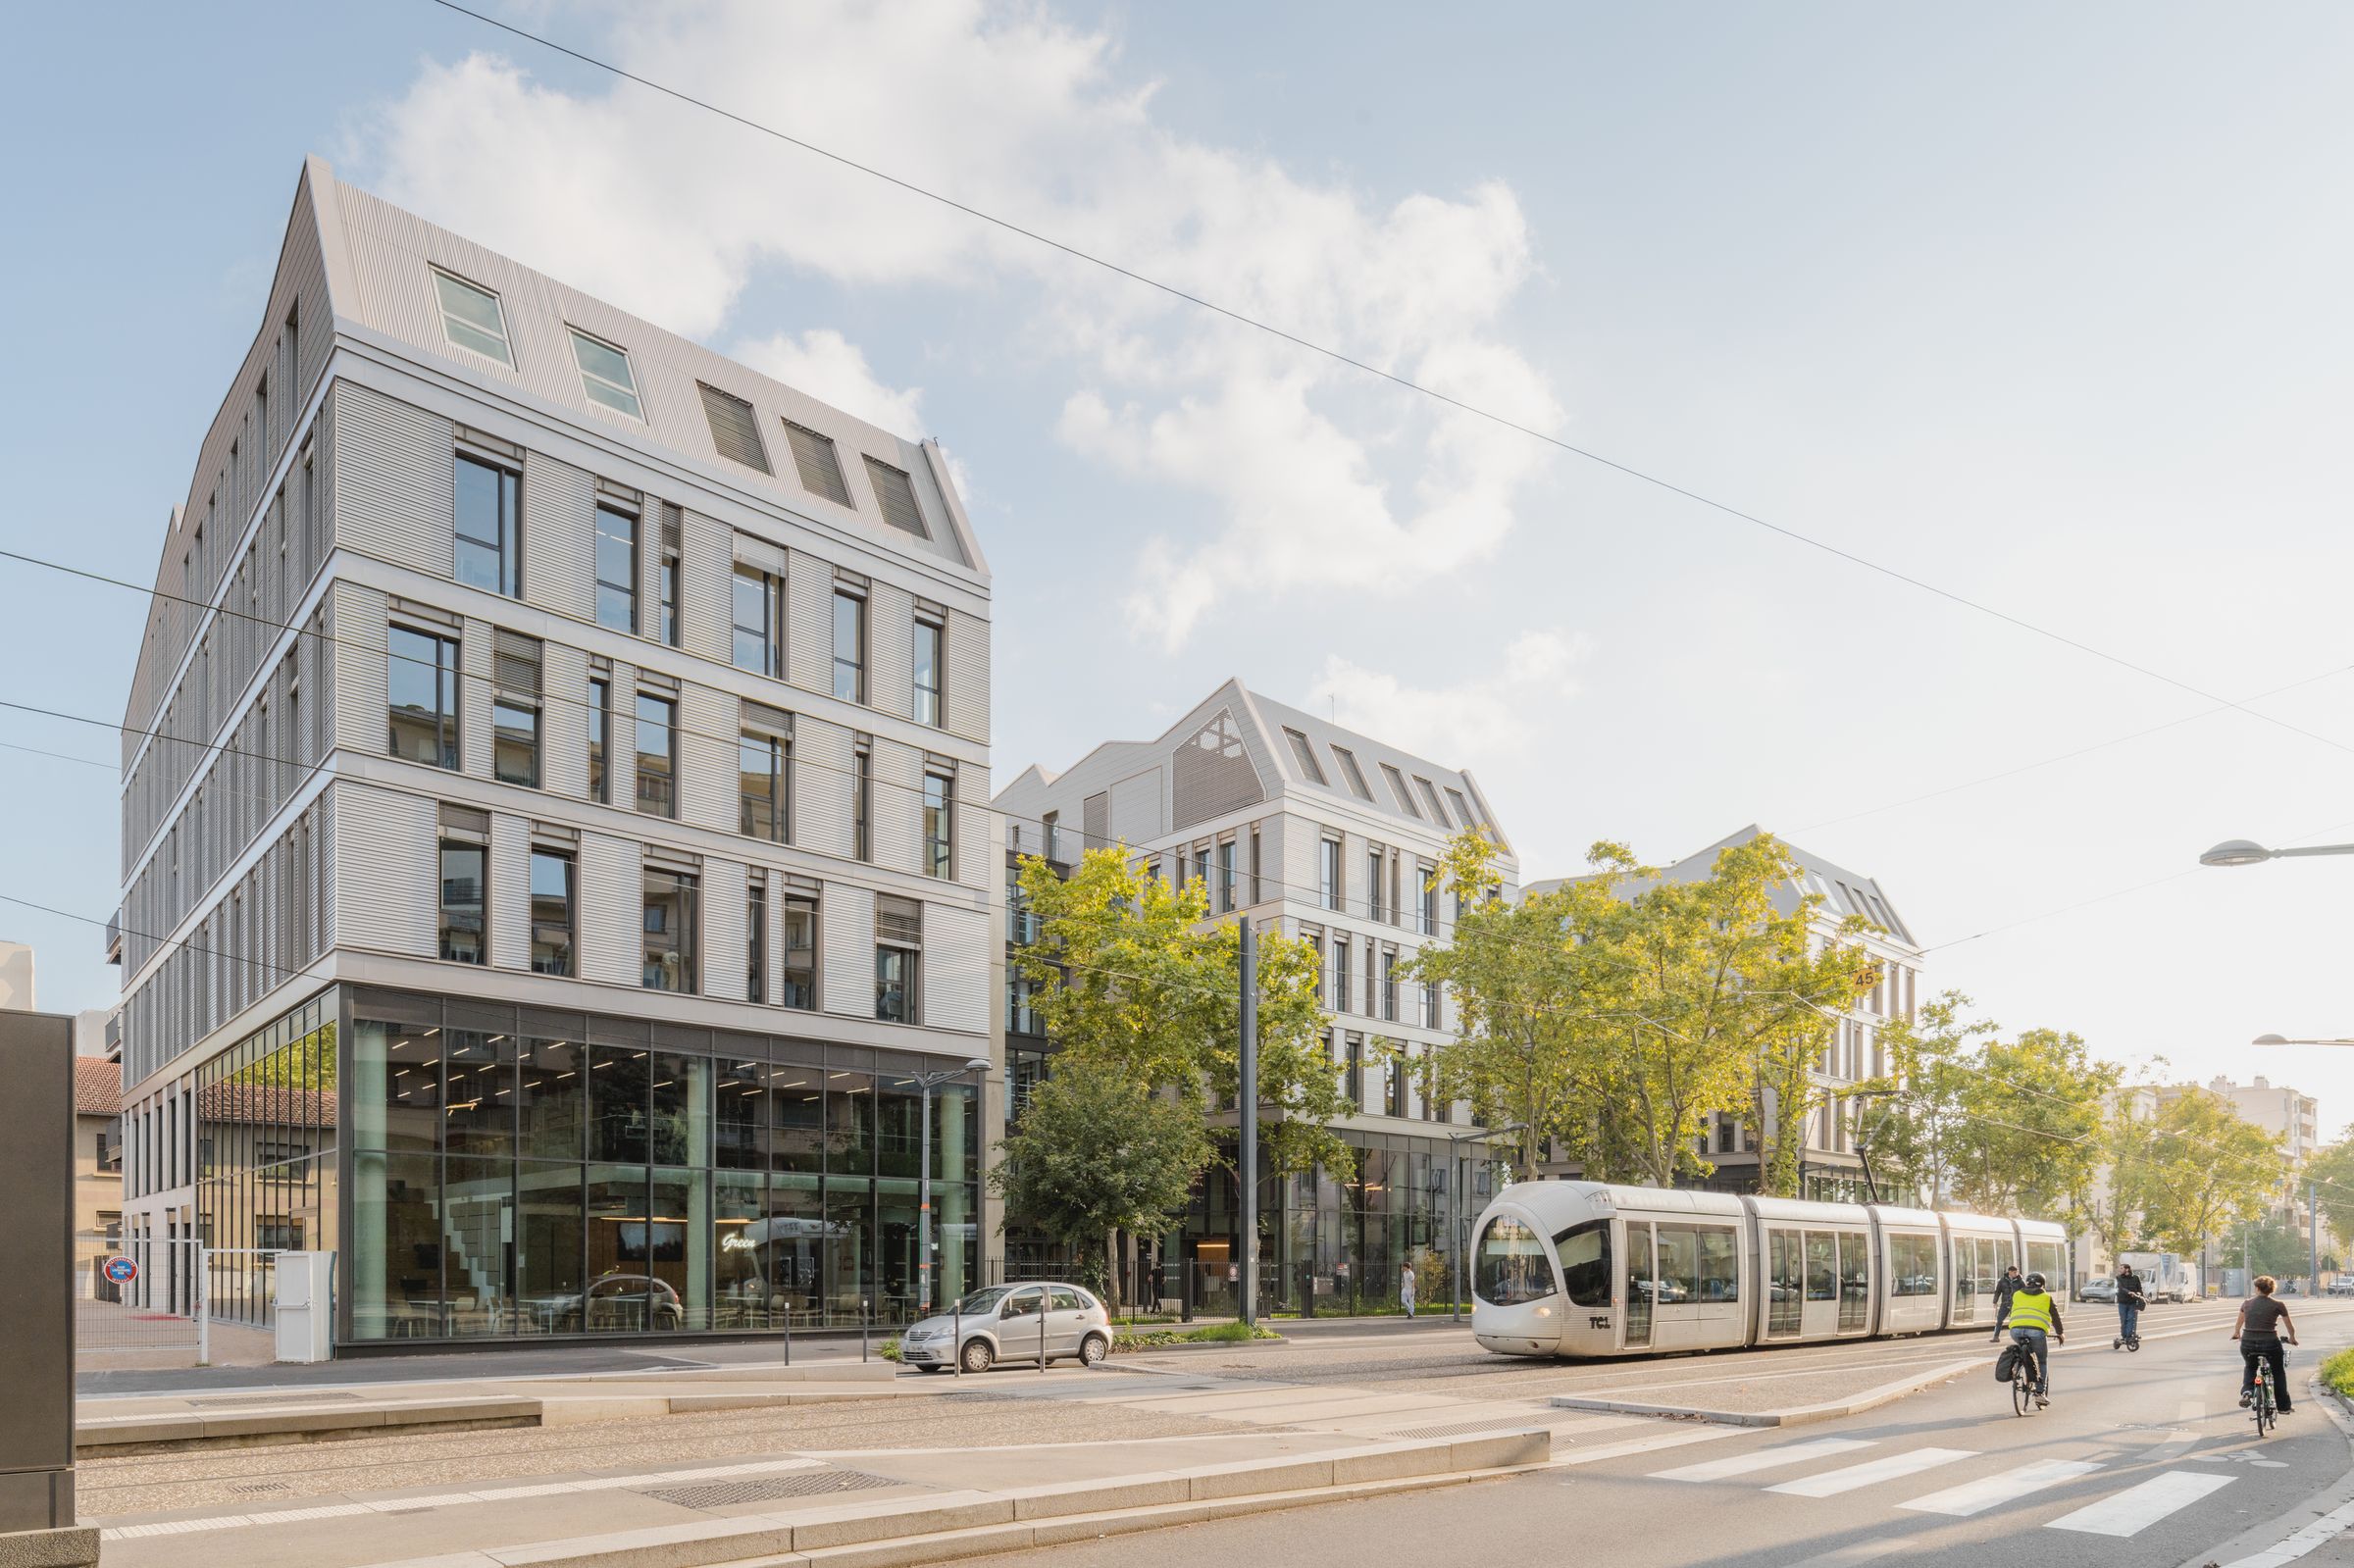
SUD architectes is proud to have attended yesterday’s inauguration of the new Burgundy School of Business (BSB) campus, located in Lyon’s 8th arrondissement.
Designed for Carré d’Or, the 8,200 m² project opens up widely to the city and blends into the neighborhood’s historic industrial context through its volumetry and architectural vocabulary.
It was designed according to the principles of modularity and adaptability to create a unique ‘third place’ consisting of open-plan areas that allow for the creation of hybrid workspaces tailored to the needs of its users.
As the campus’s new showcase, the project features large, double-height spaces facing the street. It consists of three blocks connected by glass-enclosed walkways that offer visual connections to both the city and the center of the block. Each block comprises two volumes: one made of glazed concrete, the other of a wood frame with metal cladding.
The shed-style roof echoes the existing industrial buildings of the JST factories and allows for the installation of photovoltaic panels.
The site has been replanted, and the project preserves the existing trees that line the campus street.
Designed according to the Carrément Hexagonal© approach, the future campus aims for E3C1 certification as well as BREEAM Excellent certification.
Congratulations to the entire team!
Client: Carré d’Or
Architect: SUD architectes
Interior architect: Patriarche
Executive project management: HTC
M&E engineer: Opéra Fluides
Structural engineer: AIA
Quantity surveyor: Biming
Sustainability consultant (HQE): Altostep
Acoustics consultant: Génie acoustique
Geotechnical engineer: Fonda Conseil
Soil pollution studies: Iddea ingenierie
Technical inspection body: Veritas
Health & safety coordinator (CSPS): Alpes Contrôles
Photographer: Romuald Nicolas
#sudarchitectes #architecture #architect #architecturedesign #teamarchi #archilovers #lyon #campus #bsb #bsblyon #thirdplace #education