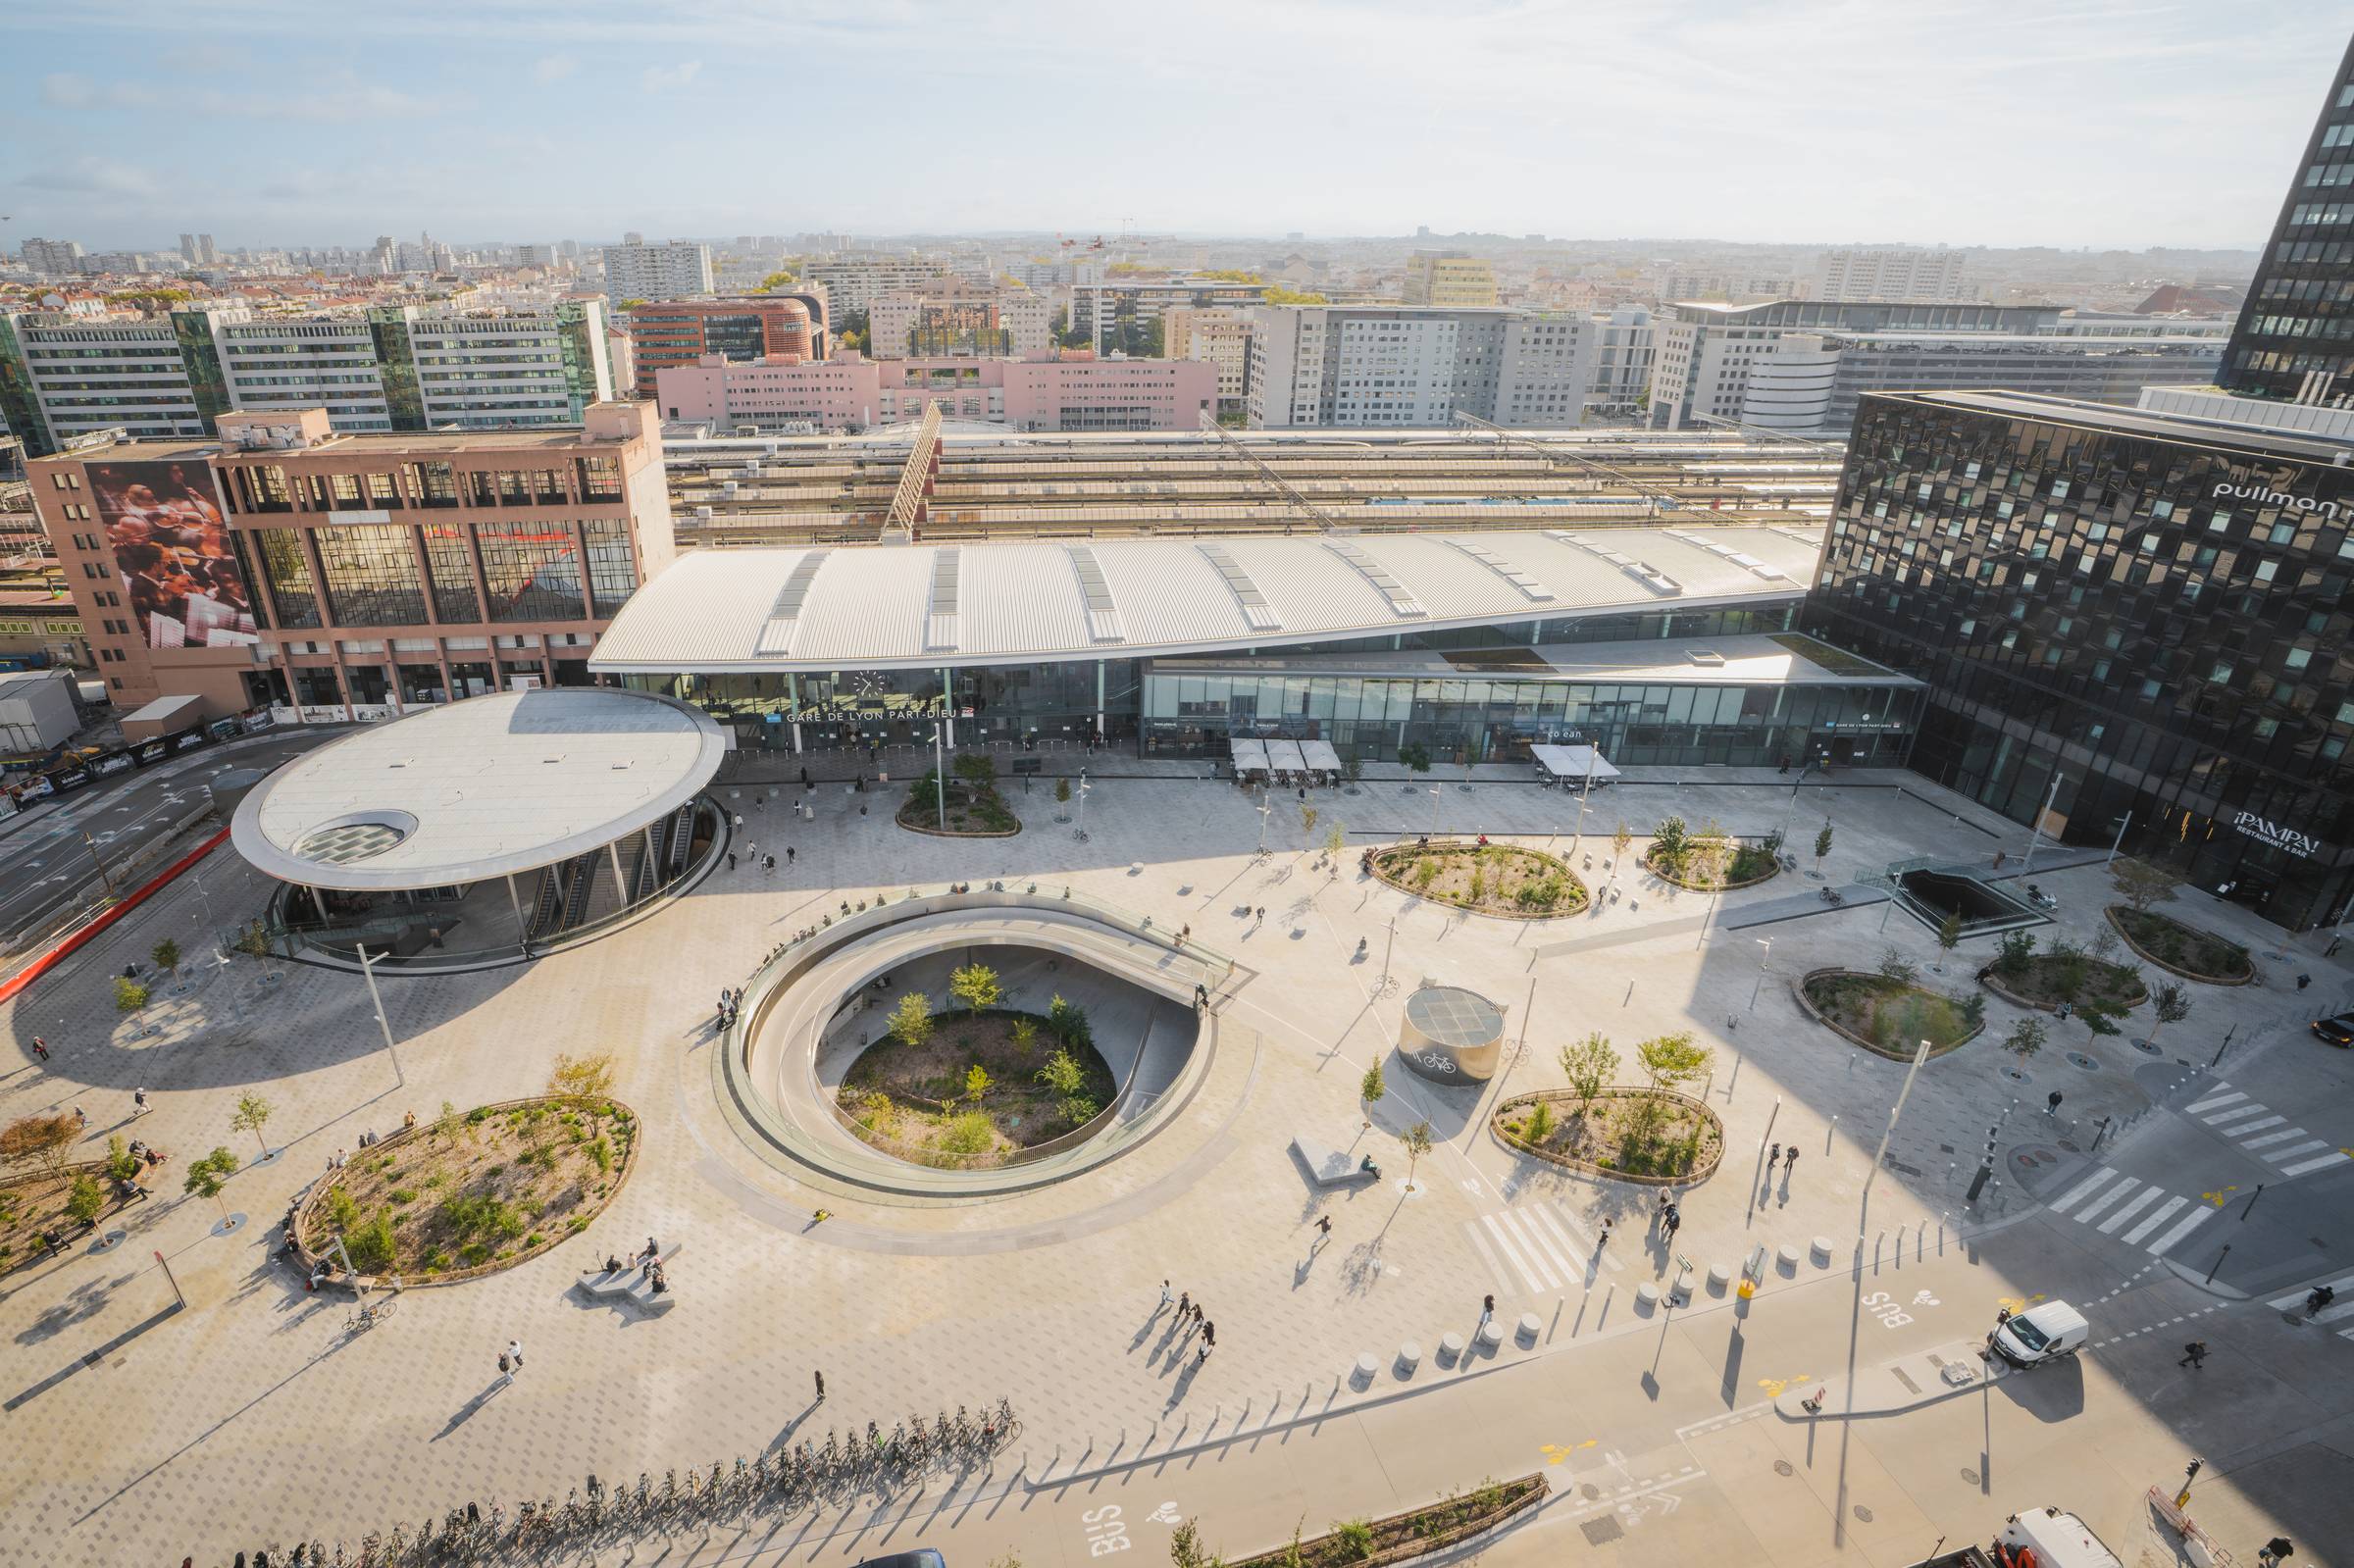
A look back at the inauguration, on Wednesday, May 14, of the bike station at the new Place Basse Béraudier in the multimodal transit hub at Part-Dieu Station in Lyon.
From design to completion, the ‘Place Basse’ project represents 10 years of dedication for the firm SUD Architectes. It is a large-scale project, combining urban restructuring and architectural design, driven by the stimulating complexity of its multifaceted program. This ambitious project is part of one of the largest Multimodal Transit Hub (PEM) developments in France.
The redesigned Place Béraudier opens up, extends, and deepens, revealing a new architectural landscape: the ‘Place Basse’, a vibrant and accessible space where the following converge:
– A new entrance to Metro Line B
– A new taxi stand
– Three levels of underground parking
– New retail spaces
– And the creation of France’s largest bike station, with 1,500 spaces
The 100-metric-ton circular elevated ramp leading to the new bike station, 4 meters wide and 80 meters long, winds like a steel ribbon toward the heart of the bike station. This fluid, sweeping, and visible movement serves as a showcase for sustainable mobility, a way of weaving cycling into the very fabric of the city. At the center of this spiral, a hanging garden, a fragment of nature, brings breath, light, and a sense of time to the entire structure.
The bike station, with its 1,500 spaces, spans two clearly defined levels totaling 2,400 m² and bathed in natural light. The architecture embodies a vision of clarity and continuity: linear ceilings, exposed structural elements, and raw materials such as stained concrete, galvanized steel, and glass. The design aims to be welcoming, modern, and sustainable. The circulation paths are clear, user needs are supported, and traffic flows are orchestrated with simplicity.
This project reflects a cultural shift. It is no longer simply a matter of storing bikes, but of making sustainable mobility a visible, integrated, and dignified component of urban architecture.
Congratulations to the entire team:
Client: SPL Lyon Part-Dieu, SCCV TO LYON (Vinci Immobilier)
Programming: l’AUC
Architect: SUD architectes
Landscape architect: base paysagiste
Structural engineer: setec als
All-trades engineering (TCE): Egis bâtiment
Lighting designer: On Eclairage
Executive design management: Egis
Basin design management: Hydratec
Technical inspection: Qualiconsult, Socotec
Scheduling, coordination & supervision (OPC): Setec opency
Structural works contractor: Citinea
Canopy & bike ramp construction: SCOP Cabrol
Aerial view: Devisubox / SPL Lyon Part-Dieu
#sudarchitectes #architecture #architect #architecturedesign #teamarchi #archilovers #renovation #urbanplanning #lyon #inauguration #station #partdieu #realestate #urbandevelopment