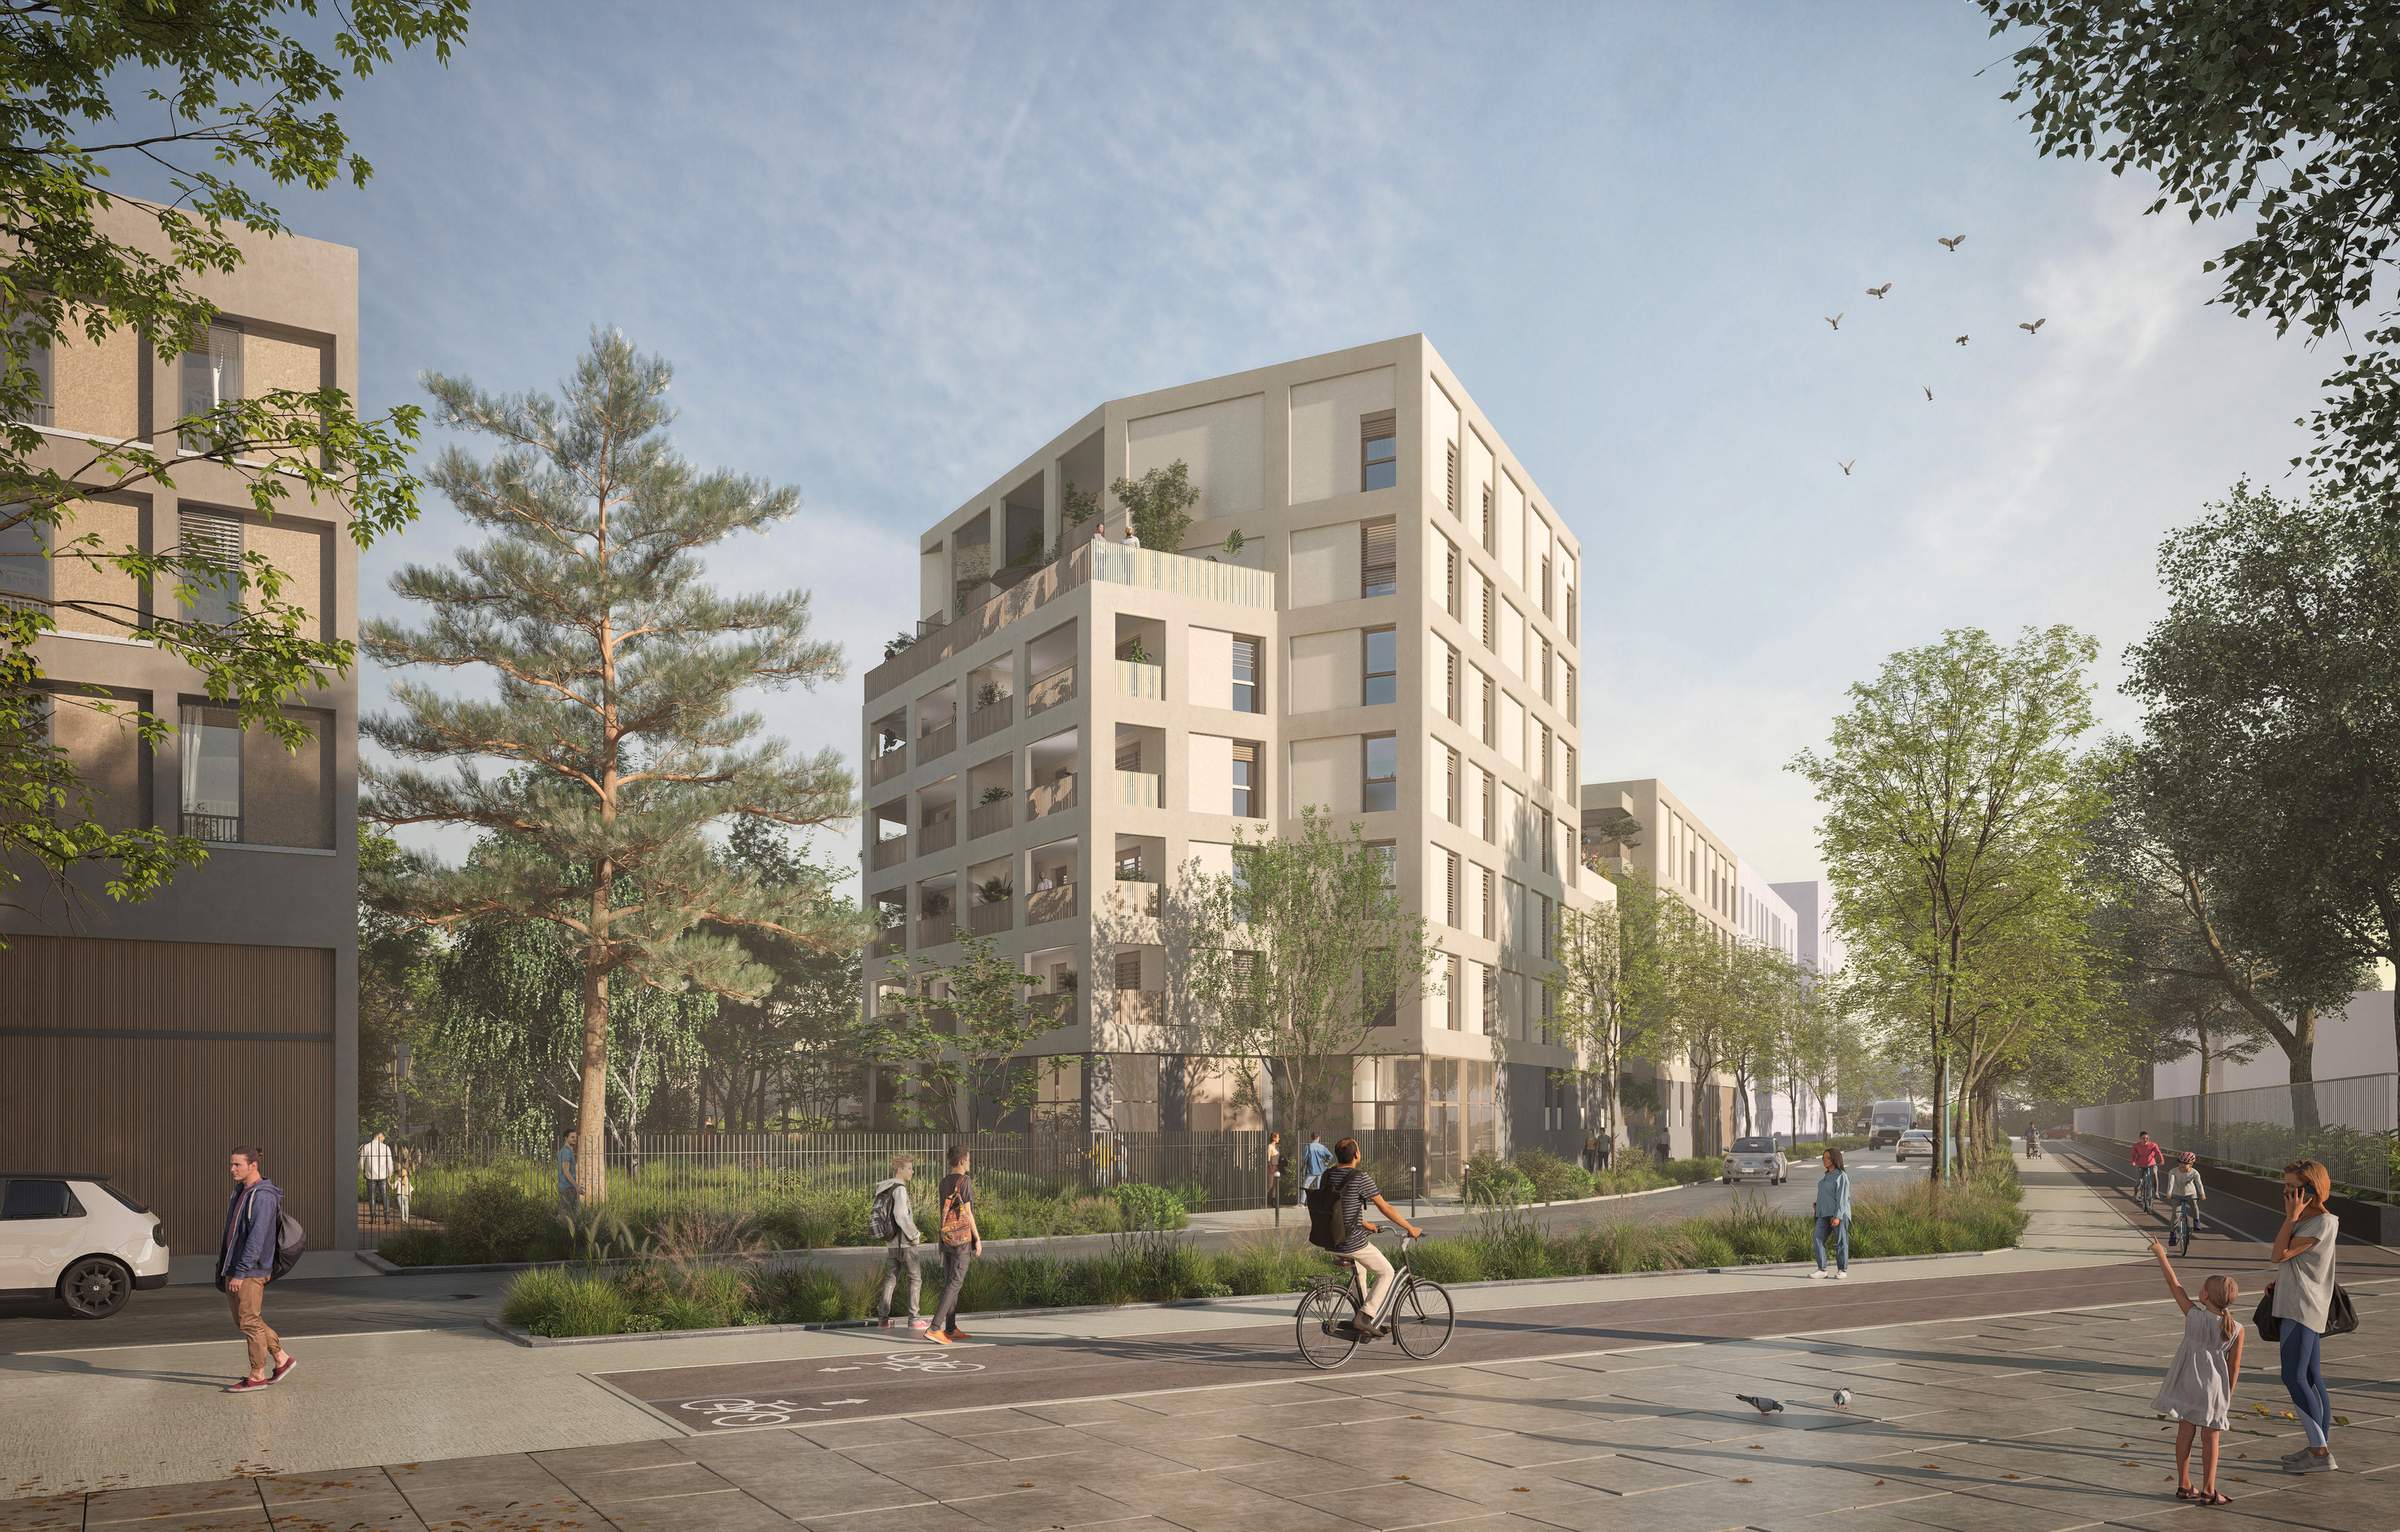
SUD architectes is pleased to share with you images of the ‘La Manade’ housing project in Vaulx-en-Velin, a competition we won in partnership with GR Ultimmo for Foncière Logement.
Located in the heart of the Mas du Taureau urban development zone (ZAC), construction on ‘La Manade’ is currently underway. Designed as a true urban connector, this project creates a link between neighboring developments and offers future residents a living environment that is comfortable, open, and sustainable.
It consists of three buildings ranging from four to five stories plus an attic, situated on a 3,807 m² lot. The project will offer 58 family homes, representing a total gross floor area of 4,220 m², with a generous average of 72.7 m² per unit. All apartments face multiple directions and feature high-quality outdoor spaces, averaging 18 m² per unit. The project also includes a basement with 69 parking spaces and spacious bicycle storage areas to accommodate changing lifestyles and promote sustainable transportation.
‘La Manade’ also stands out for its environmental goals. Designed in accordance with the RE2020 regulations (2025 threshold), it has been awarded the Level 1 Bio-based Building label and incorporates innovative materials such as low-carbon concrete and CCB Greentech wood concrete. It will be equipped with solar panels and green roofs, and will feature an urban forest in the center of the block, designed using the Miyawaki method. The entire complex will be connected to the district heating network, 78% of which is powered by renewable energy.
Scheduled for completion in 2027, ‘La Manade’ fully embodies a commitment to architecture that is people-centered, urban, and environmentally friendly.
Congratulations to the entire team:
Client: Foncière Logement
Developer: GR Ultimmo
Architect: SUD architectes
Landscape architect: BDP Concept
Structural engineer: RBS
M&E engineer: BEGA
Quantity surveyor: GR Projets immobiliers
Technical inspection & health and safety coordination: SOCOTEC
Geotechnical engineer: FONDACONSEIL
3D visualization: Studio Persan
Construction site photos: GR Projets Immobiliers
#sudarchitectes #architects #architecture #architecturedesign #teamarchi #archilovers #housing