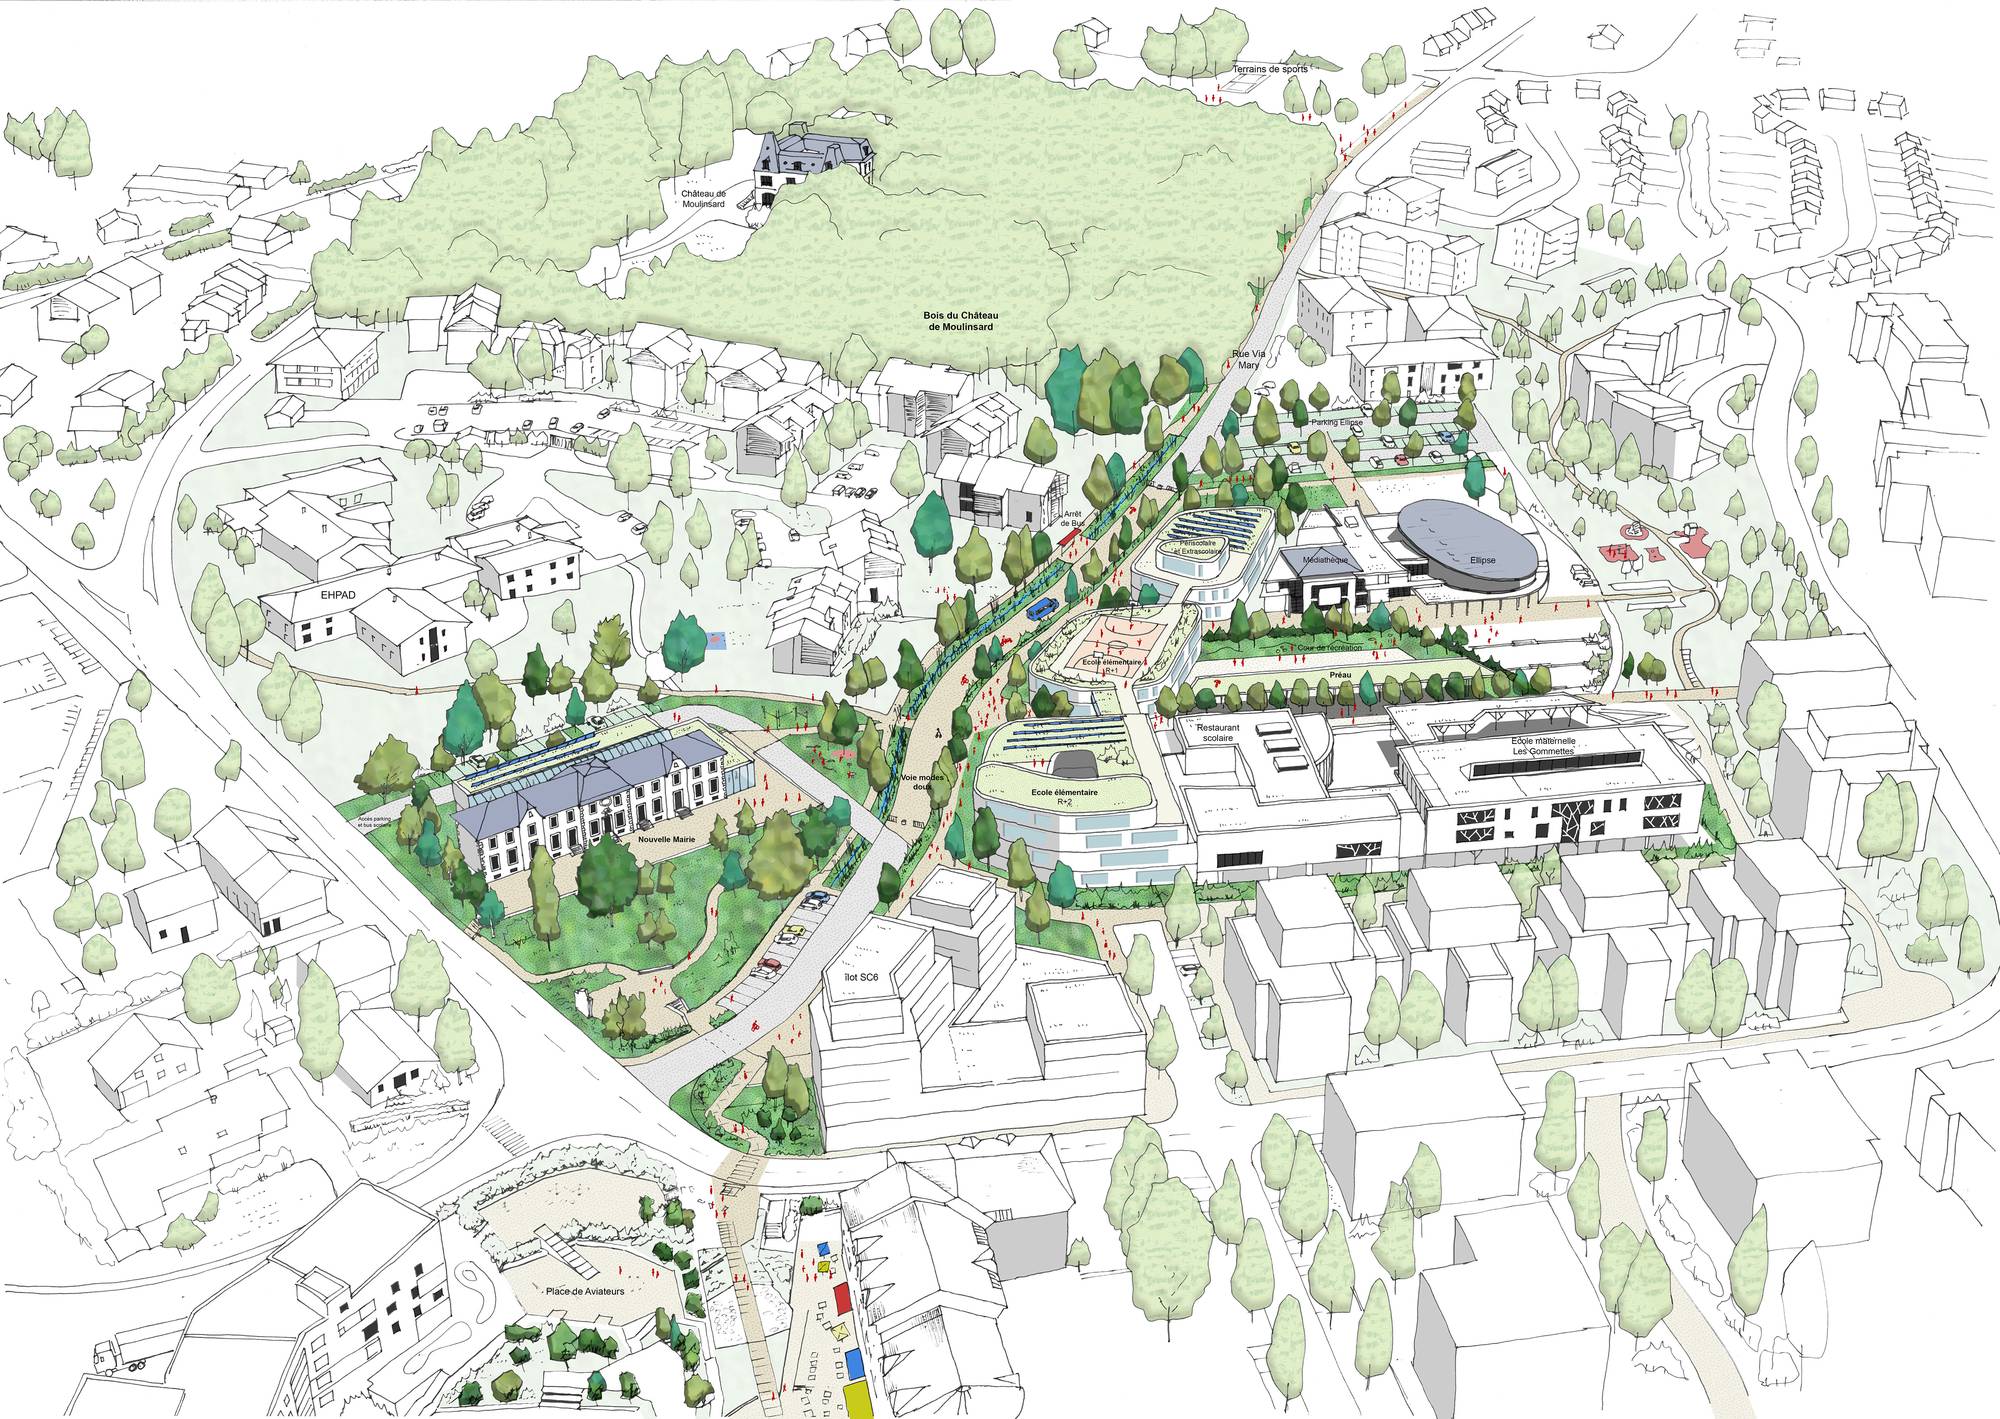
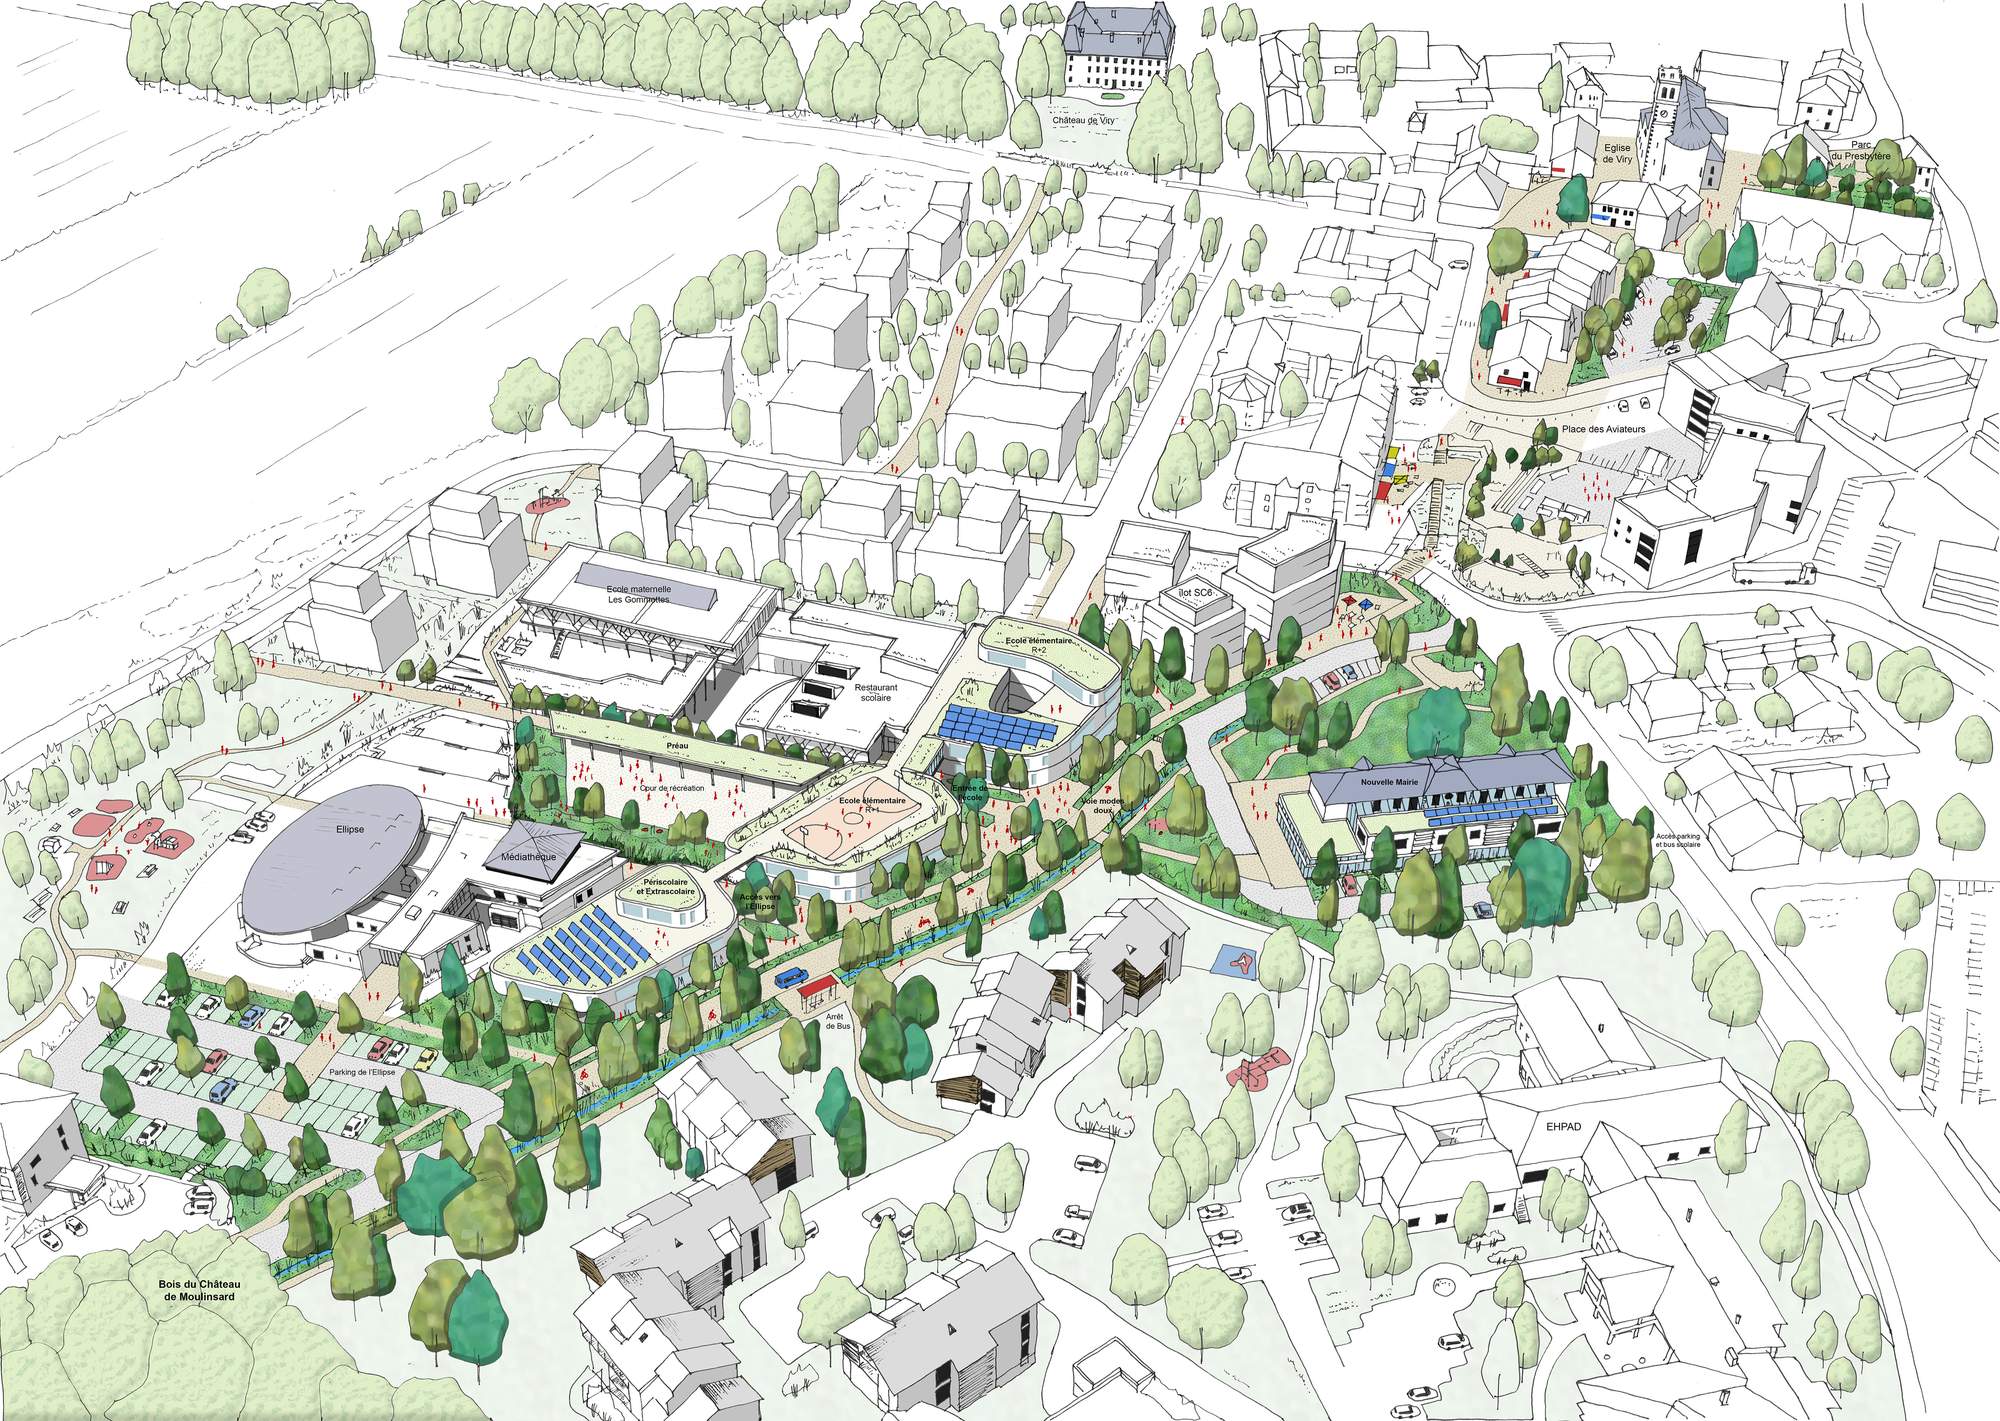
The redevelopment project for the town center of Viry aims to create a more peaceful and revitalized heart of the town by establishing a north-south axis connecting the main hubs and by creating a large urban park dedicated to active transportation, recreation, and educational and cultural activities.
The plan is based on a careful reorganization of public spaces and facilities. The new town hall is housed in the renovated former school building, which overlooks the town center, complemented by a contemporary extension that conveys a sense of accessibility and modernity.
The school complex is designed as a compact yet open-plan ensemble, promoting pedestrian continuity, connections with the urban fabric, and direct access to public spaces and the park. This layout reinforces shared uses between facilities, streets, and nature.
The gradual transformation of Villa Mary Street accompanies the reduction of car traffic in favor of sustainable modes of transport, while improving safety and routes for children.
The entire project embodies an ambition for simplicity and urban quality: controlled densification, soil de-impermeabilization, renaturation of available spaces, and bioclimatic architecture adapted to the site’s context.