ICADE PROMOTION
COMMUNAUTE D’AGGLOMERATION DES HAUTS DE BIEVRE
Area
14,989 m²
Cost
27 M€
Scope
Architectural Design and Construction Supervision
Schedule
Competition winner 2015
Completed in 2018
Environment
Effinergie certification, RT 2012 -20%
Roof-mounted heat recovery systems integrated with the mechanical ventilation system to supply hot water (DHW)
Structural landscaping, preserving existing large trees and promoting biodiversity
Shared rooftop greenhouse
Team
Client : Icade Promotion
Landscape architect : Atelier VOLGA
Site supervision : ARTELIA
Civil engineering (roads & utilities) : 2LM
Photography : Philippe Billard
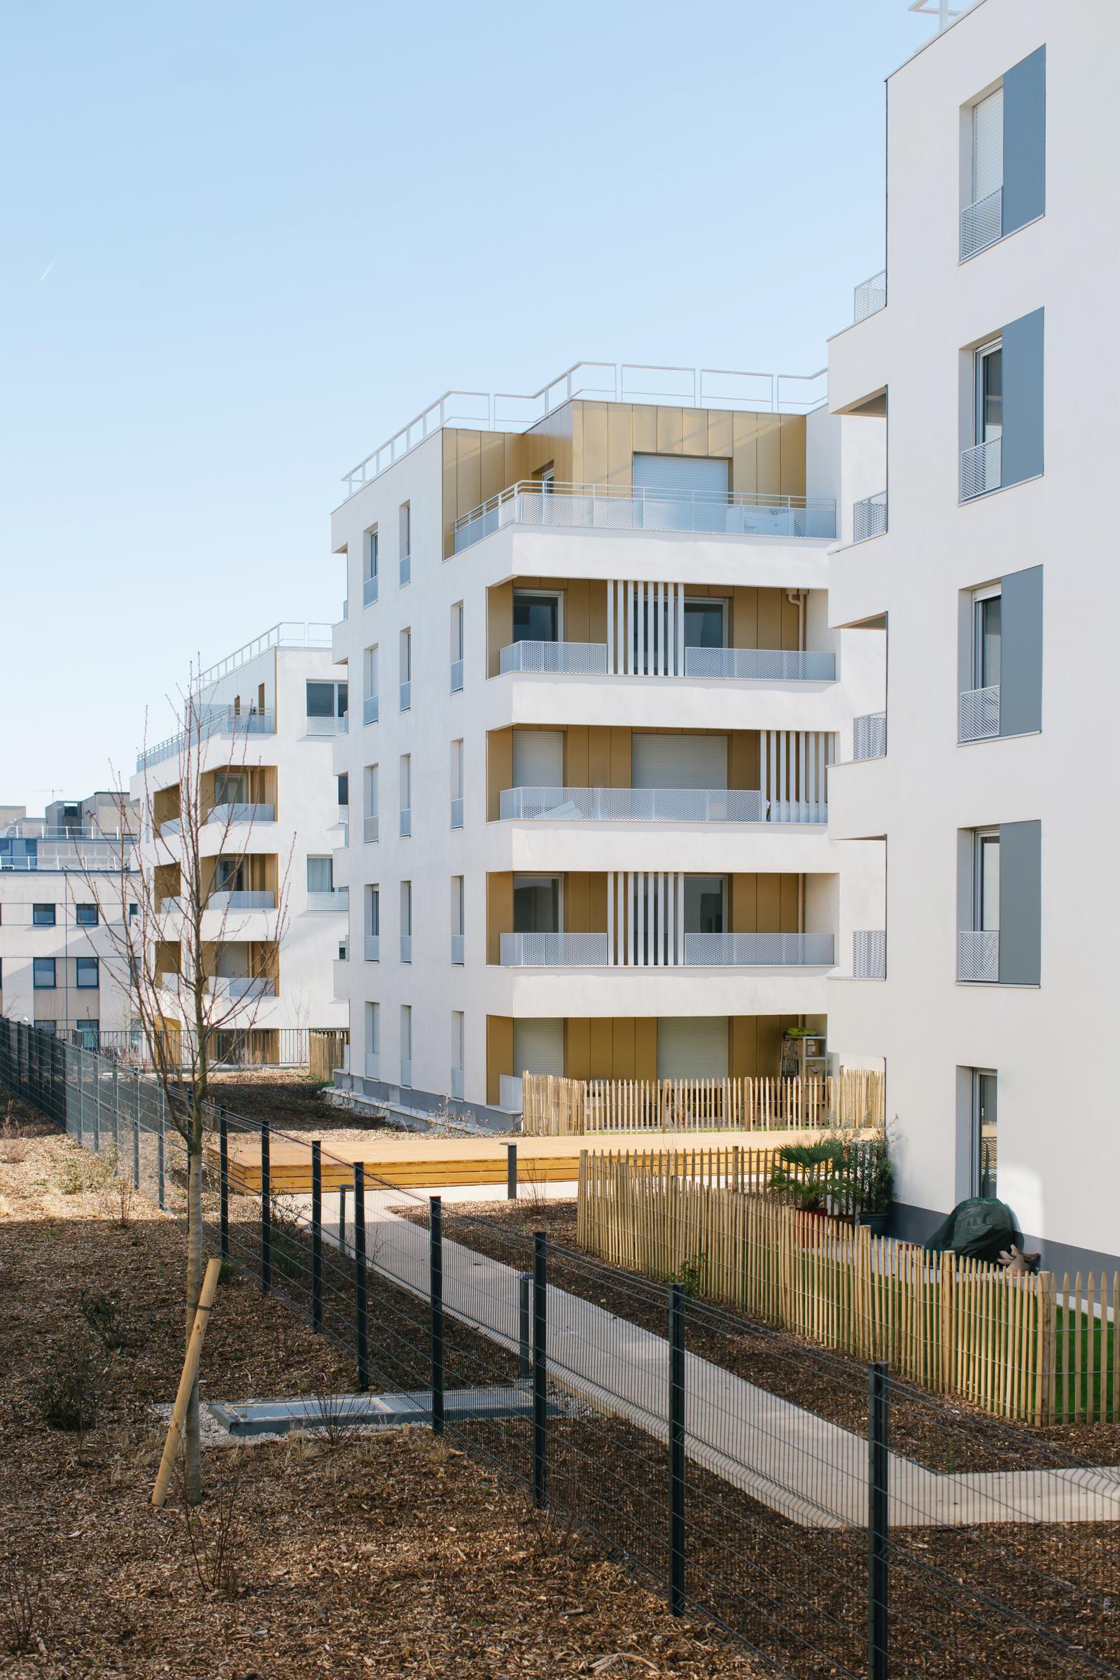
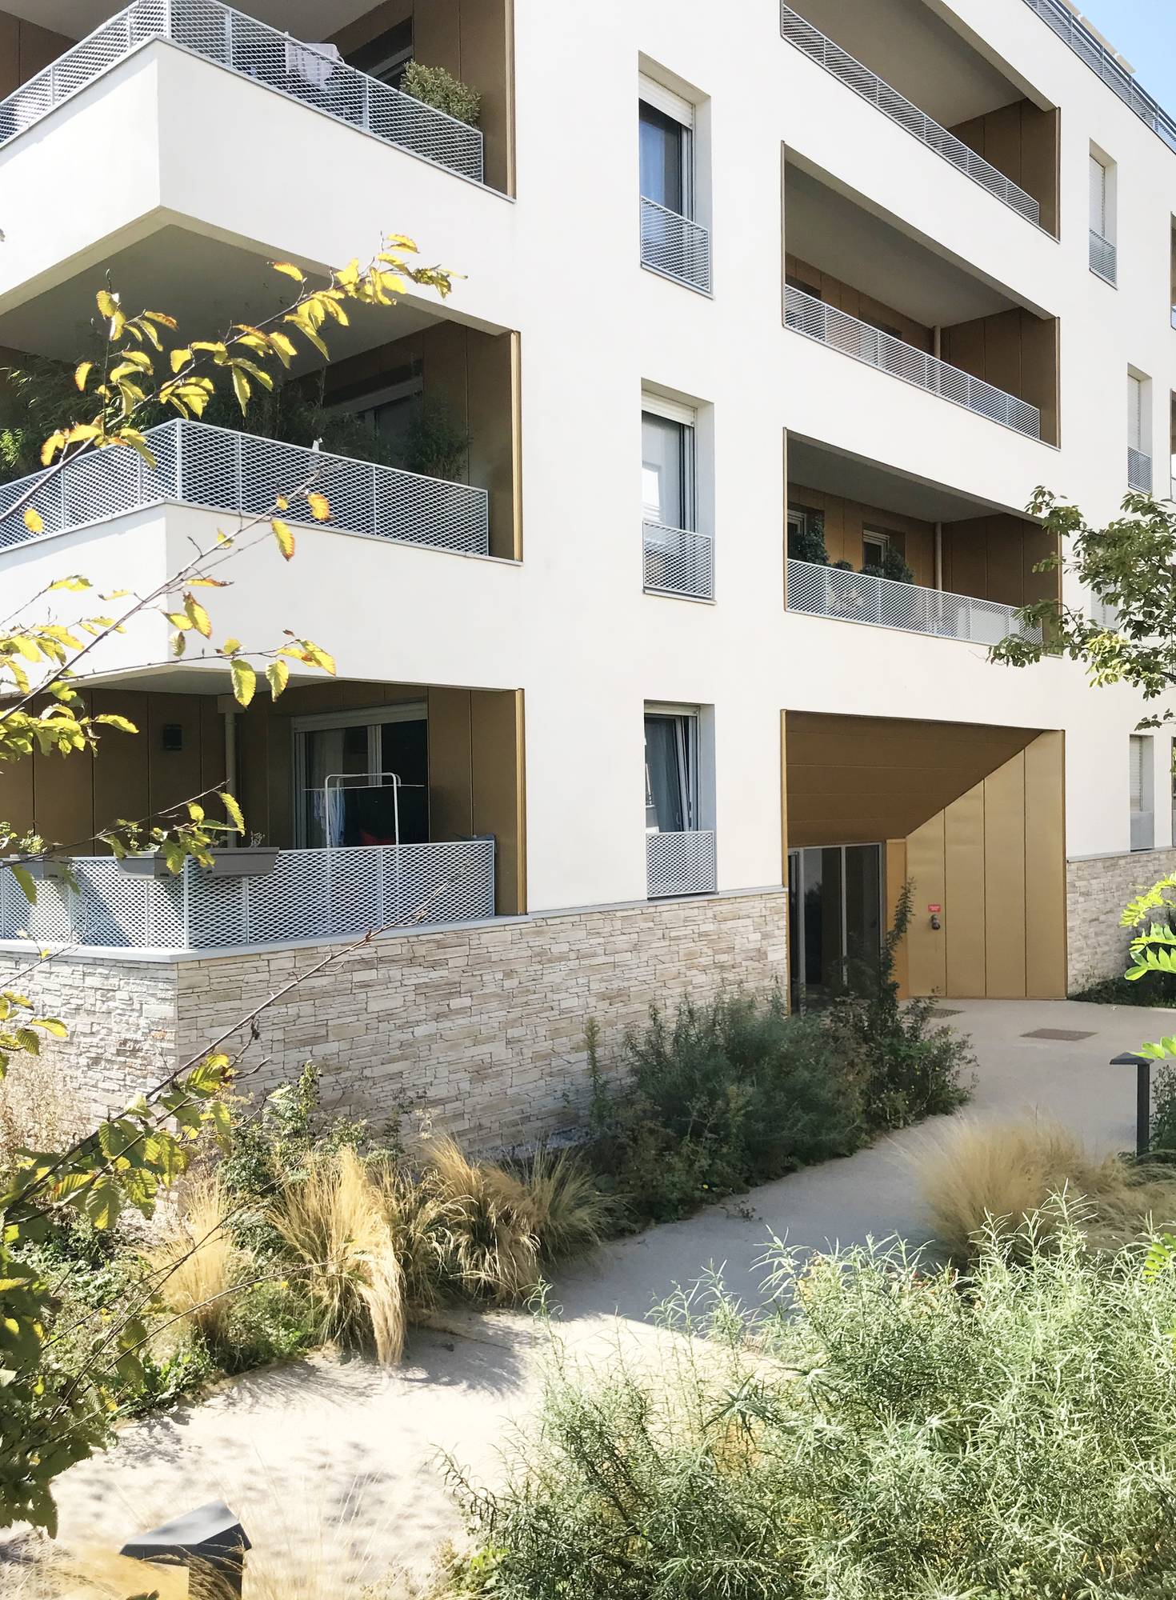
In Antony, the Avenue Gallieni project is part of an effort to create a peaceful residential environment in the heart of an urban fabric dominated by road infrastructure. Shielded from the noise and pollution of the surrounding area, the project forms a true oasis of calm, where vegetation becomes the defining element of the living environment.
The layout is based on the arrangement of several building units around a private garden, designed as a unifying landscaped heart. This generously planted central space establishes visual and ecological continuity with the public space, thanks to openings that punctuate the pedestrian route.
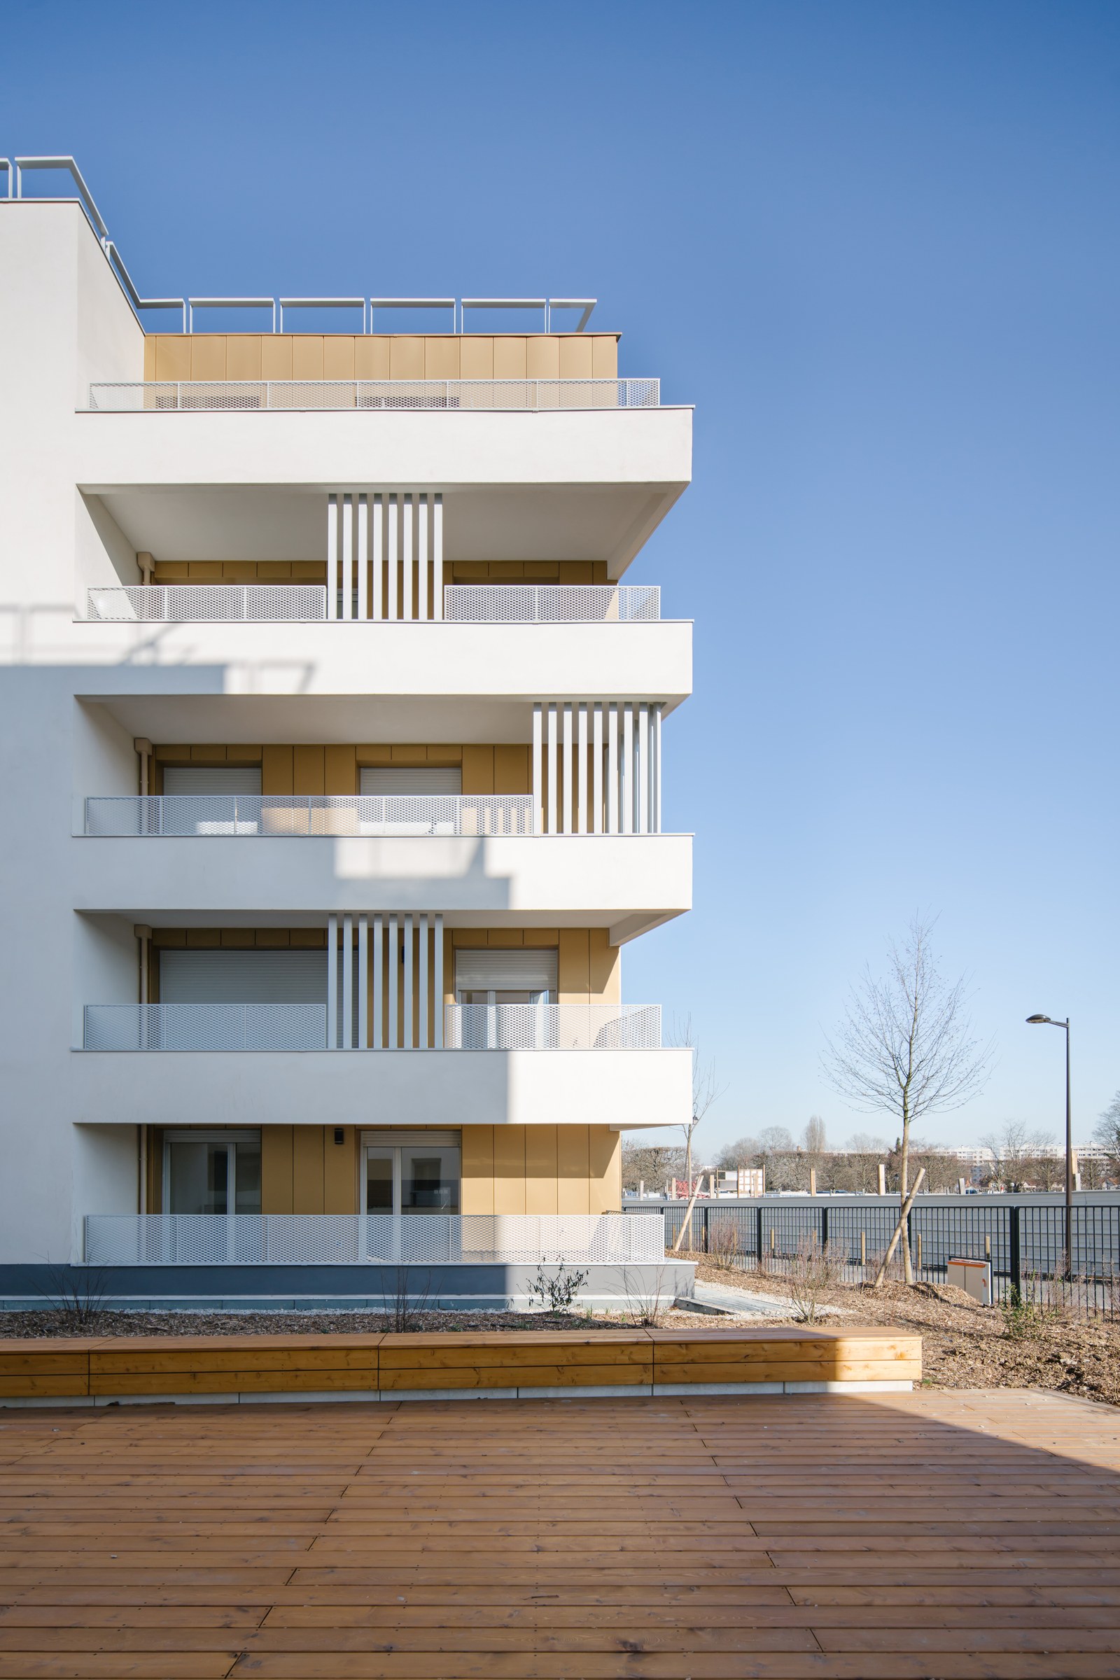
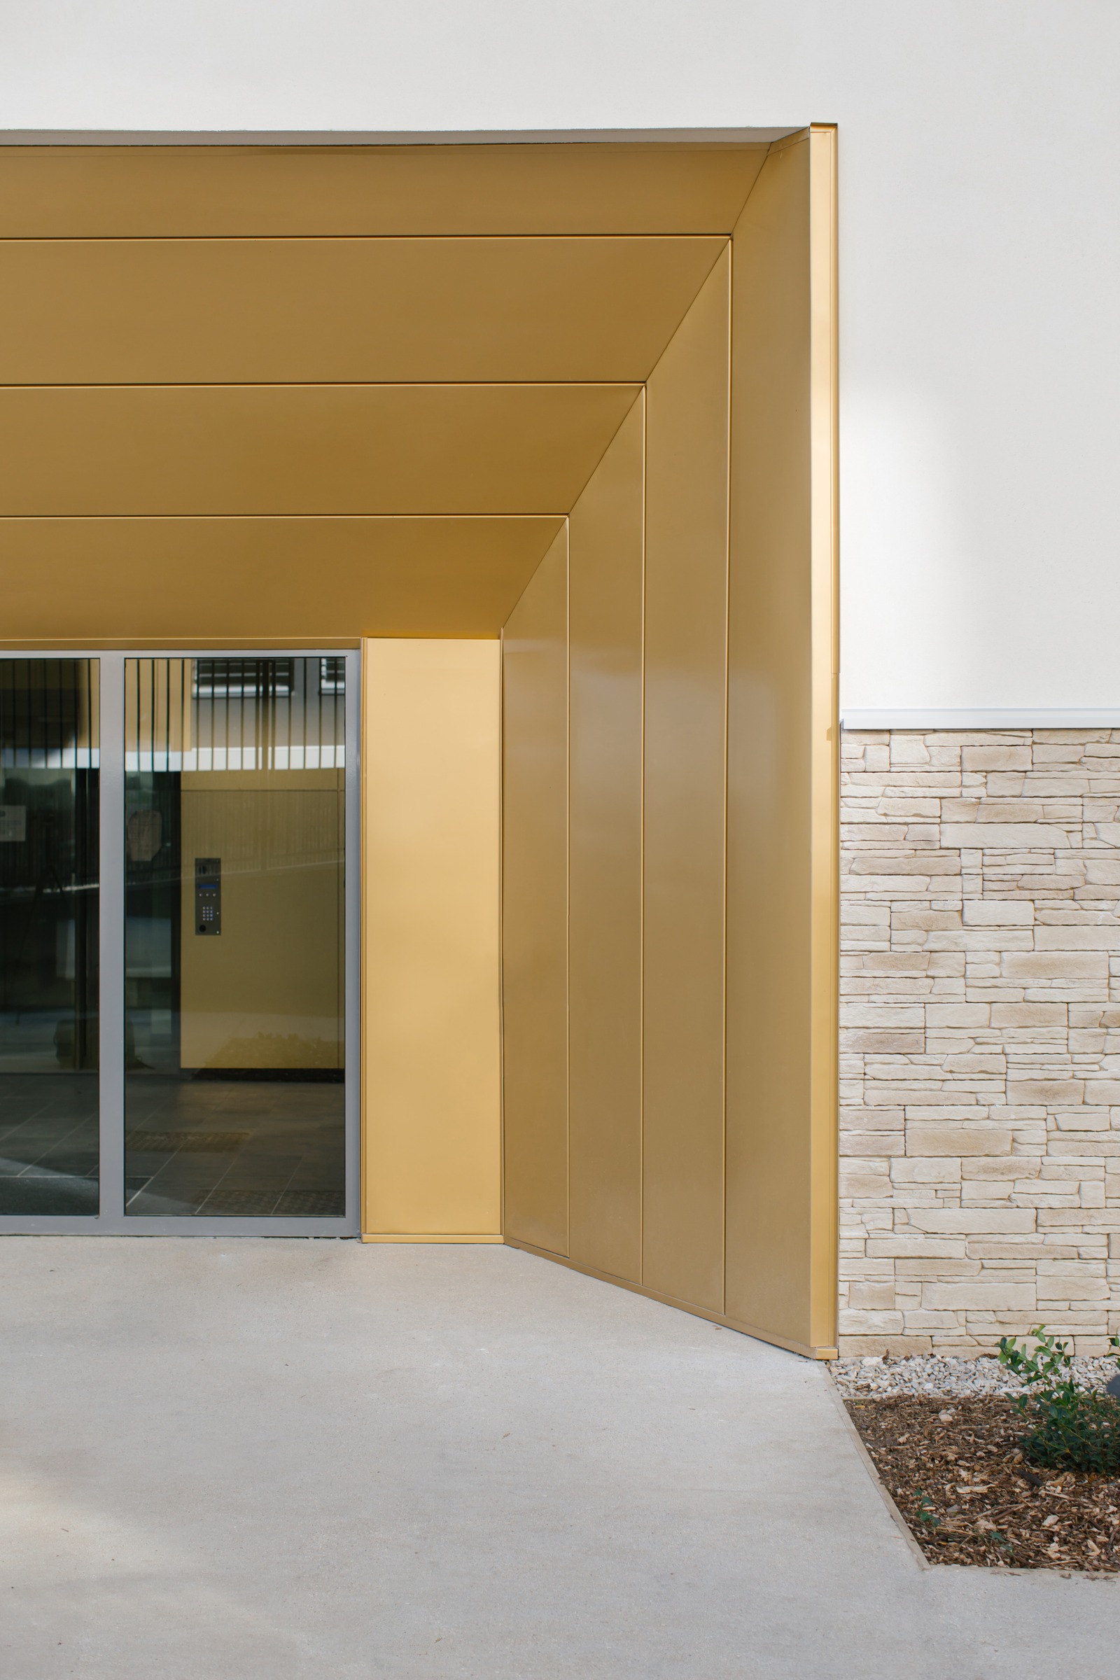
The architectural composition favors a fragmented volumetry, which lightens the perception of the built environment and adapts the project’s scale to its surroundings. Variations in facade panels and recessed sections create a dynamic interpretation of the building’s frontage, while ensuring urban continuity along the street.
The project balances urban density with landscape quality, offering a residential setting that is both protective and open. The architecture partially recedes to make way for the garden, which becomes the true heart of the site’s identity.