The Ecoparc 3 Pays project in Huningue is part of the redevelopment of a former industrial site into a business campus dedicated to the life sciences, in partnership with Novartis and in line with cross-border initiatives between France, Germany, and Switzerland.
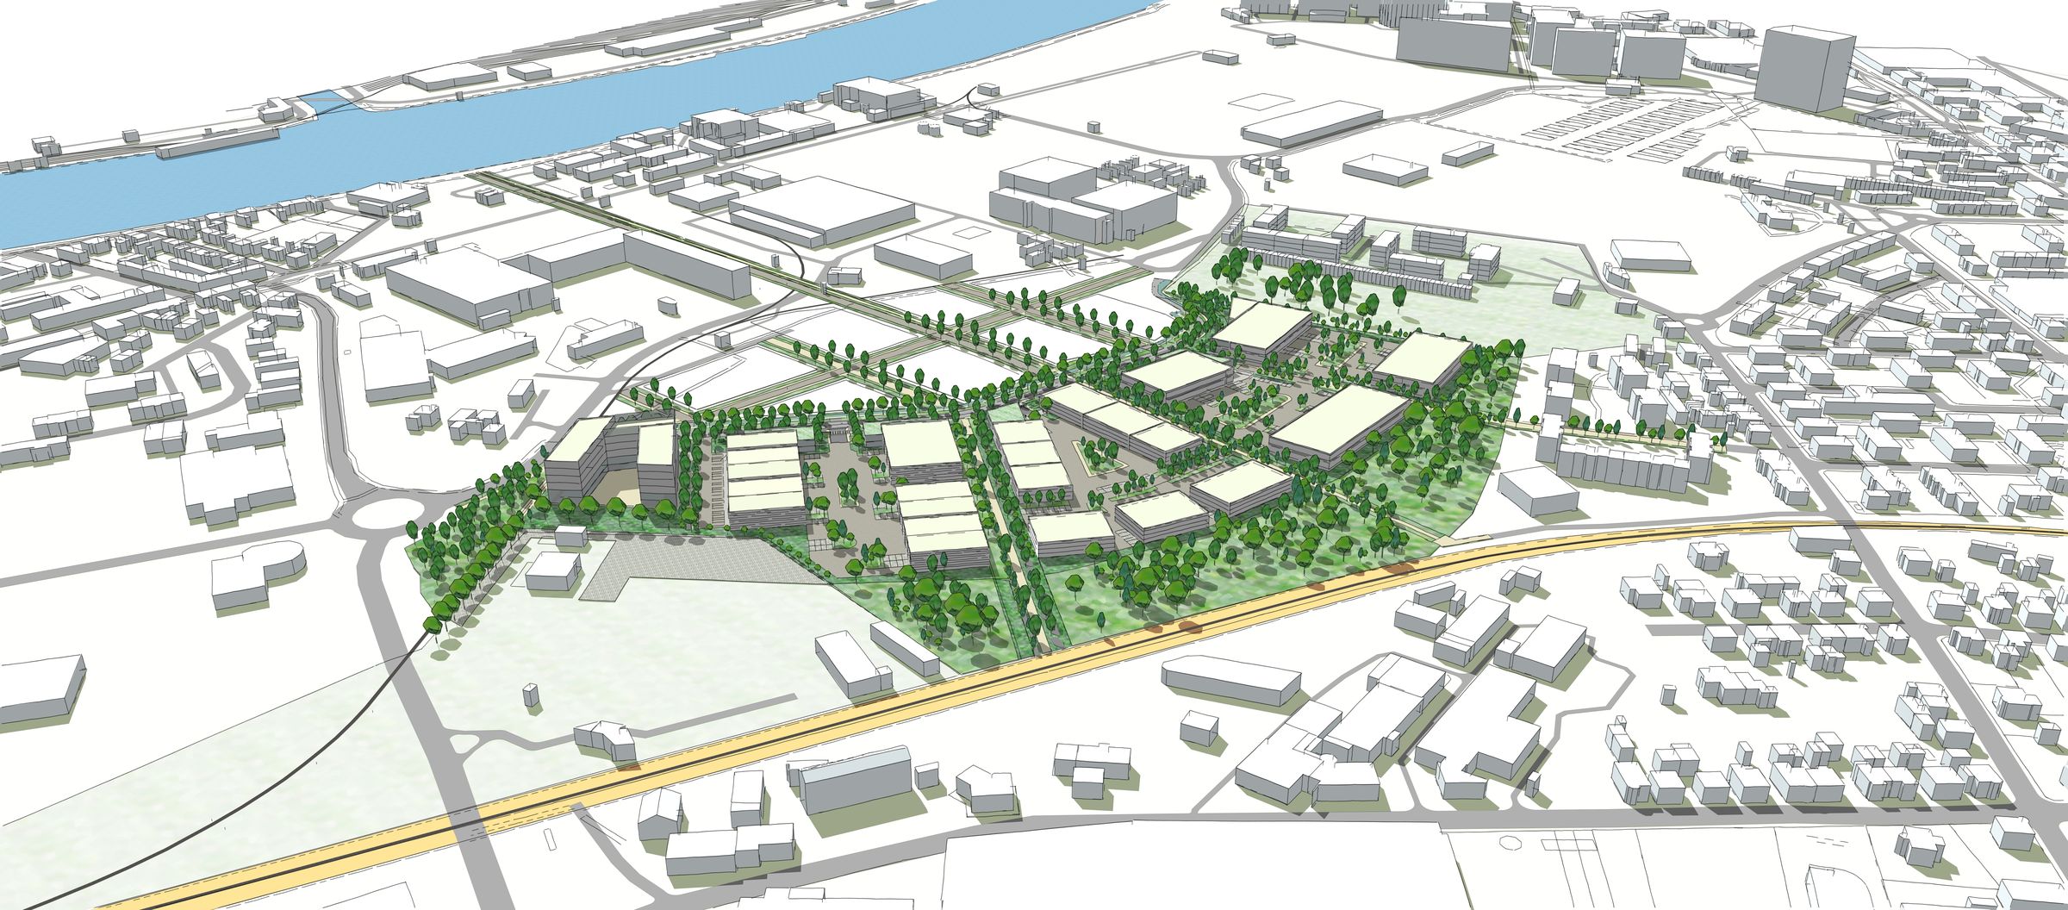
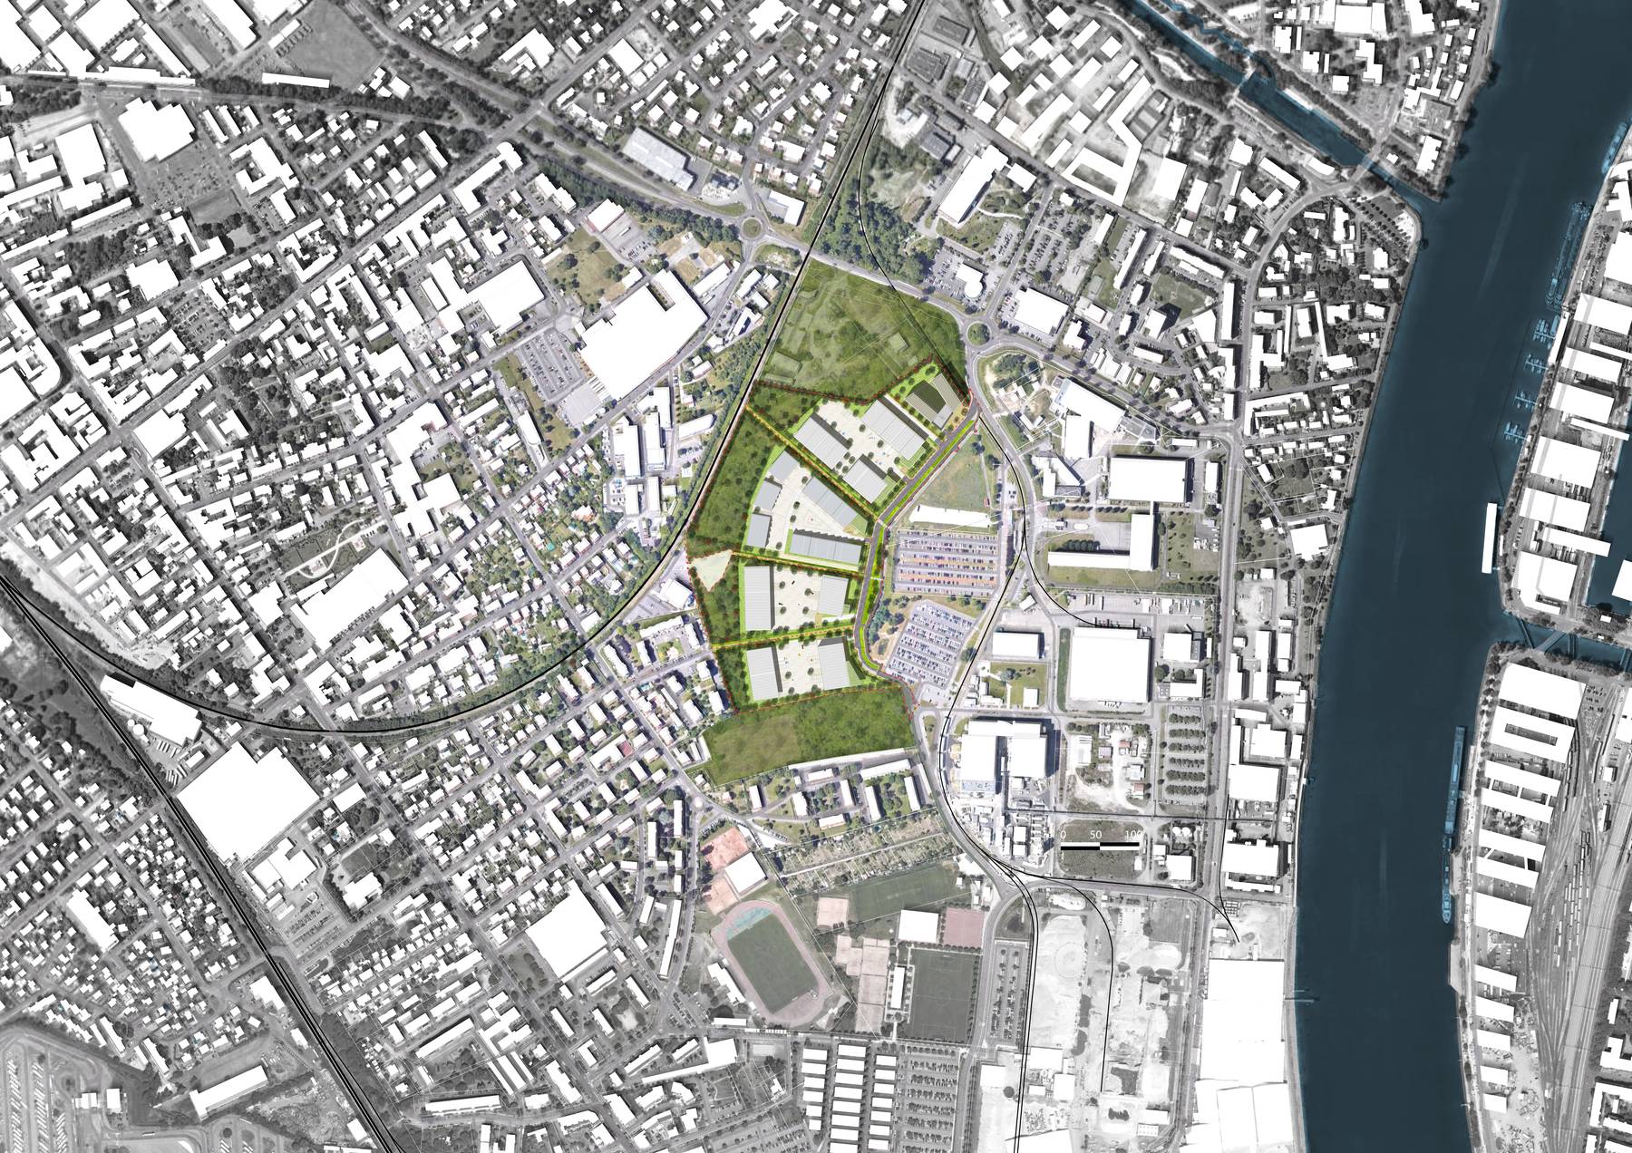
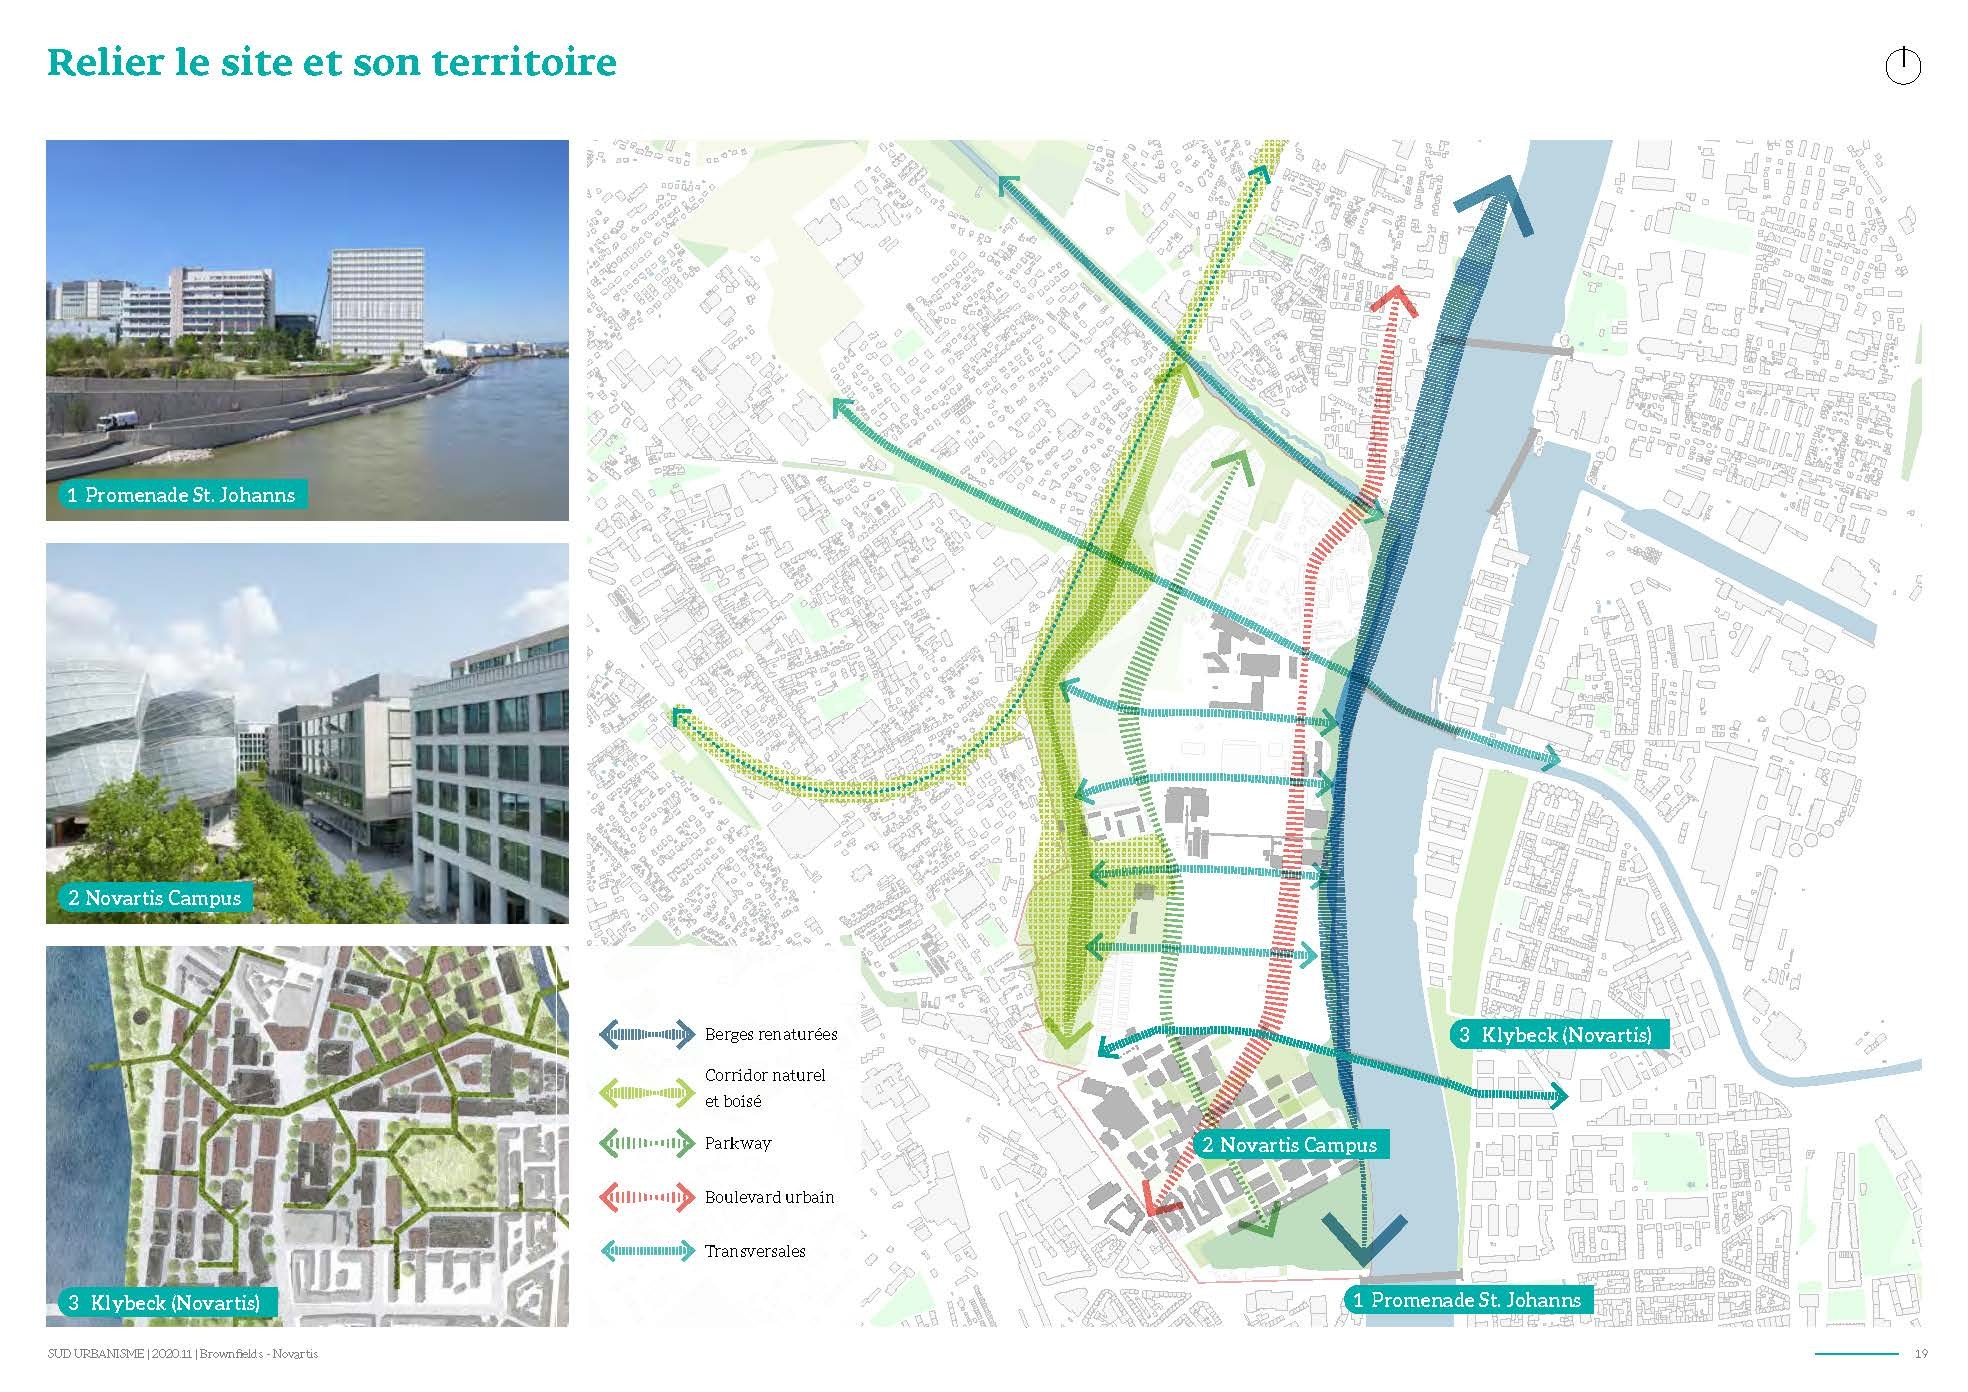
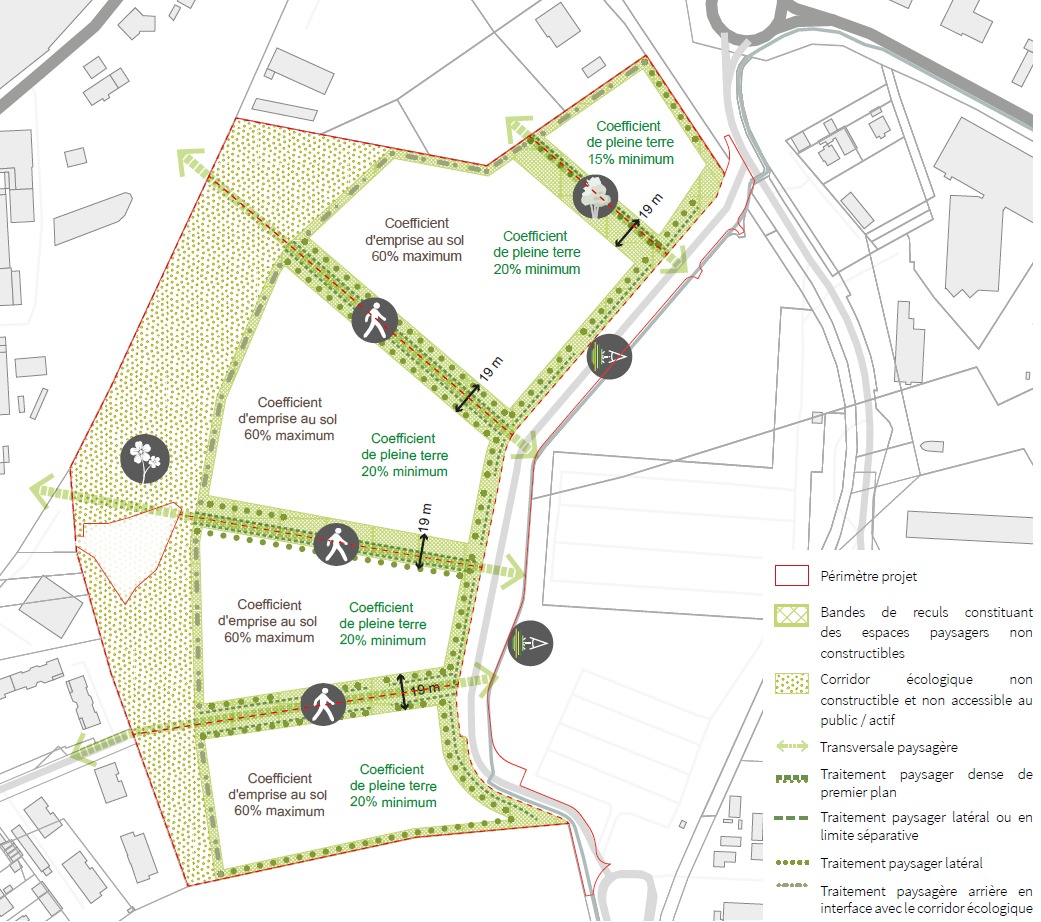
Led by Saint-Louis Agglomération and Brownfields, the project is based on a land-use study aimed at organizing the site’s urban renewal and its integration with the surrounding neighborhoods, the Rhine, and major transportation infrastructure. It develops new urban and landscape frameworks based on renaturation and ecological continuity.
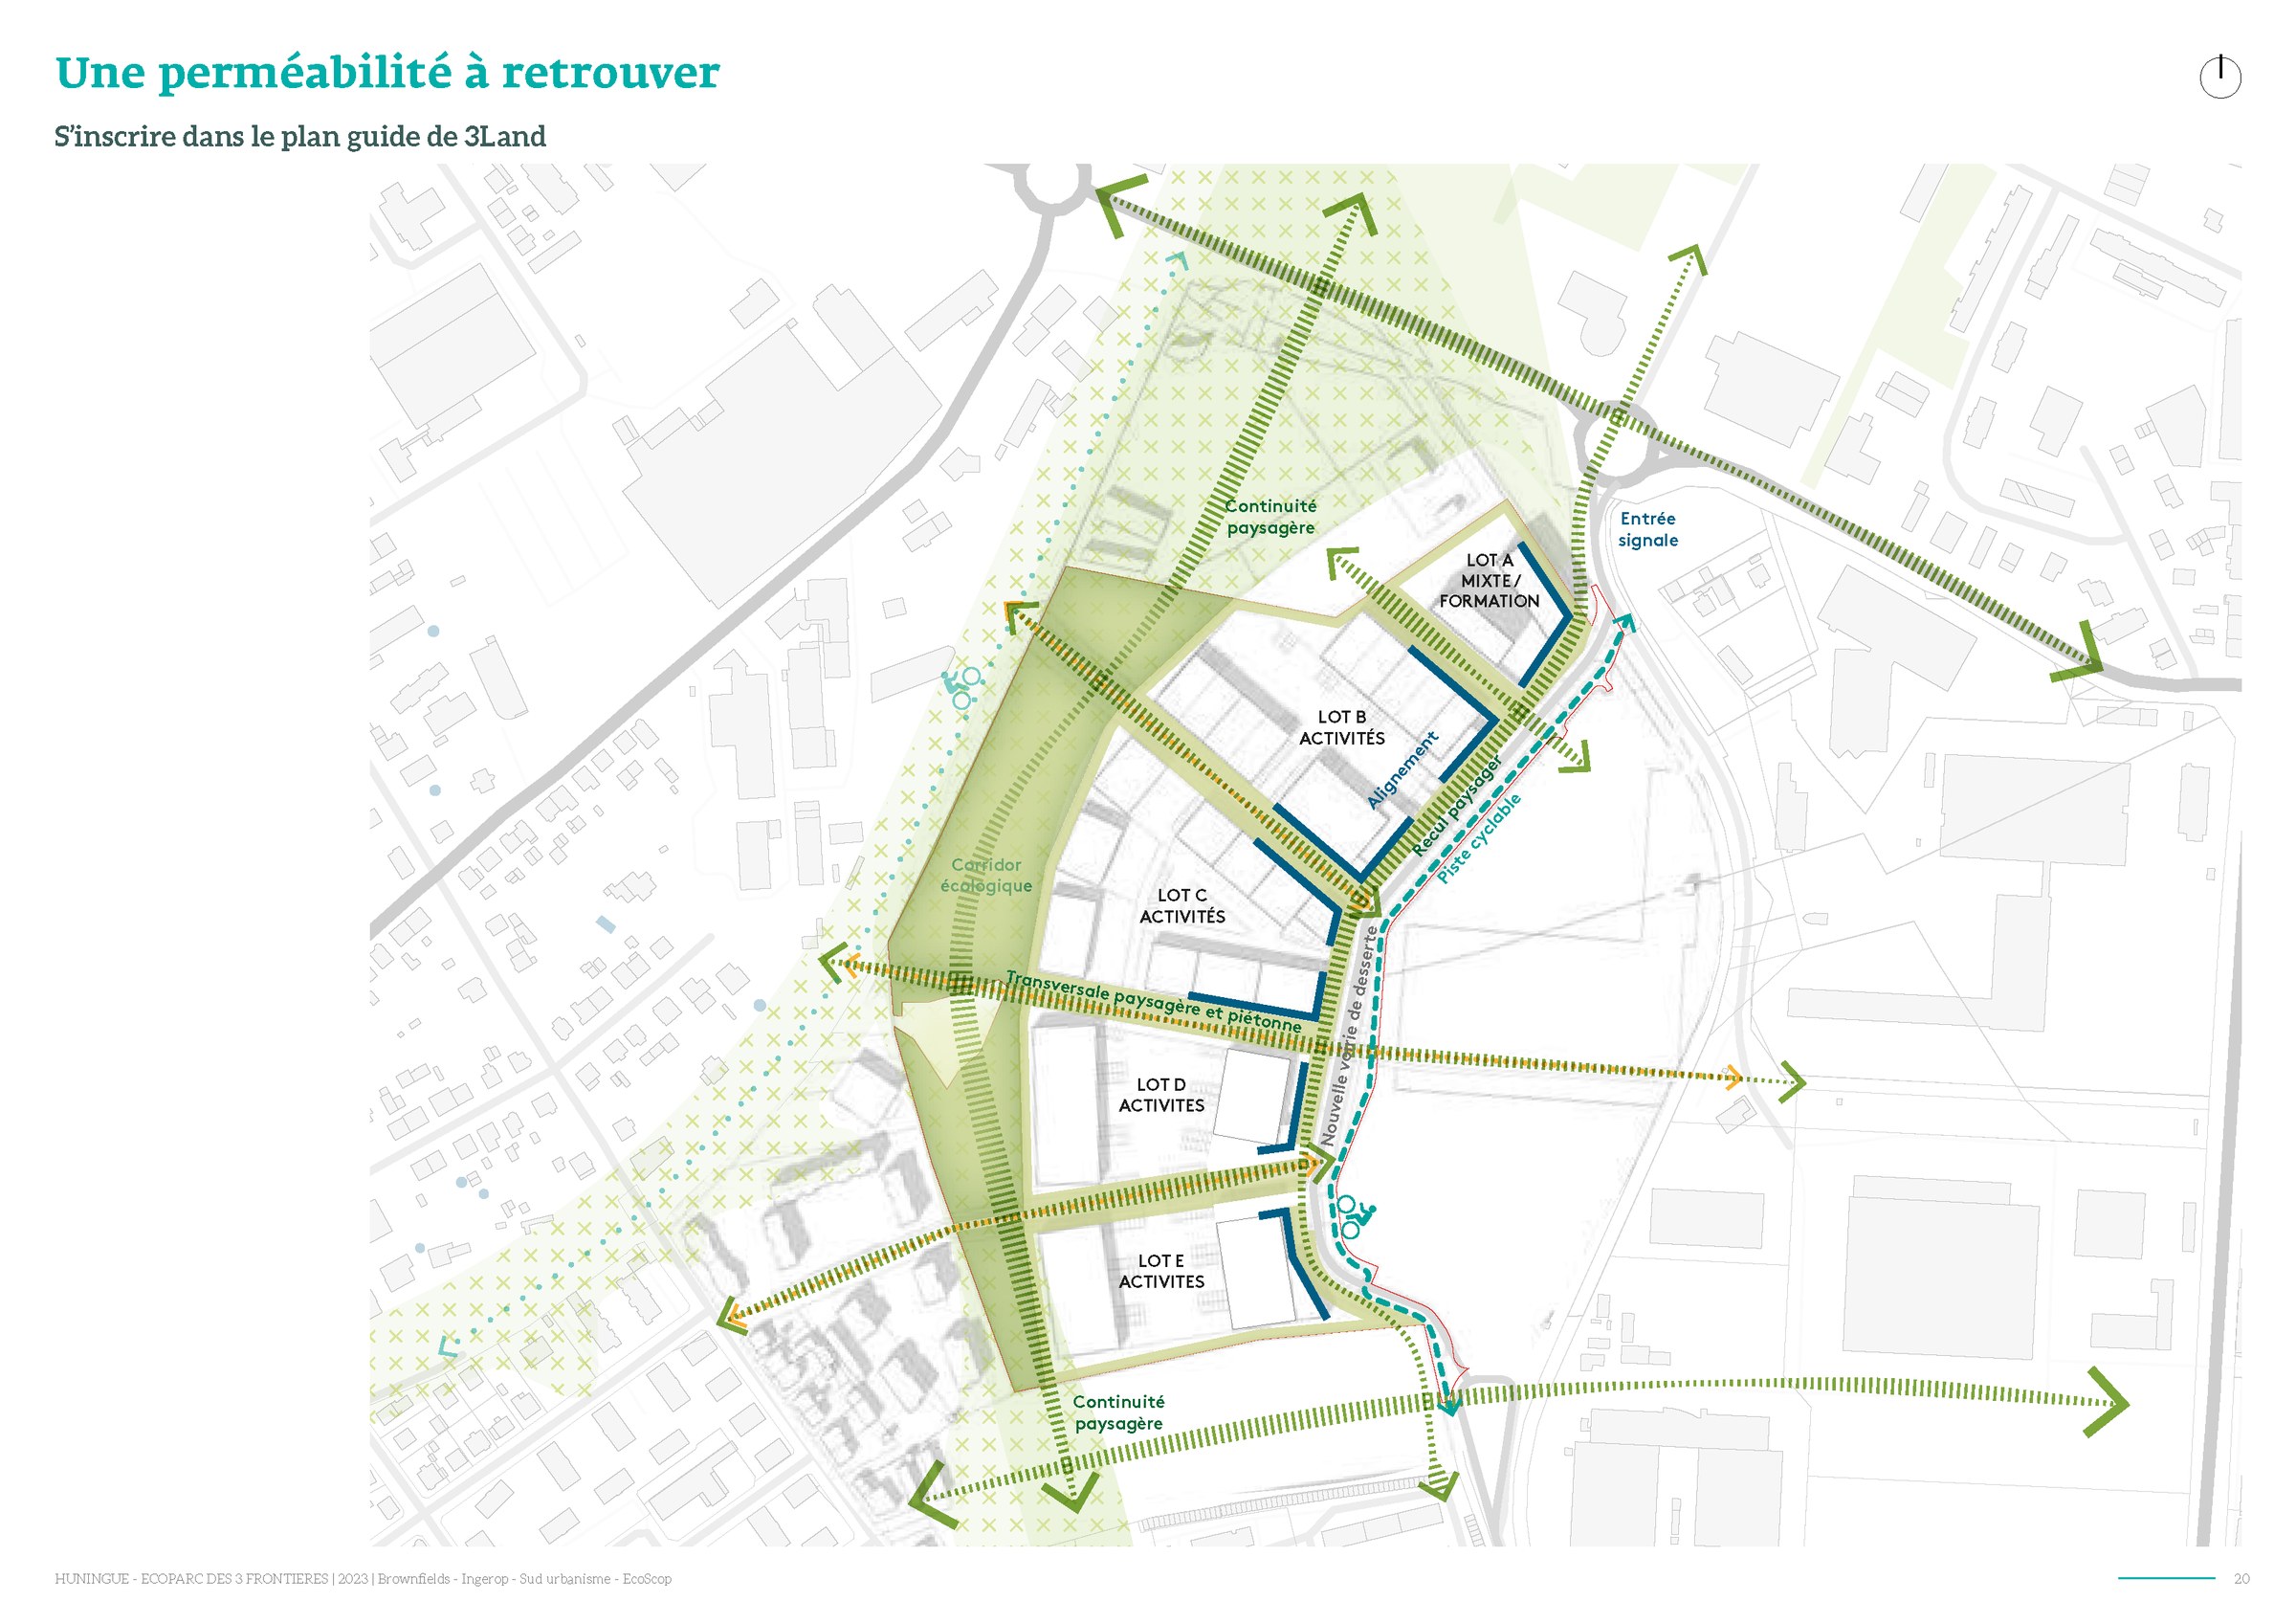
The program includes approximately 30,000 m² of floor area within a 66,000 m² project, structuring a new campus focused on health, research, and innovation. A new access road, accompanied by bike paths and pedestrian walkways, creates an active urban frontage to the east and ensures connections with neighboring areas.
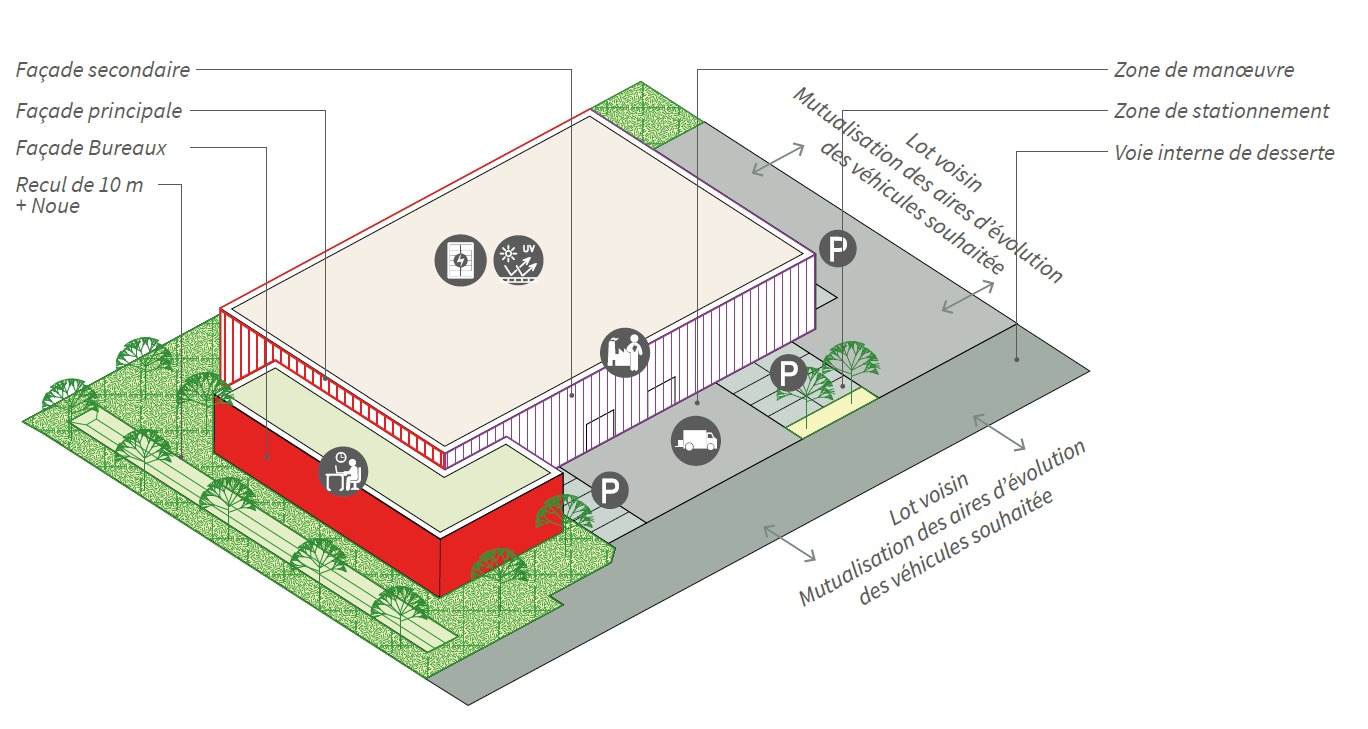
The project incorporates a 22,500 m² ecological corridor designed to preserve existing ecosystems and enhance biodiversity. A built feature to the north marks the site’s entrance, while dense landscaped fringes ensure a smooth transition with the surrounding environment. Since 2023, the project has been supported by an architect-urban planner consultant, with a focus on the sustainable and controlled transformation of the site.