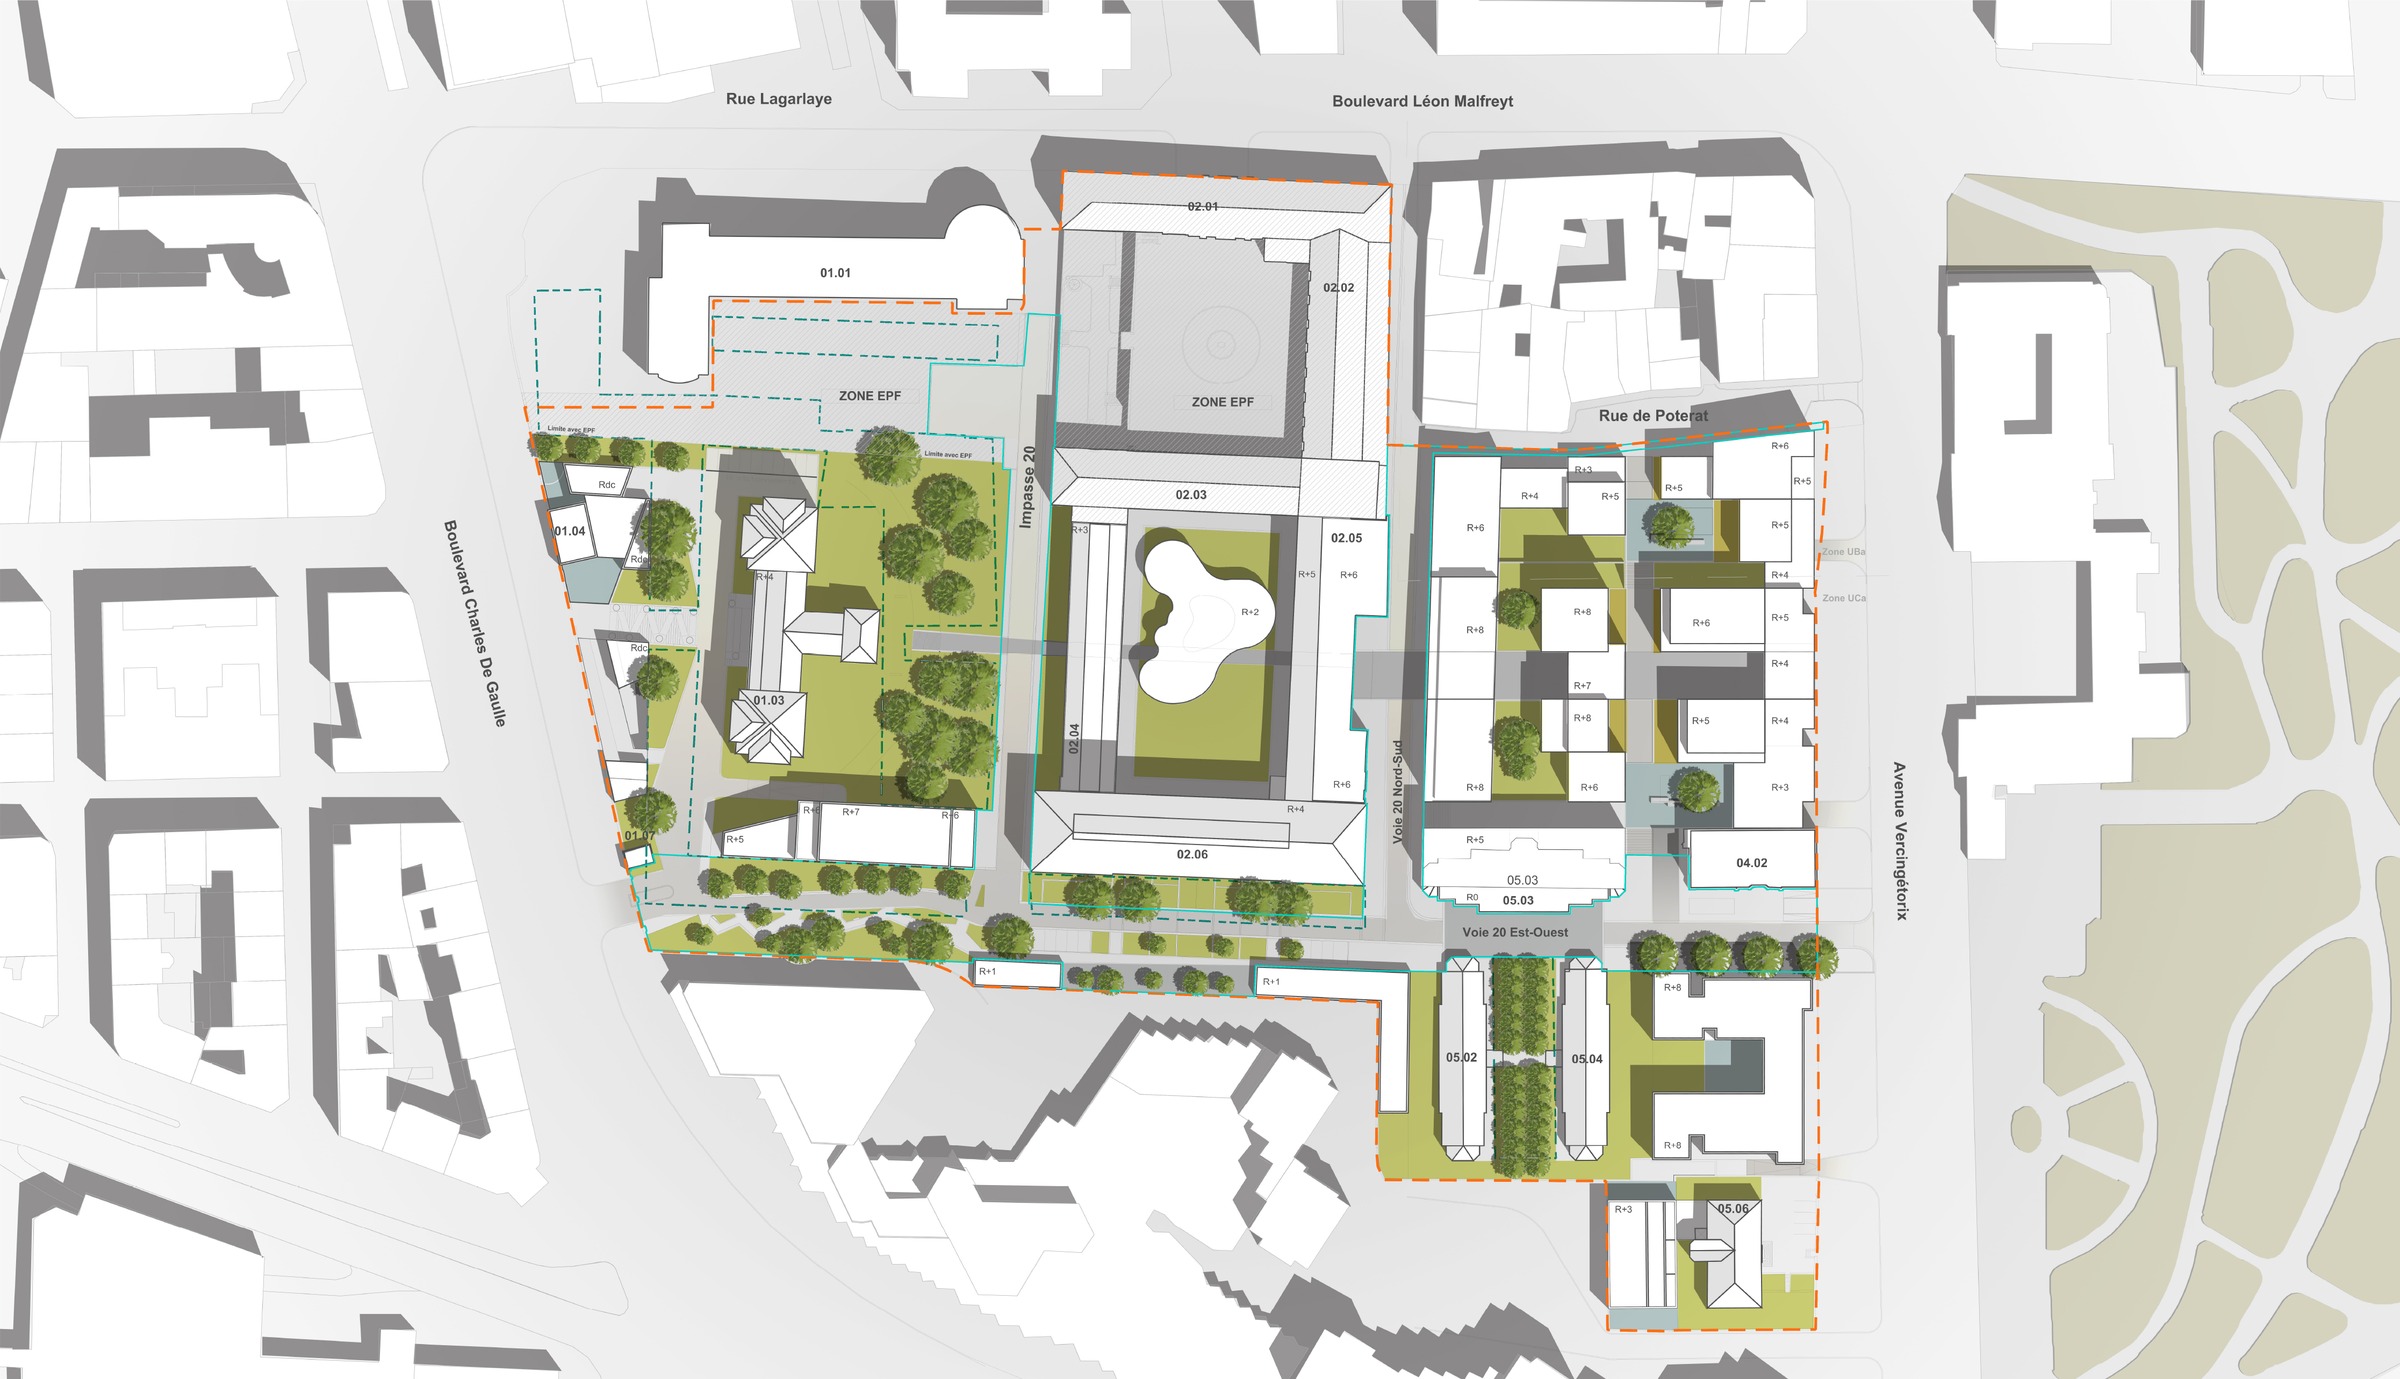
A vast, defining park, connected to the Lecoq Garden and existing green corridors, restores a strong landscape identity to the site. This “inhabited woodland” becomes the central element of the project, organizing uses and pathways.
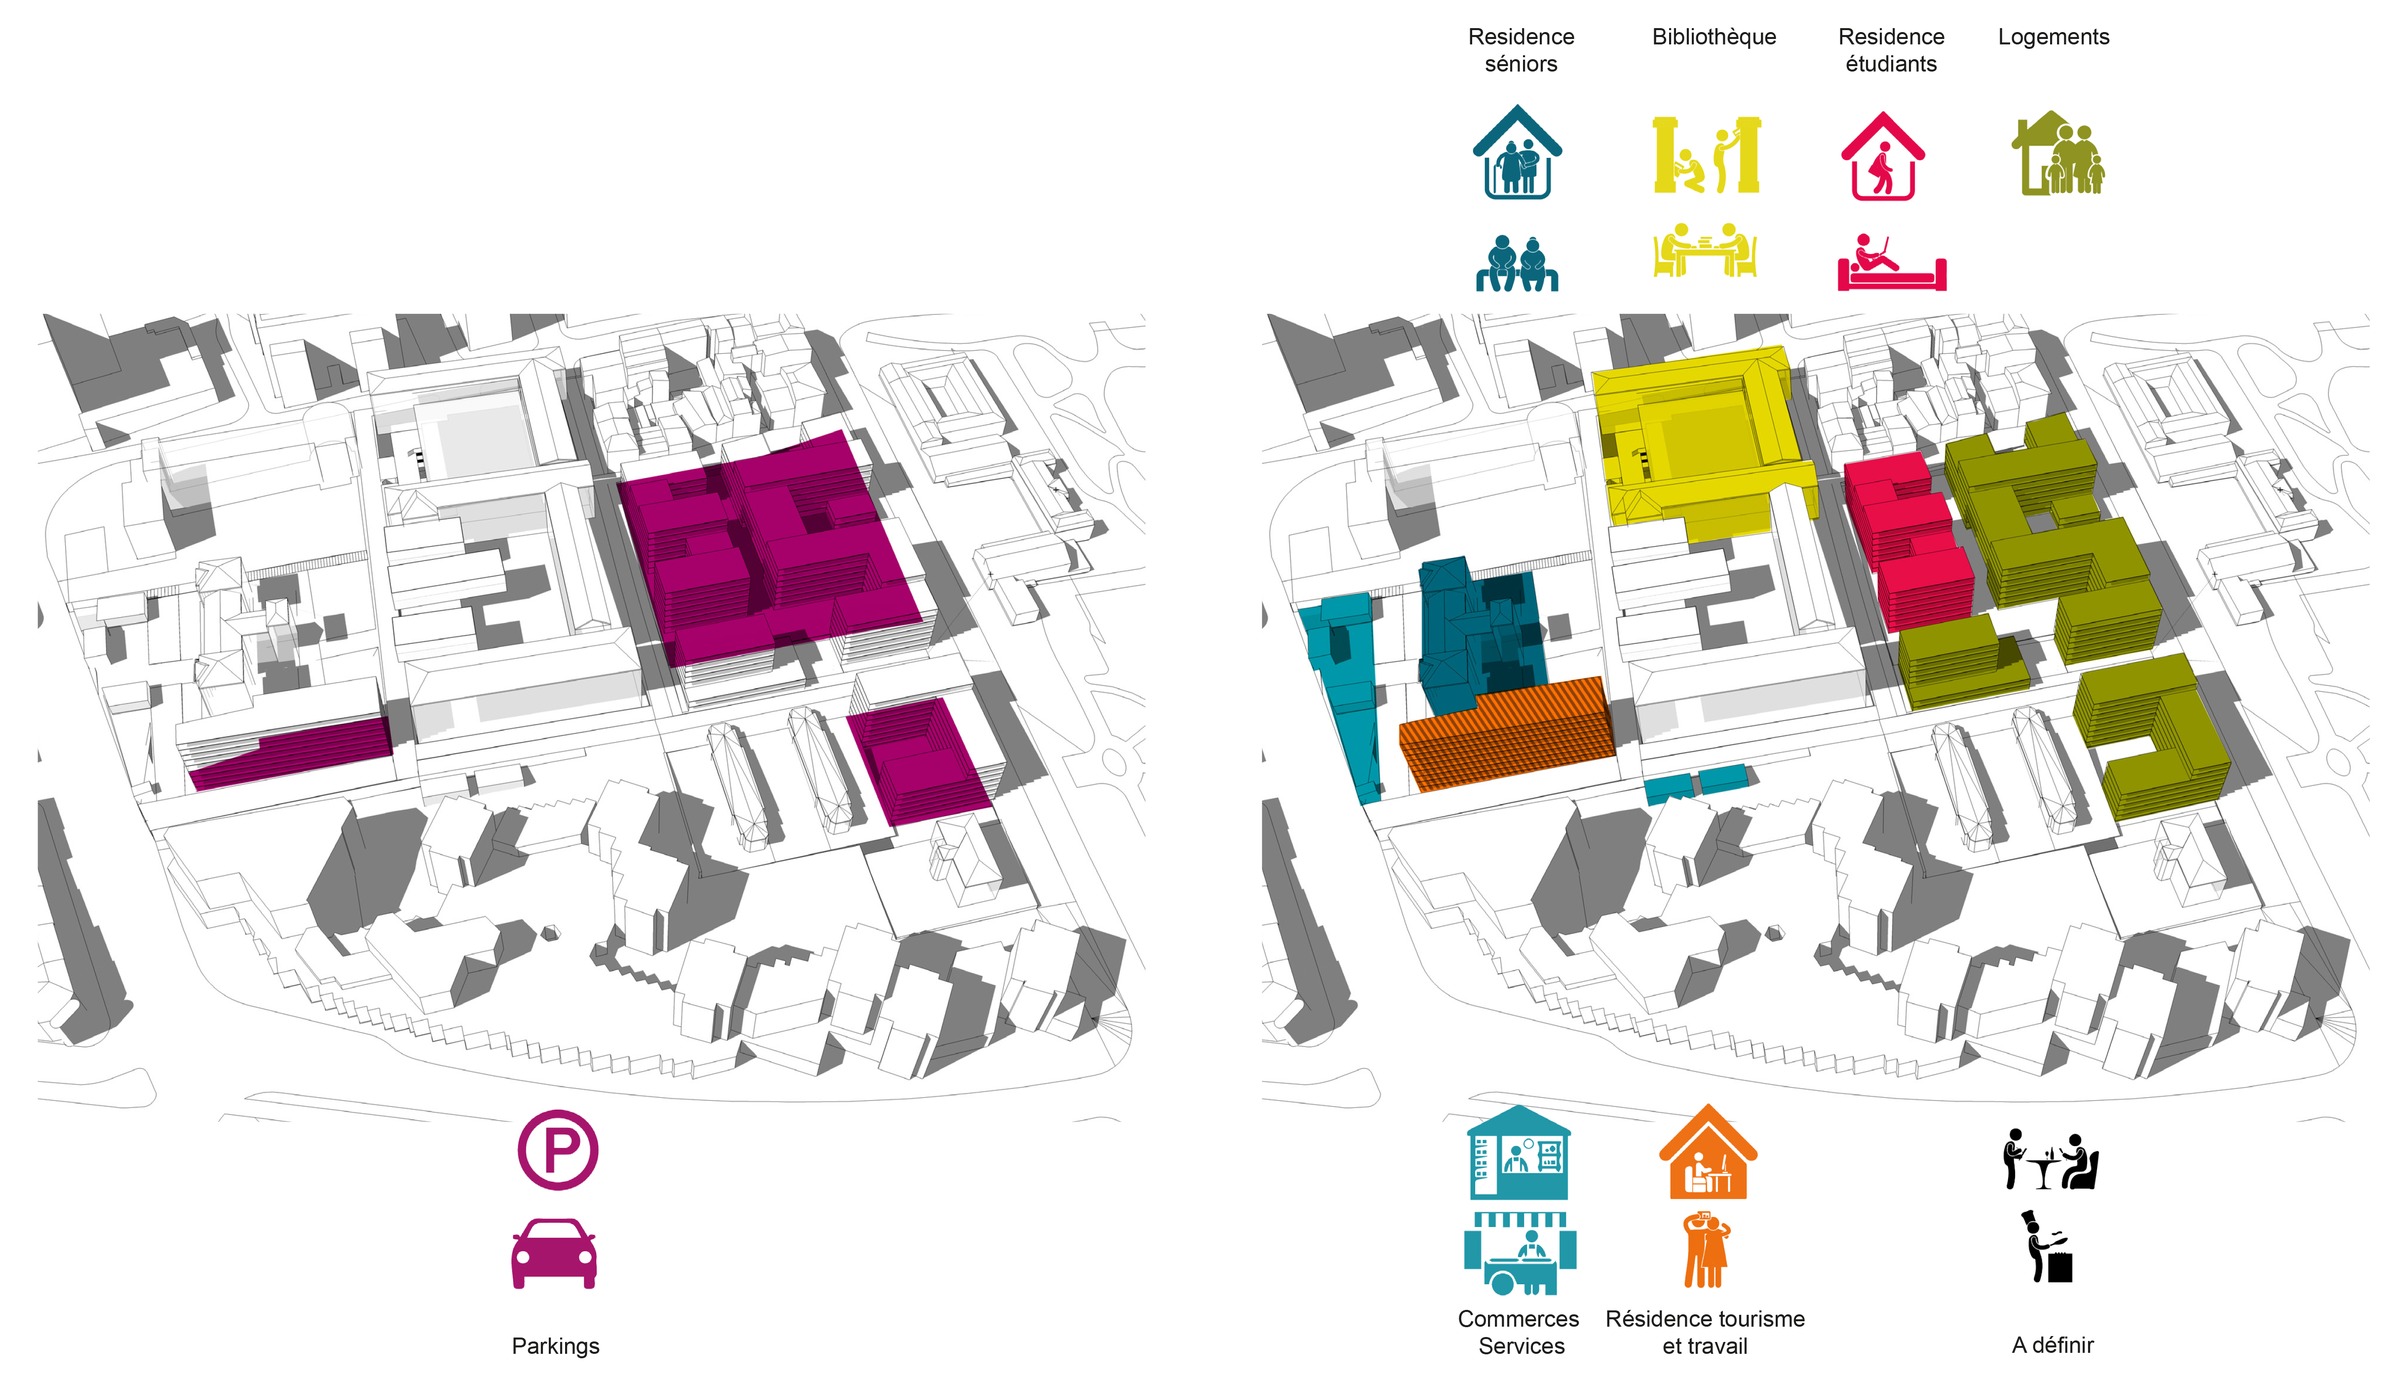
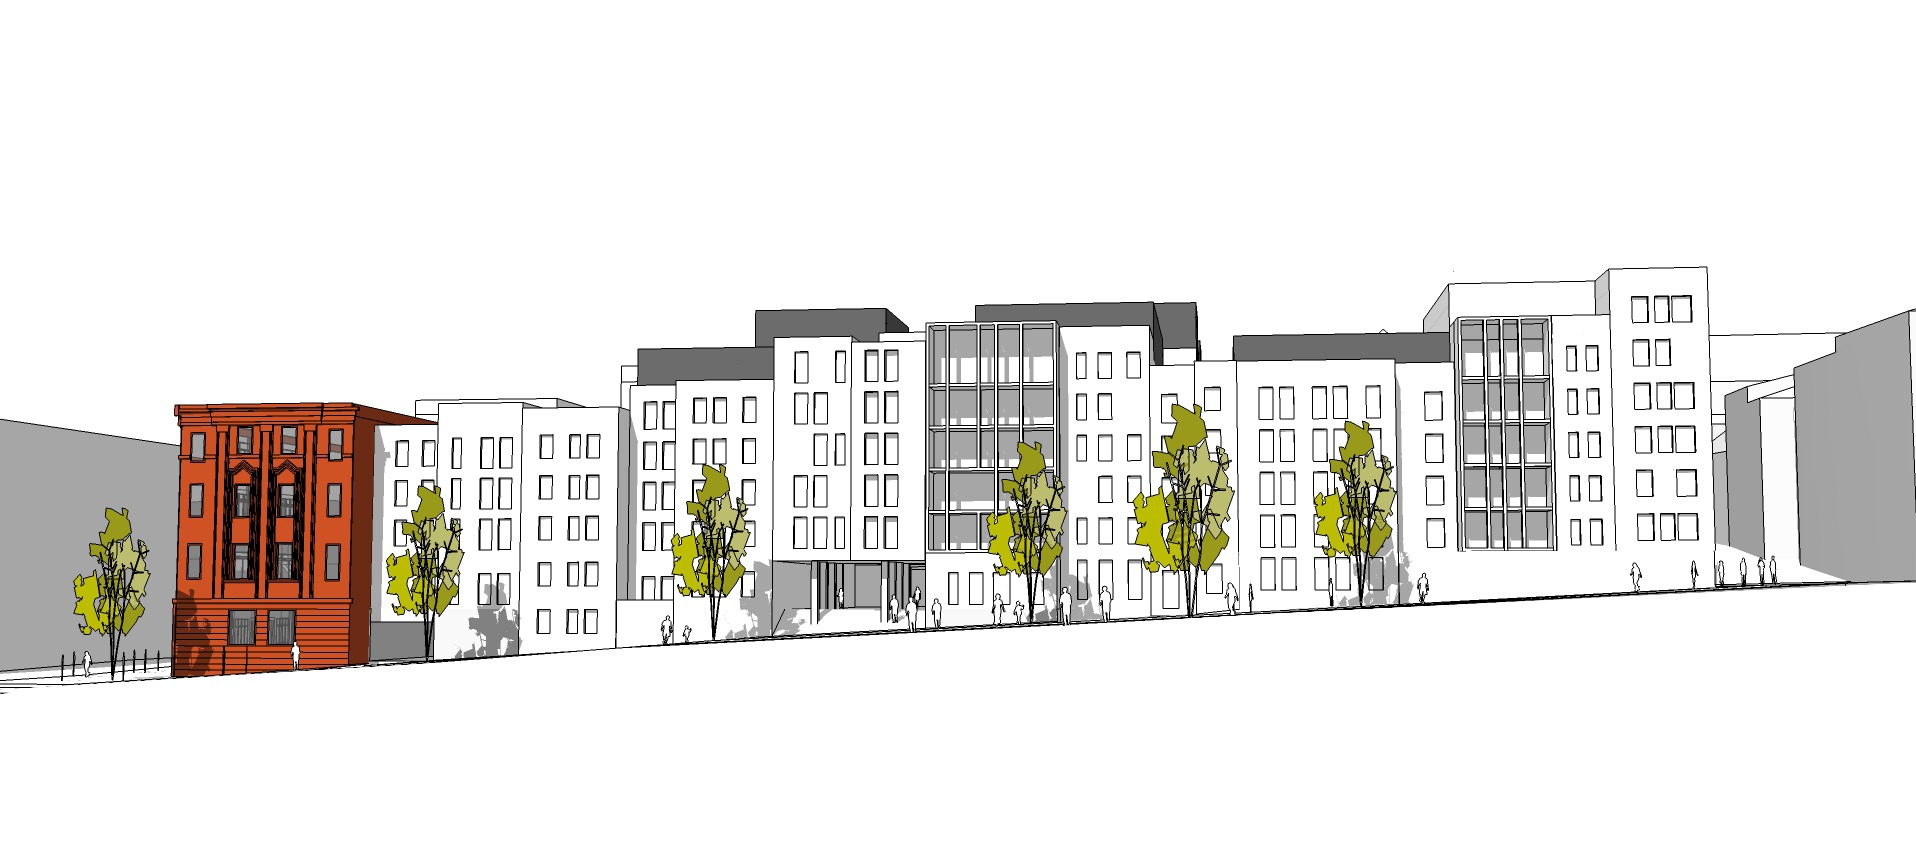
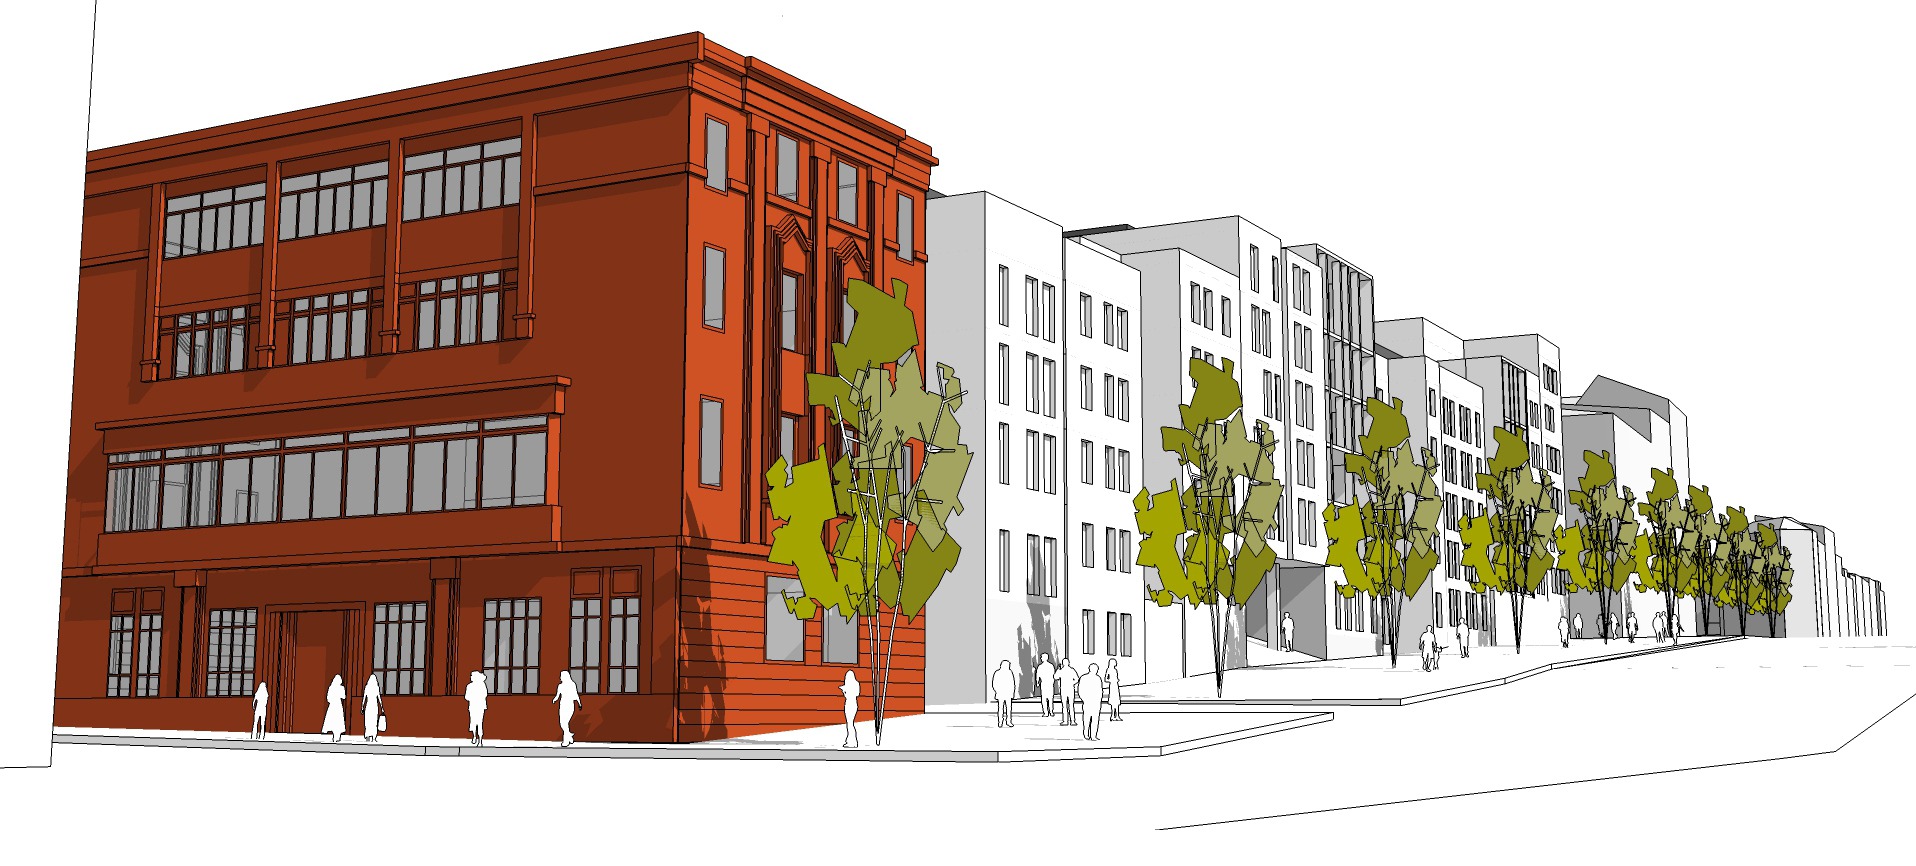
Along Vercingétorix Avenue, the mix of housing types fosters social and typological diversity by combining multi-unit housing, single-family homes, and shared spaces. Architectural features—terraces, walkways, dual-aspect apartments, and rooftop gardens—strengthen the direct connection between residents and nature.
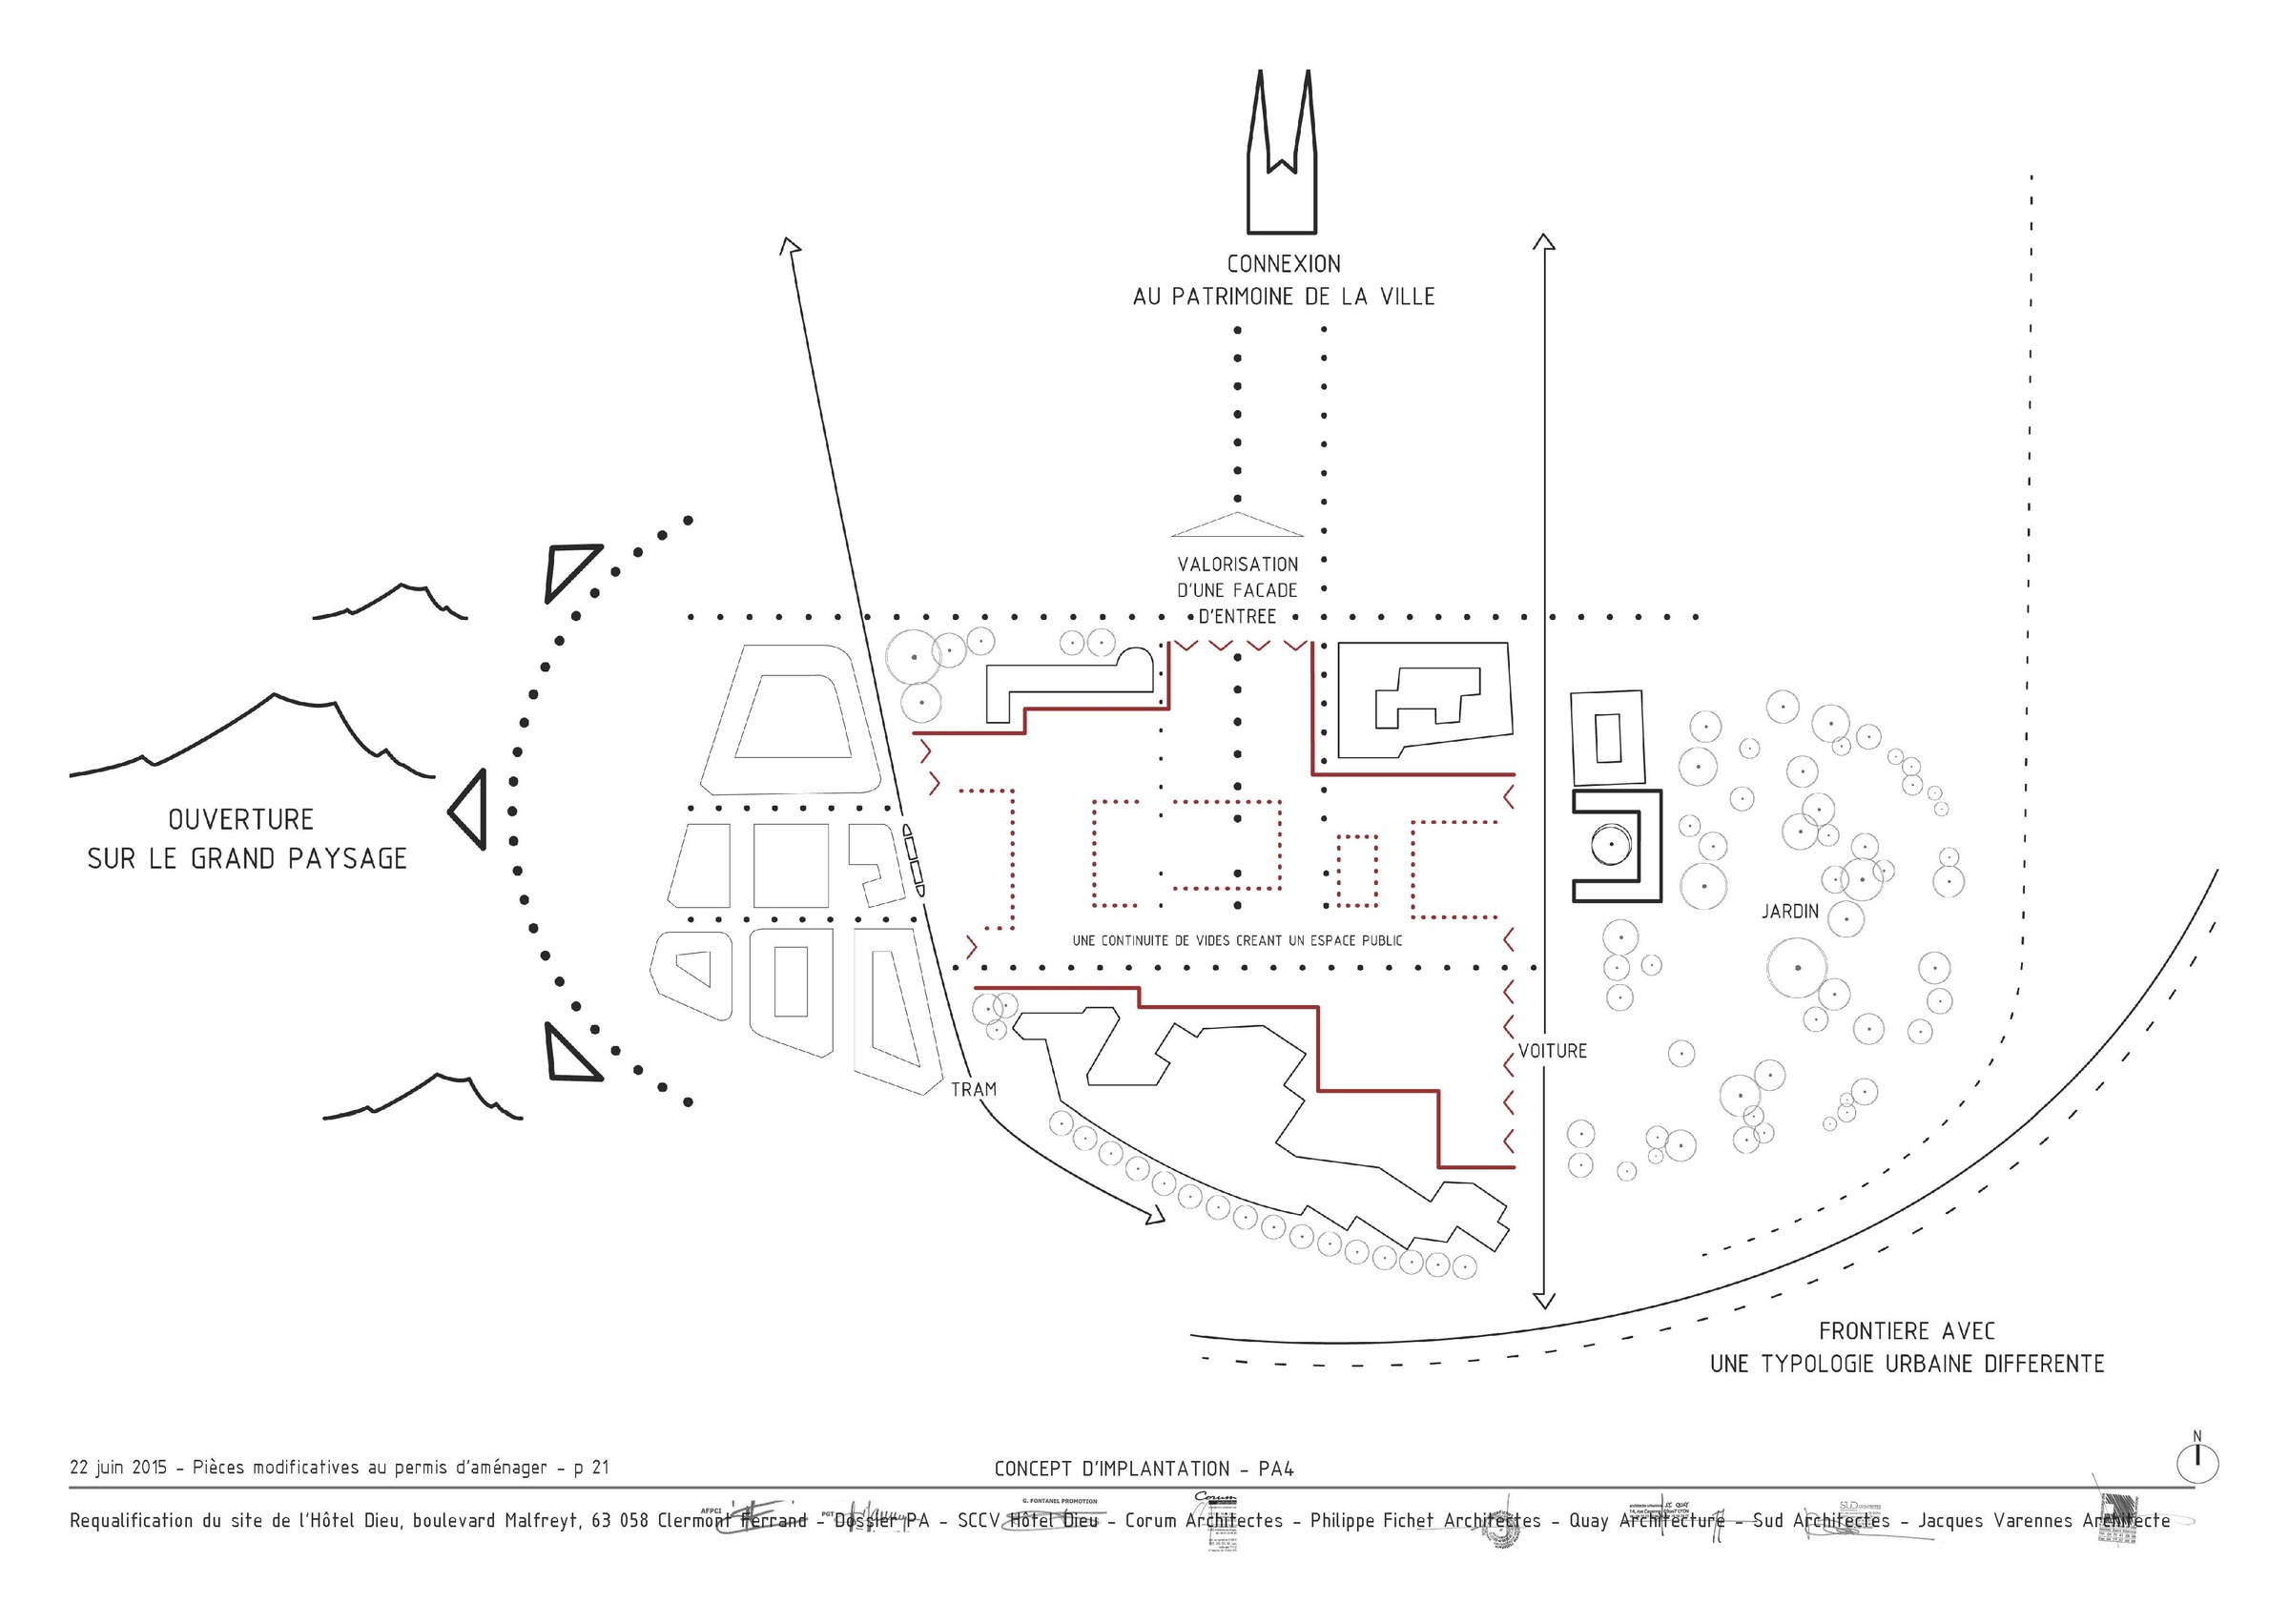
The project as a whole bridges the gap between the city center and new developments, reconciling heritage, urban density, and renaturation, within a framework of respectful and adaptive transformation of the historic site.