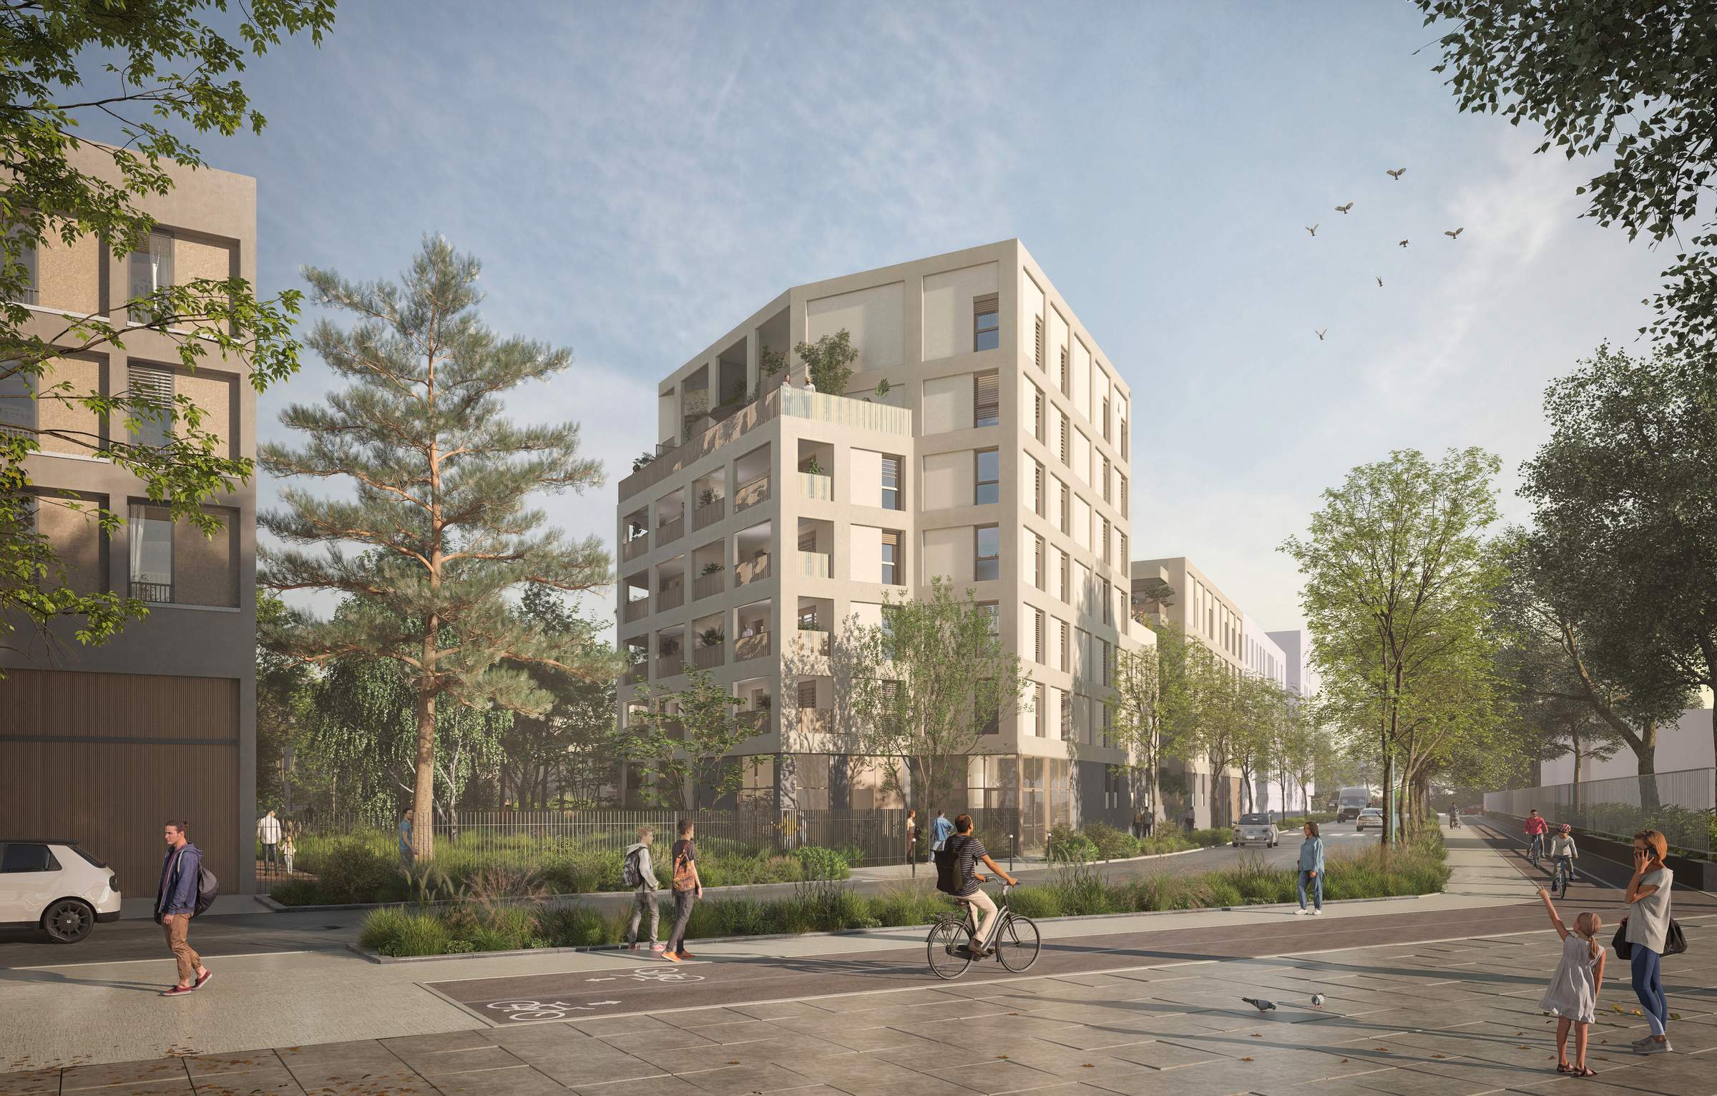
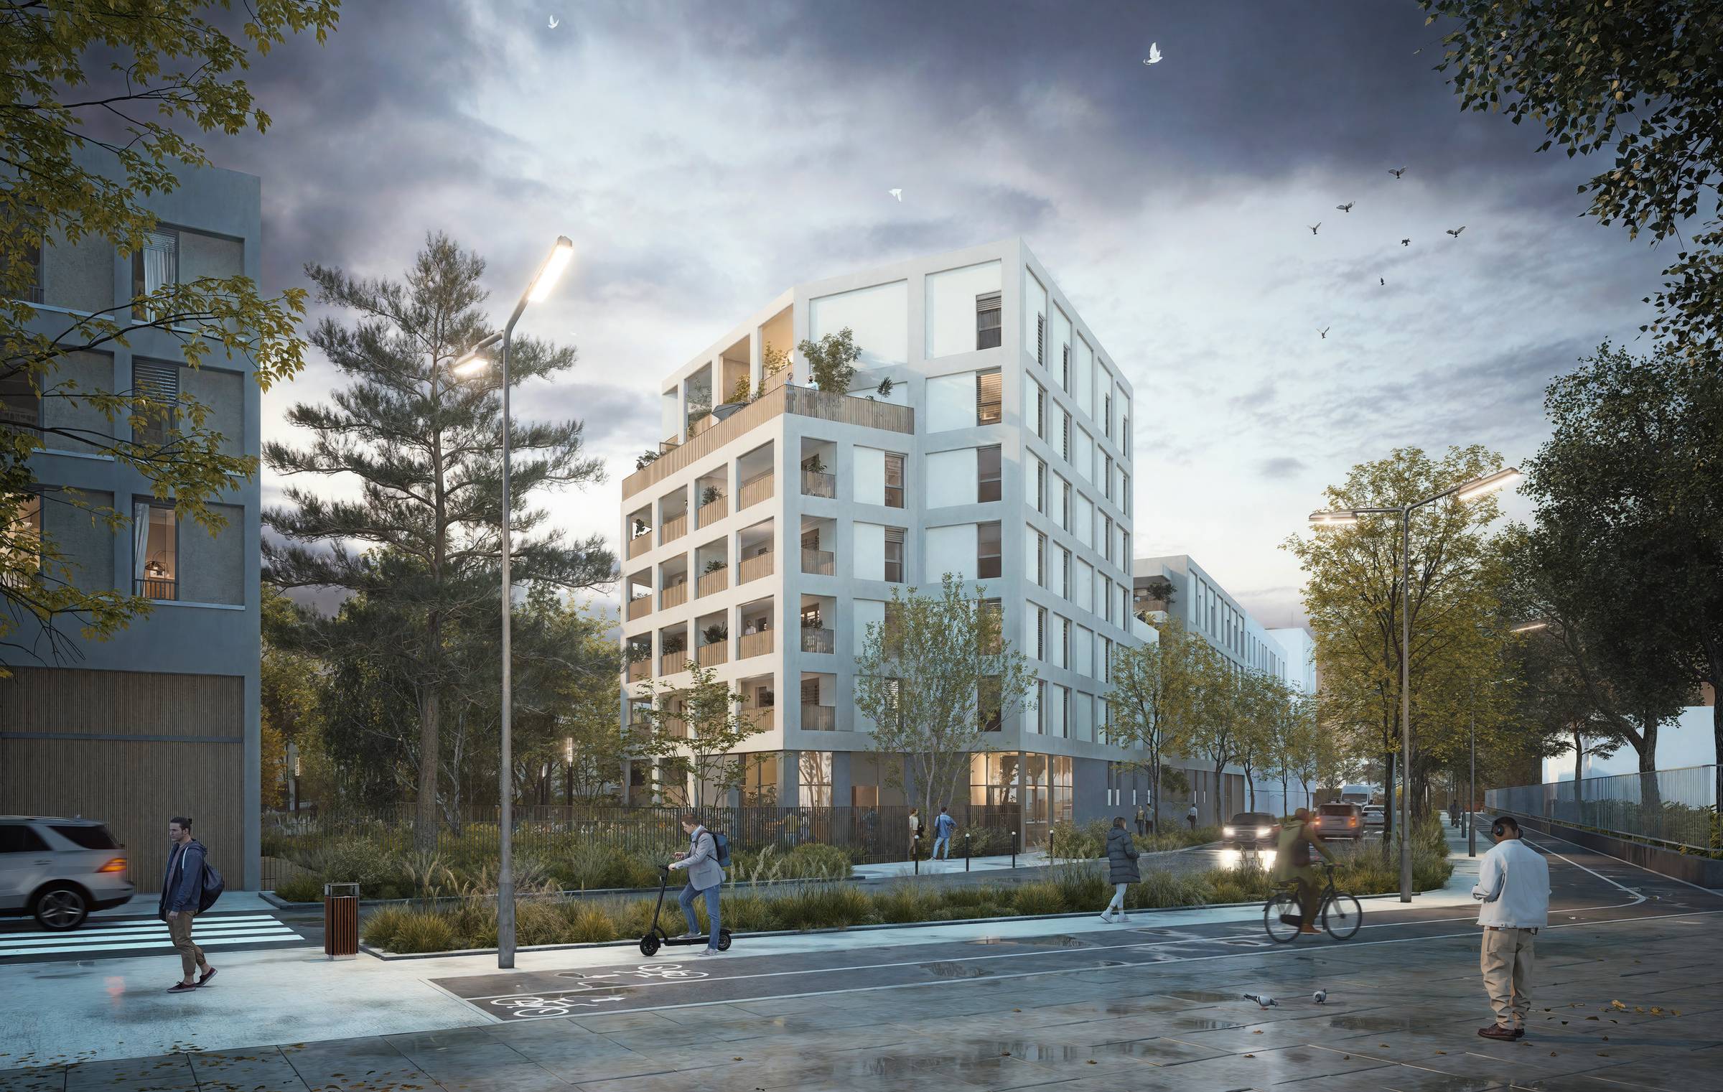
In Vaulx-en-Velin, at the heart of the Mas du Taureau urban development zone, the “La Manade” housing project is part of an ambitious urban renewal initiative. Designed to serve as a link between neighboring developments, it helps shape a neighborhood in transition while offering an open and peaceful living environment.
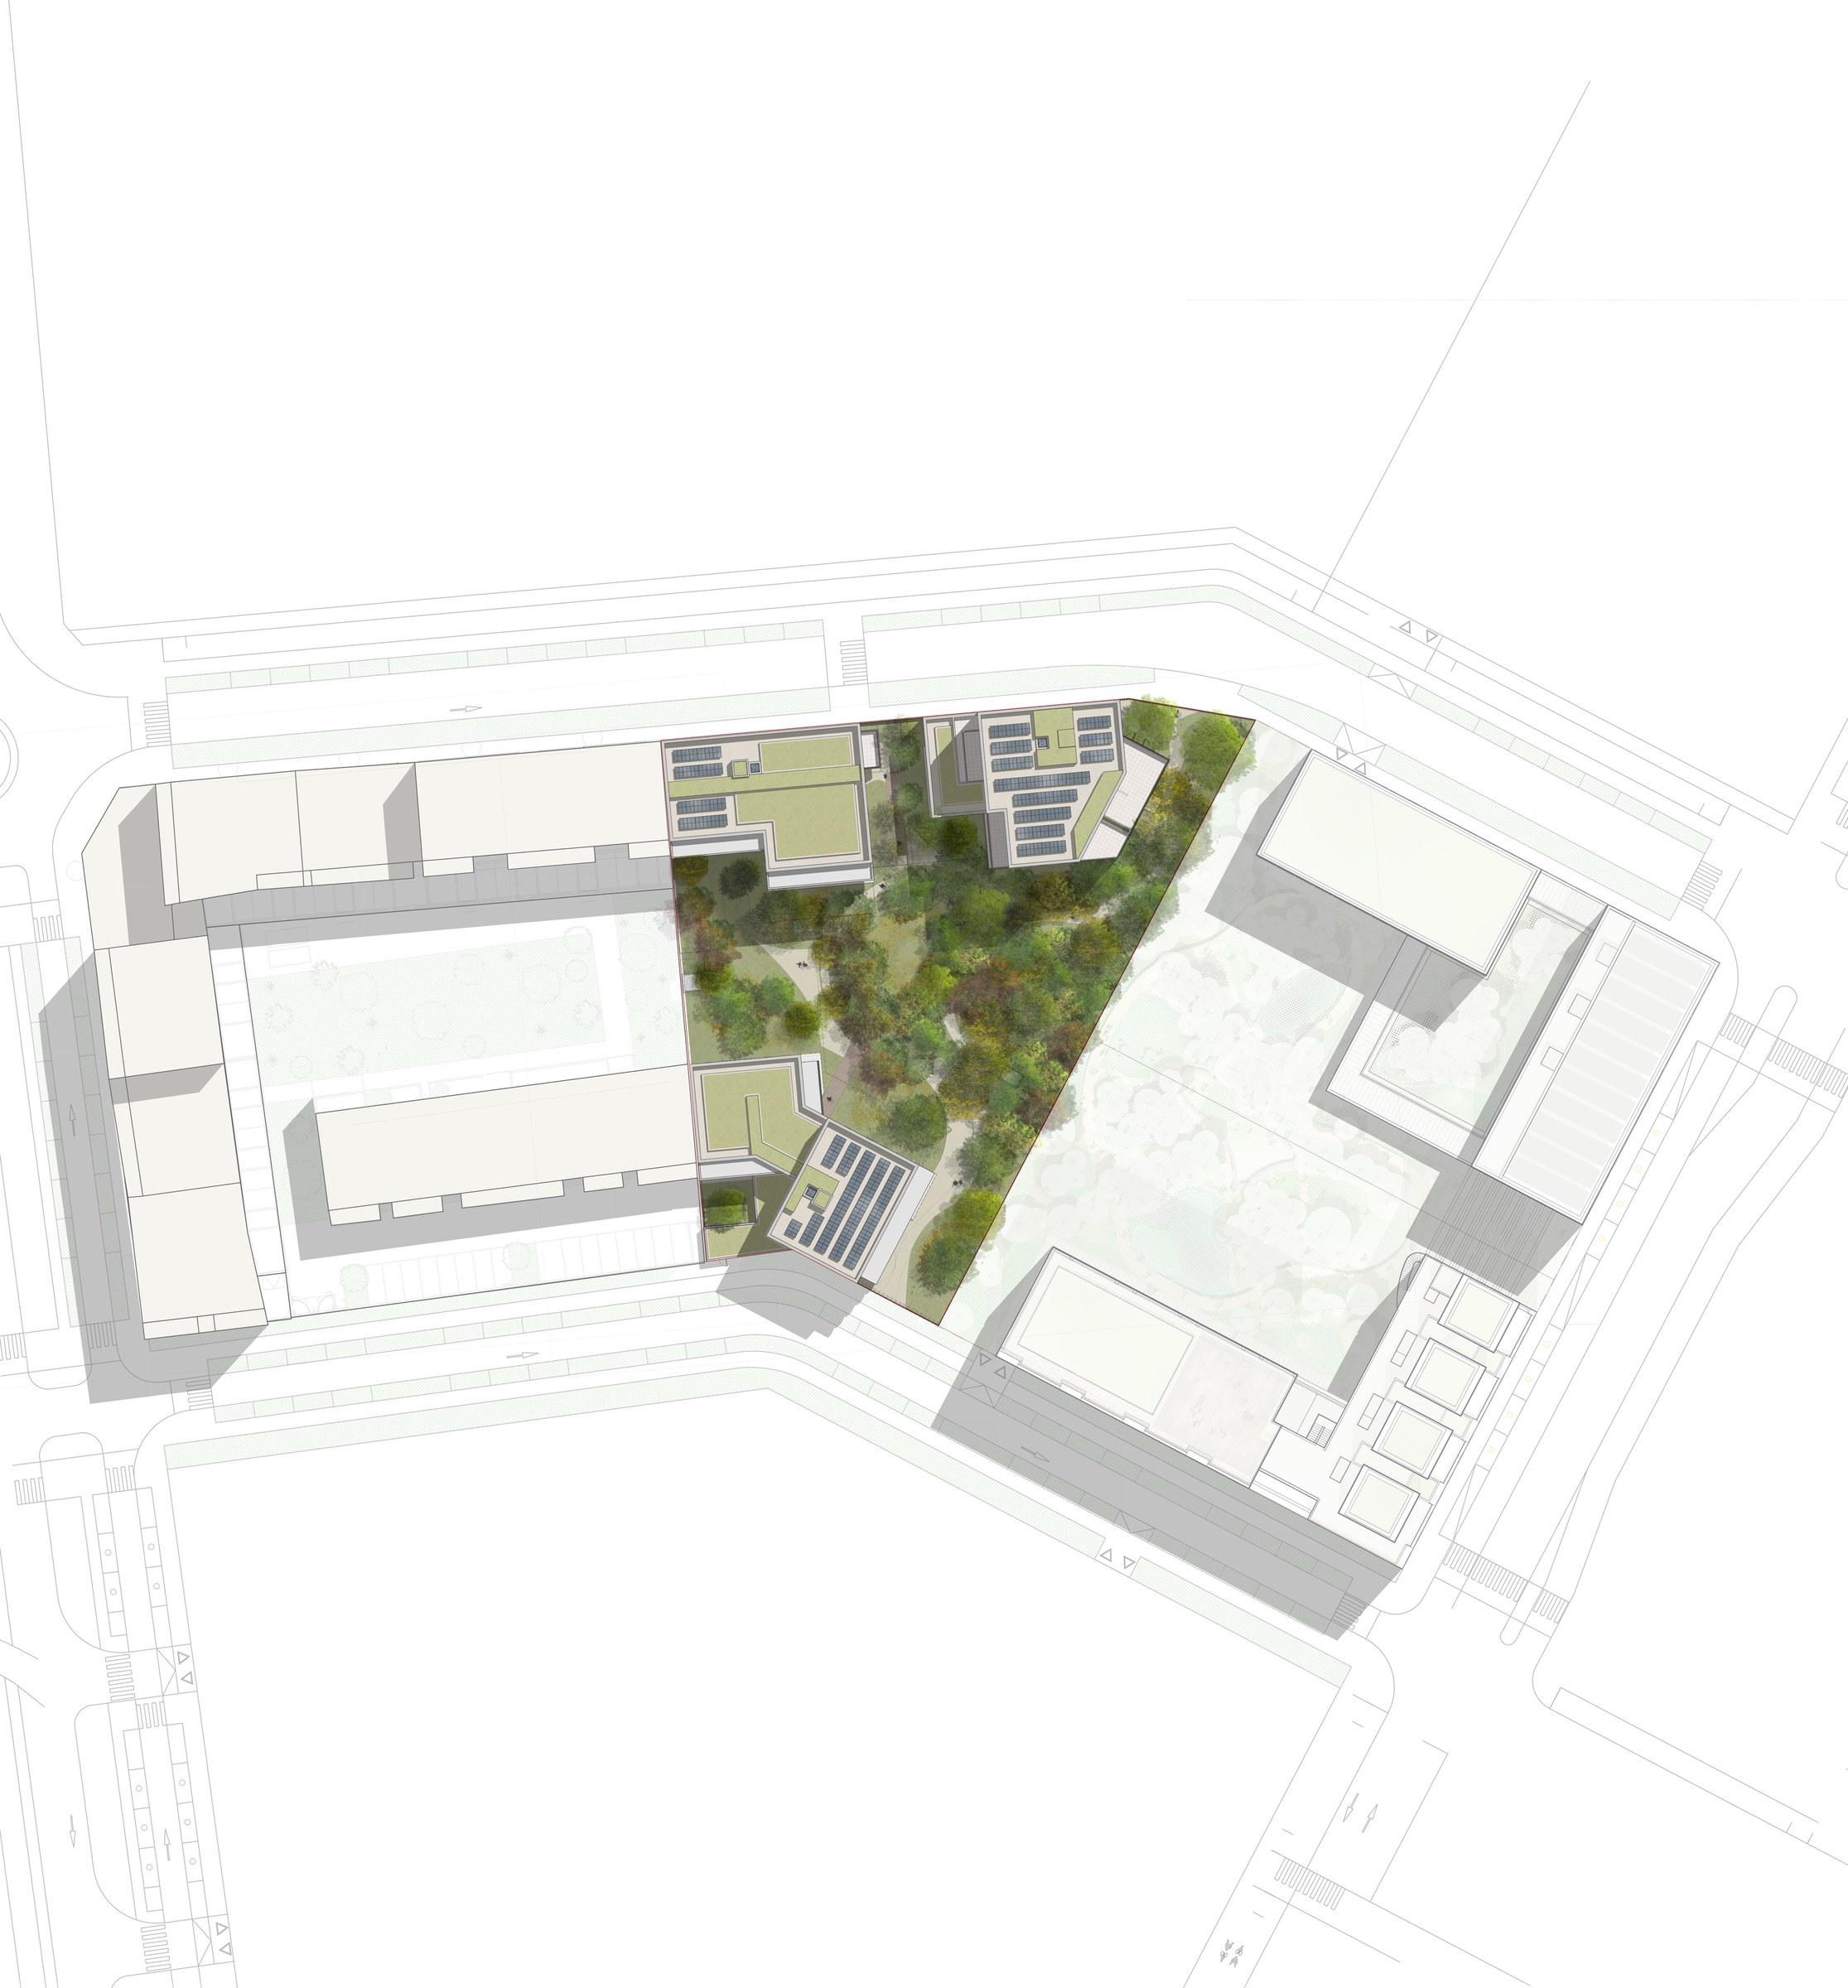
The complex consists of several buildings of varying heights, arranged to create visual openings and generous outdoor spaces. The units, most of which face multiple directions, benefit from enhanced livability thanks to the systematic inclusion of outdoor extensions that promote natural light and ventilation.
The project addresses contemporary mobility challenges, featuring shared parking and a strong emphasis on bicycles, in line with evolving urban lifestyles.
Environmental sustainability is a key focus of the design. The development utilizes low-carbon materials and incorporates high-performance energy systems, including solar power generation, green roofs, and connection to a heating network powered primarily by renewable energy.
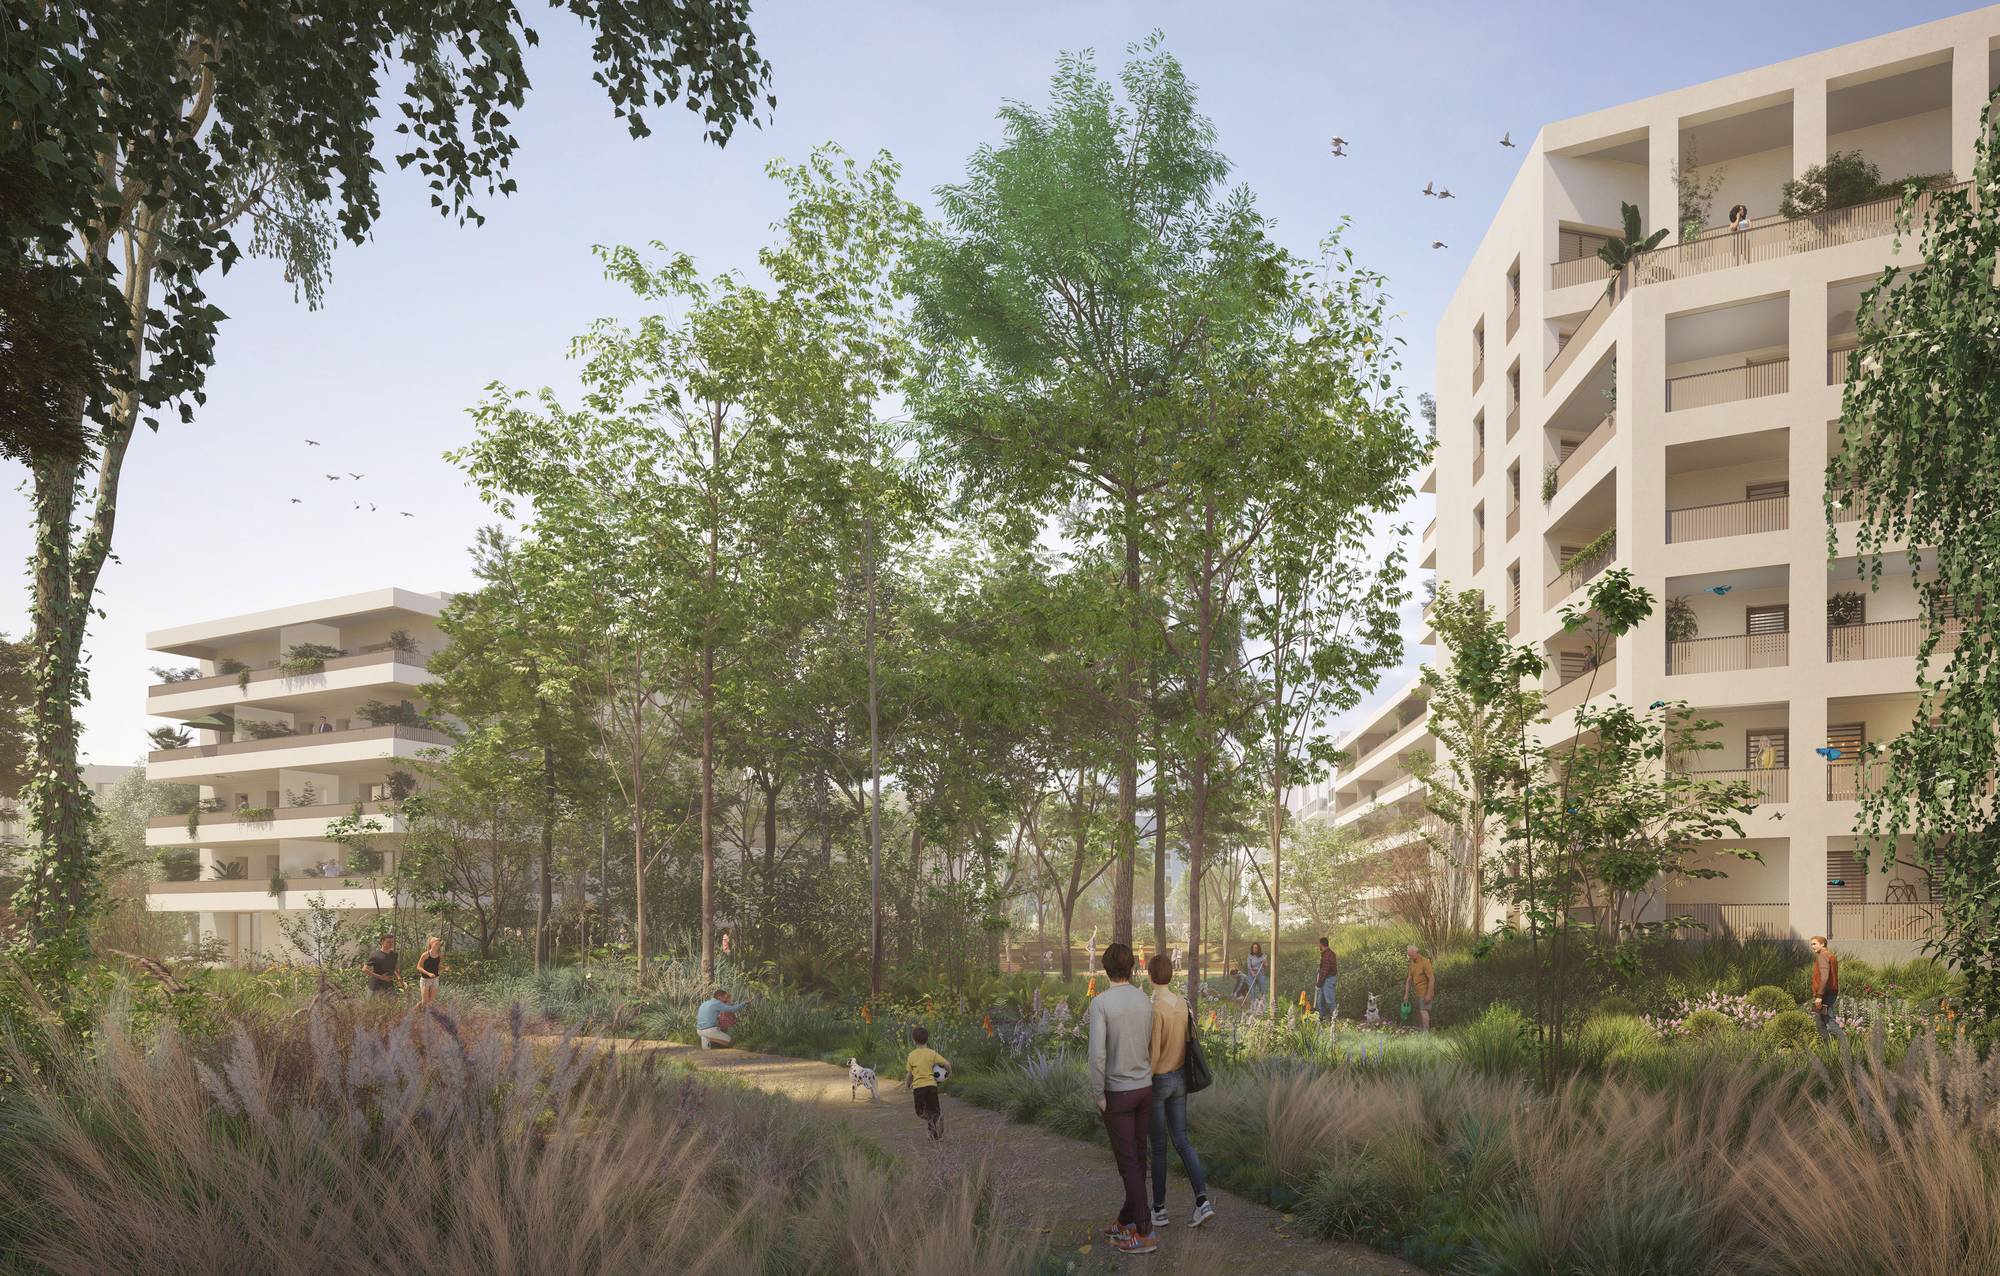
The center of the block features a dense and vibrant landscape, designed as a true urban forest, contributing to biodiversity and climate comfort. The development thus offers a comprehensive approach, balancing urban density, residential quality, and ecological commitment.