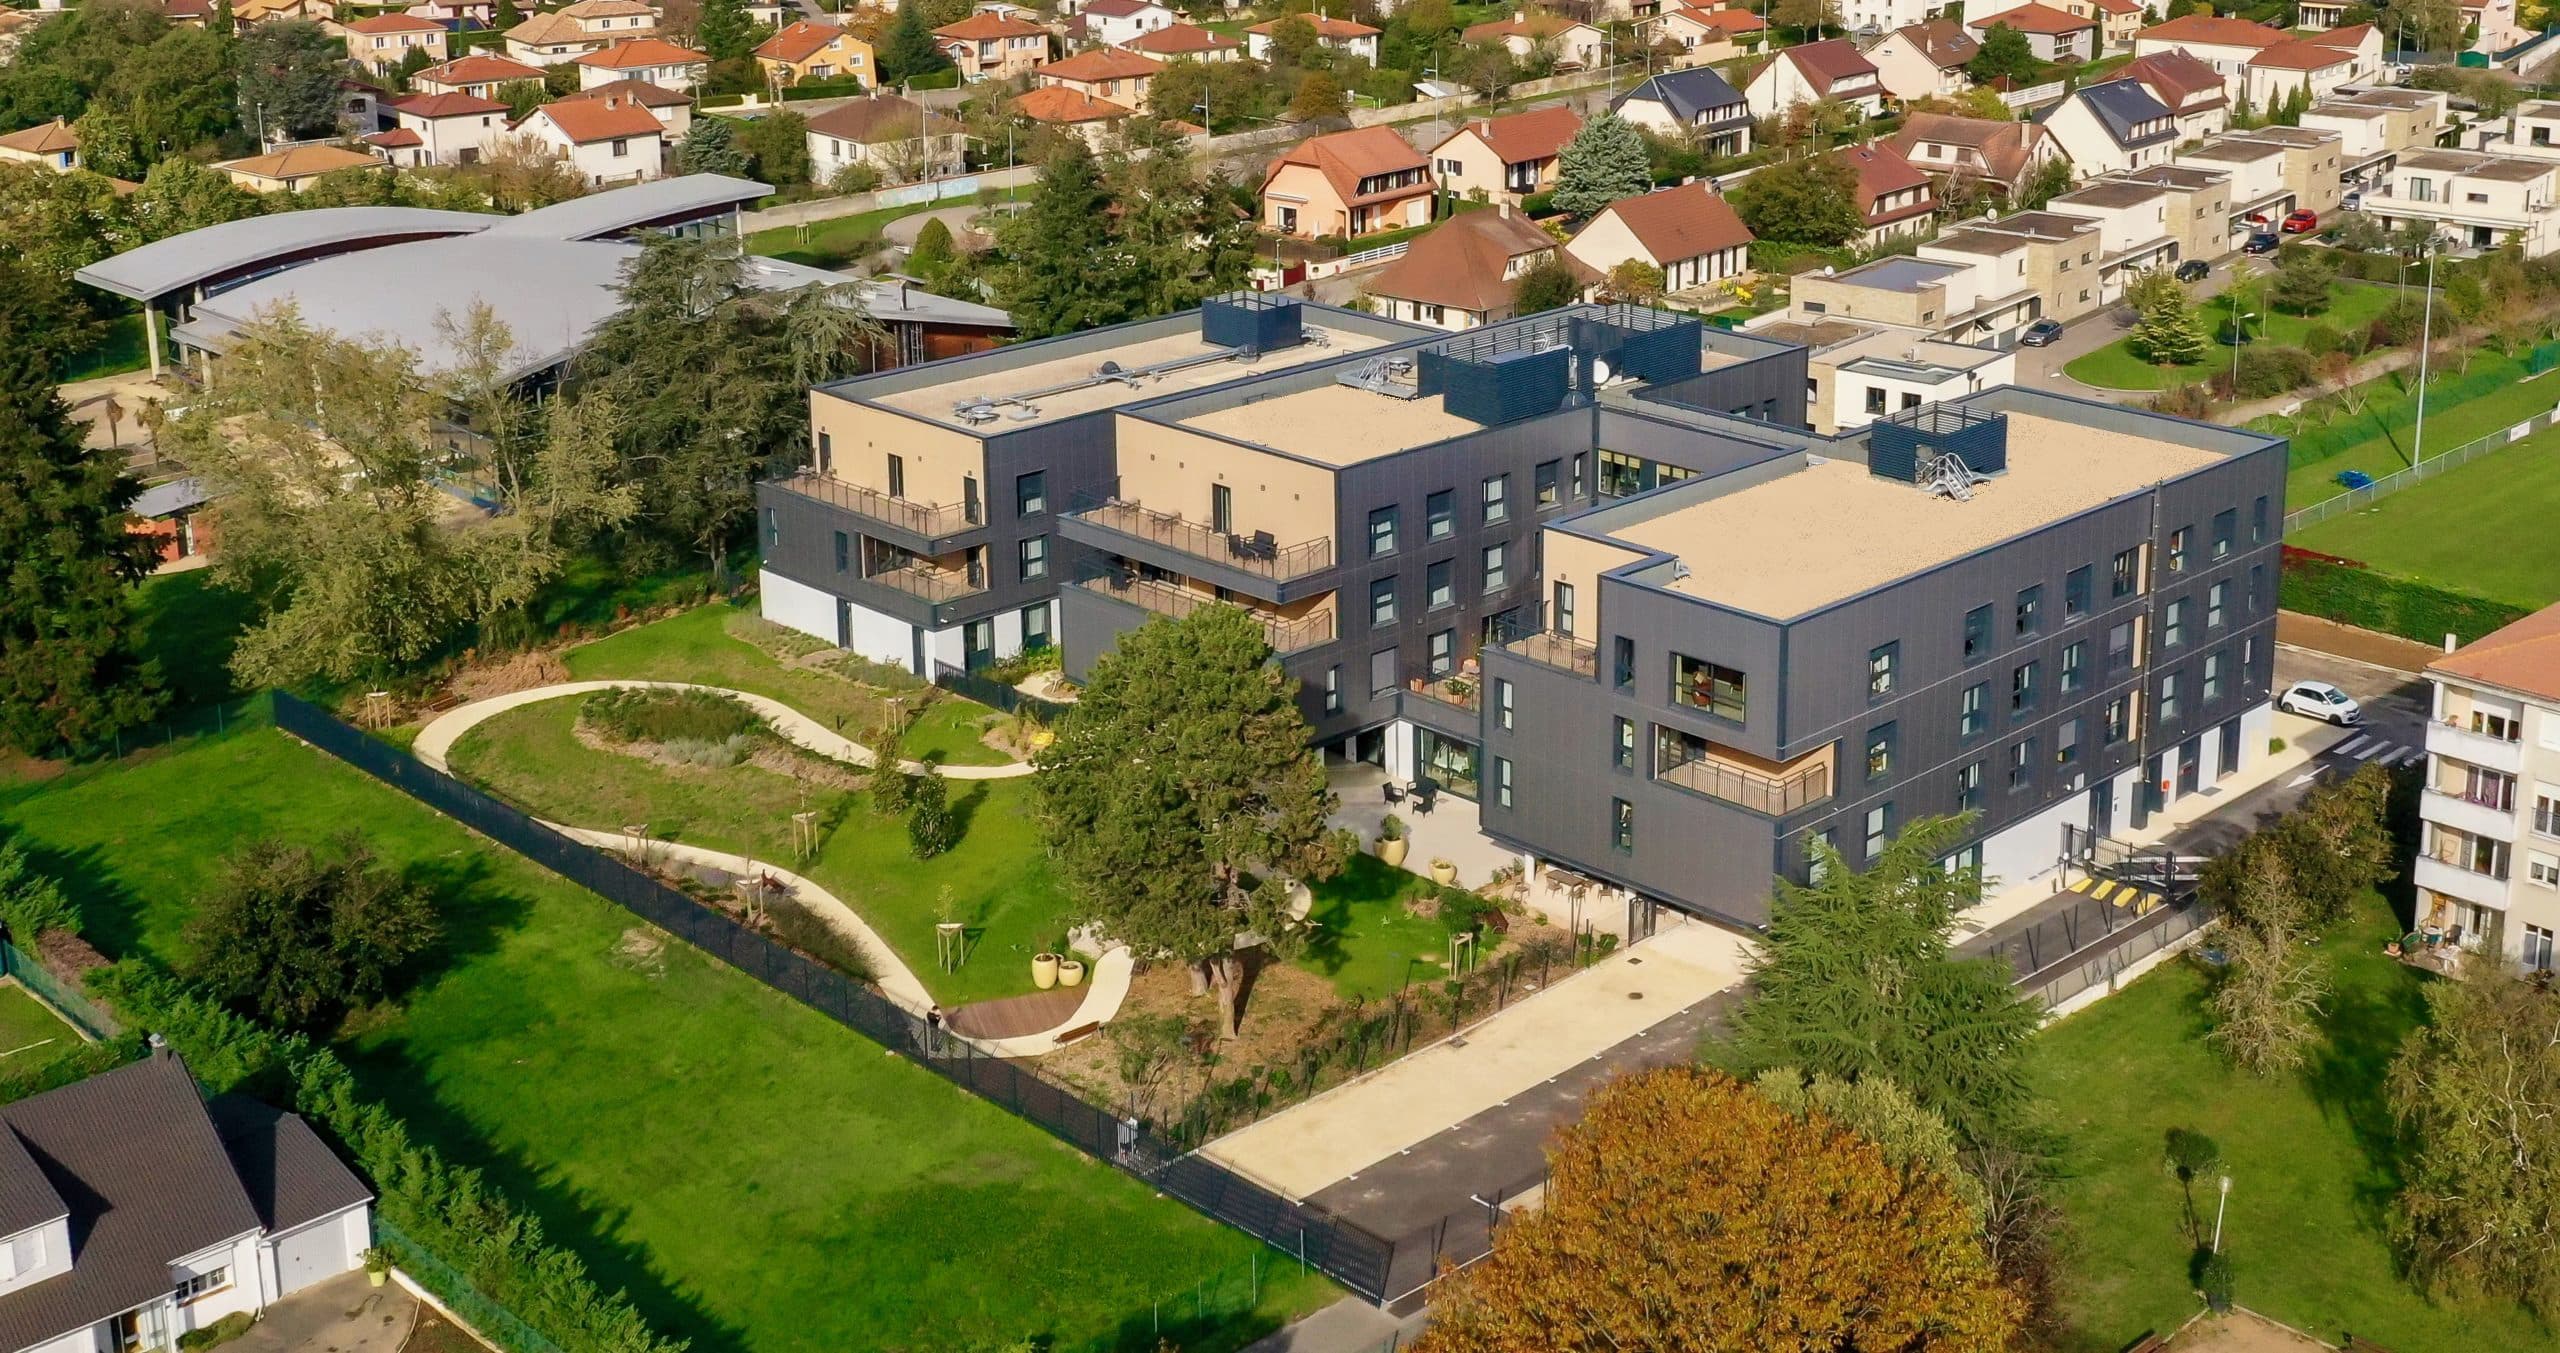
In Chassieu, the Jardins d’Ambroise project is part of a neighborhood-wide urban restructuring effort, redefining the built frontage along Rue des Sports. The design features a comb-shaped layout that clarifies the site’s organization while opening it up to the surrounding landscape.
The residential care facility for the elderly (EHPAD) is organized around a composition of three residential volumes set on a shared base. This clustered layout optimizes natural light and enhances the comfort of the living spaces.
The more compact base serves as a transition between the street and the garden. It ensures functional continuity while introducing visual transparency that extends the perception of the green corridor planned at the rear of the lot, integrated into the landscape design.
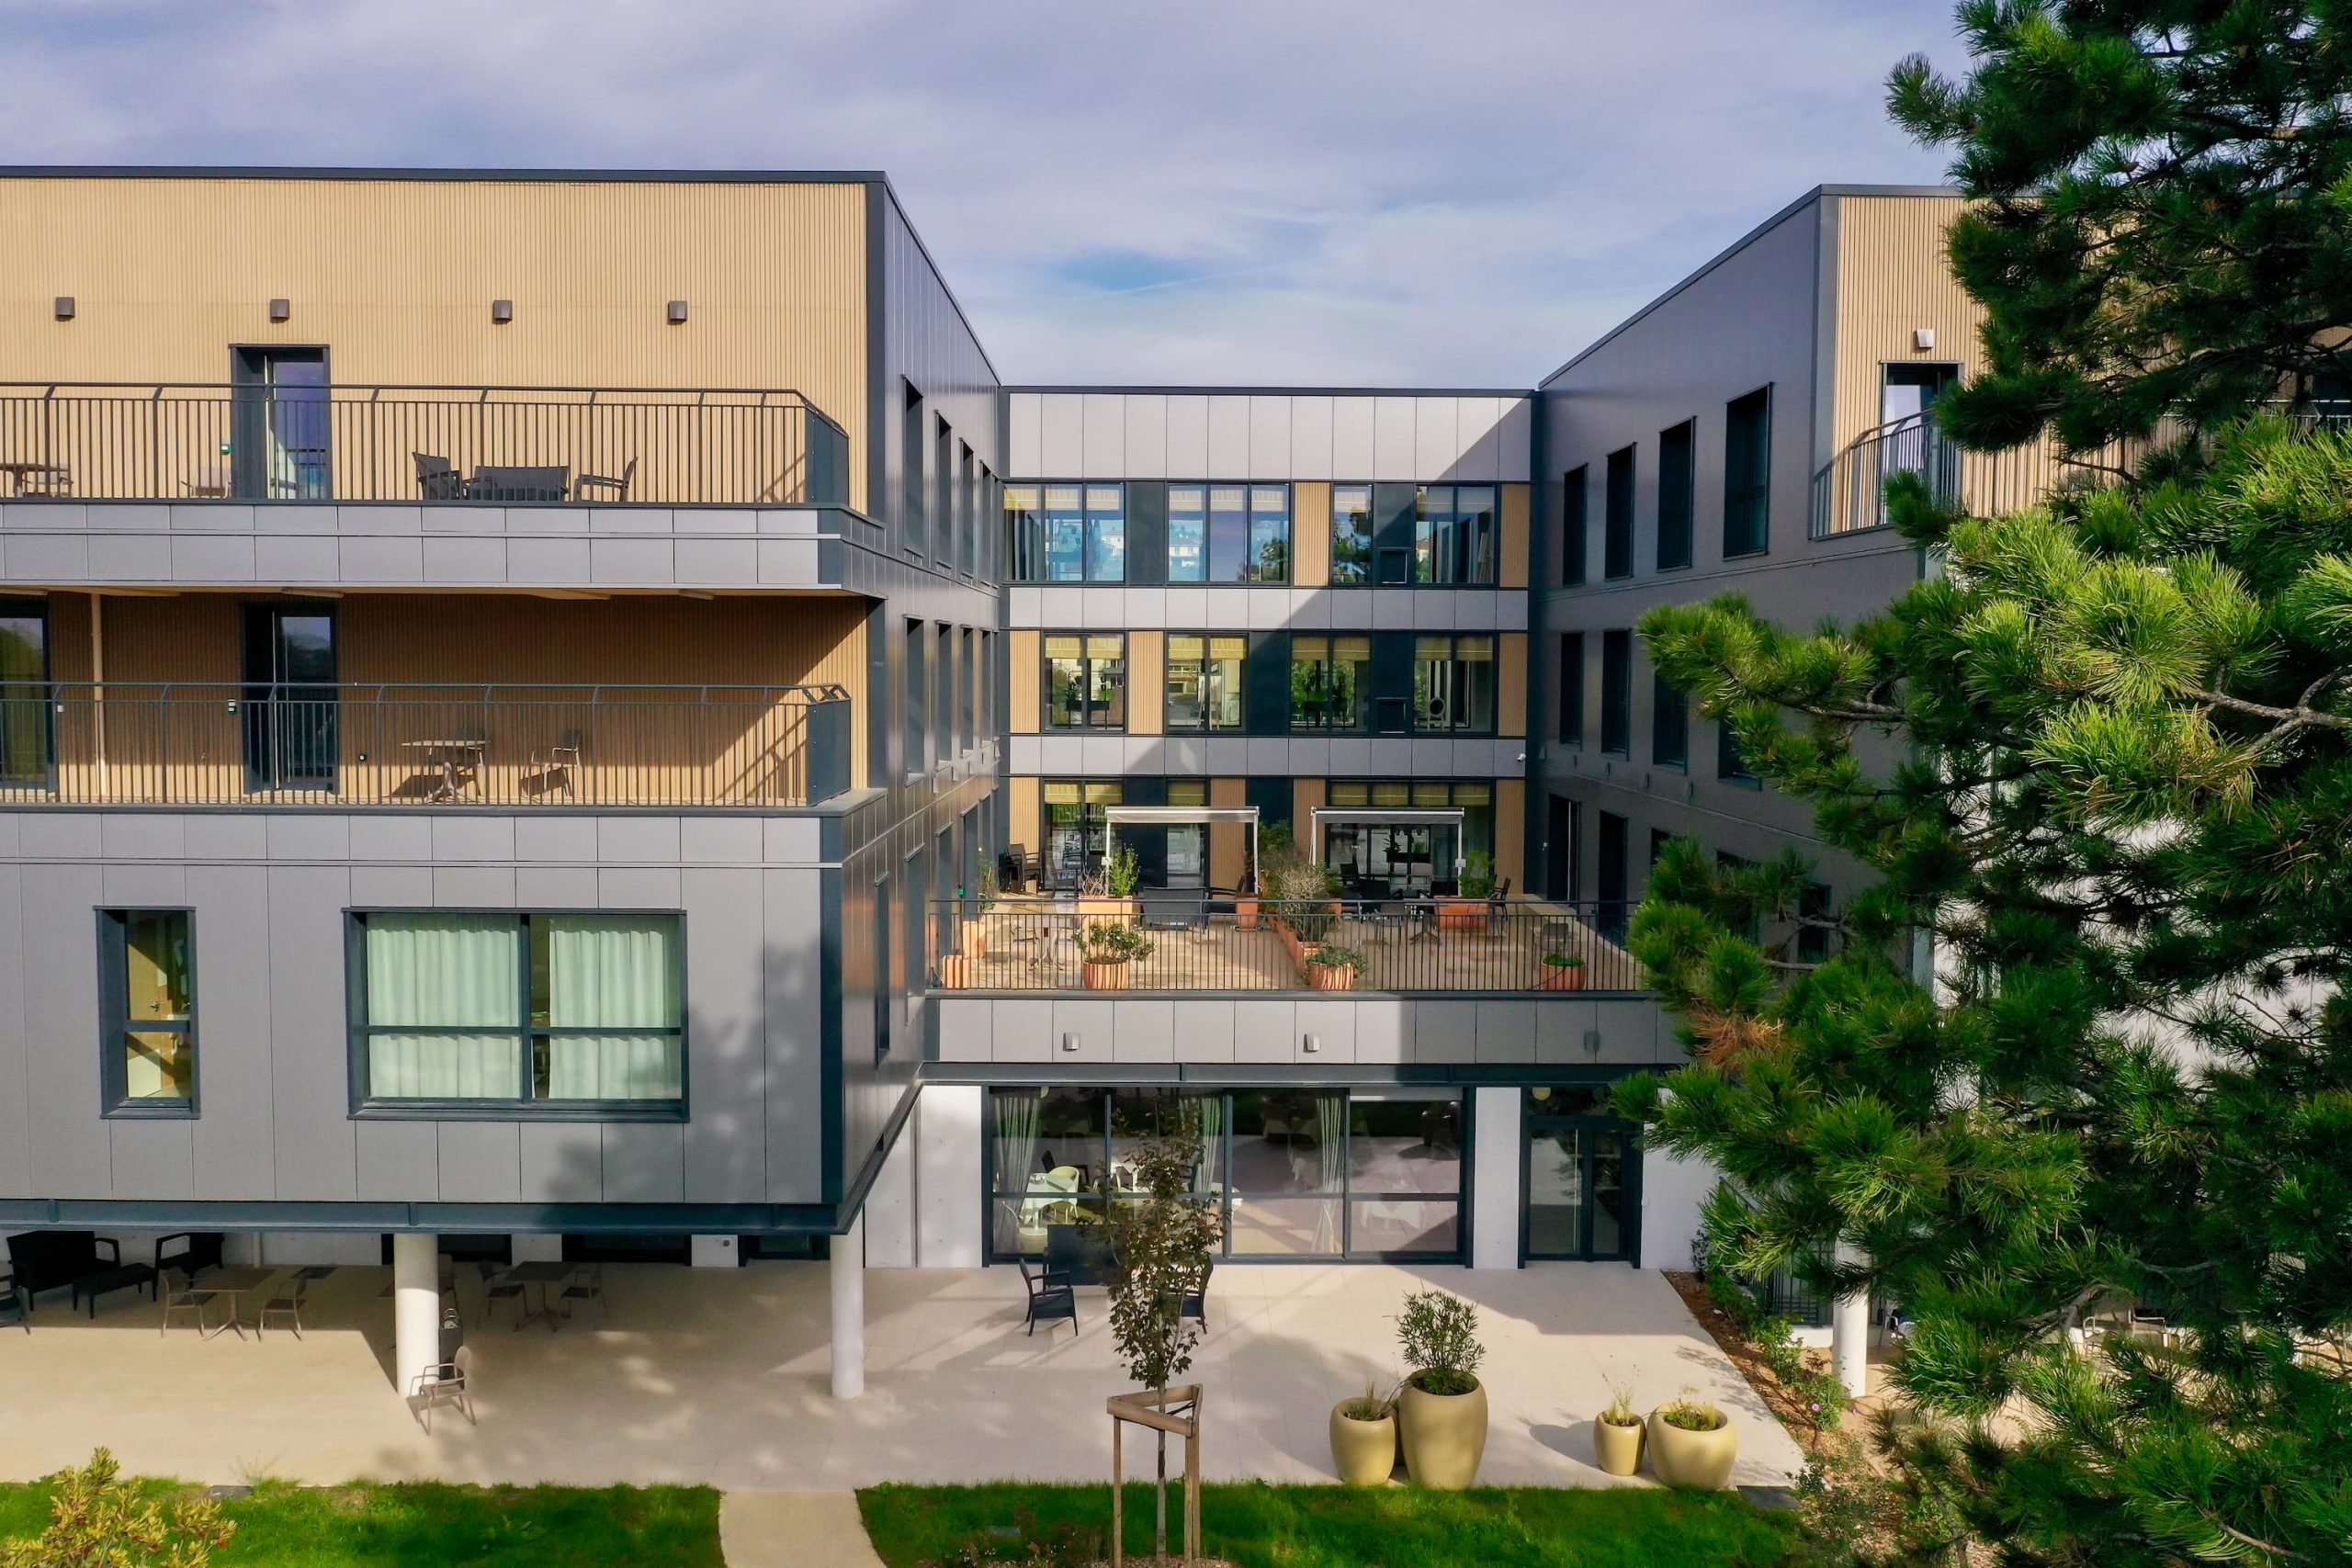
The architectural design clearly distinguishes the building’s different layers. The raw concrete base provides a solid, protective foundation, while the residential floors are animated by gray metal panels with a satin sheen, which give rhythm to the facades and create a lighter visual impression.
The communal living spaces—lounge, dining, recreation, and hair salon—are grouped around the entrance and open widely onto the garden. This layout fosters a sense of community and a direct connection to the outdoors.
The project places a strong emphasis on outdoor spaces, featuring a therapeutic garden, terraces, and loggias that are integrated into the building’s design. Together, these elements create a peaceful and diverse environment that supports the well-being of residents and the work of the staff.