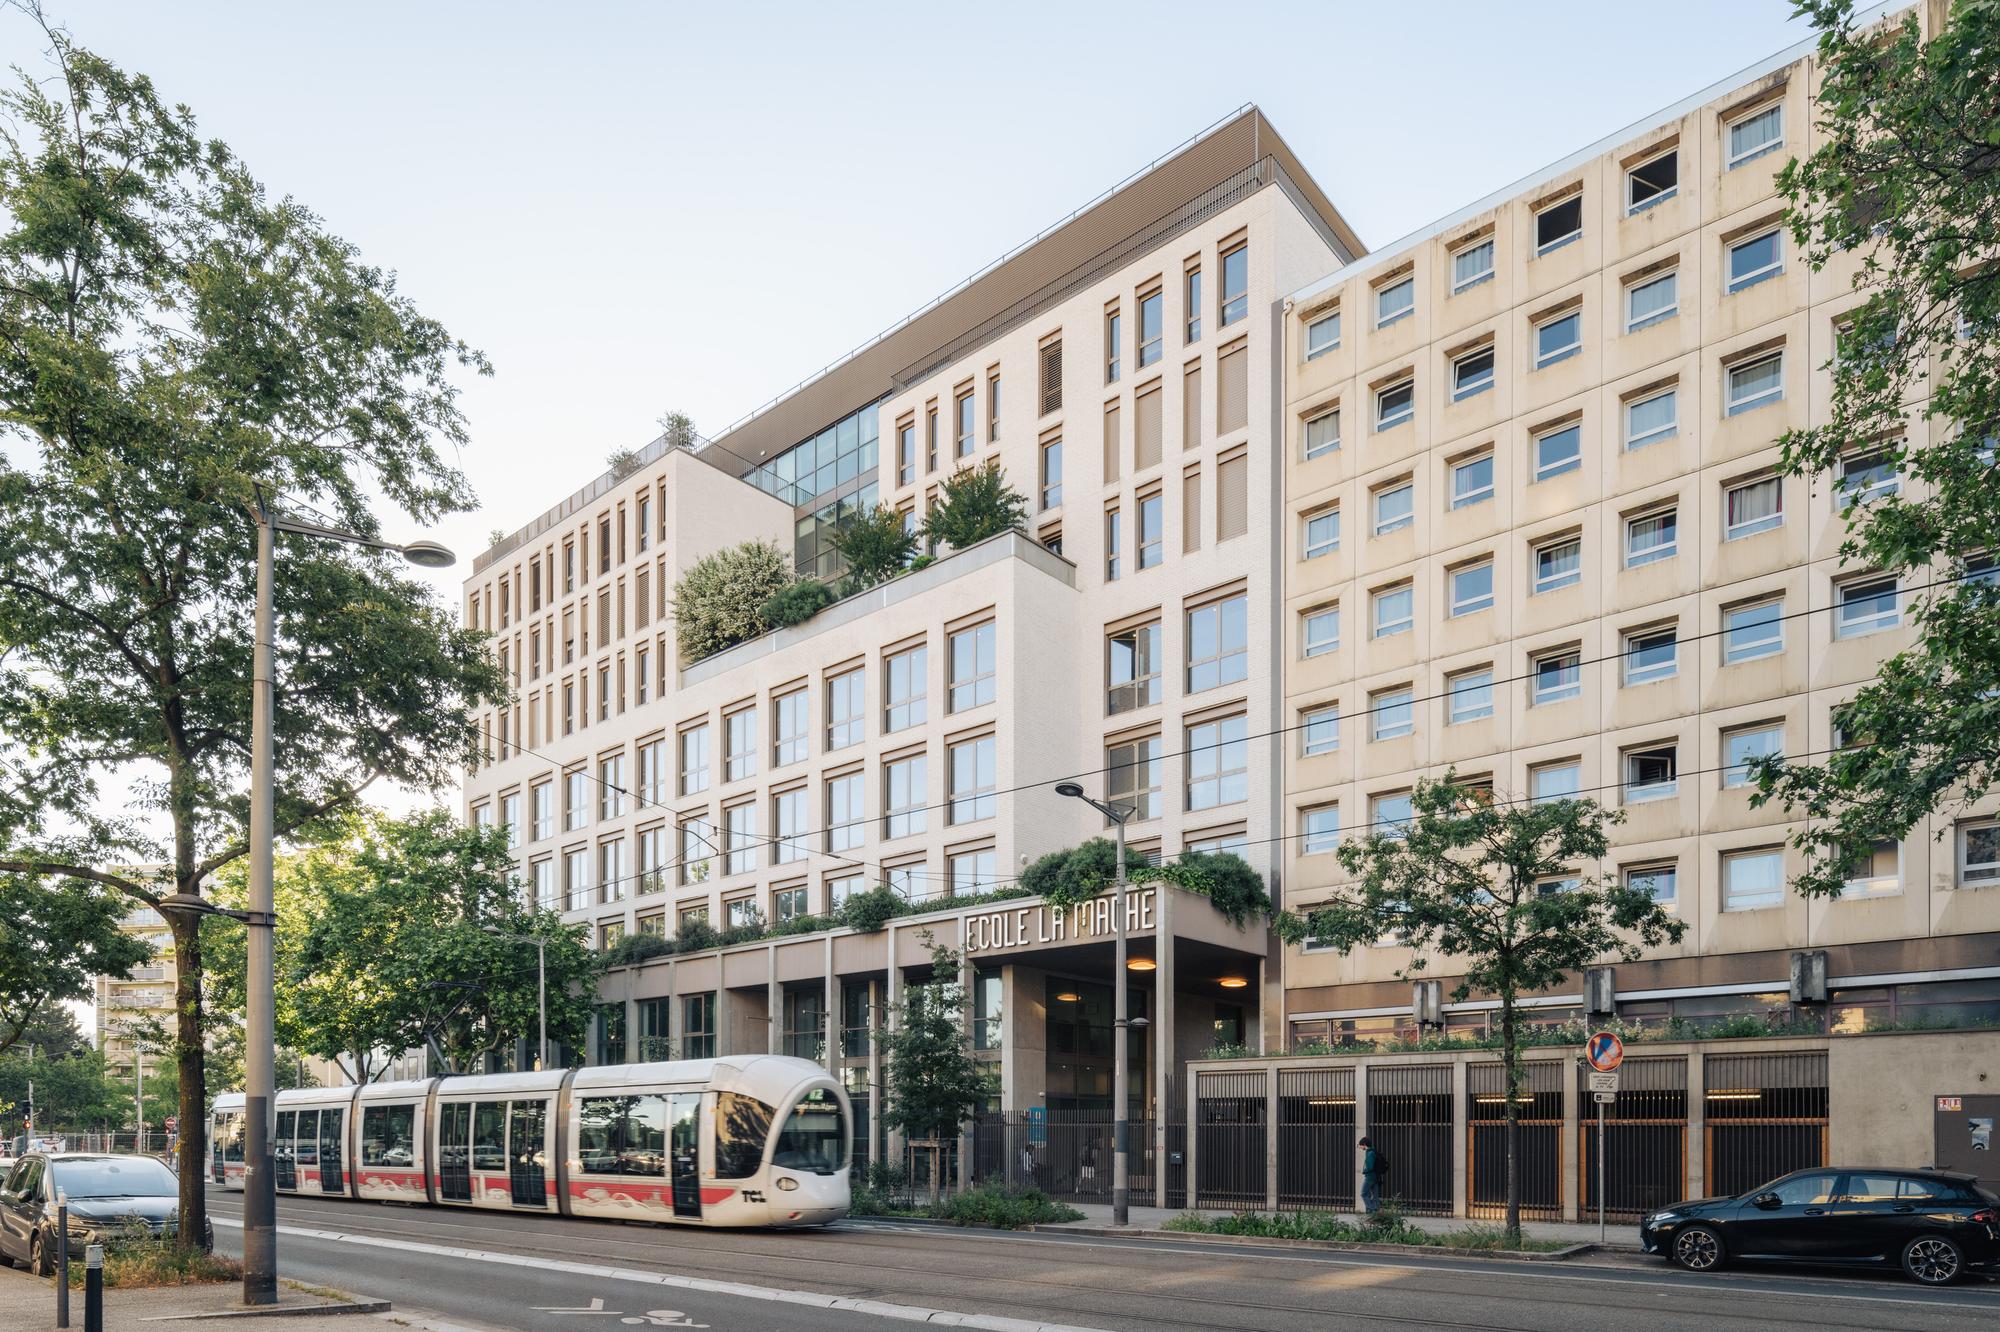
The expansion project for La Mache Technical High School in Lyon is part of the gradual transformation of a historic site spanning over 17,000 m², founded in 1920. It aims to strengthen the school’s identity, highlight its heritage, and support its educational evolution.
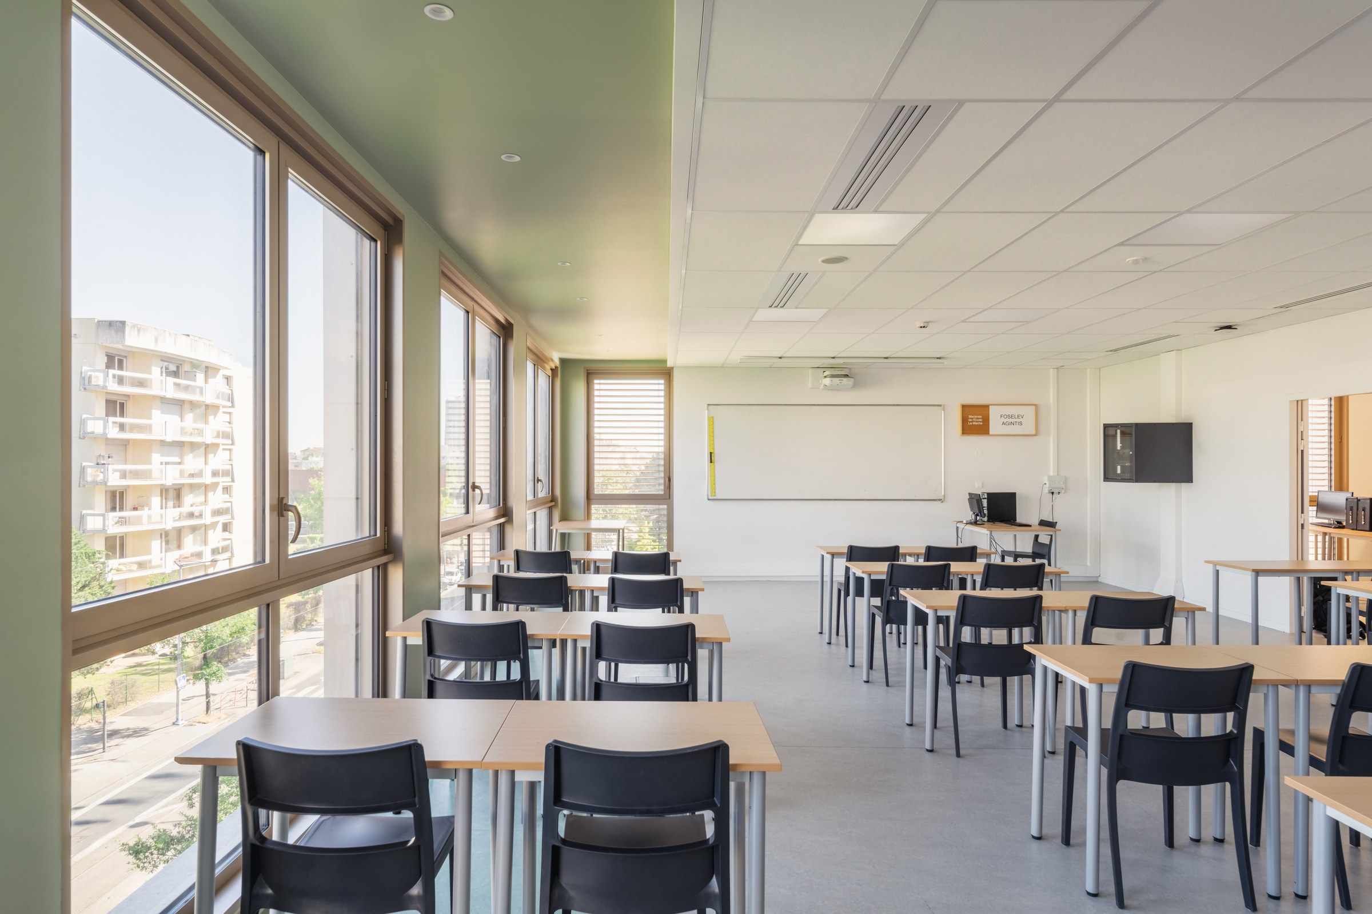
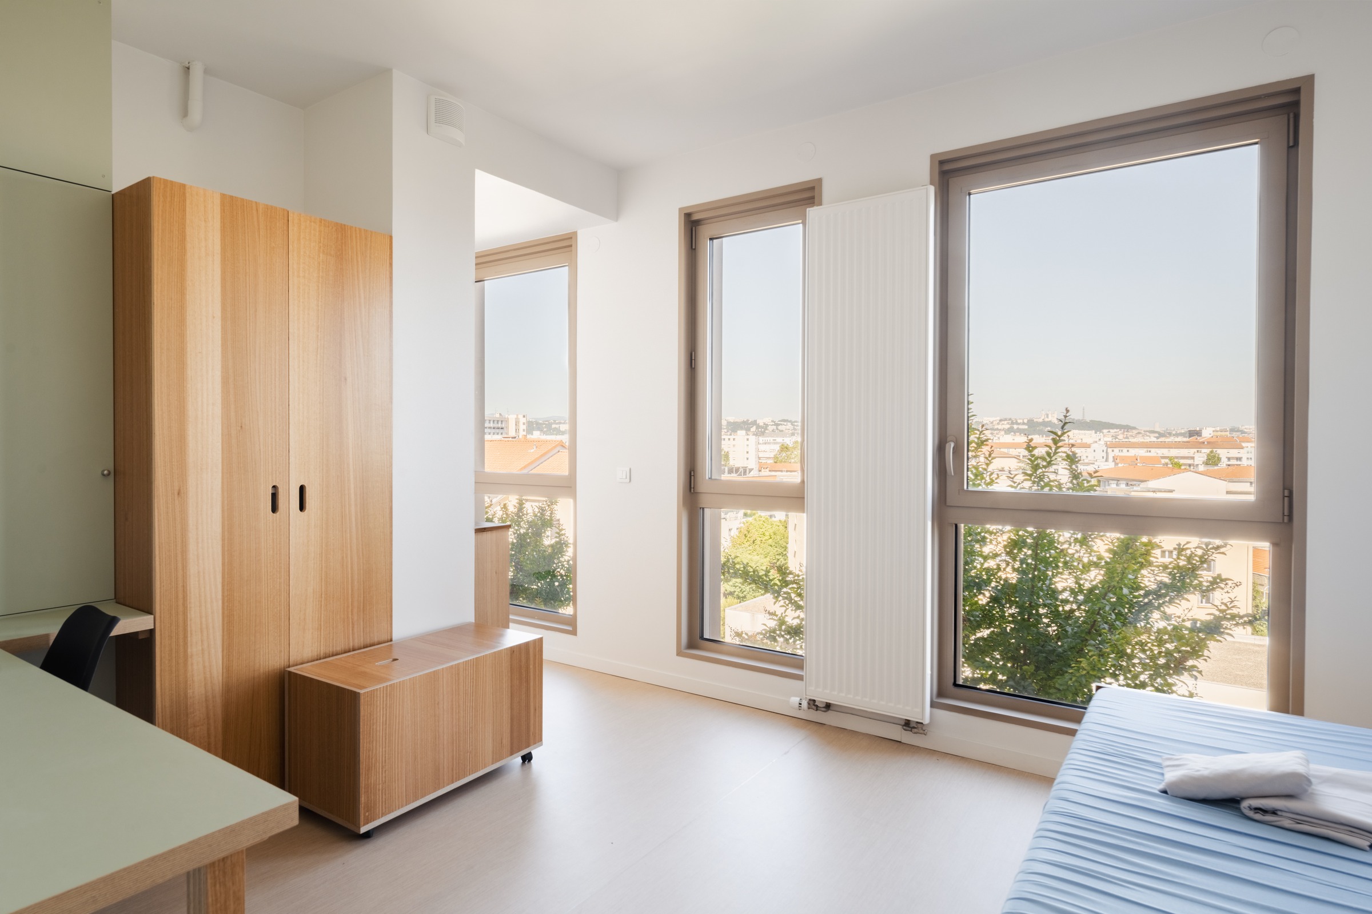
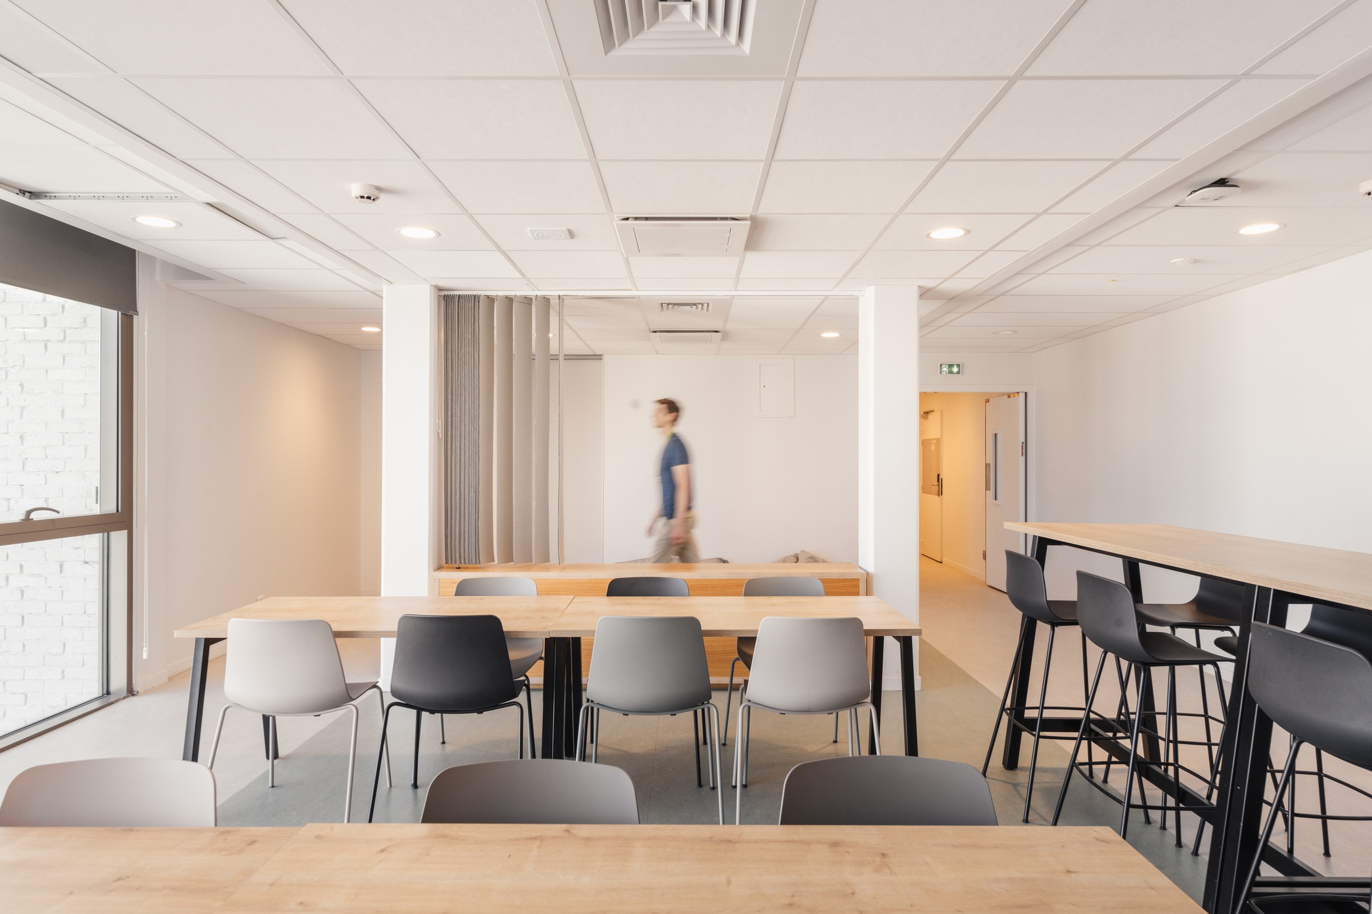
The new building houses a mixed-use program comprising a showroom, classrooms, teaching laboratories, a dormitory organized into shared living spaces, and a conference room. Beyond this construction, the project involves a comprehensive redevelopment of the site and courtyard, rethinking uses, circulation, and urban integration to sustainably improve the living environment for users.
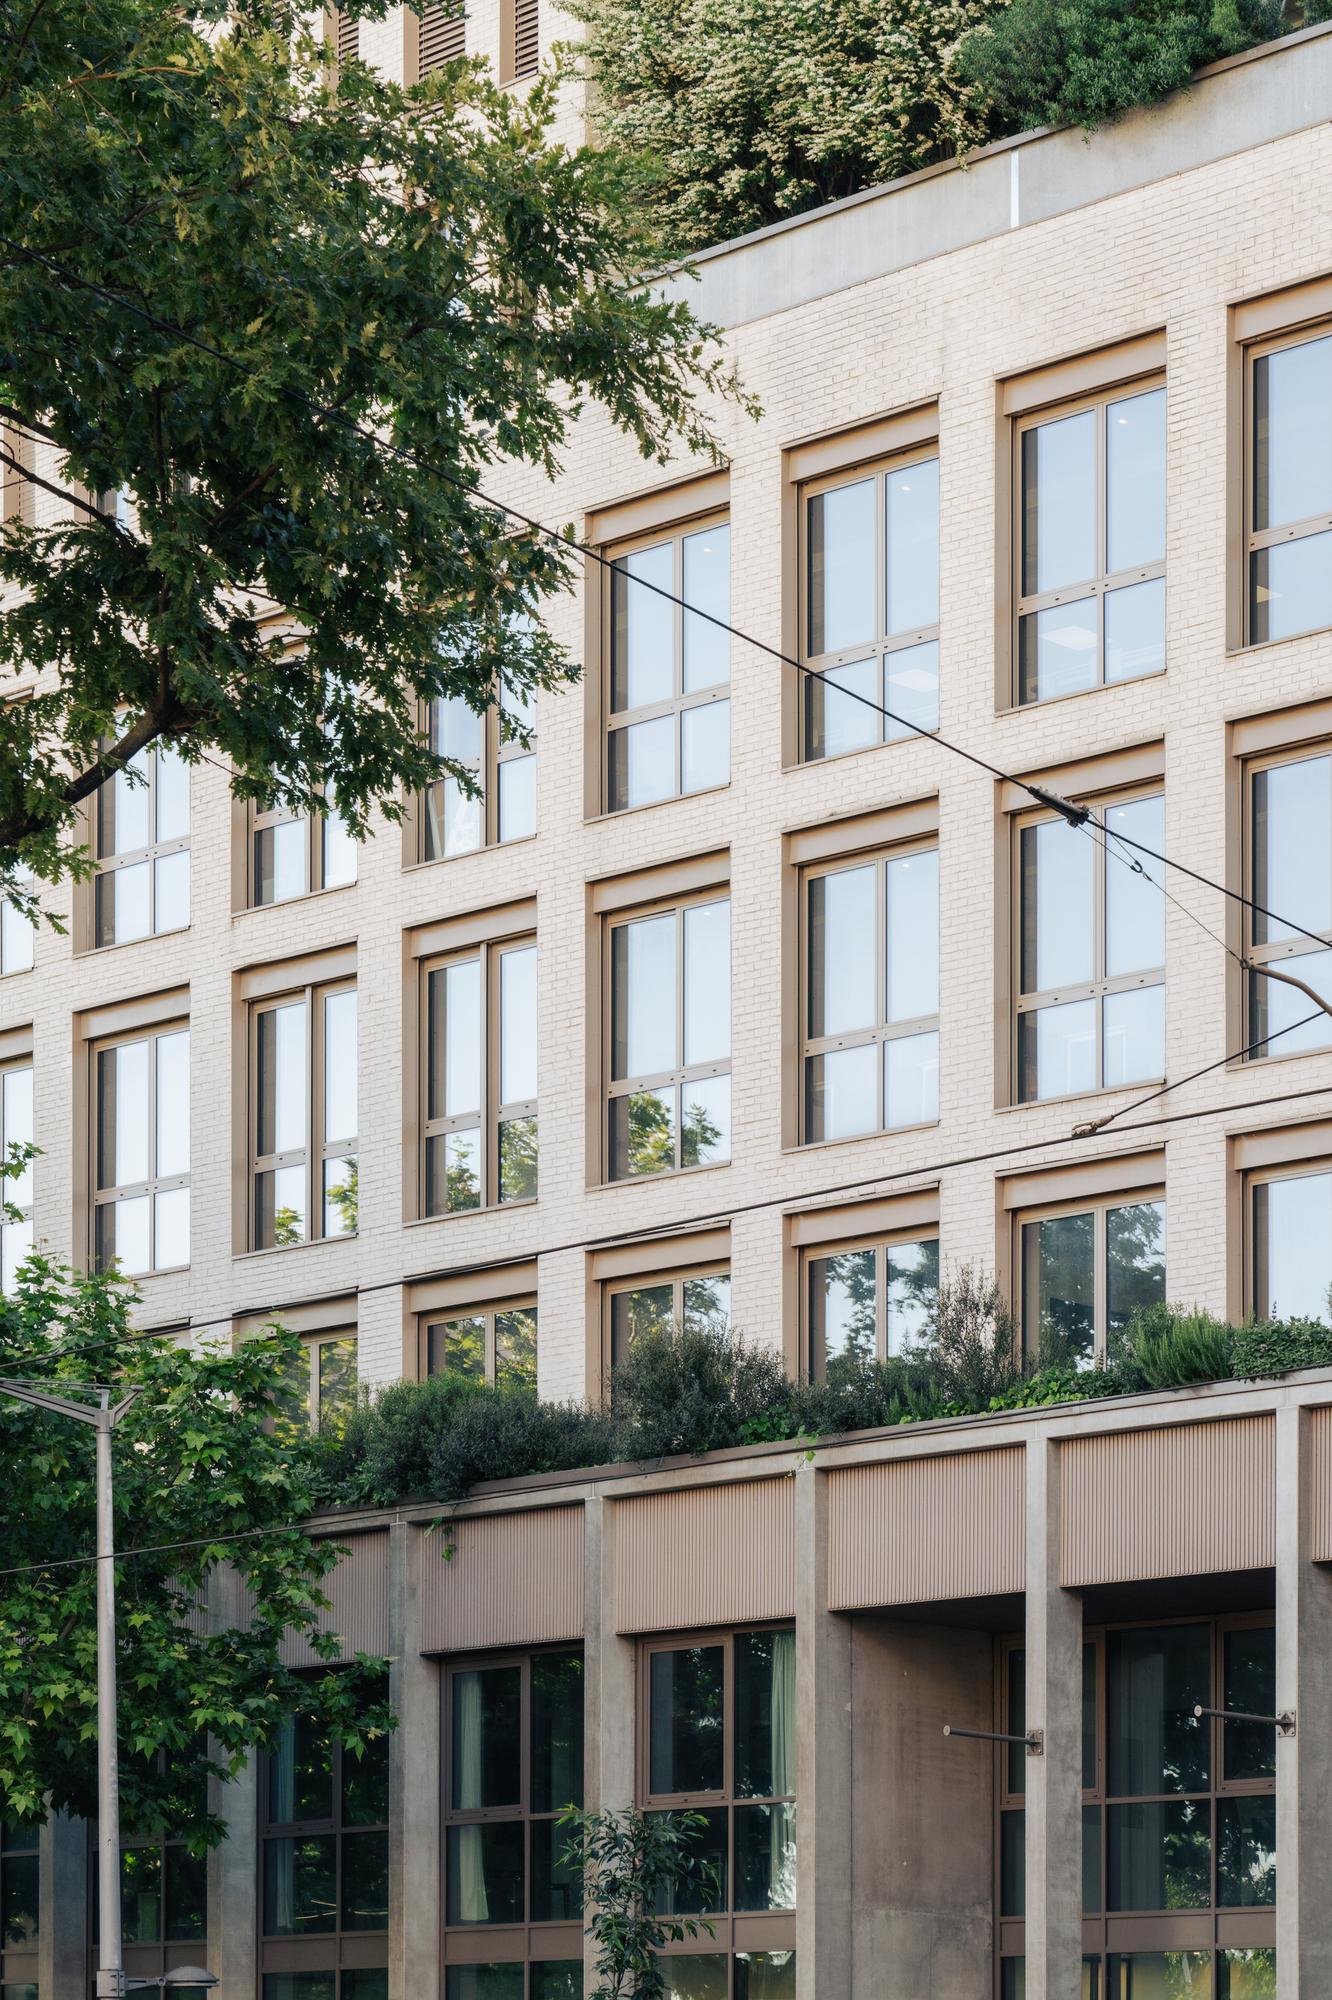
A true showcase for the school, the building asserts its presence on Boulevard Jean XXIII through a largely glazed base that frames the main entrance and guides pedestrian flow. The upper levels adopt a more restrained design, animated by recesses, terraces, and greenery that soften its relationship with the street.
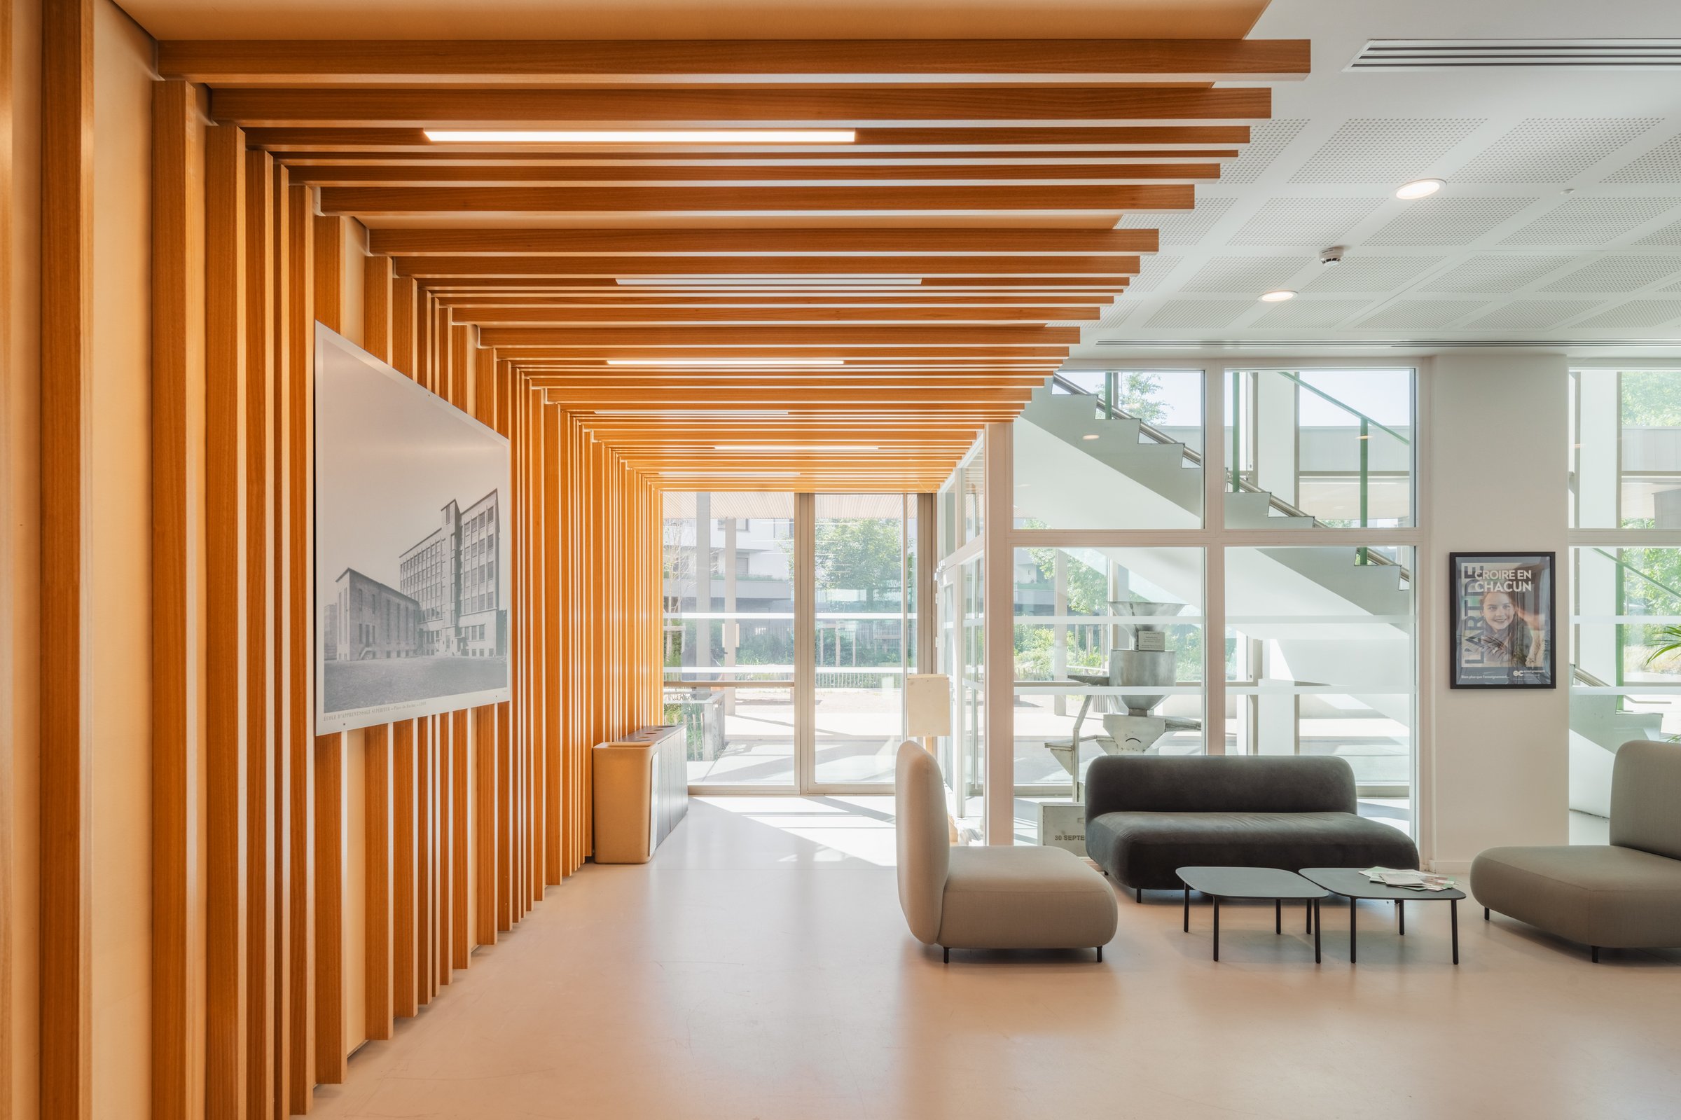
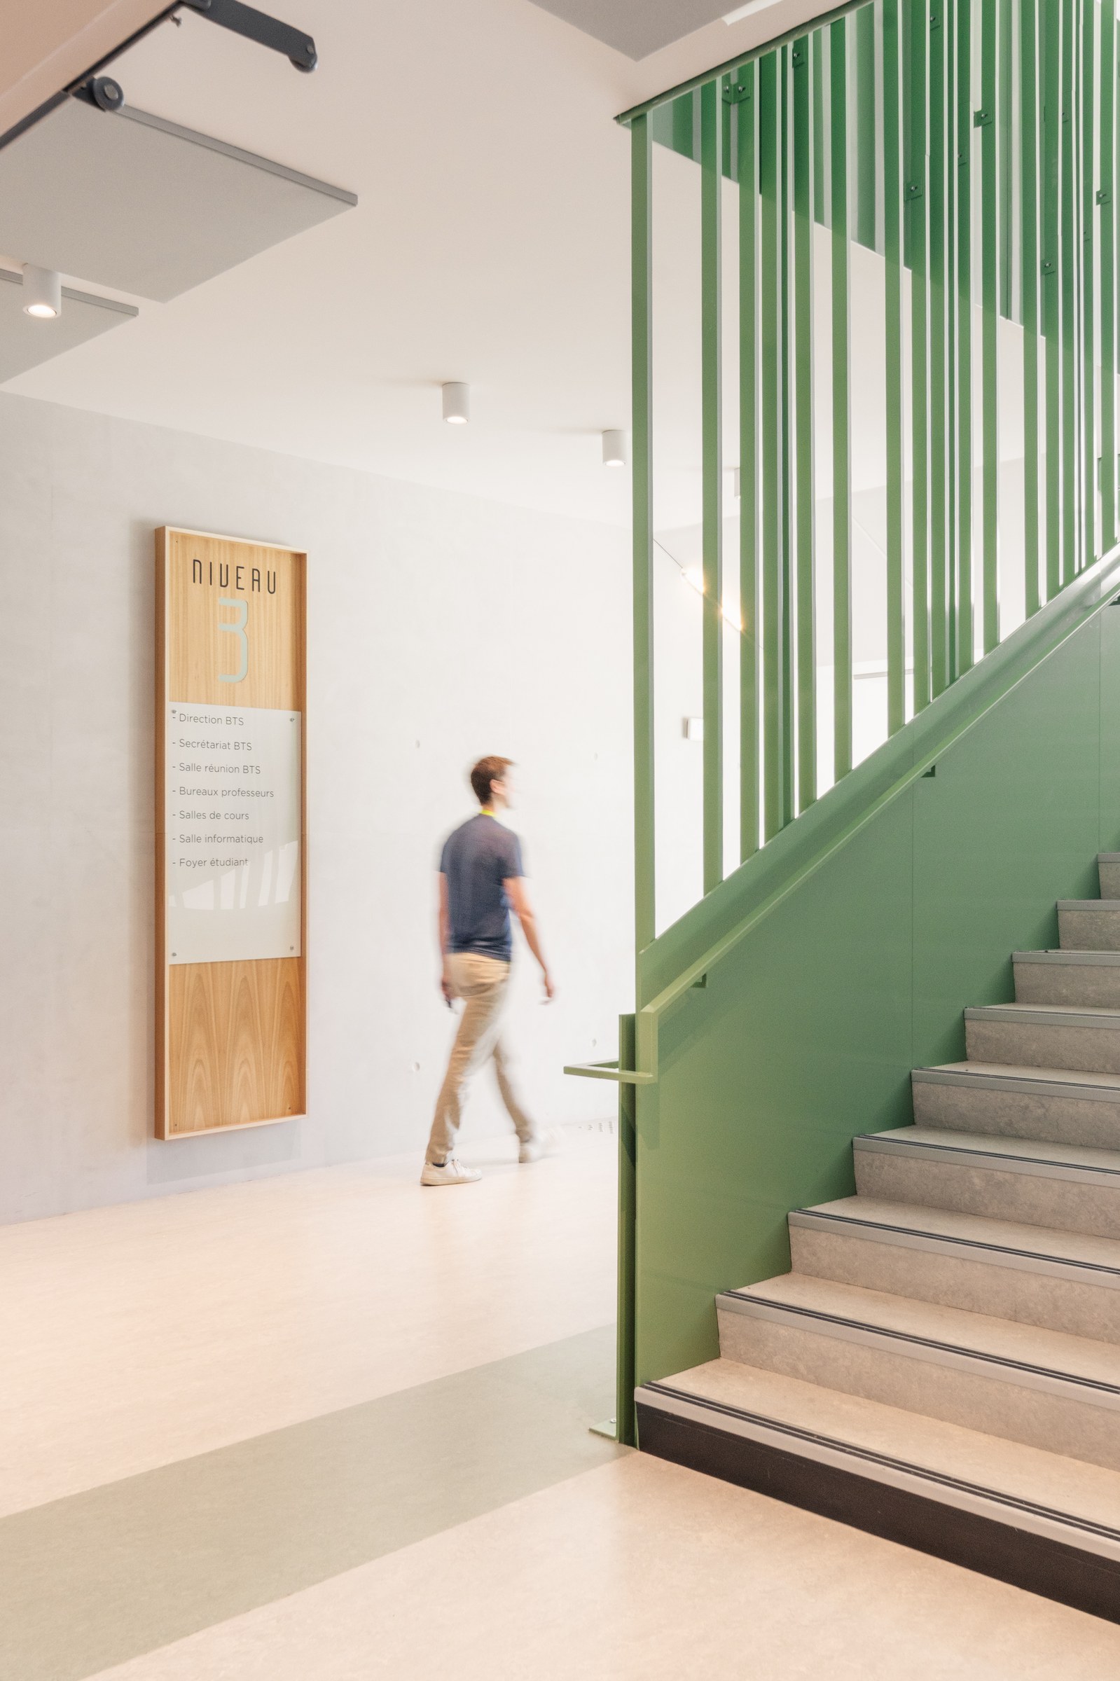
The architecture combines a range of materials – brick, glass, metal, and wood – in harmony with the diversity of the functions it houses, expressing a contemporary aesthetic that serves an open, accessible, and adaptable educational facility.