In Nancy, the parking garage project for the Nancy University Hospital (CHRU) is part of the master plan to consolidate hospital operations at the Brabois site by 2032. It supports a major transformation aimed at unifying hospital functions on a single, restructured site.
The plan calls for the creation of approximately 1,500 parking spaces, designed to support the transformation of the hospital site and accommodate the increased traffic resulting from its growing appeal. The structure thus becomes a key infrastructure for the future operation of the CHRU.
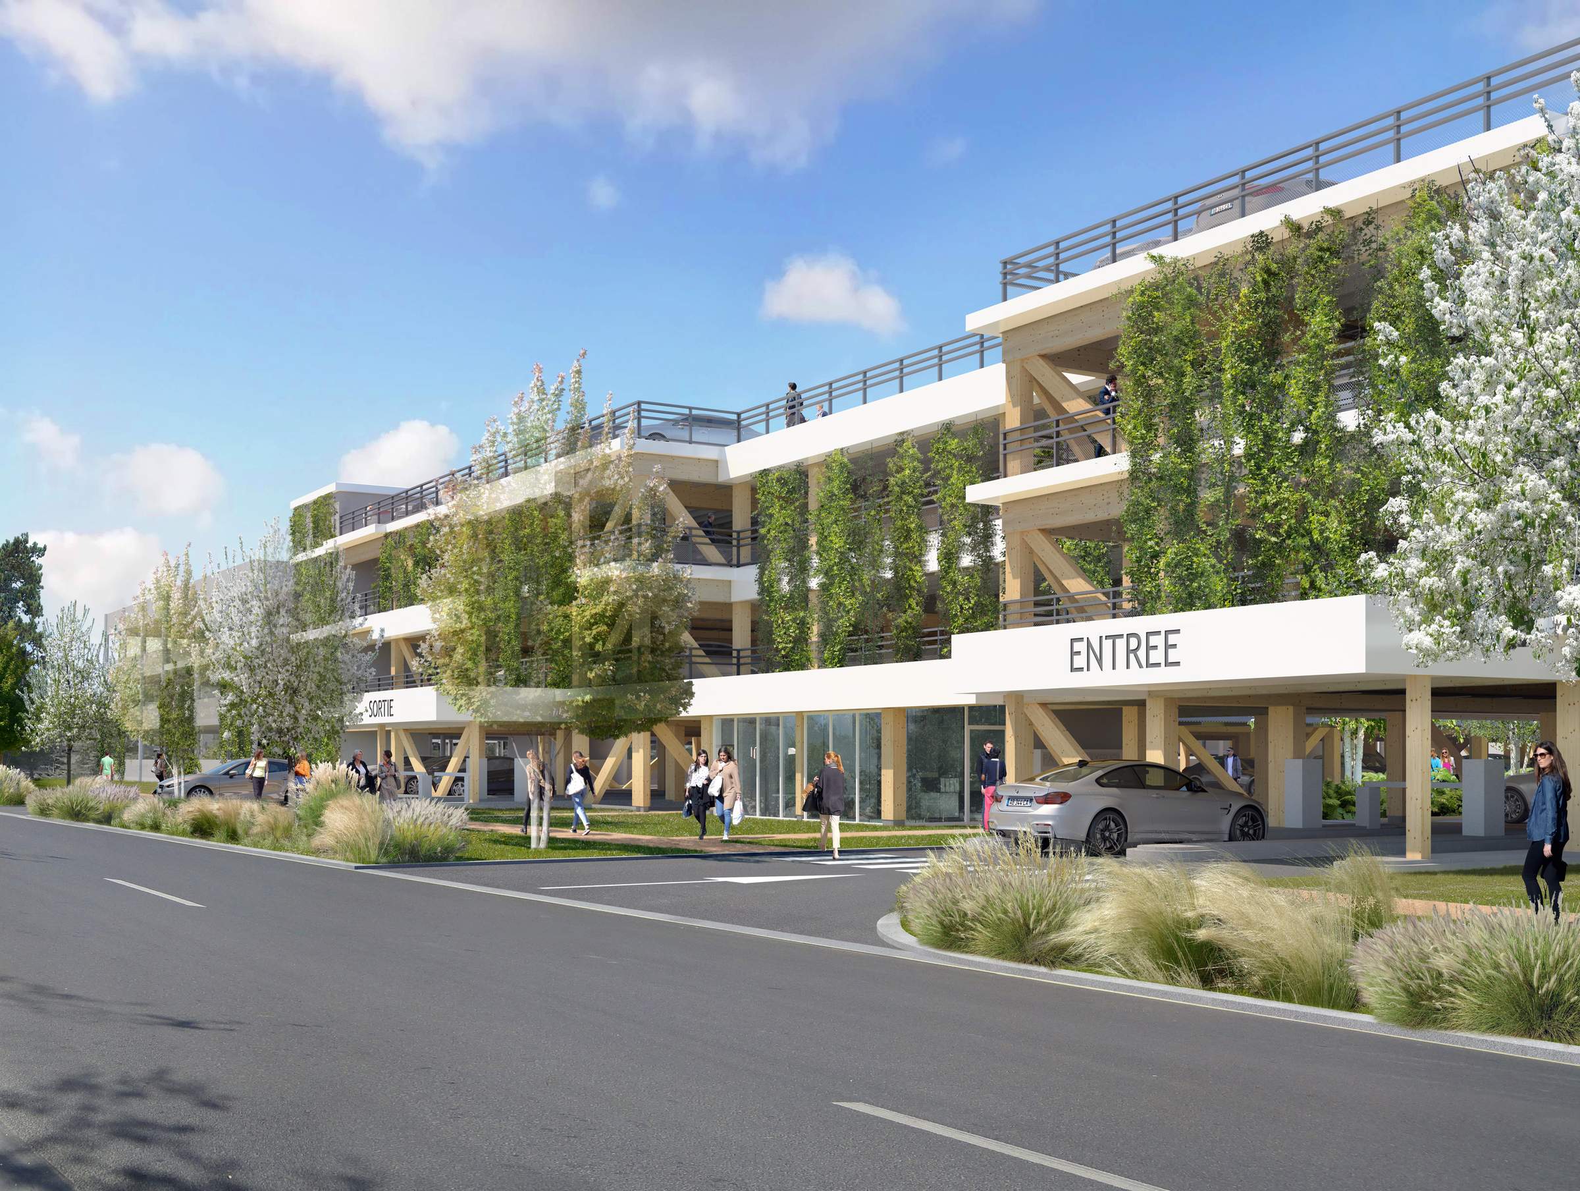
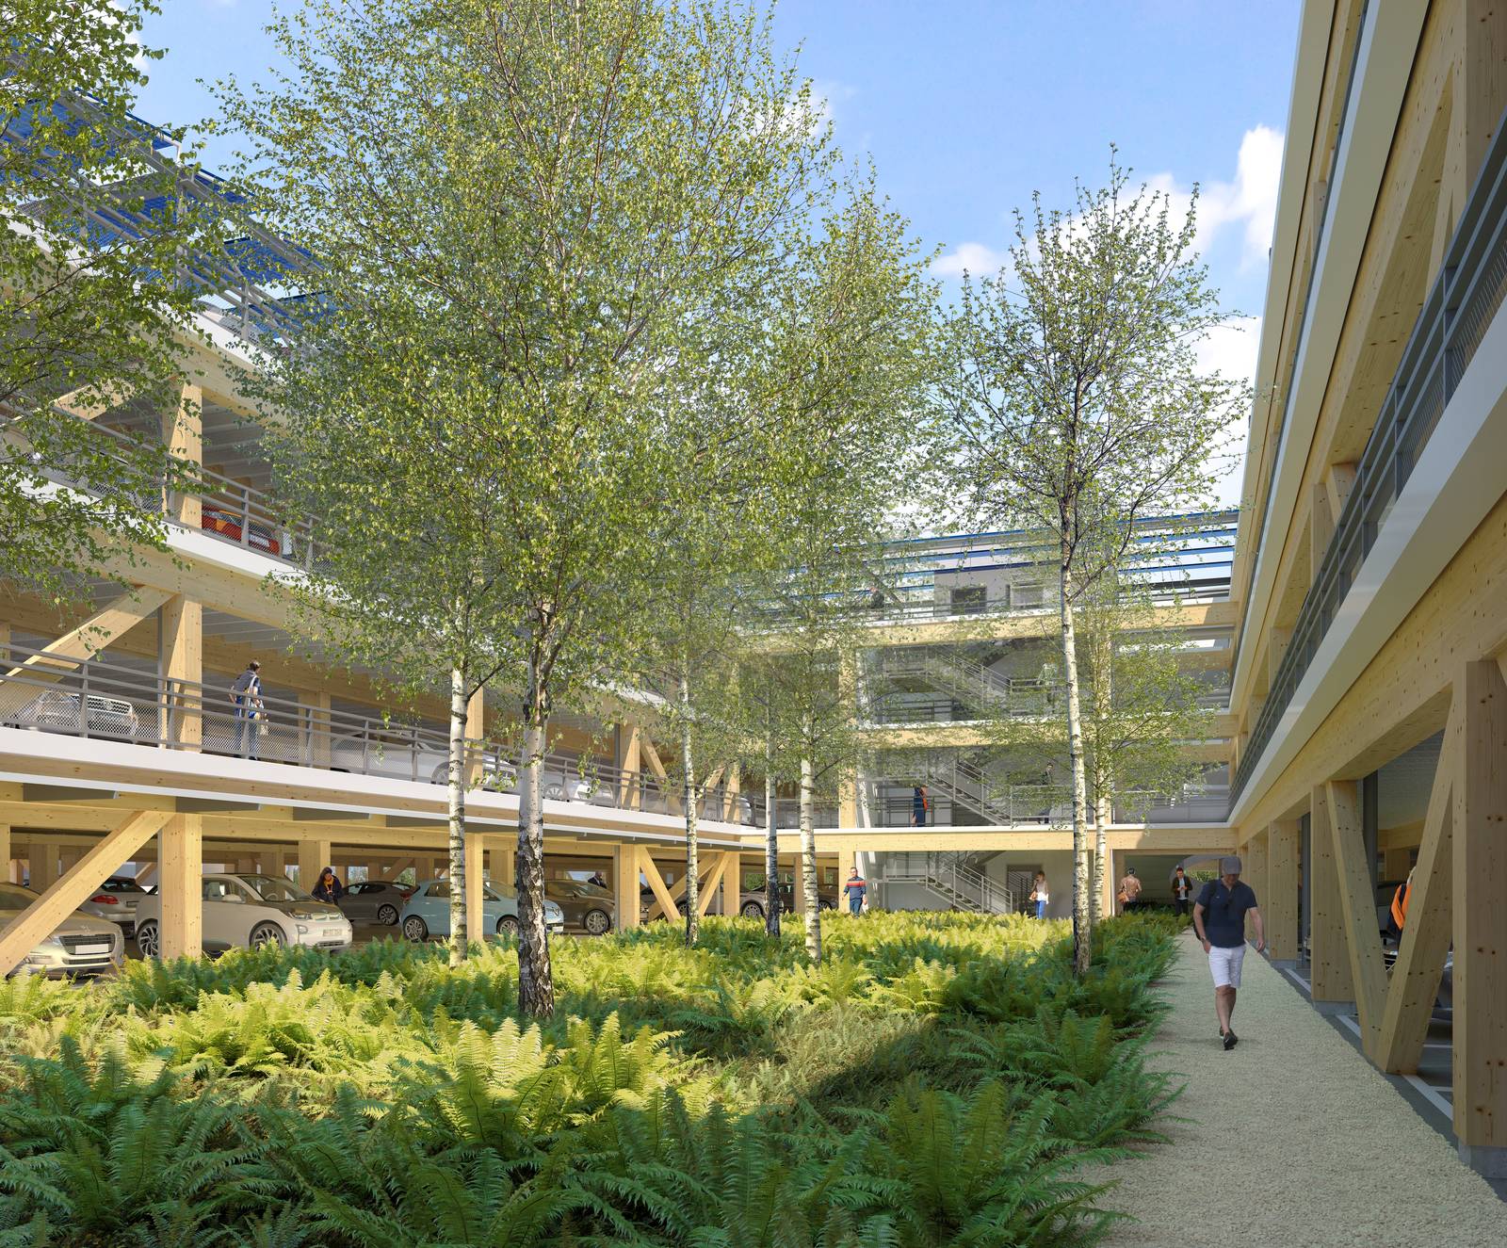
The project embodies an innovative approach to multi-level parking by incorporating a primary wooden structure—a choice driven by environmental, structural, and architectural considerations. This material choice gives the structure a strong identity while aligning with a low-carbon construction approach.
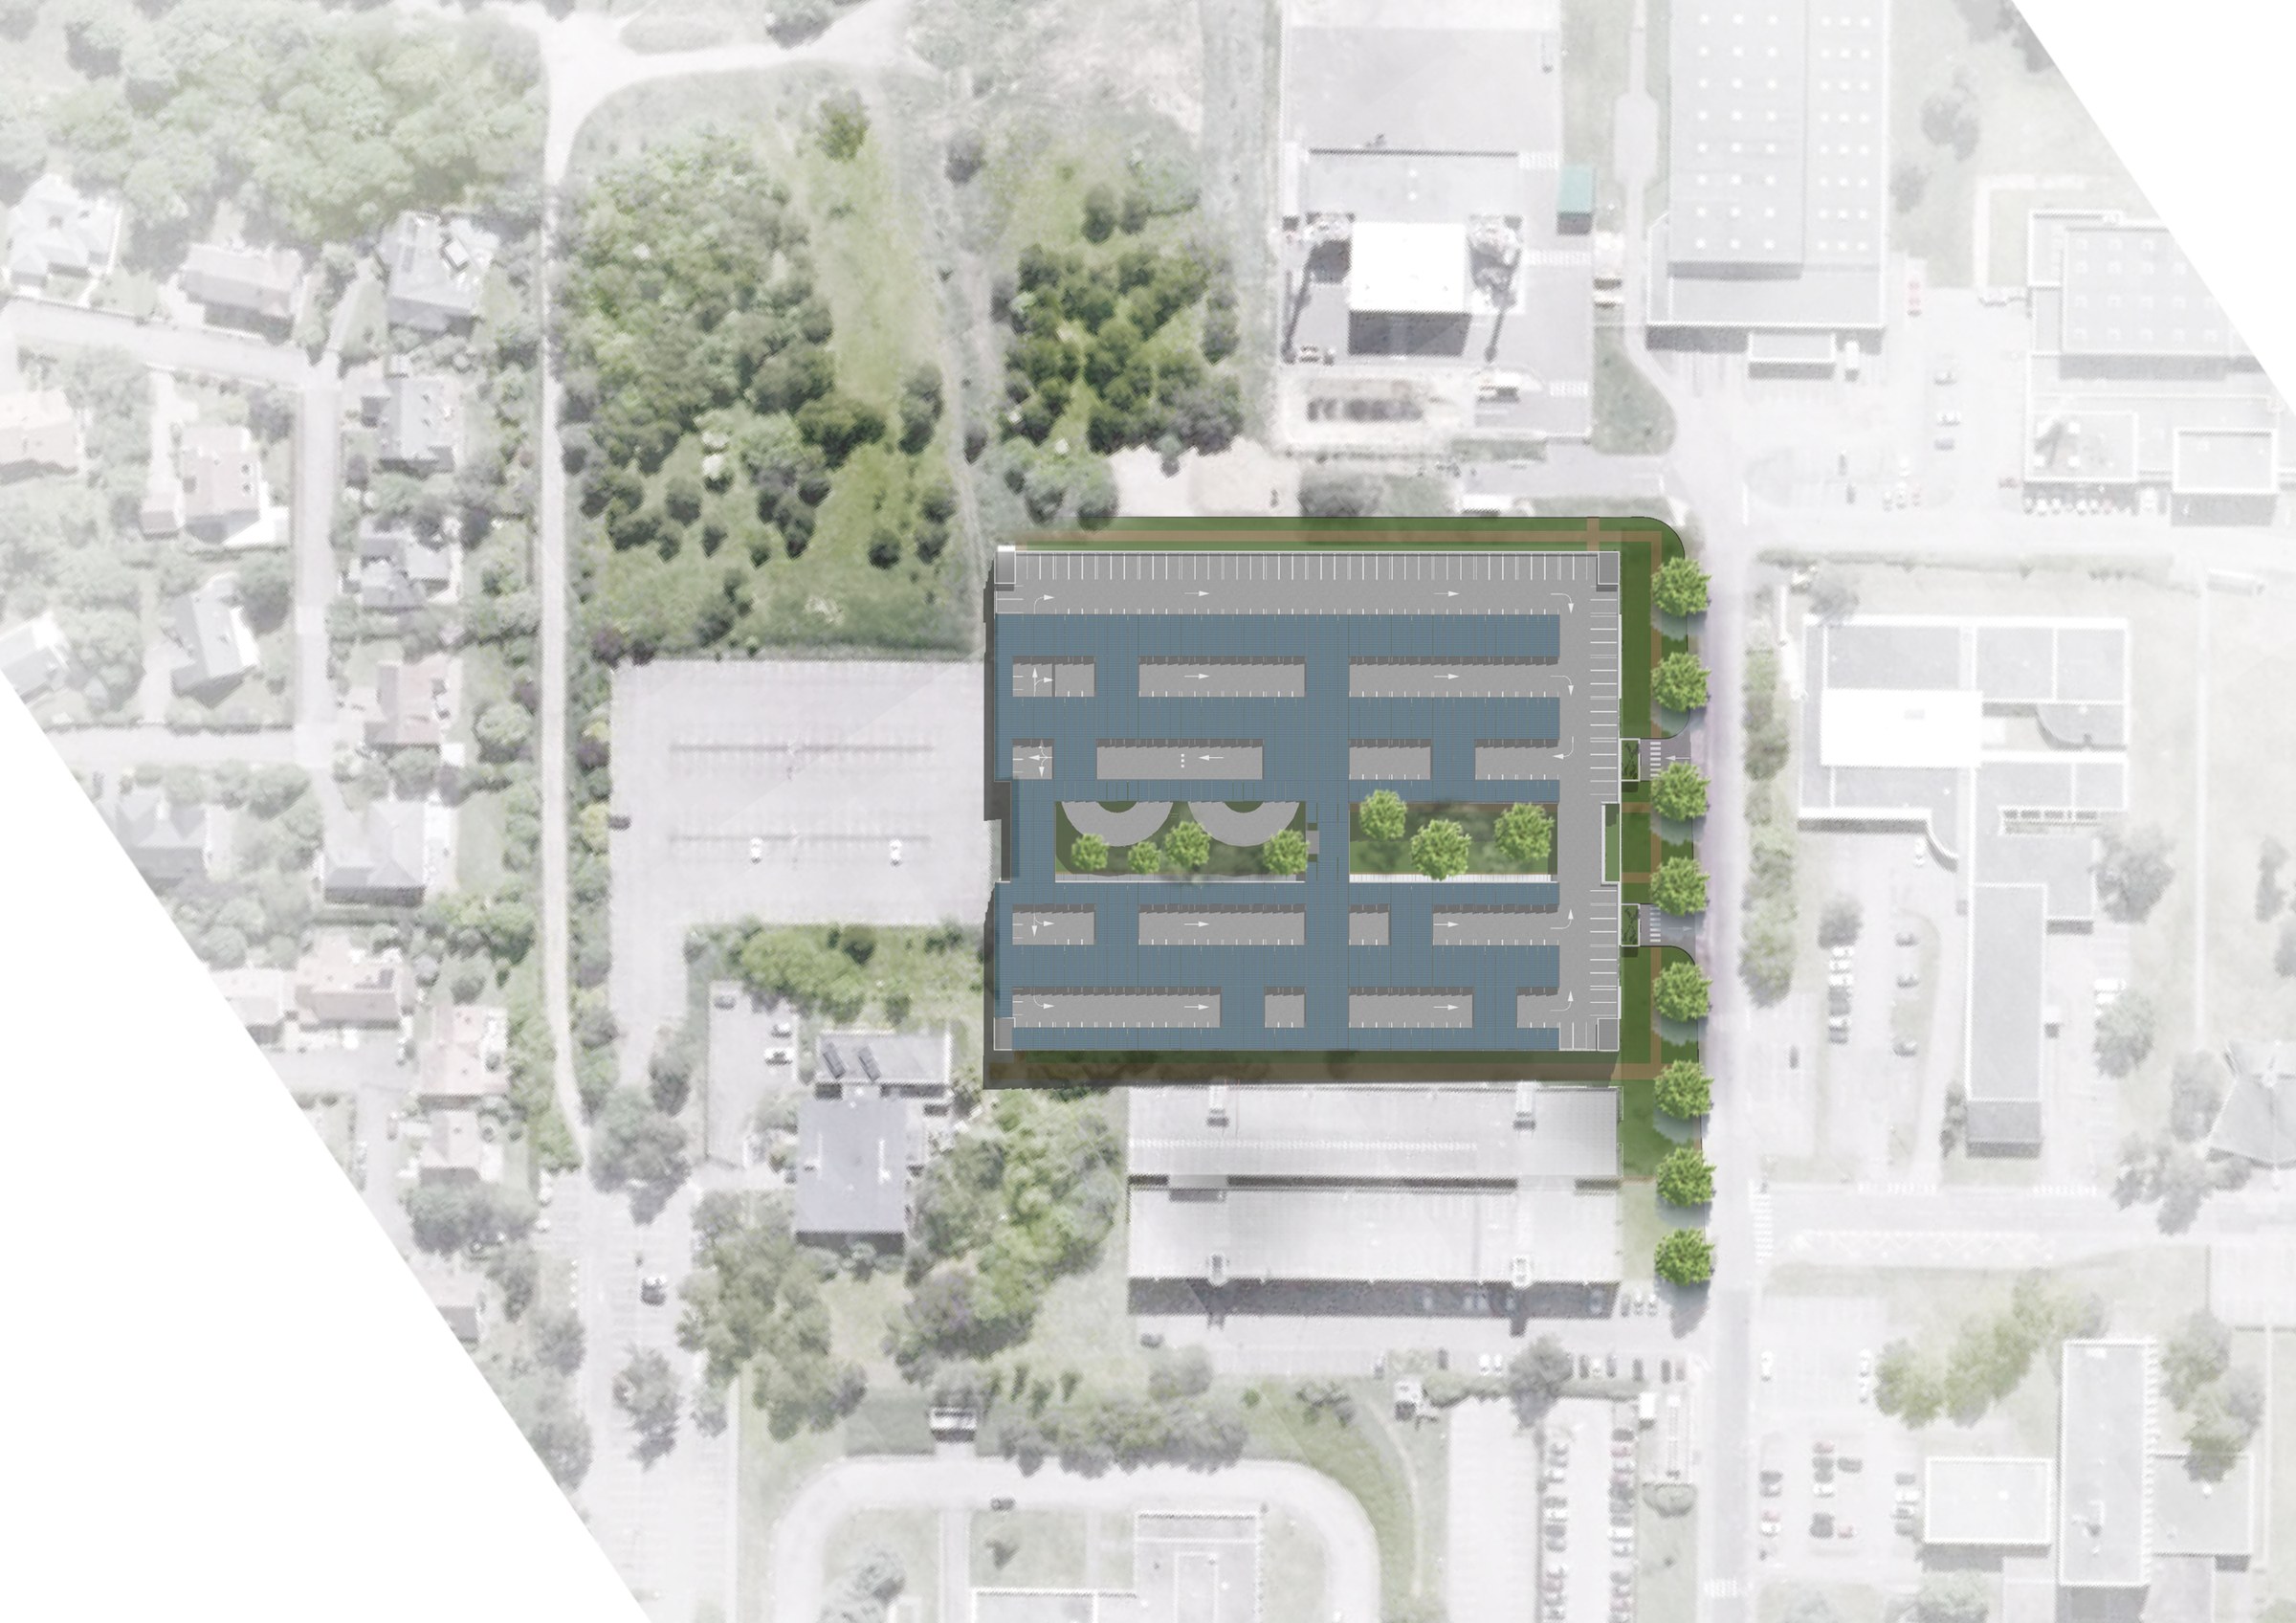
The building’s composition is divided into two entities separated by a vast landscaped patio, a true green oasis at the heart of the structure. This space helps mitigate the heat island effect and improves the site’s comfort conditions.
The green facades and the roof equipped with a large photovoltaic system enhance the project’s overall environmental performance. The complex also relies on rainwater harvesting for the maintenance and irrigation of the green spaces.
Finally, the structure’s prefabricated construction and reversible design make it possible to envision its future adaptation for other uses, reinforcing a commitment to flexibility and sustainability for the hospital campus.