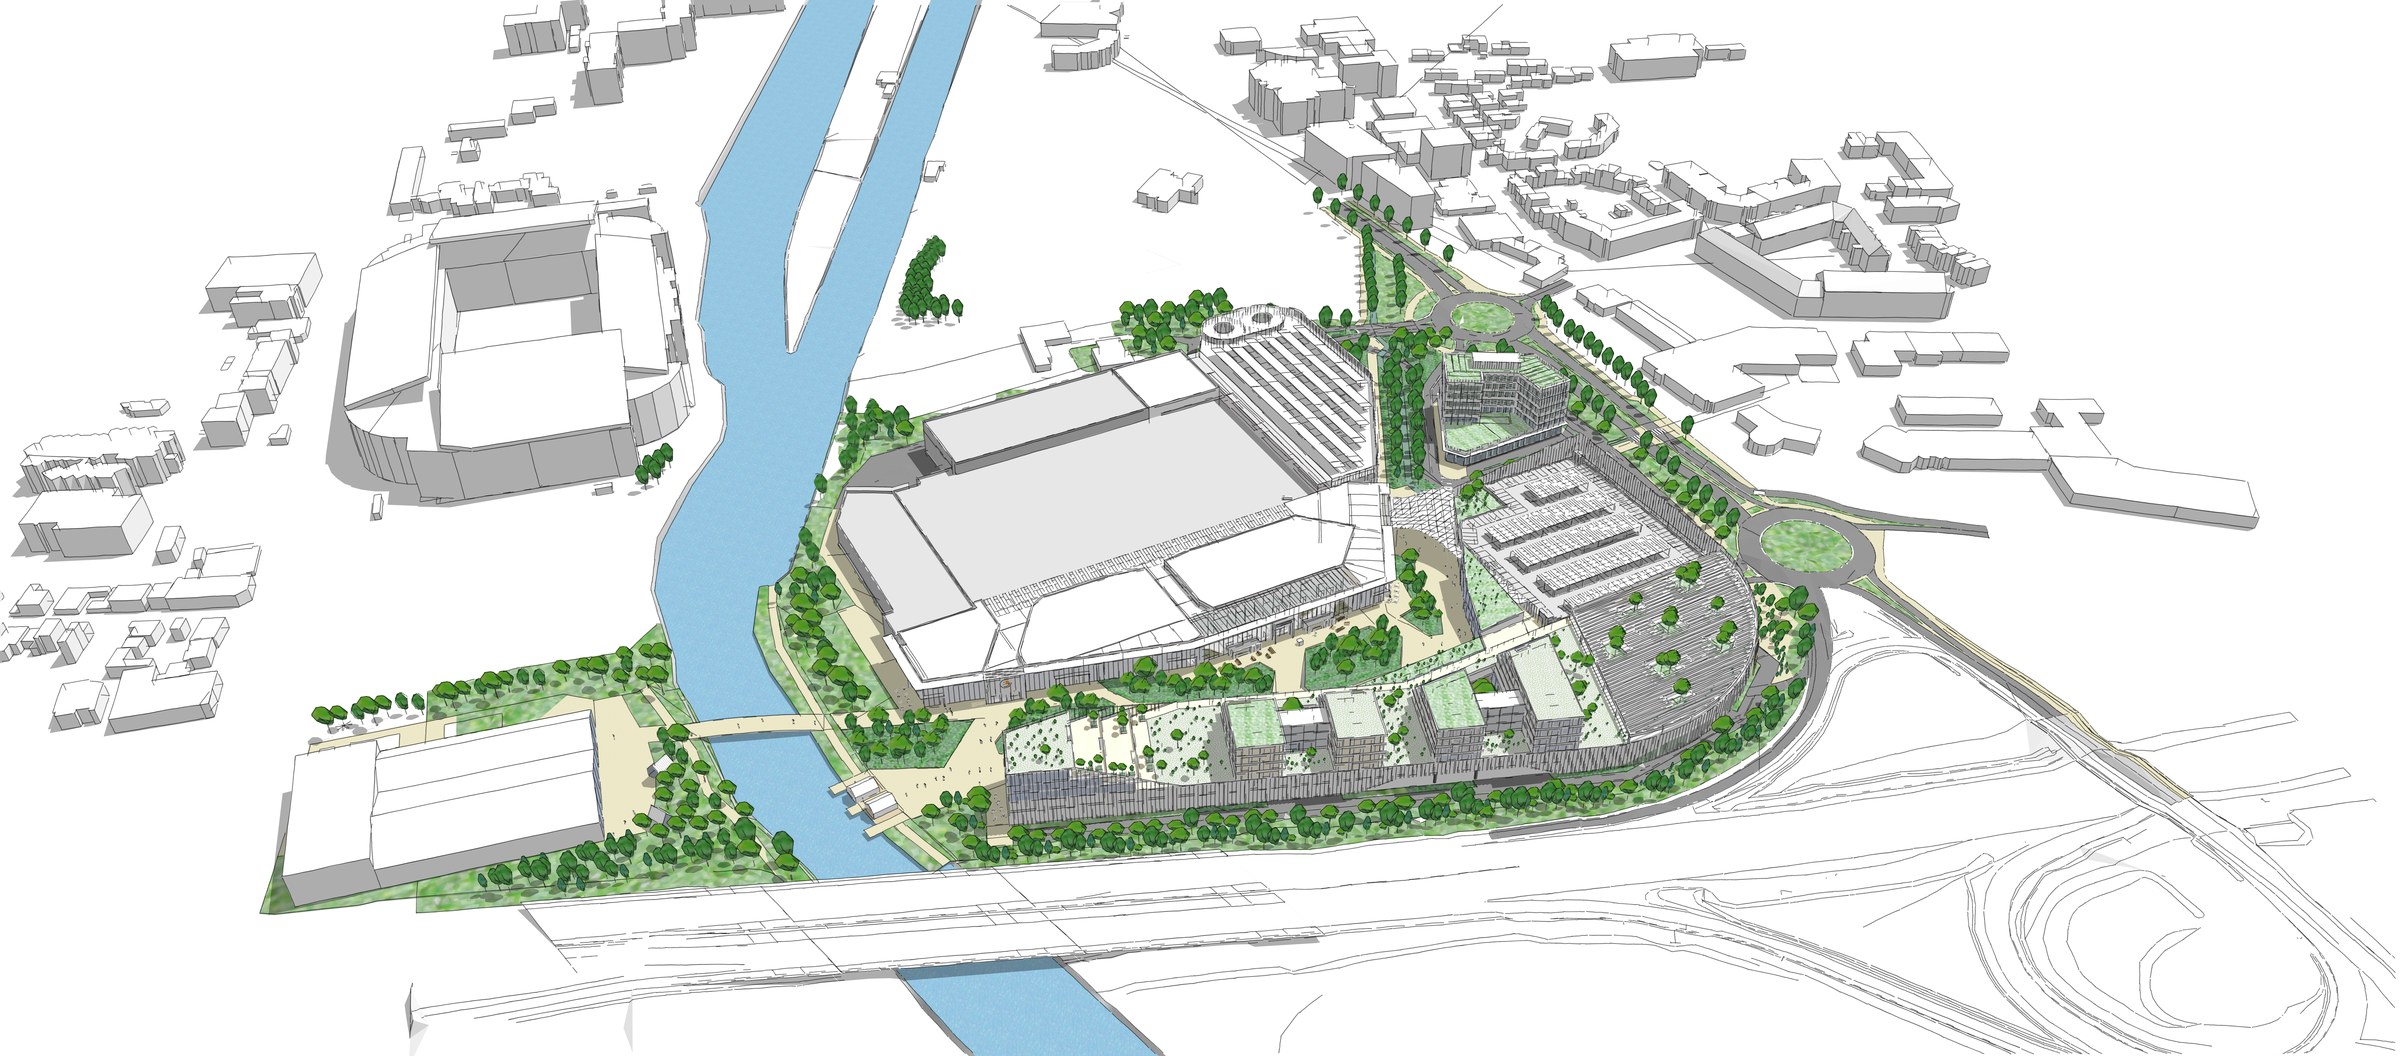
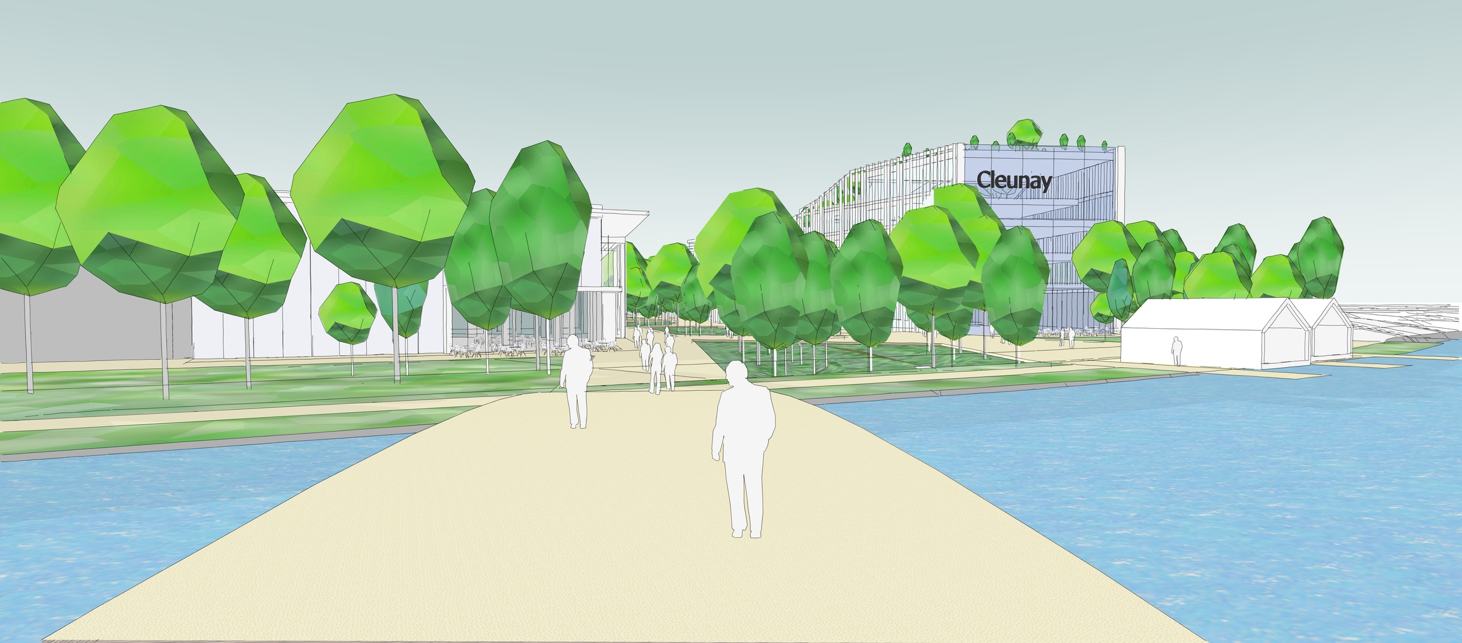
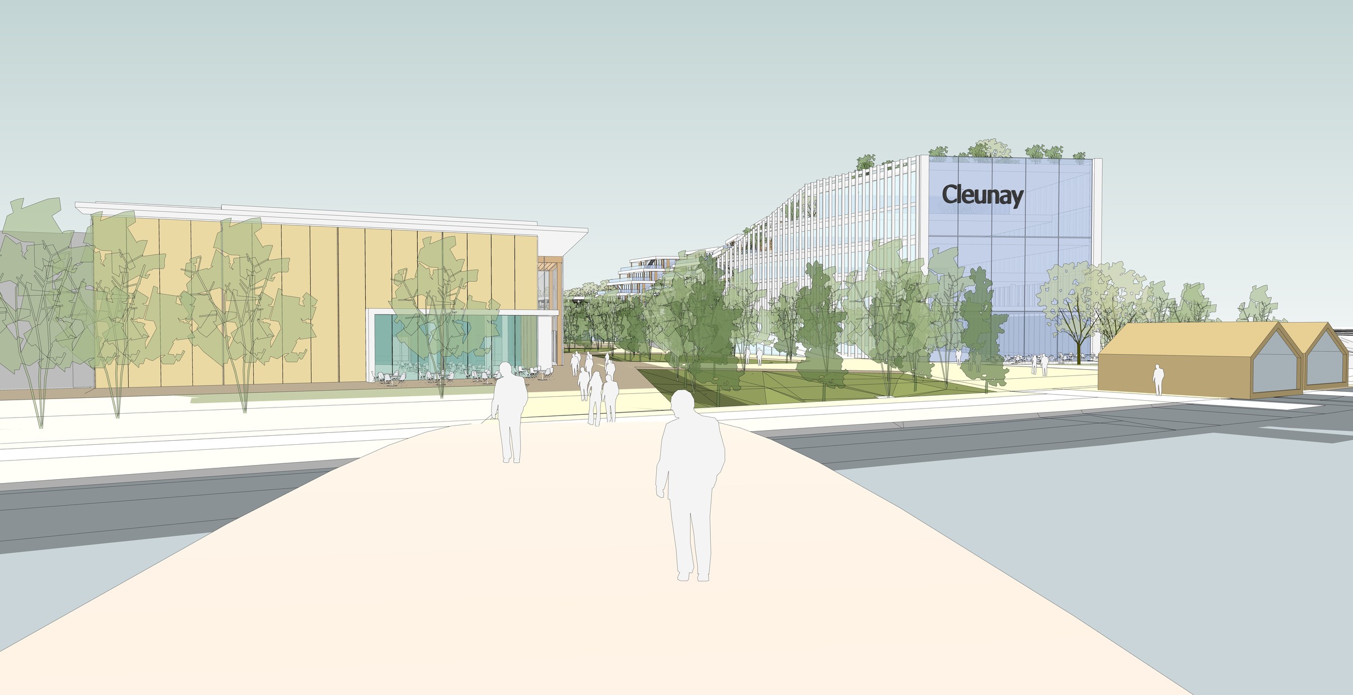
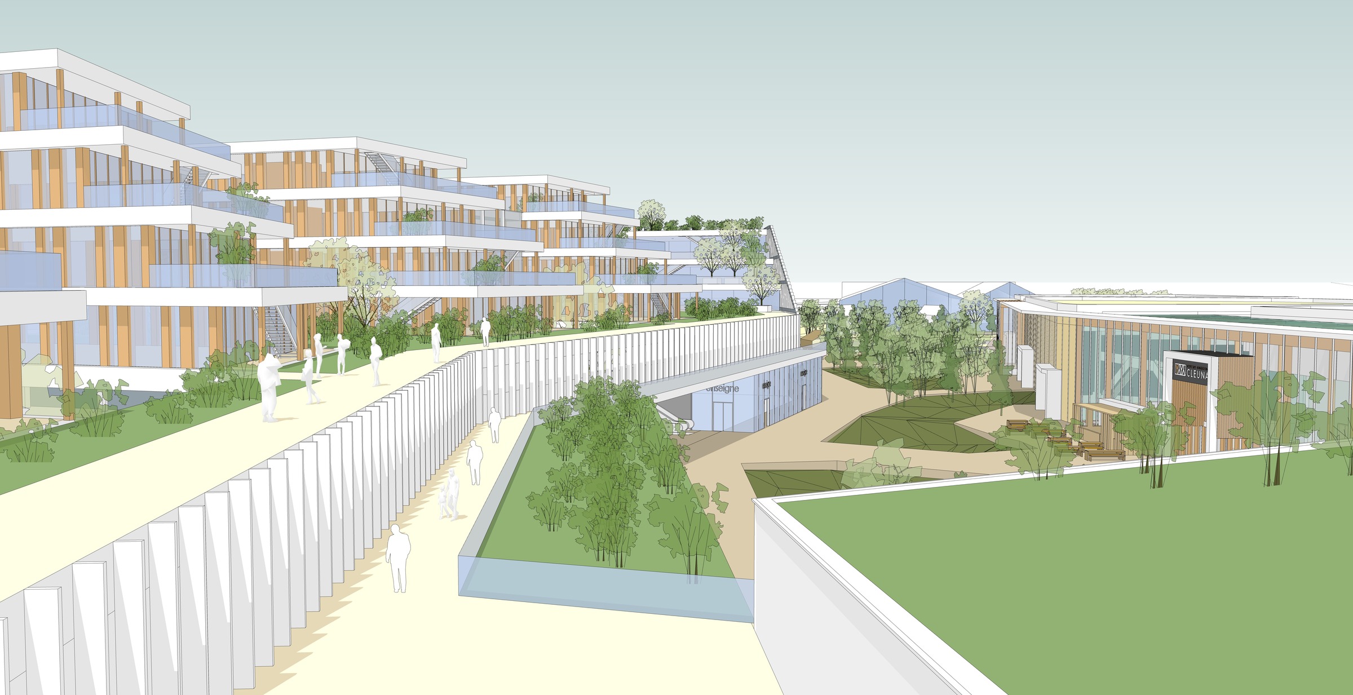
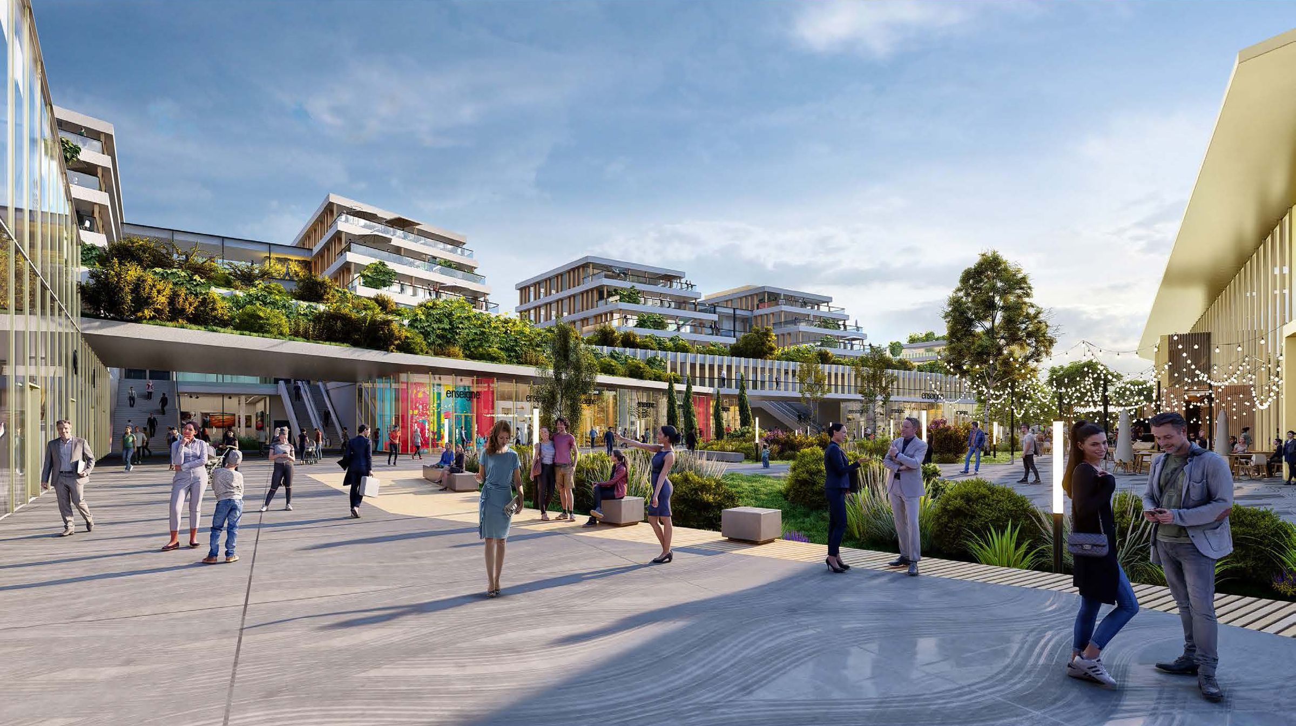
The Porte de Cleunay project in Rennes is part of the transformation of a strategic commercial site into a true gateway to the city, linked to the Vilaine River, Stade Rennais FC, and the arrival of Metro Line B. The challenge is to transform an inward-looking complex into an open, urban, landscaped, and connected neighborhood.
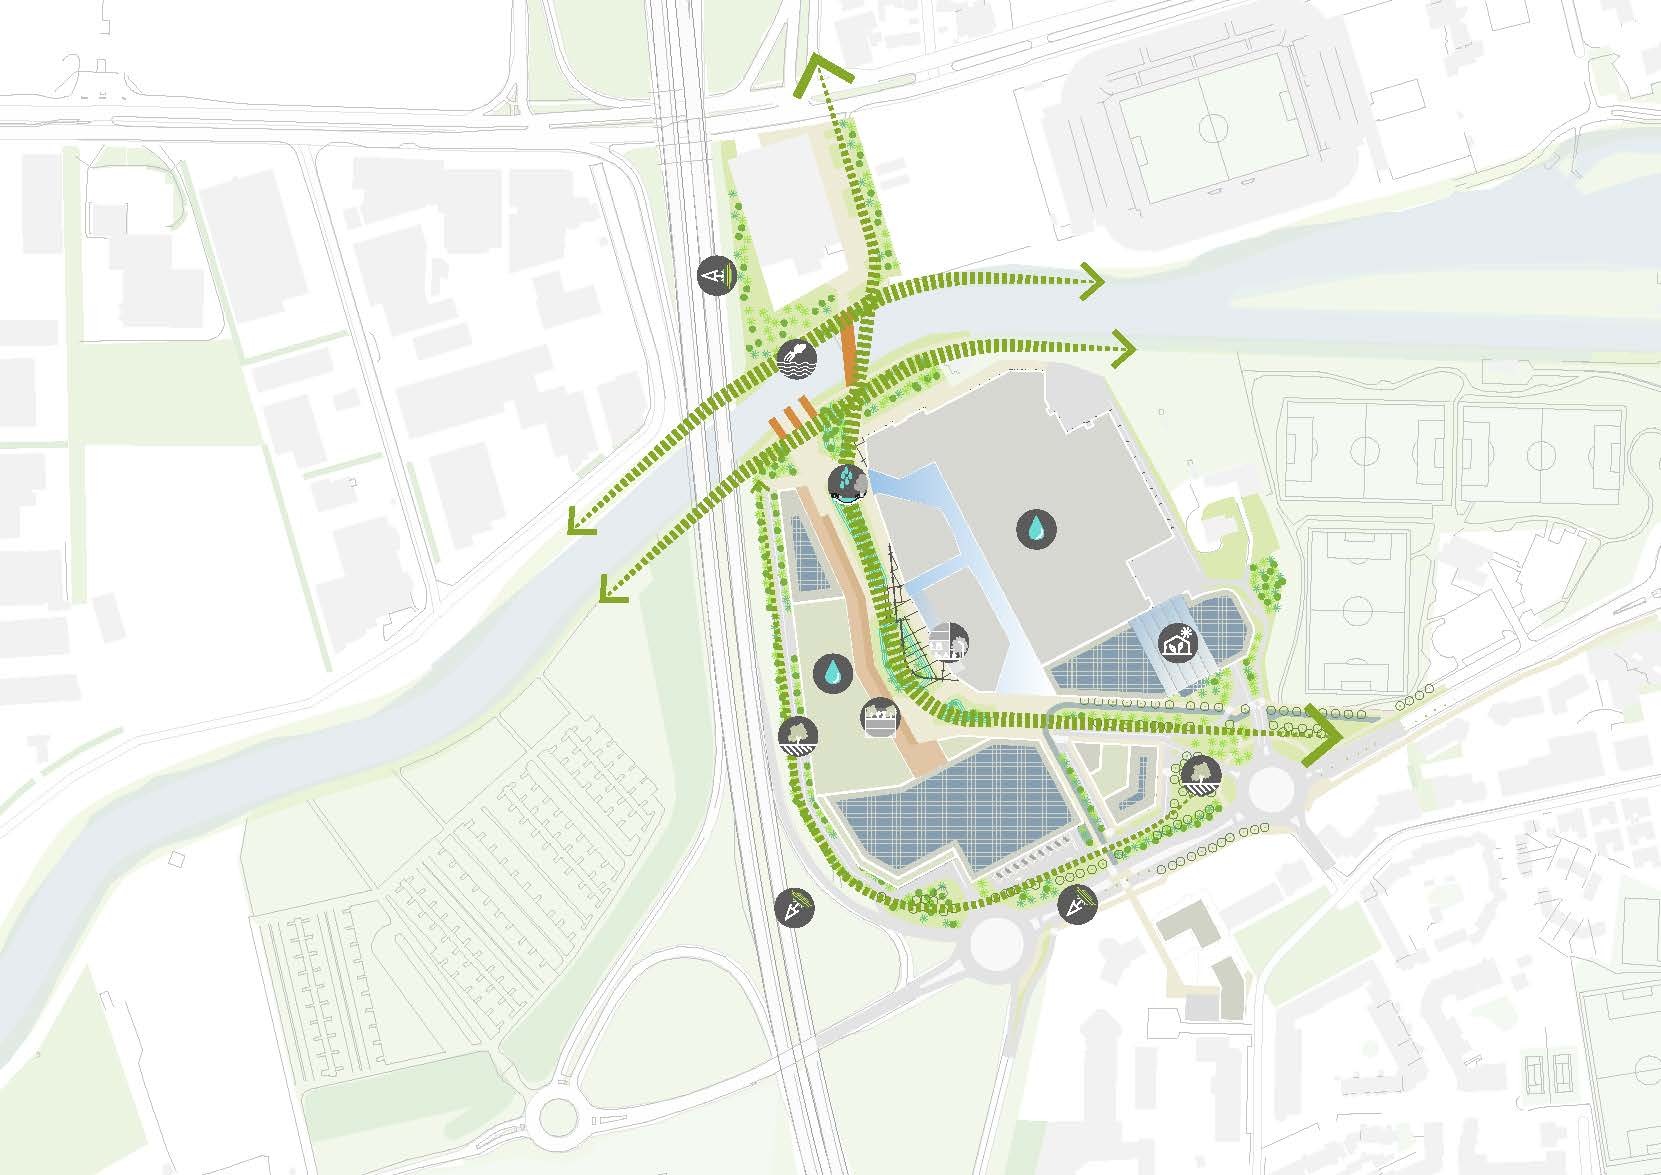
The urban redevelopment is based on opening the site to its surroundings, redeveloping the built frontage, and strengthening pedestrian and bicycle connectivity. The traffic flow organization clearly distinguishes between vehicular traffic, logistics, and active transportation, ensuring clear and safe routes.
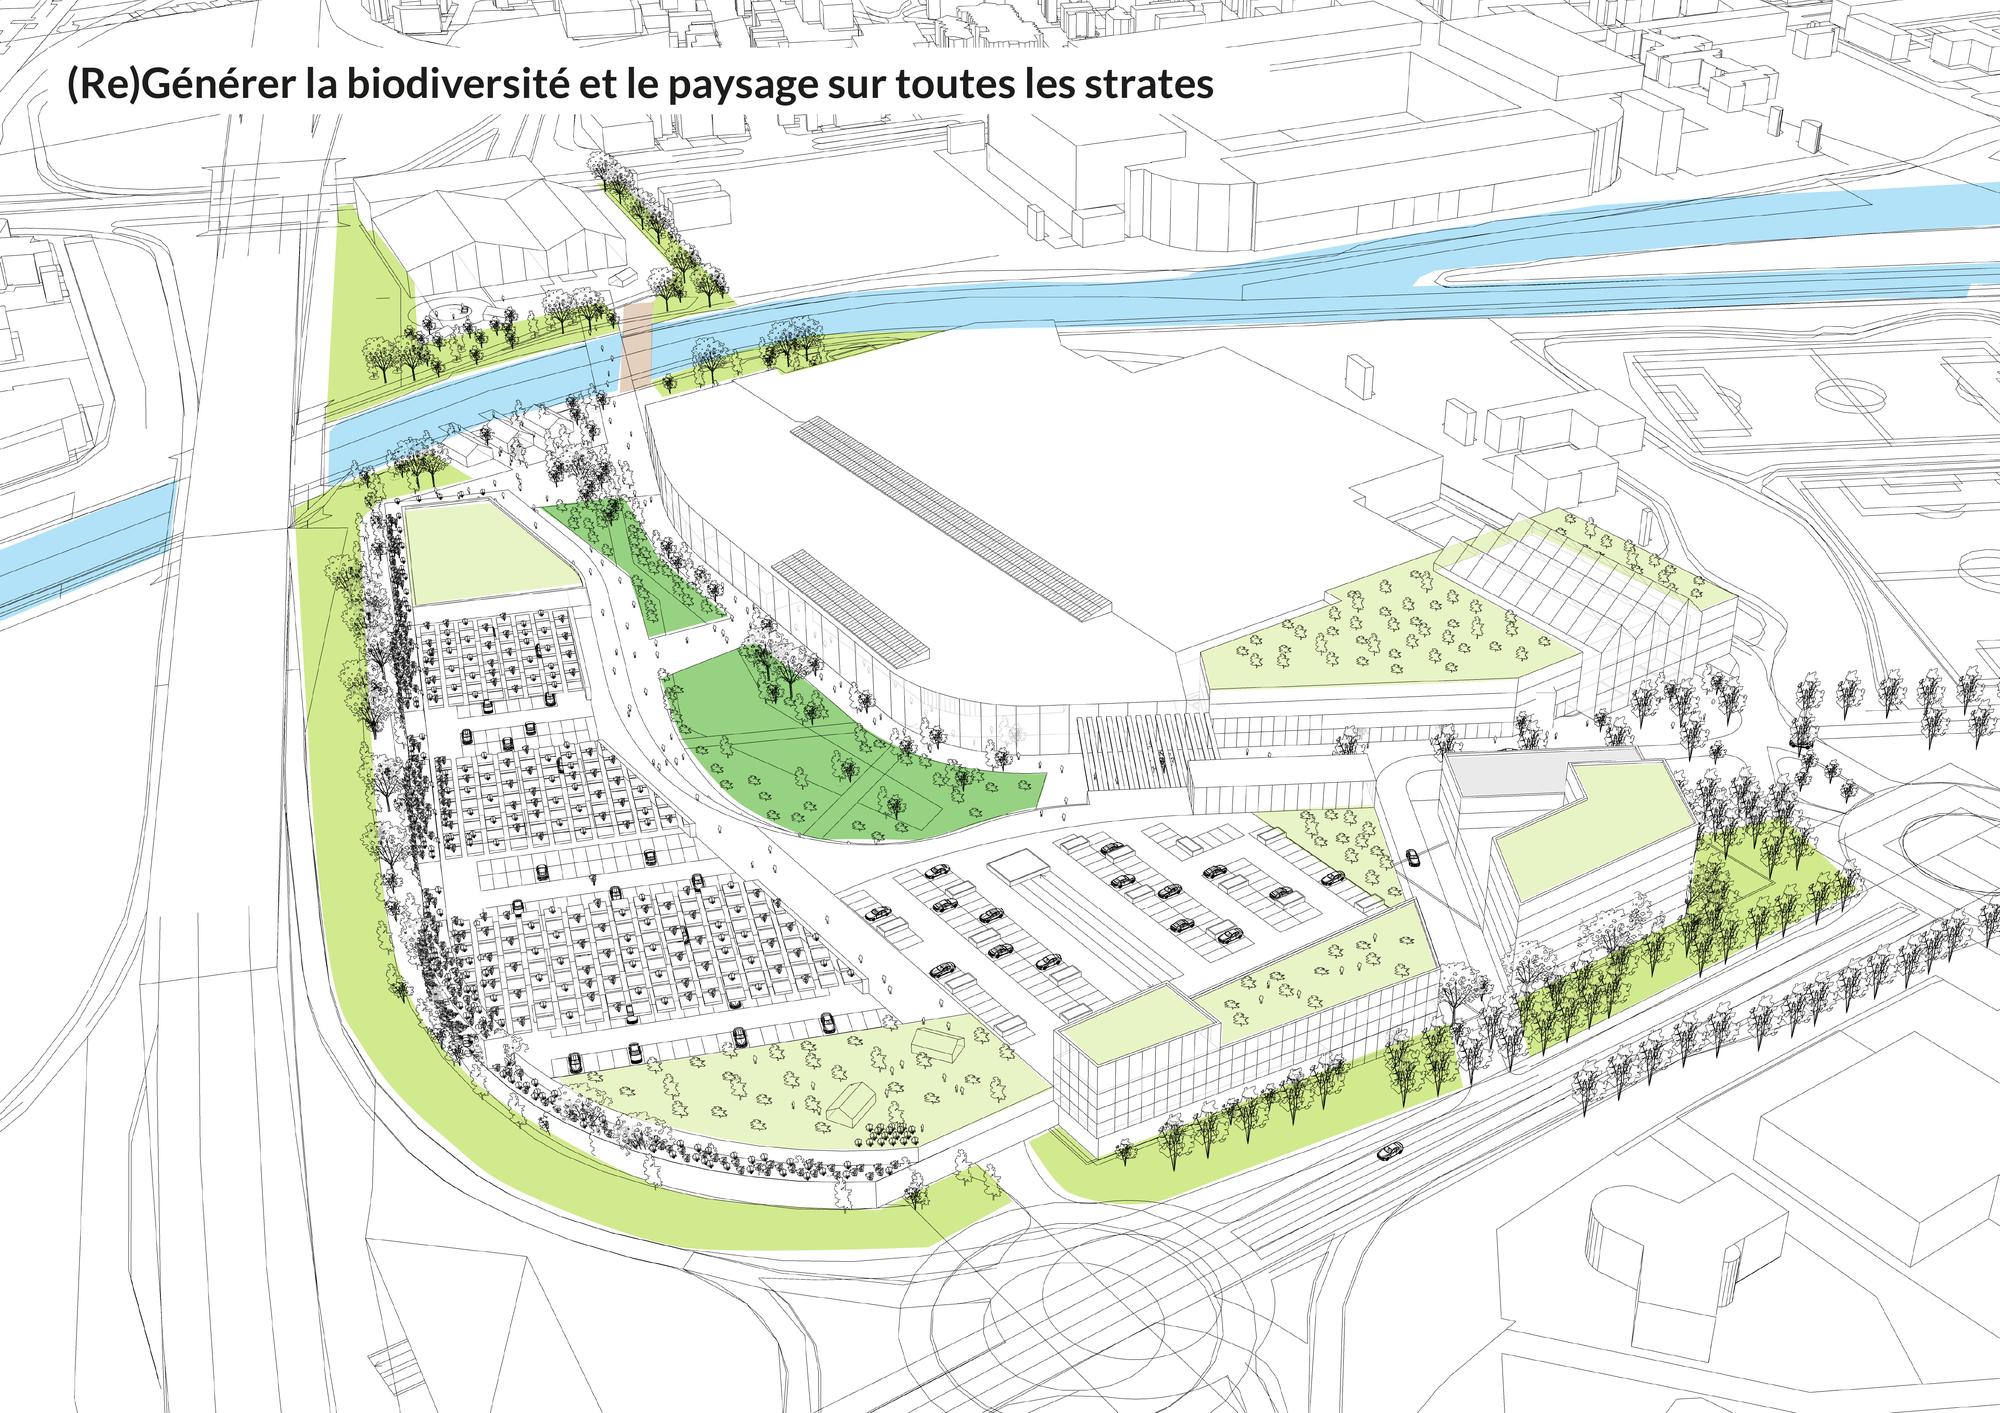
The project pursues a strong environmental vision through soil de-impermeabilization, increased planting, the creation of a filtering green belt, and the use of permeable paving, contributing to the reduction of heat islands and the improvement of the living environment.
The architecture aims for a unified, understated, and clear design. Entrances are highlighted as urban landmarks, while connections between the site’s various components (existing shopping arcade, extension, and multi-level parking garage) are strengthened. A geometric pattern repeated on the facade defines the project’s identity, giving it a contemporary look that fits the scale of this city entrance.