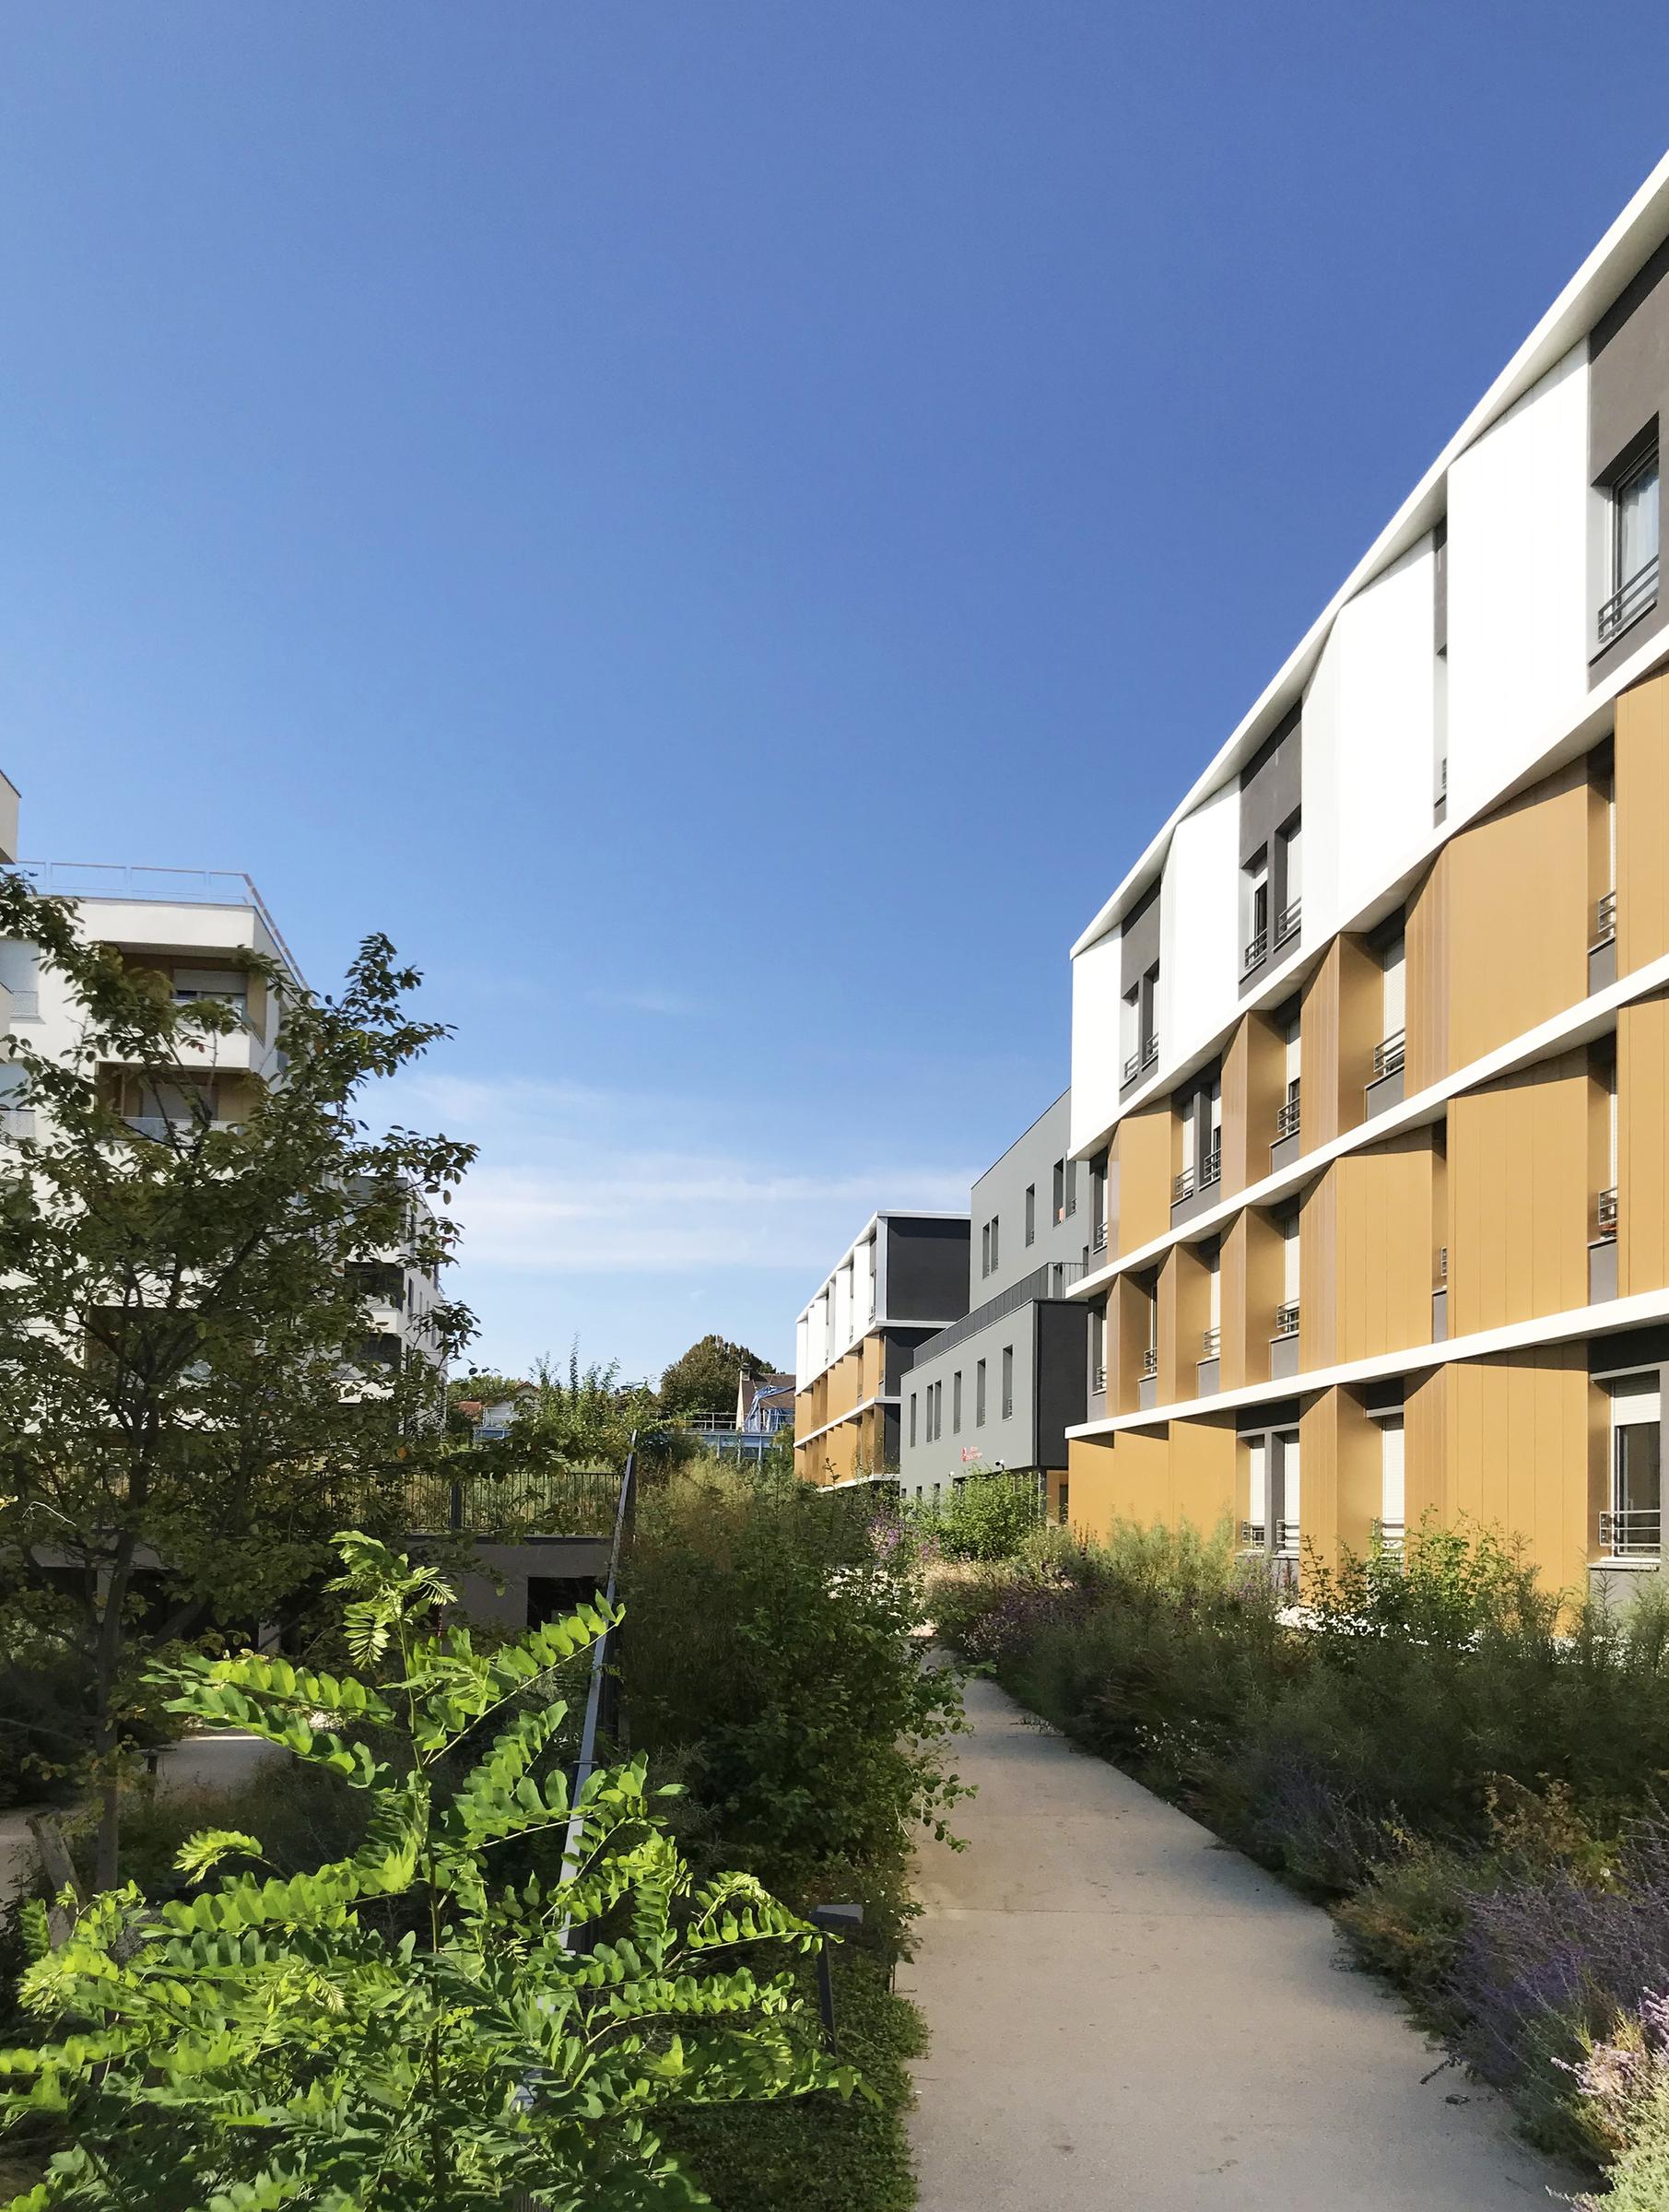
The Charlotte Perriand student residence in Antony is situated within the “broader landscape” of Parc de Sceaux, at the intersection of the Grand Canal and the Pavillon de Hanovre, where the project engages directly with the site’s larger-scale context.
At the neighborhood level, the project addresses urban connectivity by reconfiguring existing continuities, extending a road network, reinforcing vegetated edges, and organizing a controlled transition between suburban neighborhoods and major infrastructure. Particular attention is paid to sustainable mobility, landscape openings, and the preservation of notable vegetation.
Located on the edge of the A86, the residence forms a protective built front, providing a sound barrier while opening widely toward Sceaux Park. This continuous linear form is deliberately fragmented by intersecting gaps, which restore breathing room and reintroduce a more domestic scale.
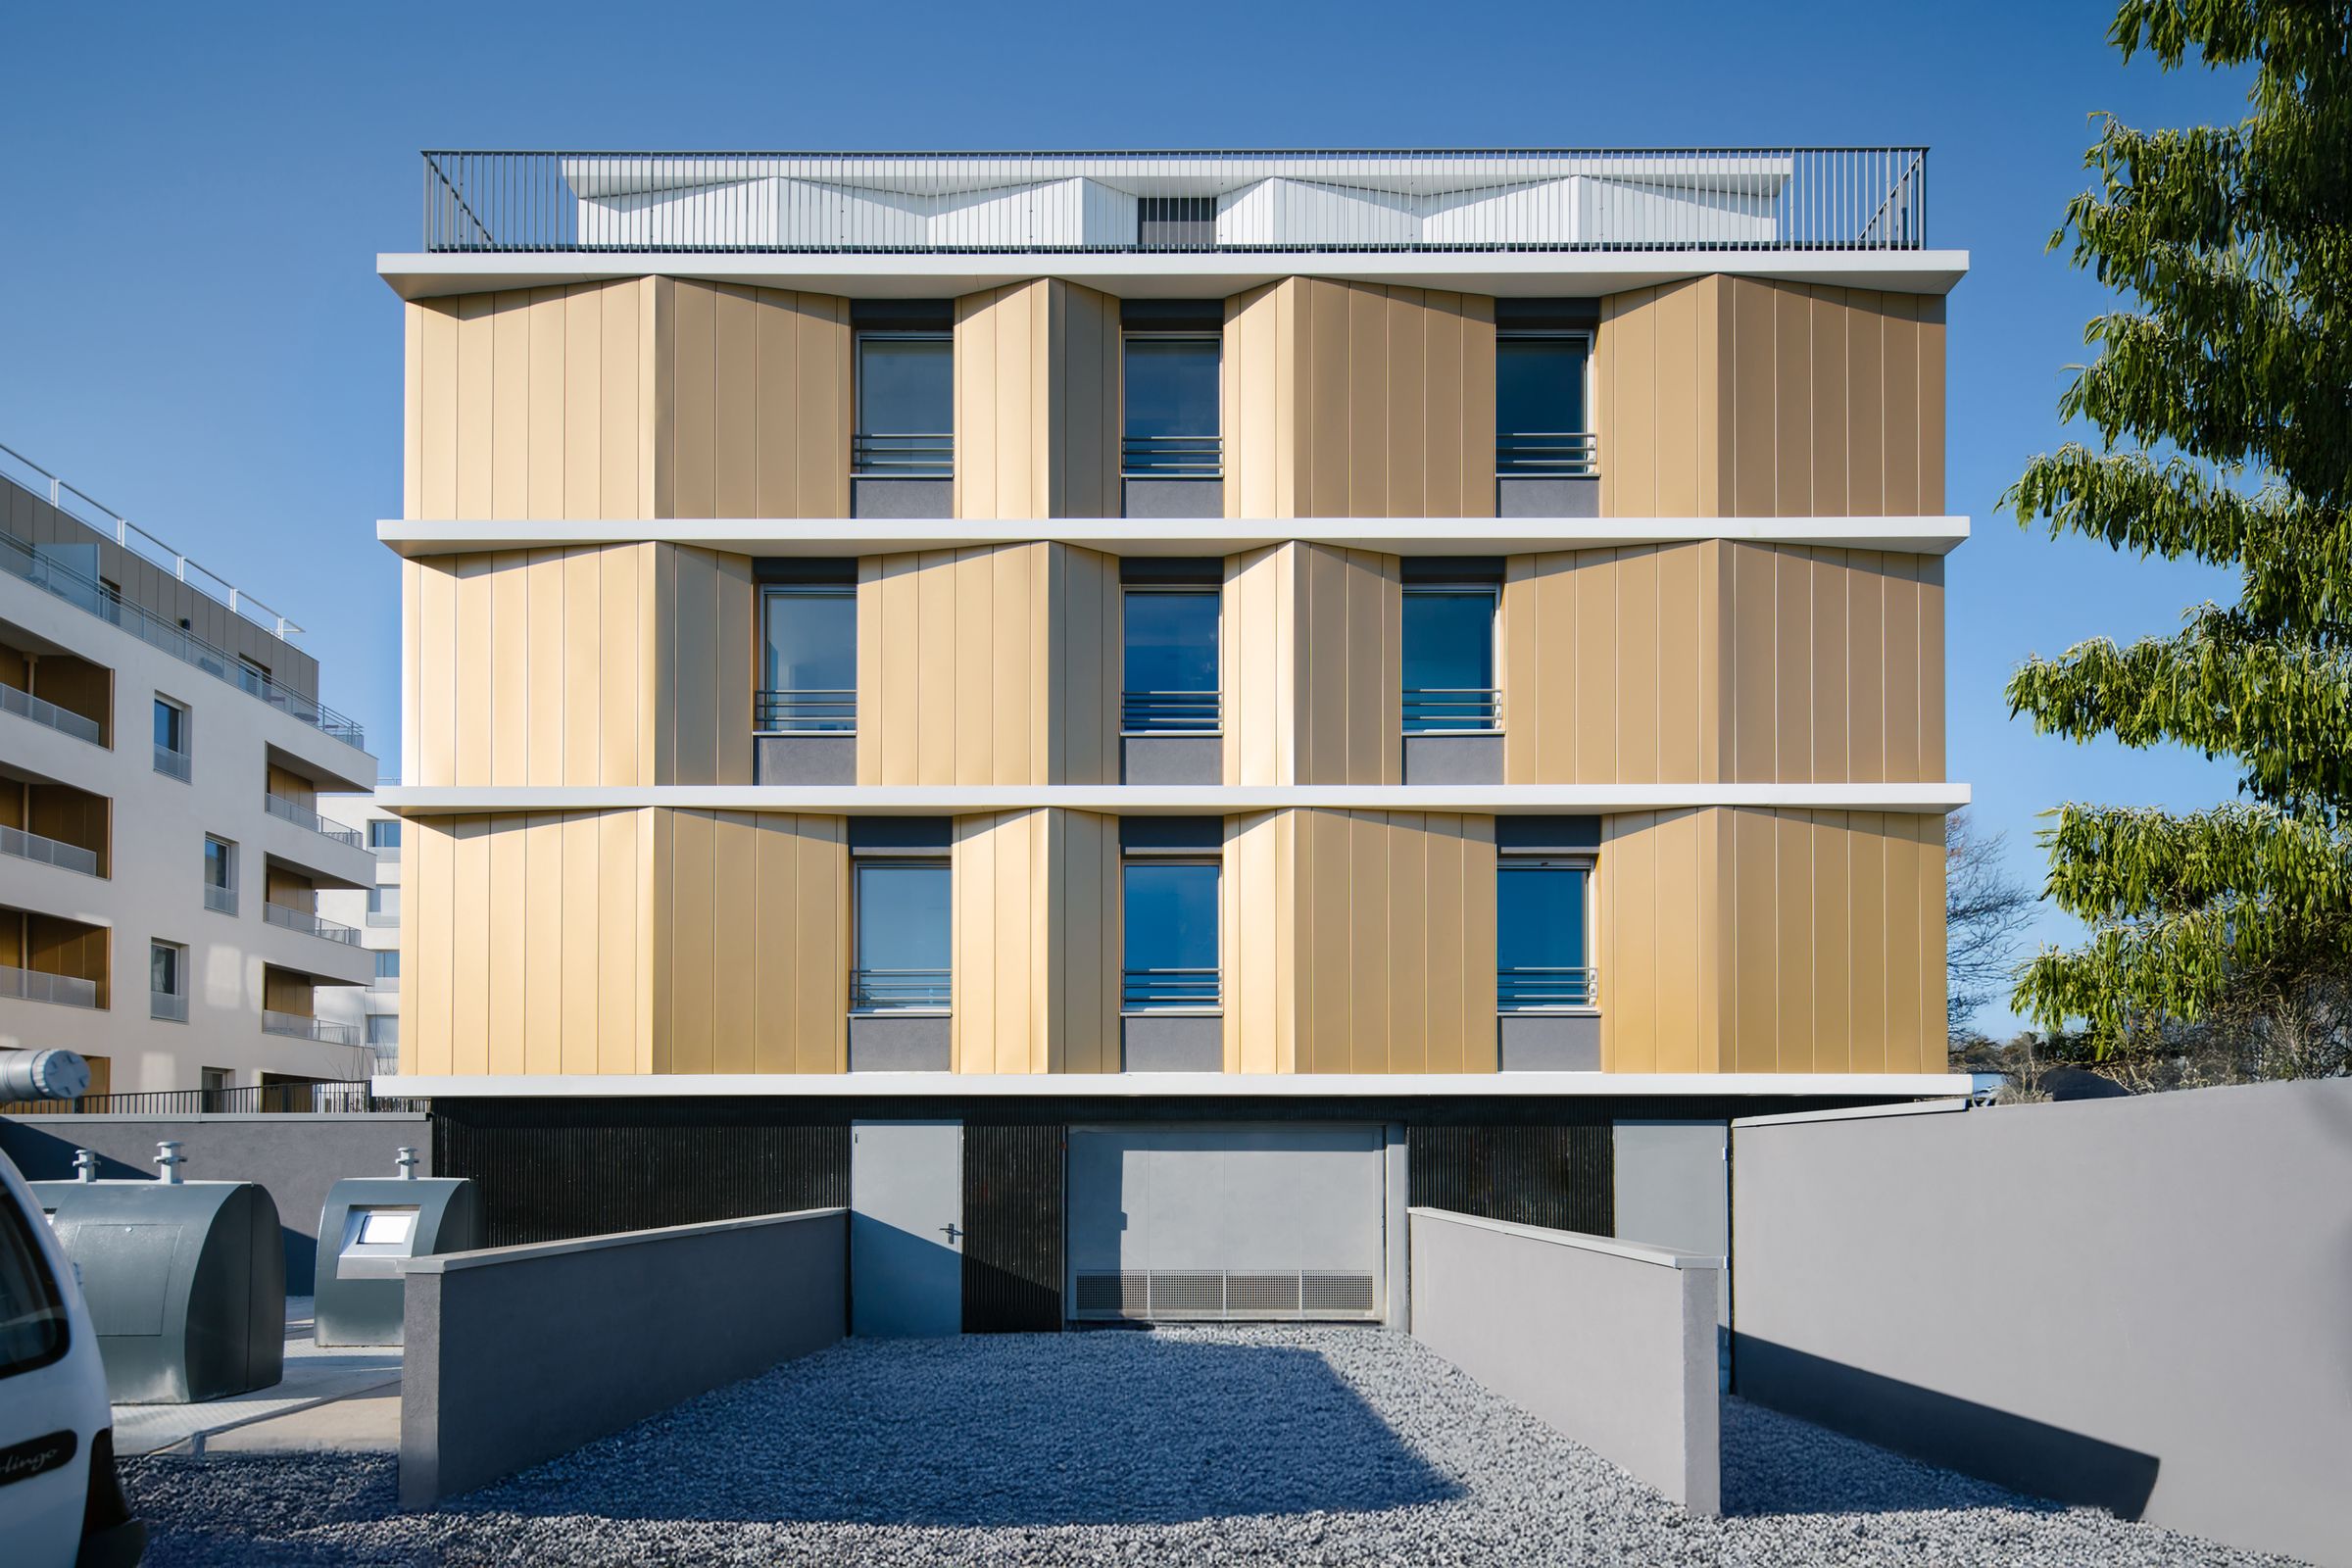
The complex comprises several distinct volumes, whose subtle variations articulate architectural unity with the diversity of the site. Each unit develops its own expression while adhering to a shared material coherence, grounded in a restrained and rhythmic design language.
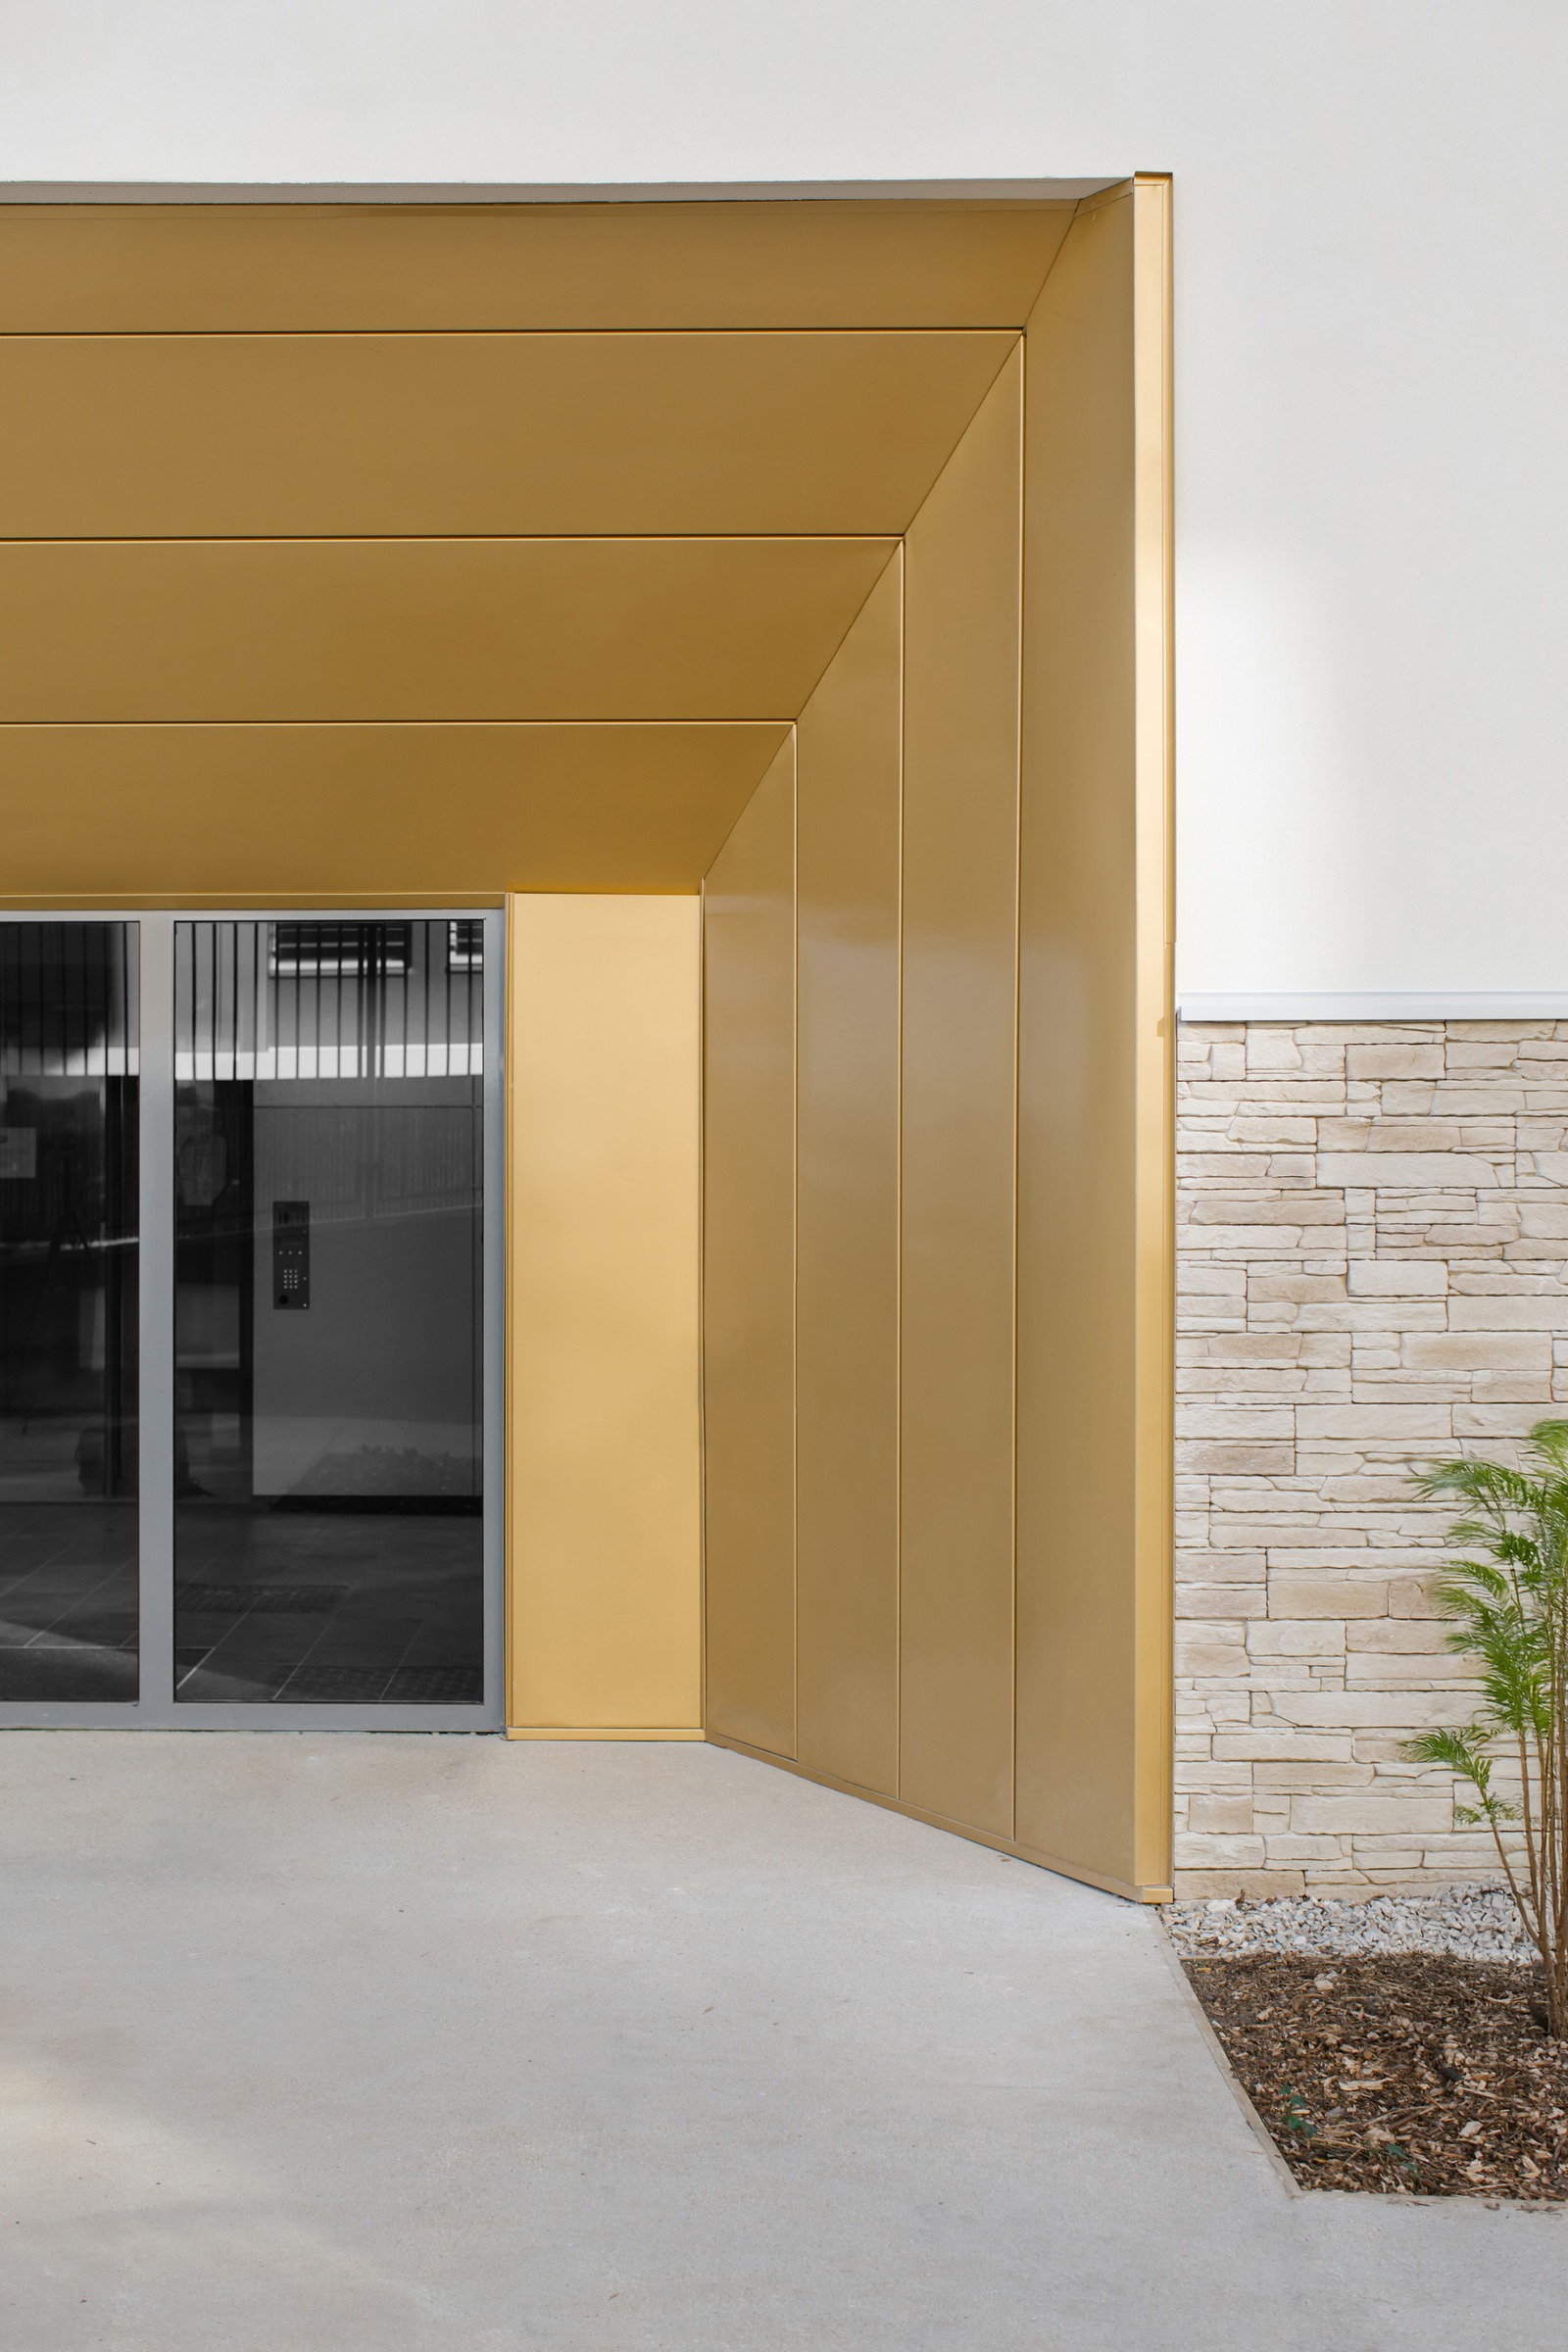
The facade design, characterized by metal panels with shifting reflections, responds to changes in light and lends the project a subtle contemporary identity. The architecture avoids any sense of ostentation, instead offering a clear interpretation of the building’s functions and volumes.
This project proposes a student residence that is both welcoming and open, successfully balancing urban constraints, quality of use, and integration into an exceptional landscape.