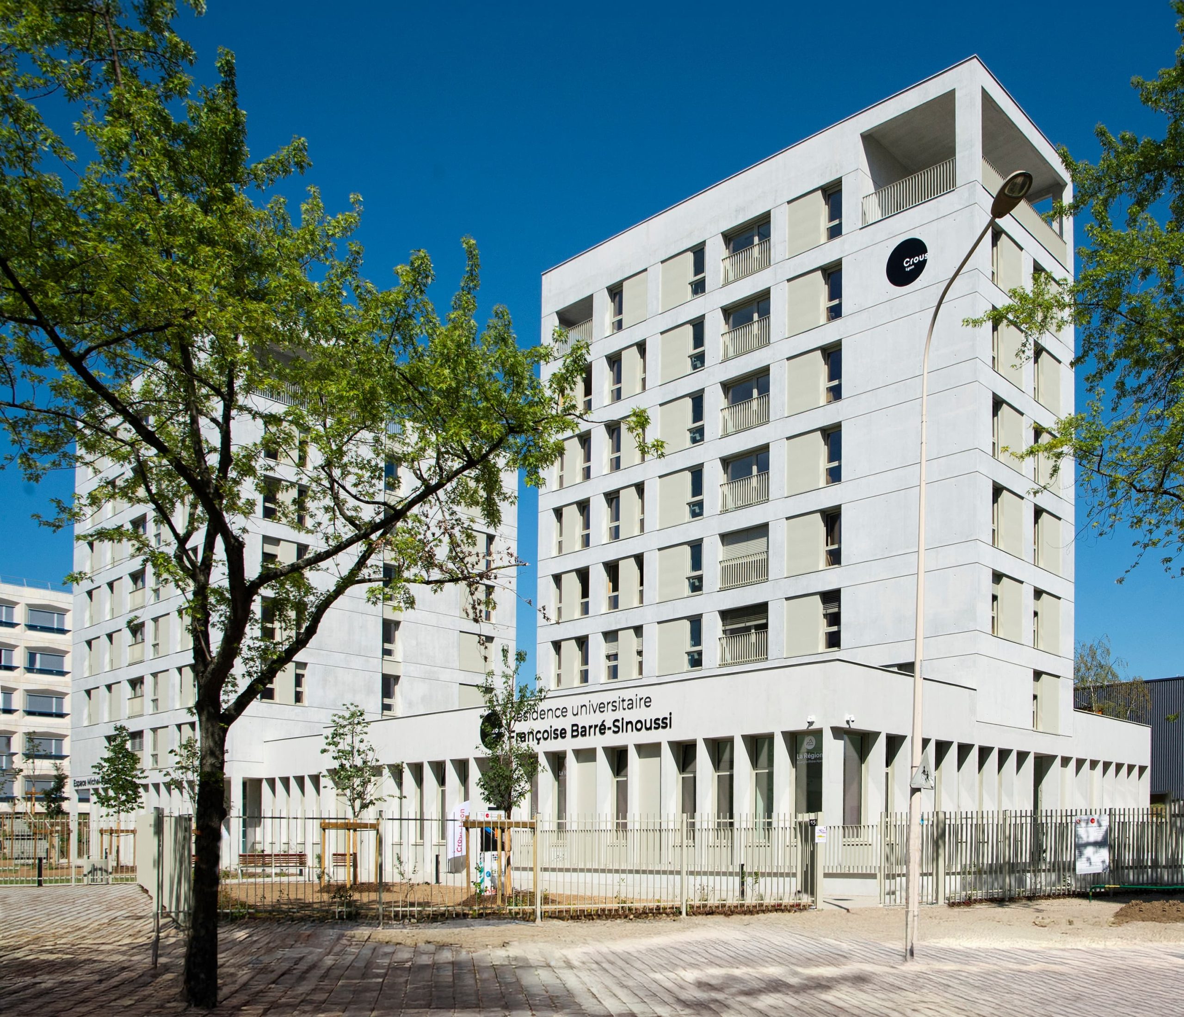
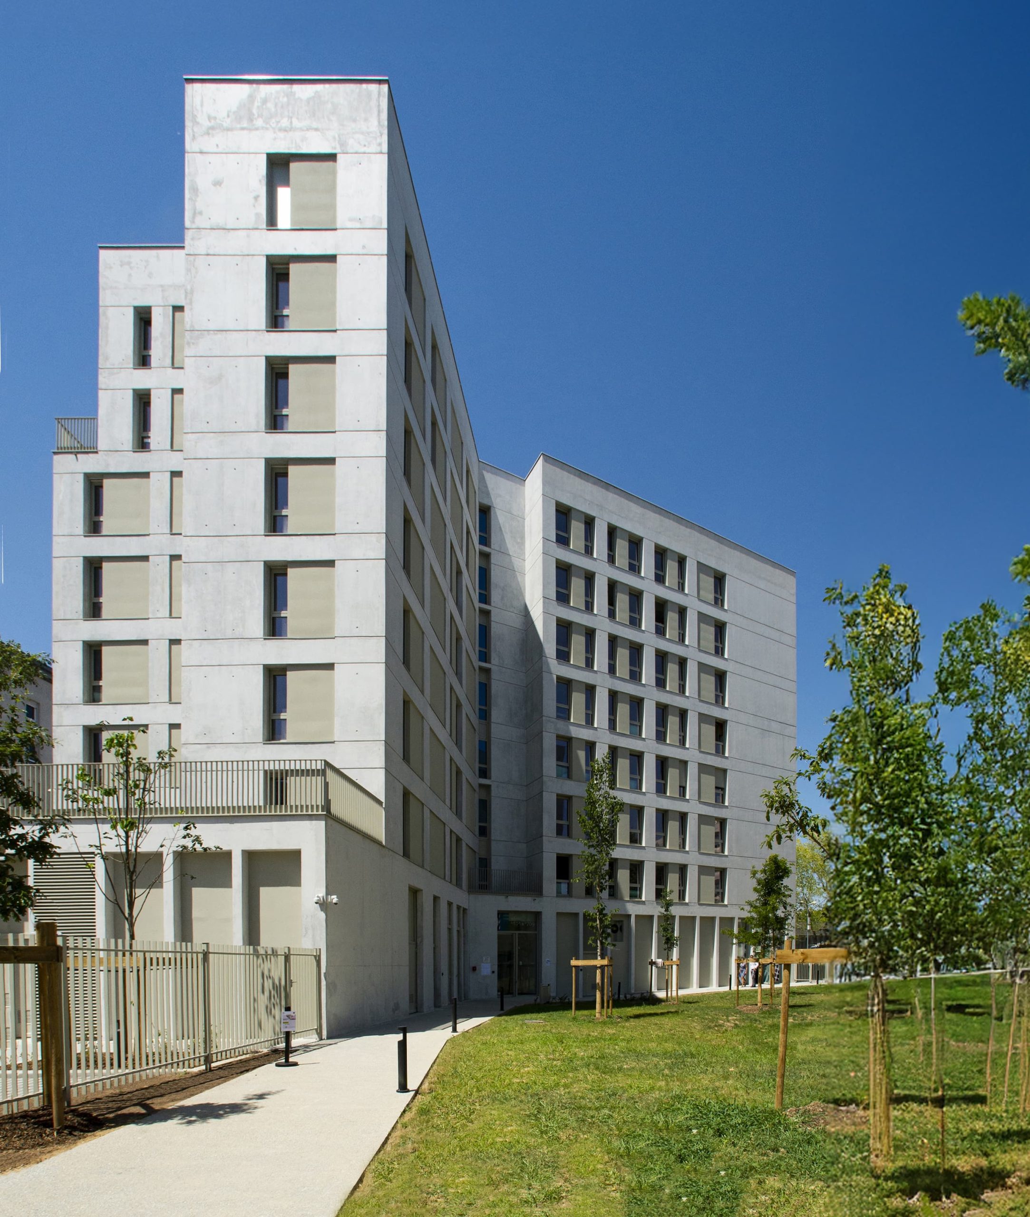
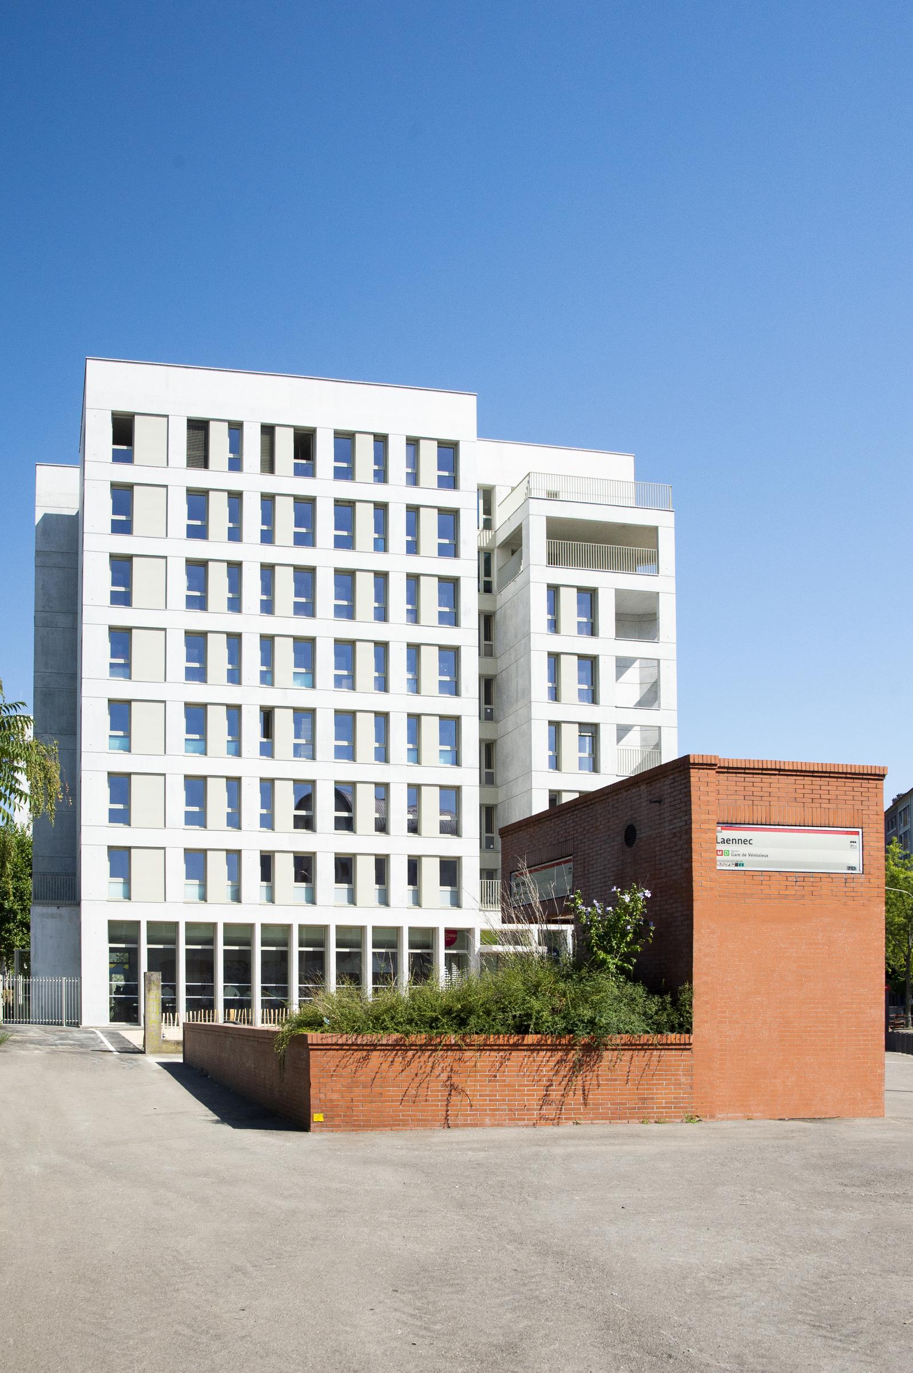
In Lyon, within the Paradin campus in the 8th arrondissement, the Françoise Barré-Sinoussi university residence is part of a neighborhood-wide vision, spread across two complementary sites. This layout enhances the connection with the existing urban fabric while reinforcing green corridors and the permeability of the spaces.
In the Laennec sector, the project complements and structures the public space around the metro station, establishing an urban presence aligned with the square. A unifying garden brings together the various built elements and reinforces the overall coherence. At the Paradin site, the project extends the dialogue with the existing residential area and fits into a more residential and tranquil context.
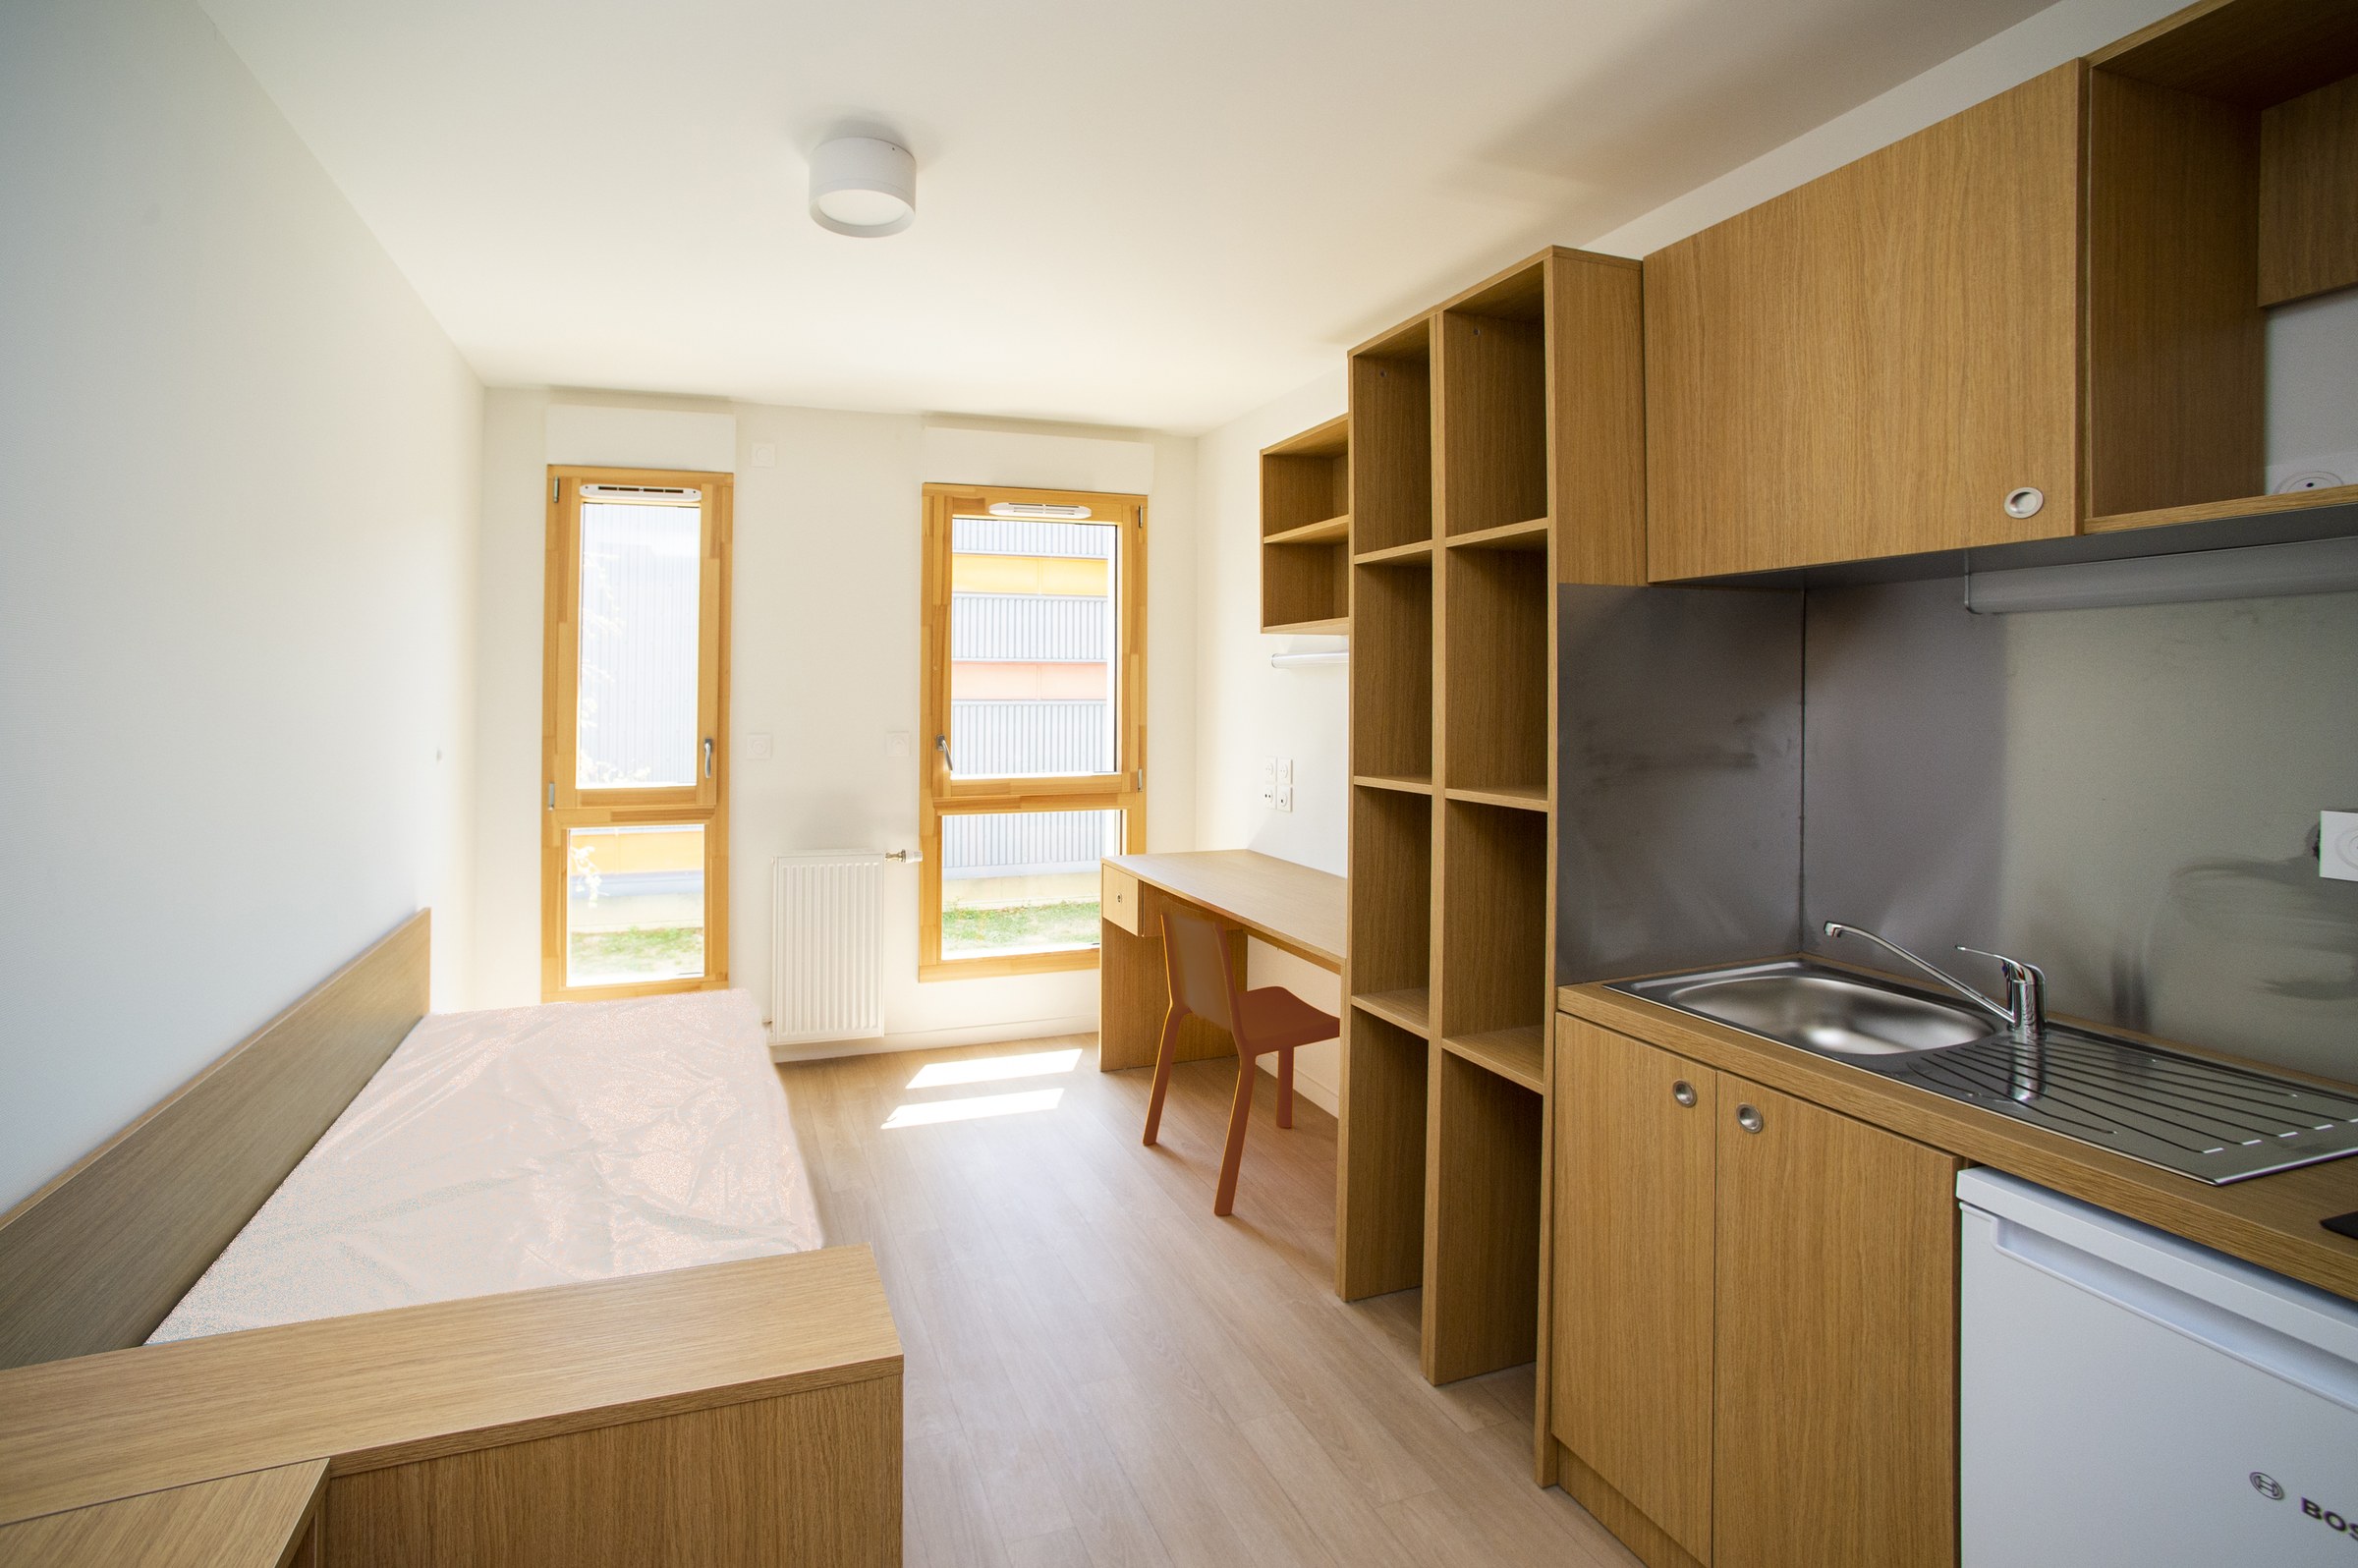
The architectural design prioritizes the clarity of the program and the quality of use, relying on a regular structural grid and widely open facades. The window and door systems ensure a balance between natural light, views, natural ventilation, and weather protection, guaranteeing user comfort.
The chosen materials enhance the project’s durability and ease of maintenance, while affirming a sober and contemporary identity. The project highlights an architecture of precision and efficiency, attentive to student needs.
The landscape is a defining element of the project, organized into three complementary spaces: a central unifying garden, an area dedicated to urban biodiversity, and a welcoming garden. These spaces create three distinct connections to nature within the city and support residents’ daily activities.
The complex offers an open, connected, and welcoming living environment, where architecture and landscape work together to enhance the quality of student life.