Land Development Permit & Architect for a Mixed-Use Development : Hotel, Offices, Collective Housing, Single-Family Houses
Client
GROUPE LAMOTTE
GROUPE JEULIN
Area
38,500 m² SP development permit
4,800 m² of residential and 11,500 m² of offices and hotel
Cost
631,000 €
Scope
Master Plan & Development Permit
Architect for a mixed-use development: Hotel, offices,
multifamily housing, single-family homes
Schedule
Land Development Permit 2022
Delivery due 2027 : Offices & Hotel
2029 : Collective Housing & Single-Family Houses
2029 : Public Spaces
Environment
PASSIV’HAUS (offices)
RE 2020 (hotel and housing)
Team
Client : Groupe Lamotte, Groupe Jeulin
Architect : SUD architectes
Landscape architect : La Compagnie du Paysage
Civil engineering (roads & utilities) : Infra Services
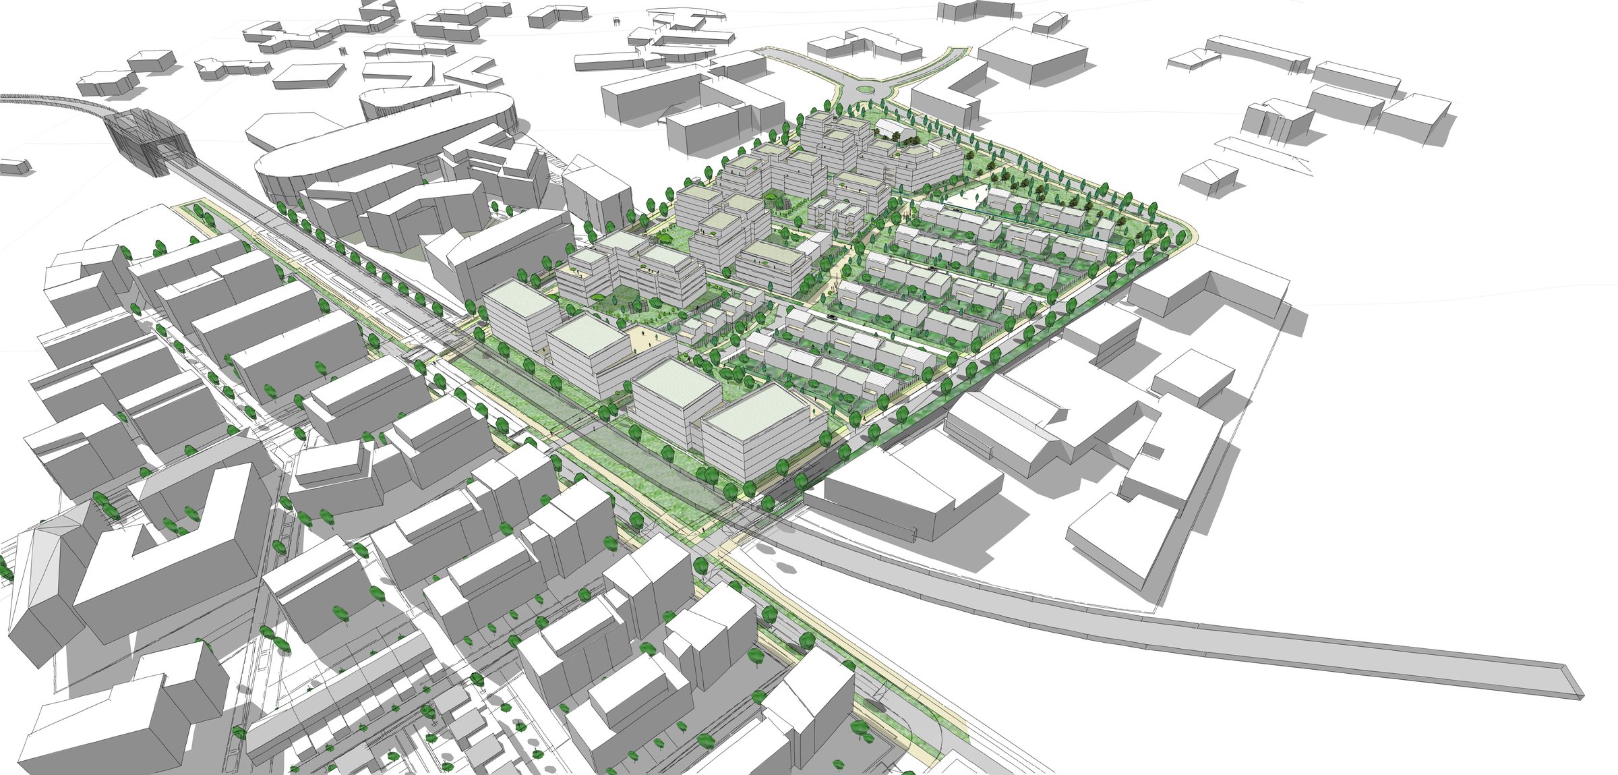
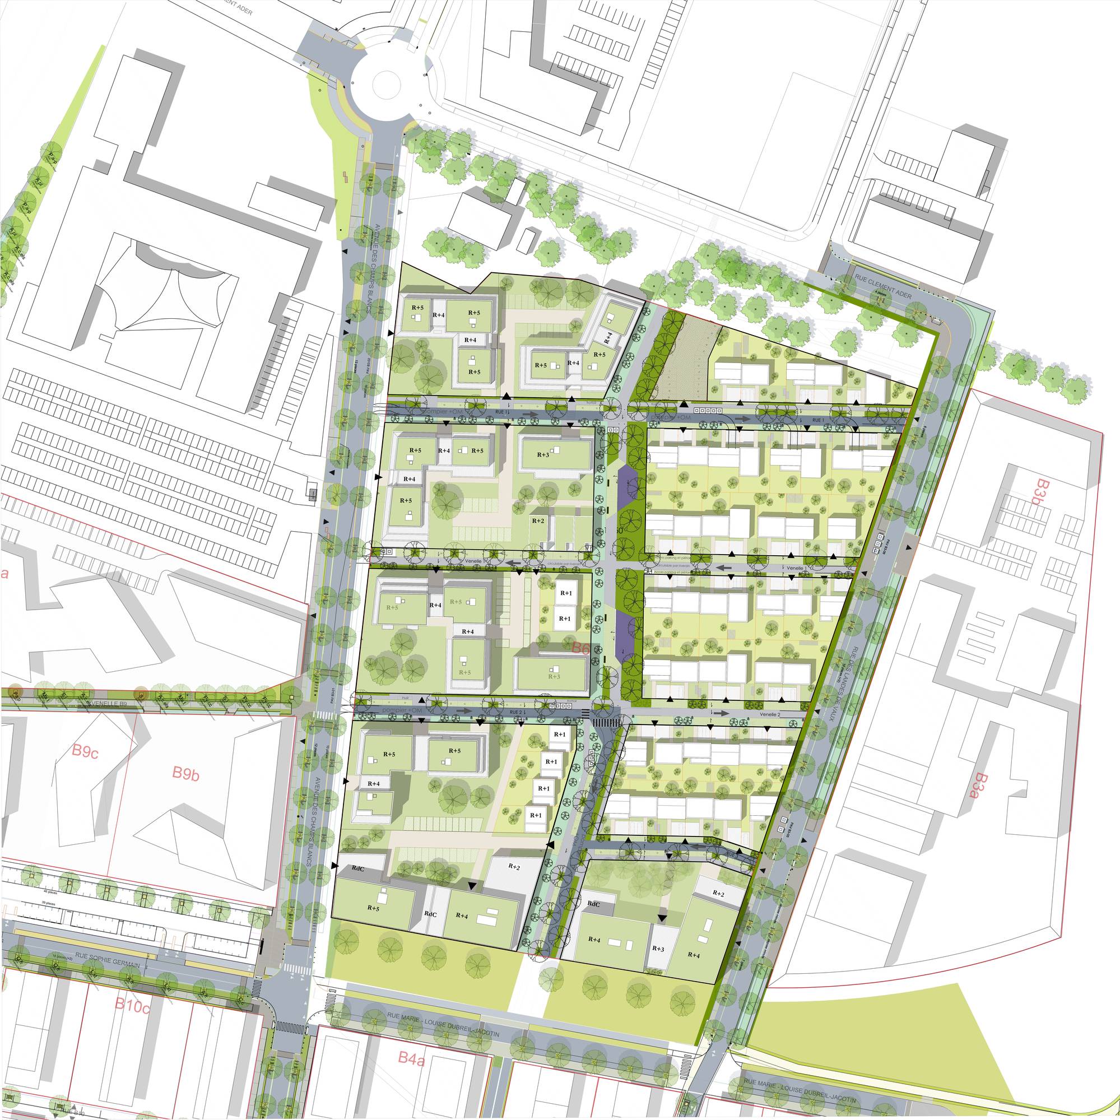
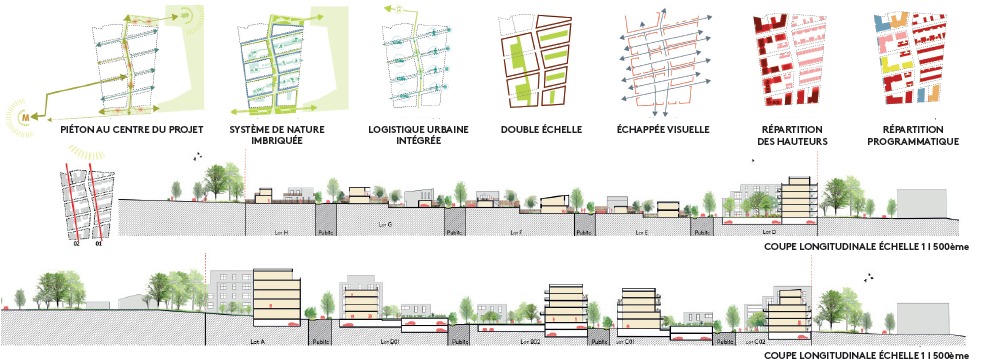
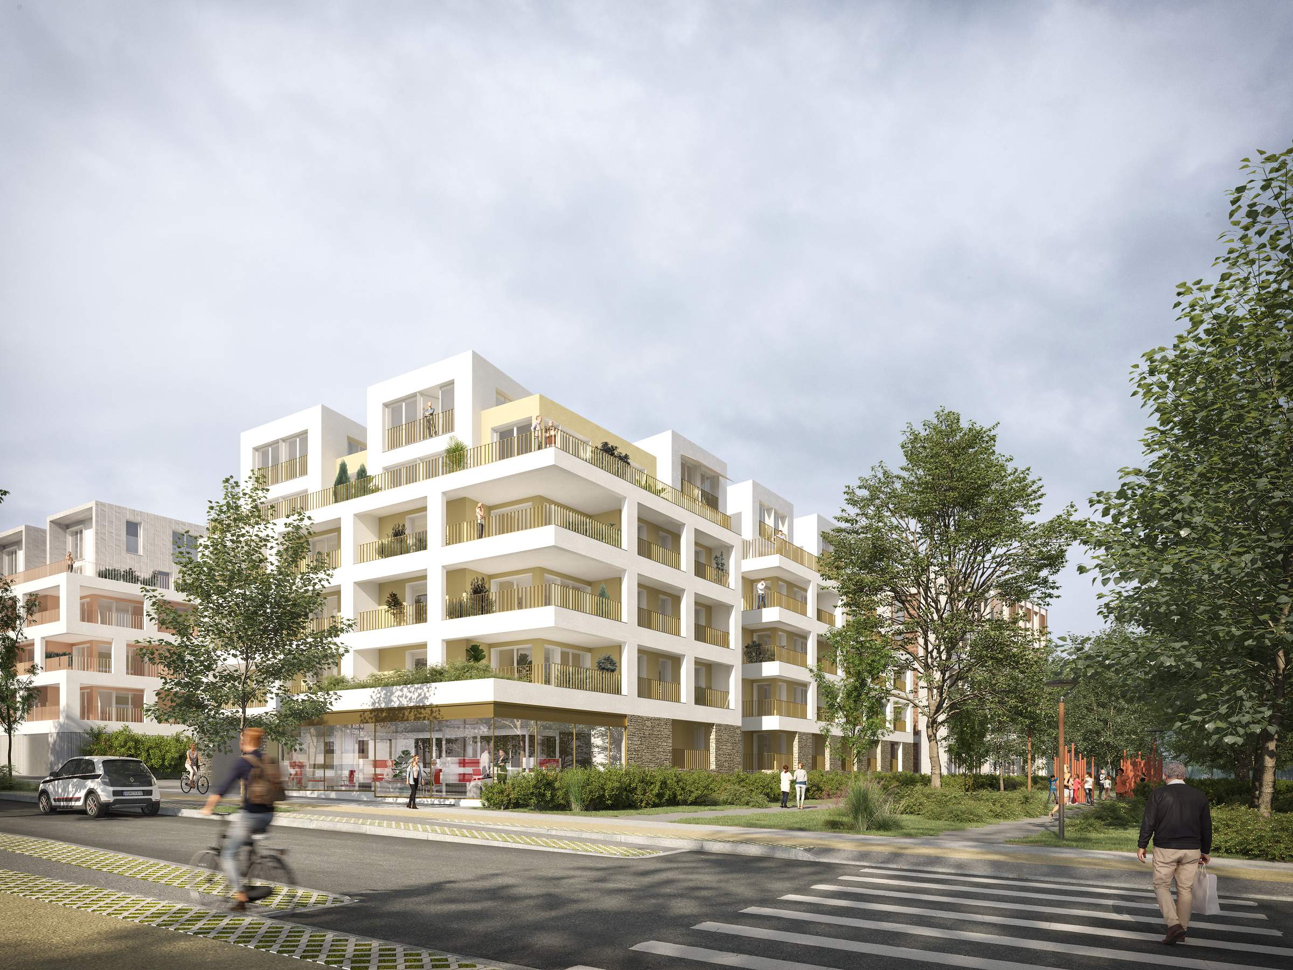
The Atalante Via Silva ZAC project in Cesson-Sévigné is based on a structuring master plan organized around a central linear garden that serves as a unifying landscape element for the entire neighborhood. This landscaped space, punctuated by “urban lounges,” offers places for people to meet and relax, while enhancing the quality of public spaces.
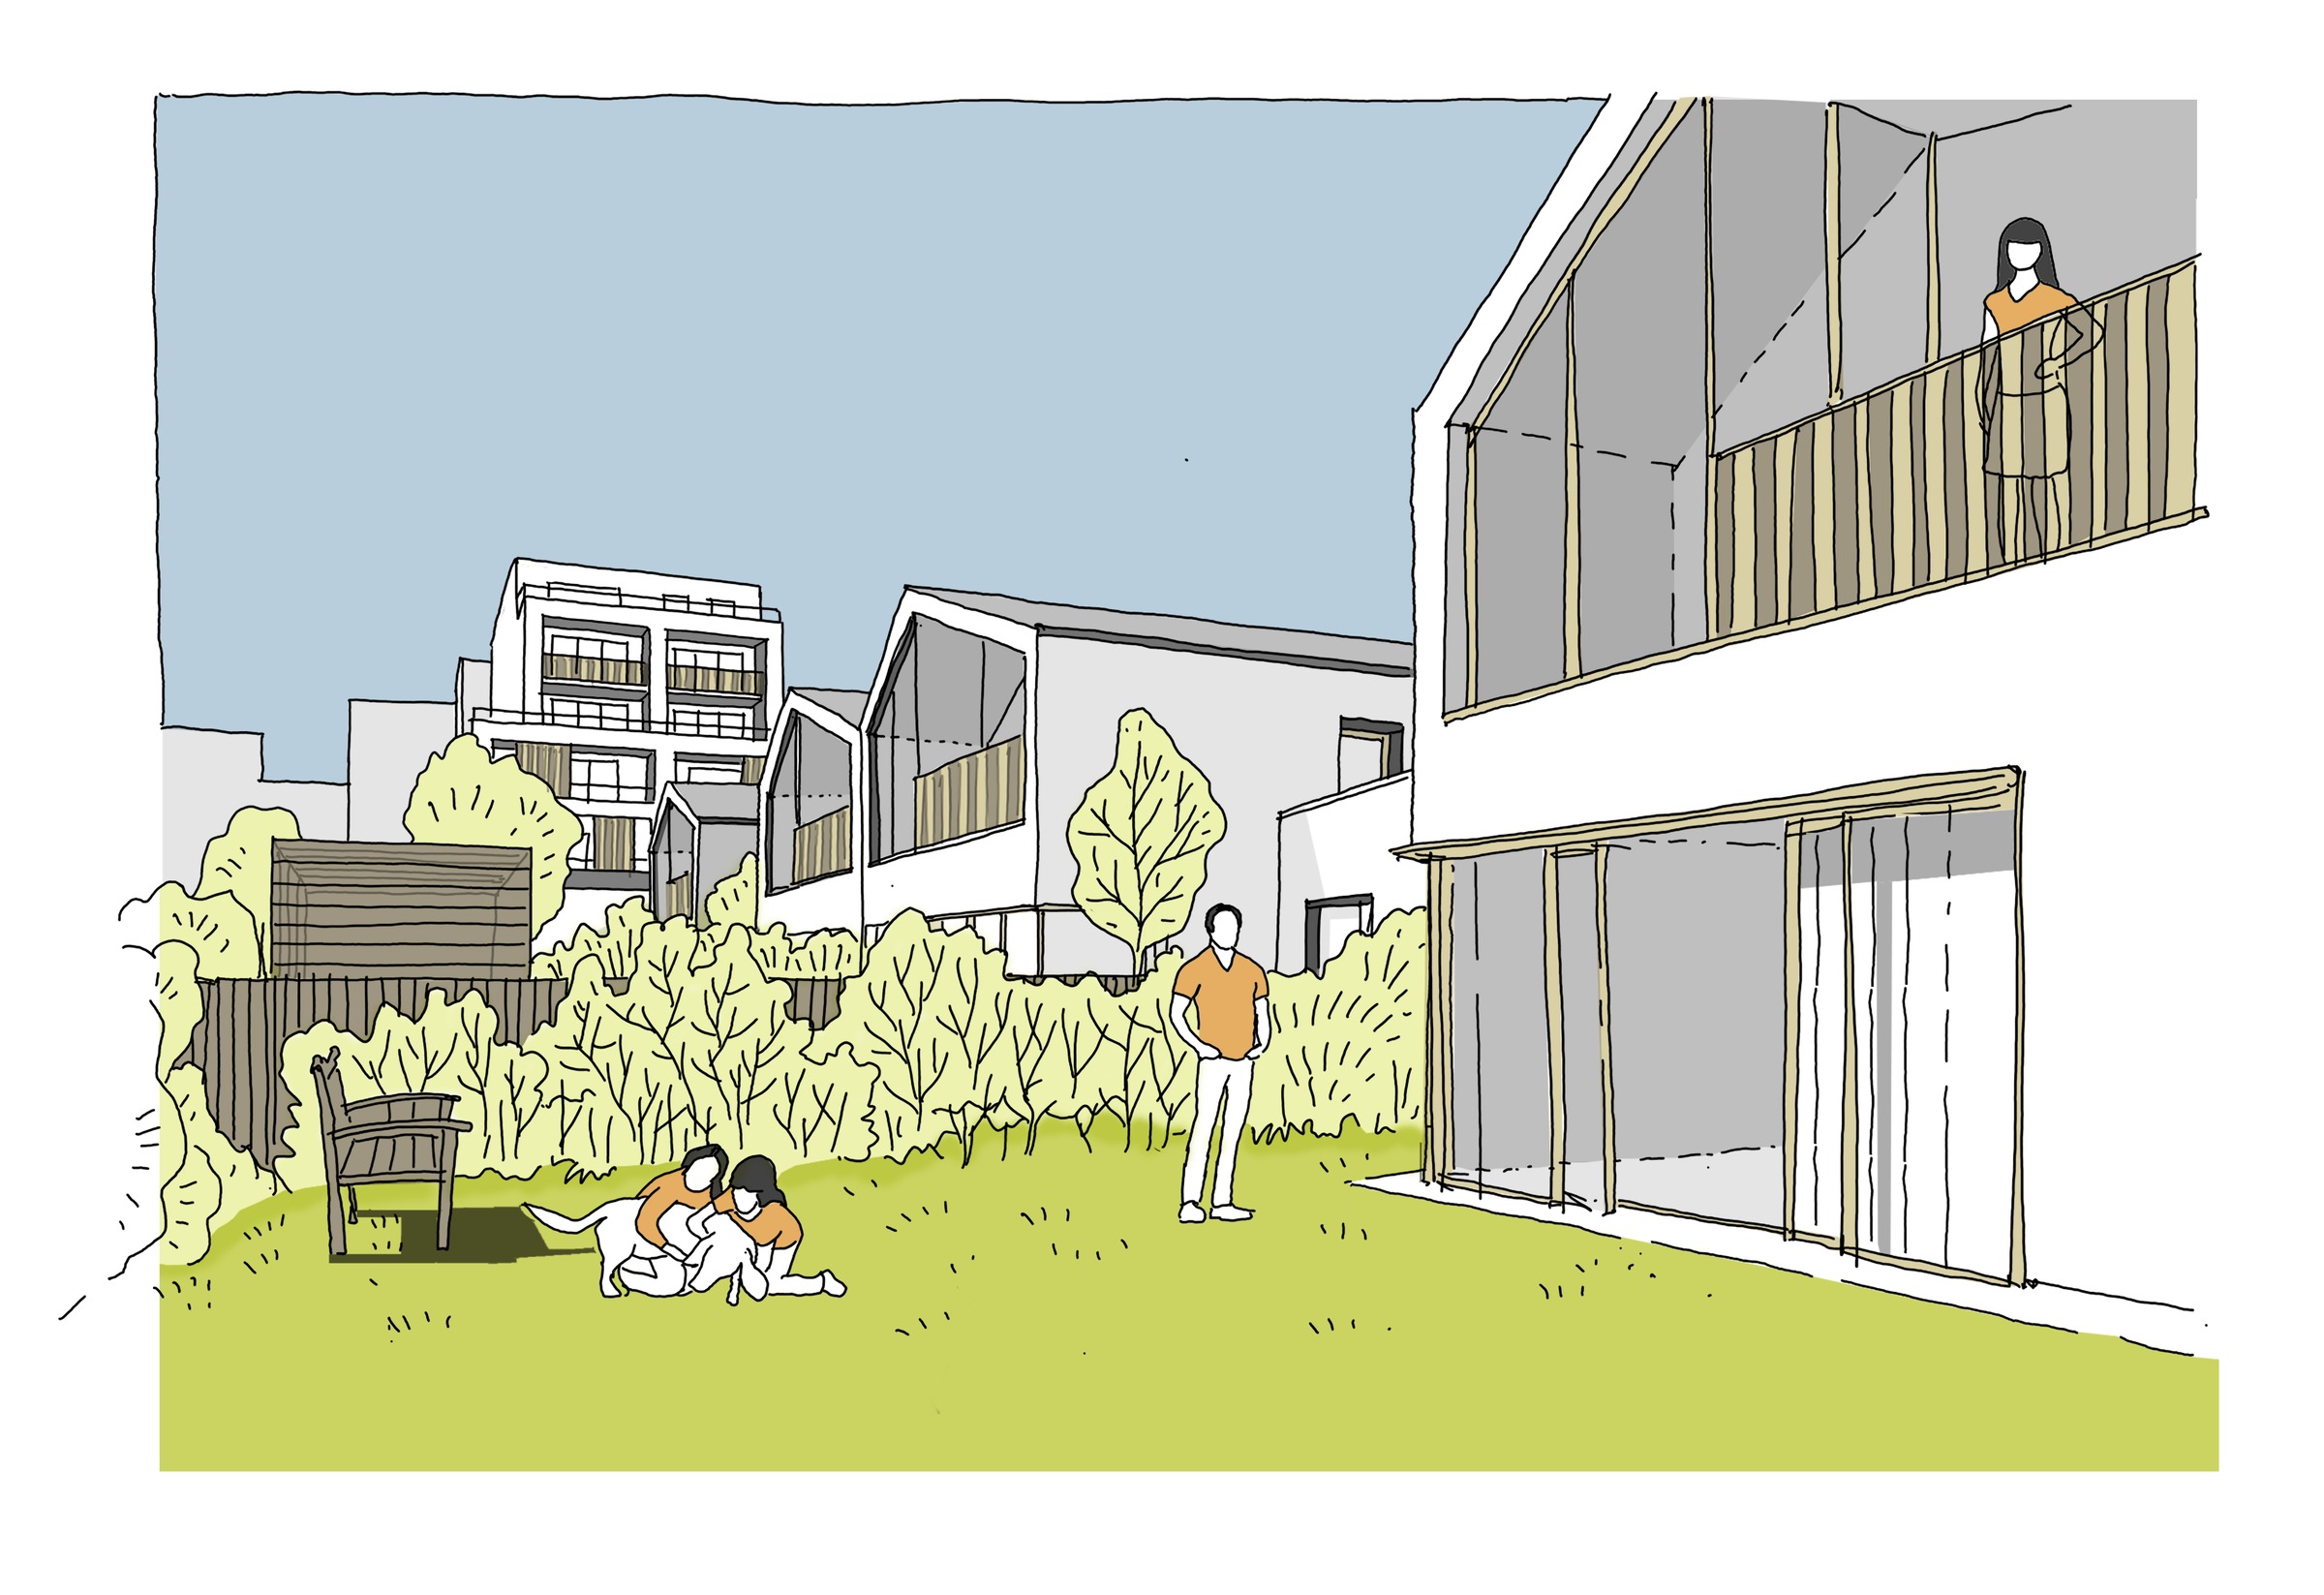
The urban composition is based on a subtle articulation of building typologies, ensuring coherent transitions in scale between the different housing types. The mix of programs and real estate products promotes social diversity across the development.
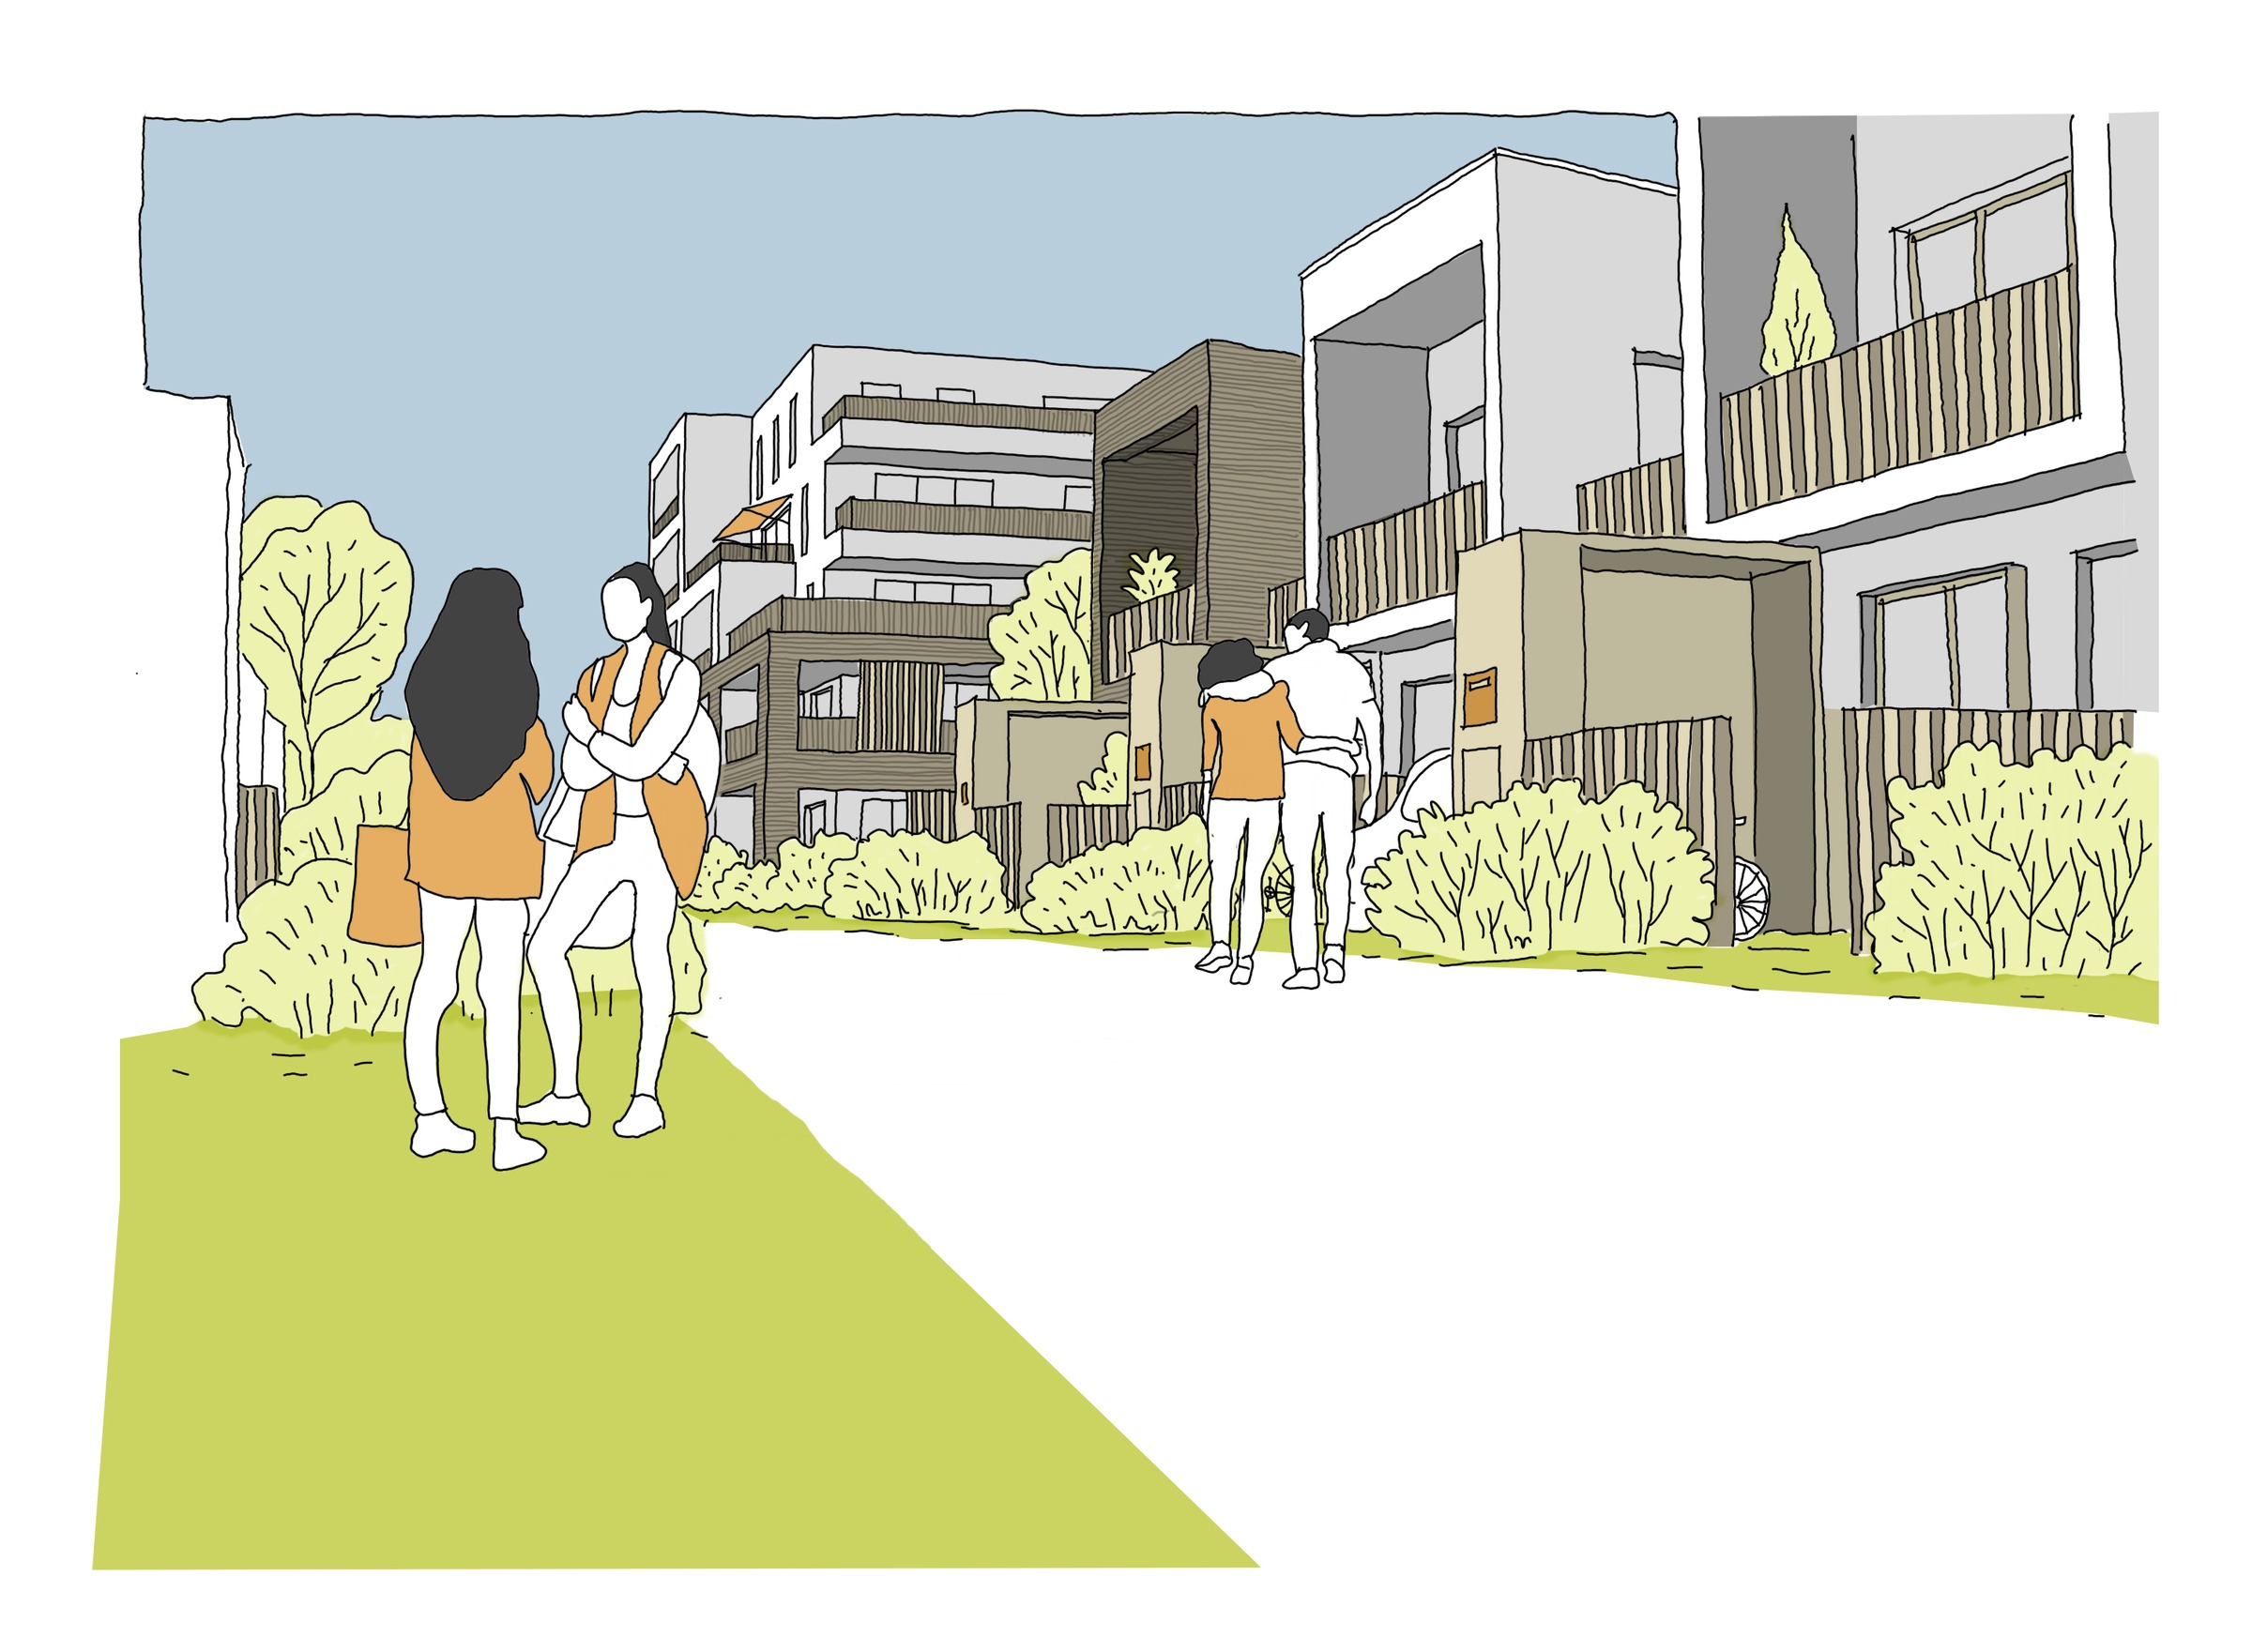
The density, carefully controlled and orchestrated, allows for the development of layouts adapted to specific contexts, ensuring the quality of views, neighborly relations, and the appropriate scale of buildings. This approach creates generous, high-quality public spaces, contributing to the creation of a balanced living environment that is both urban and landscaped.