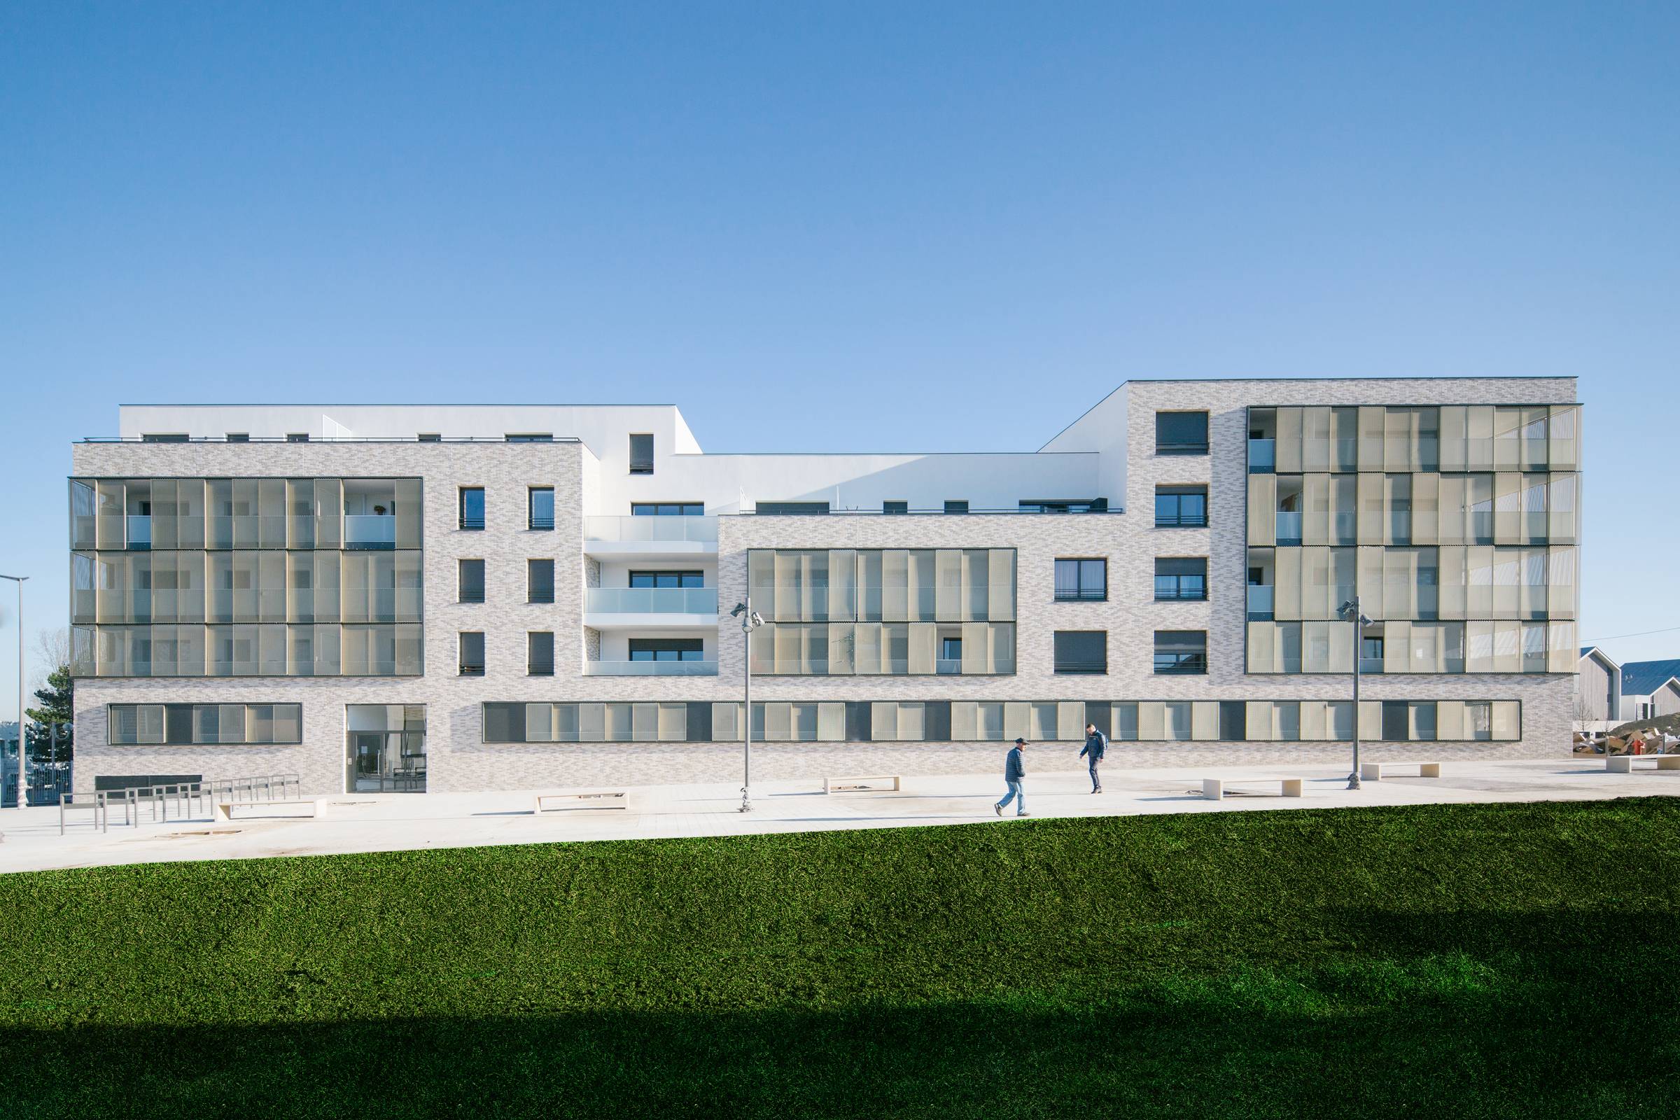
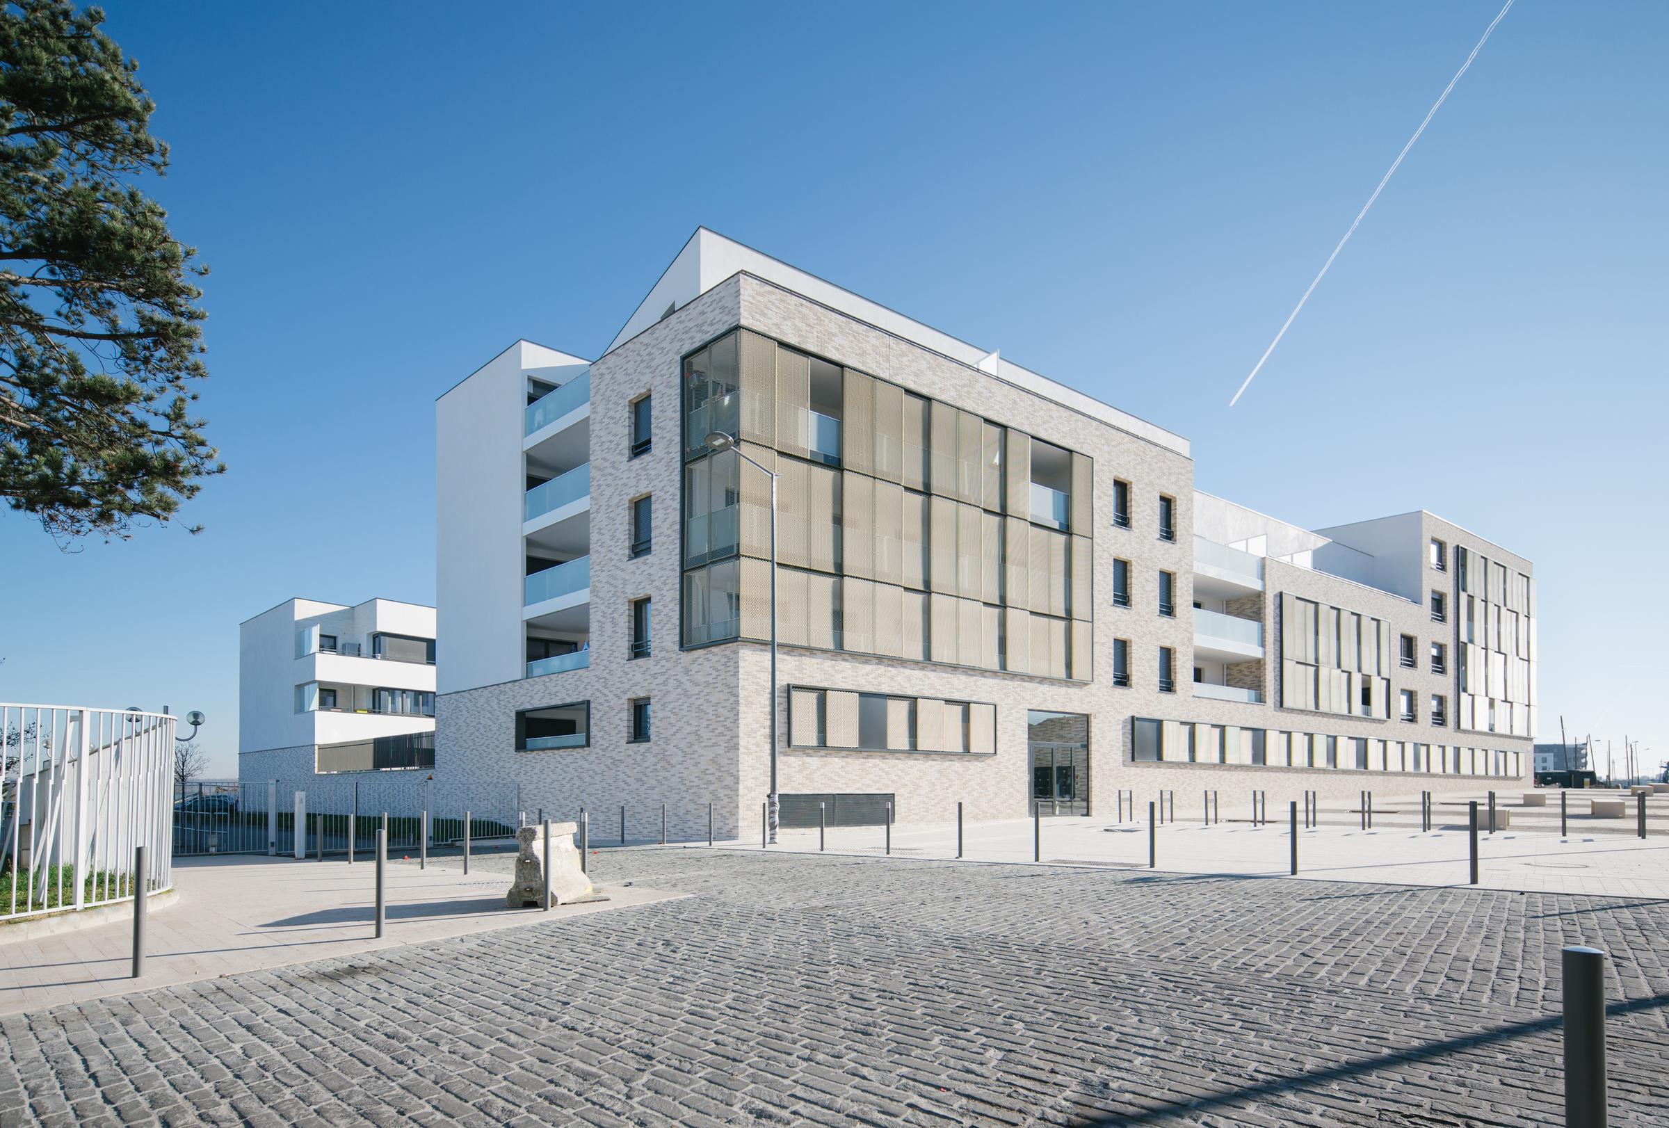
In Saint-Cyr-l’École, the Charles Renard ZAC project offers a contemporary take on multi-family housing, grounded in the depth of the facades and the quality of domestic life. Far from being a mere technical shell, the architecture is conceived as a lived-in environment, where the depth of the facades becomes a space in its own right.
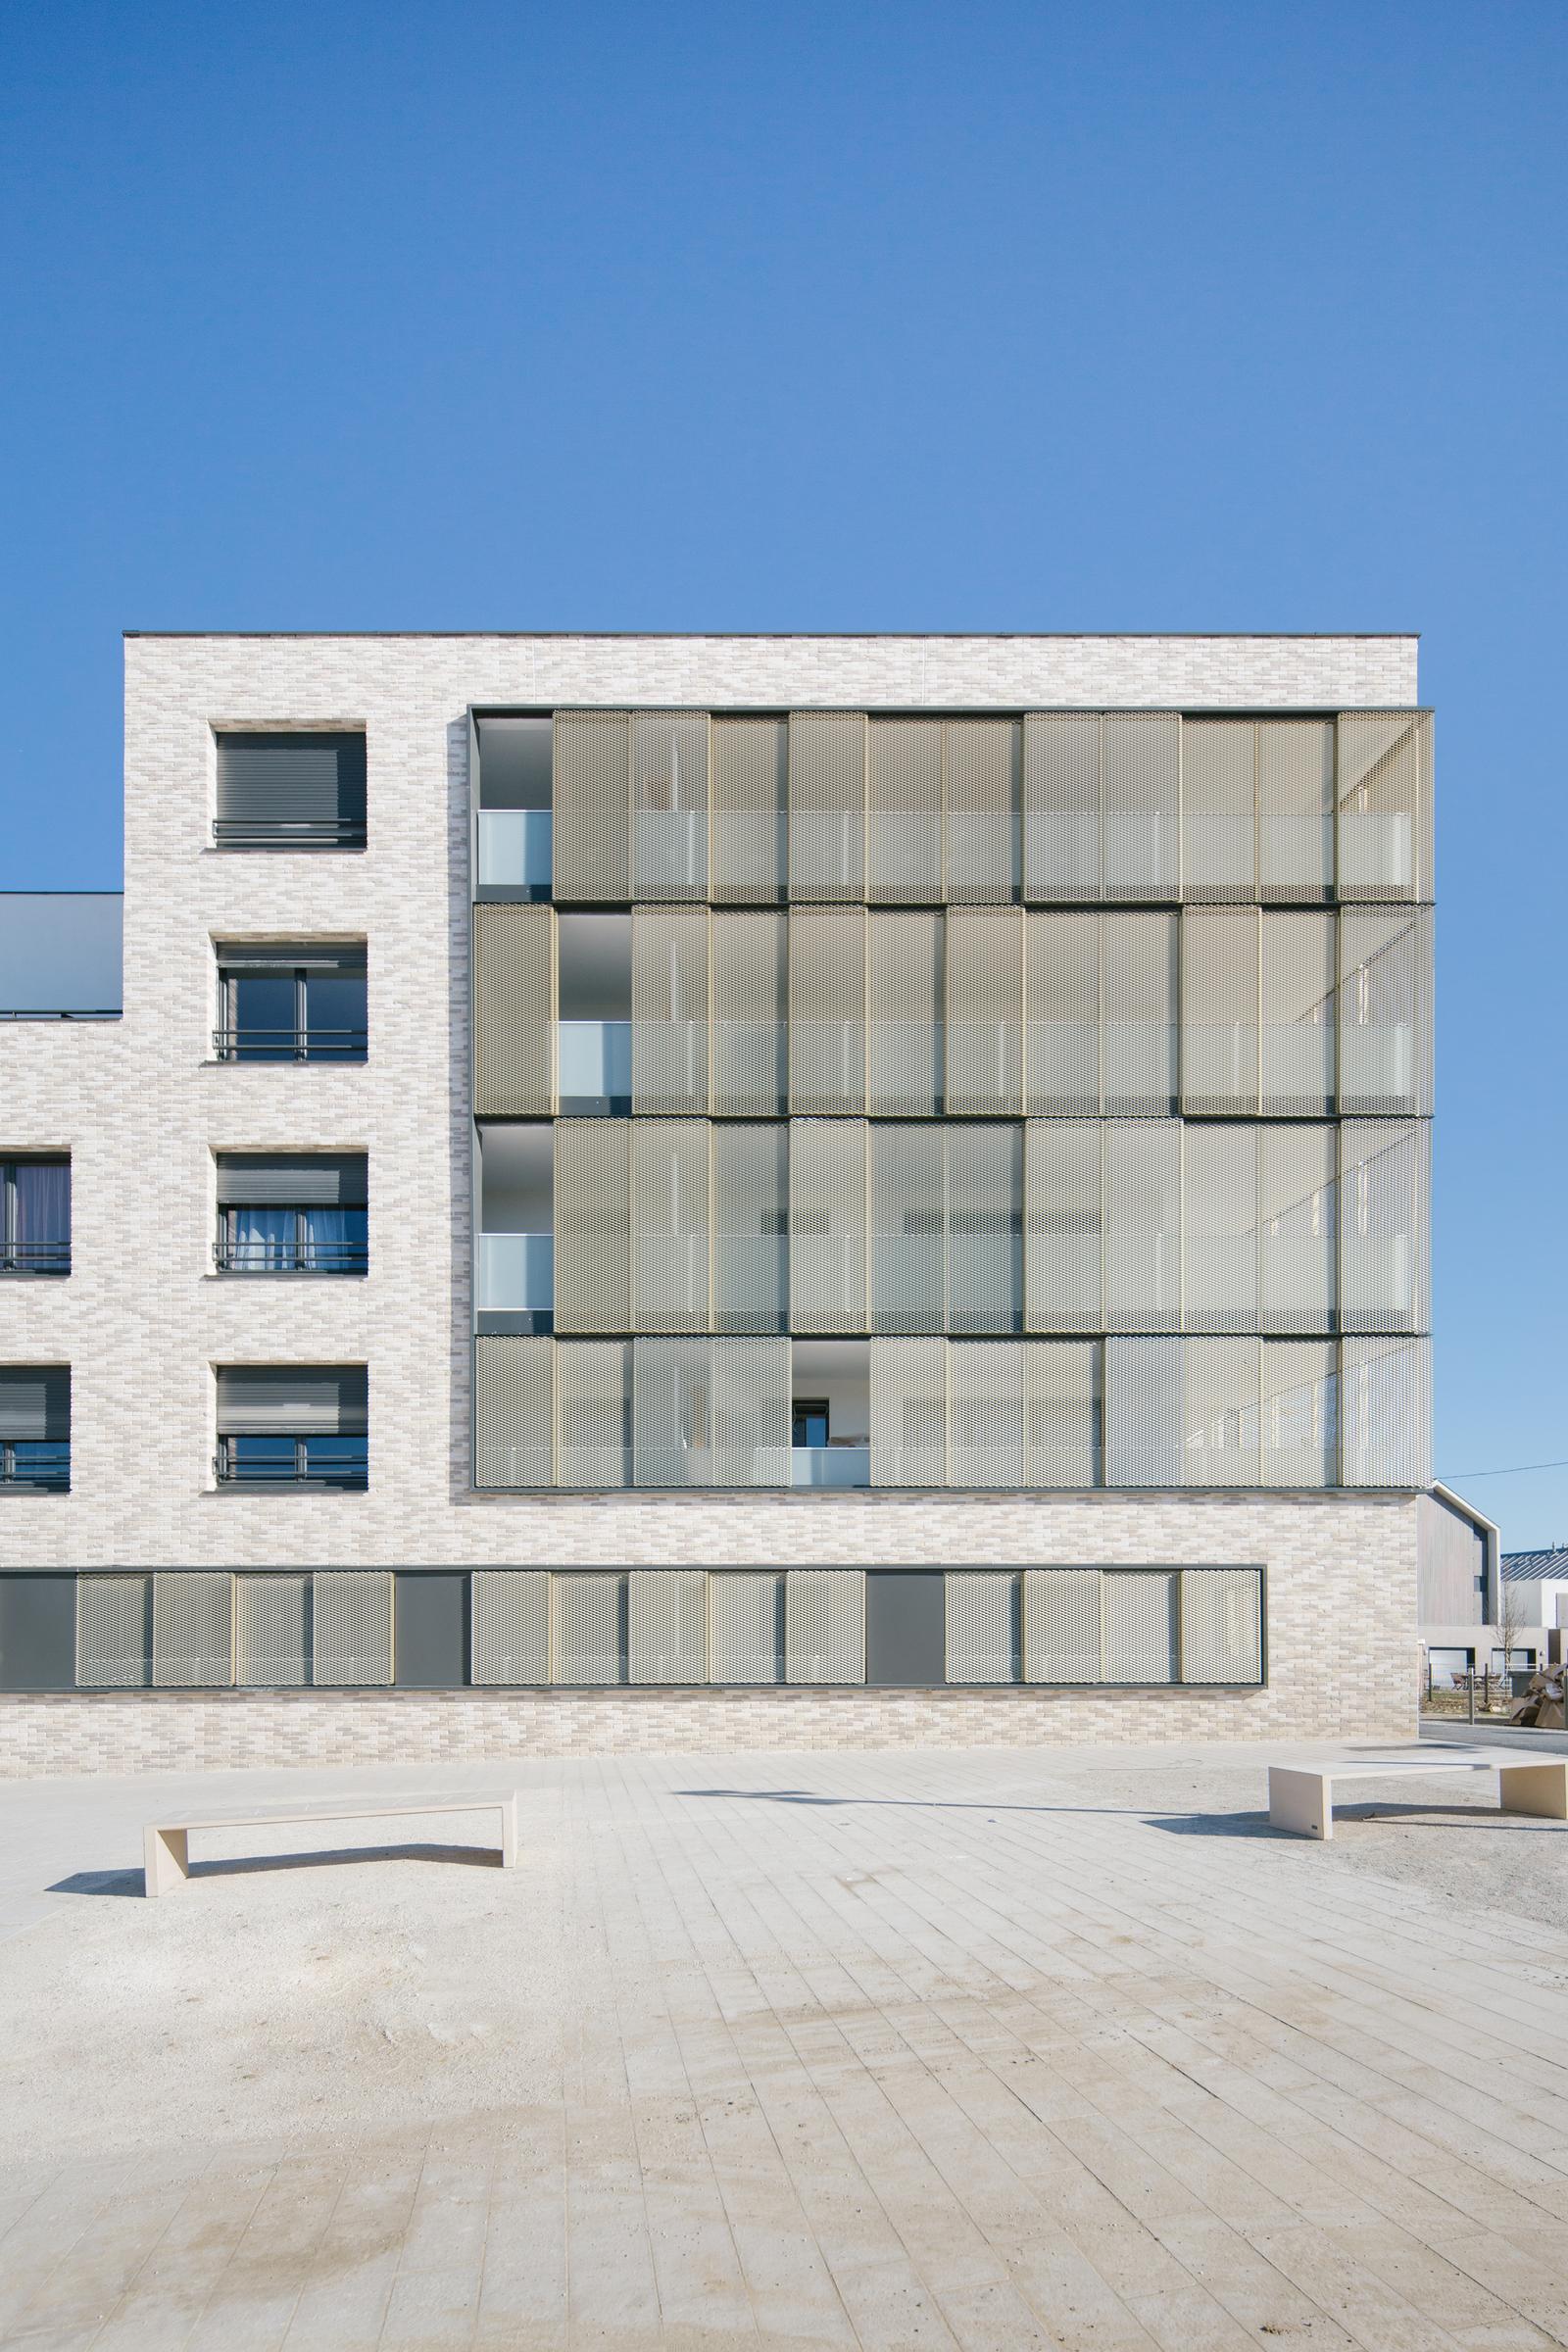
The loggias serve as an extension of the living spaces and allow for precise control of sun protection. Closed or open depending on usage and the seasons, they offer a flexible interface between interior and exterior, while preserving the visual coherence of the facades.
The architectural composition plays on a rhythmic design, where variations in anodized metal panels capture the light and animate the volumes throughout the day. At nightfall, the building takes on a more diffuse, almost luminous quality that engages with the public space.
The project’s foundation is marked by a terracotta base in soft hues, providing material stability and a strong urban presence. The wooden joinery complements this palette, reinforcing the enduring and warm character of the whole.
The project prioritizes a simple and controlled construction approach, centered on the durability of materials and their ability to age gracefully over time. The architectural design thus relies on a minimalist approach that prioritizes quality of use.
This project offers a thoughtful interpretation of multi-unit housing, where the façade, functionality, and indoor climate are inseparable elements of a single architectural vision.