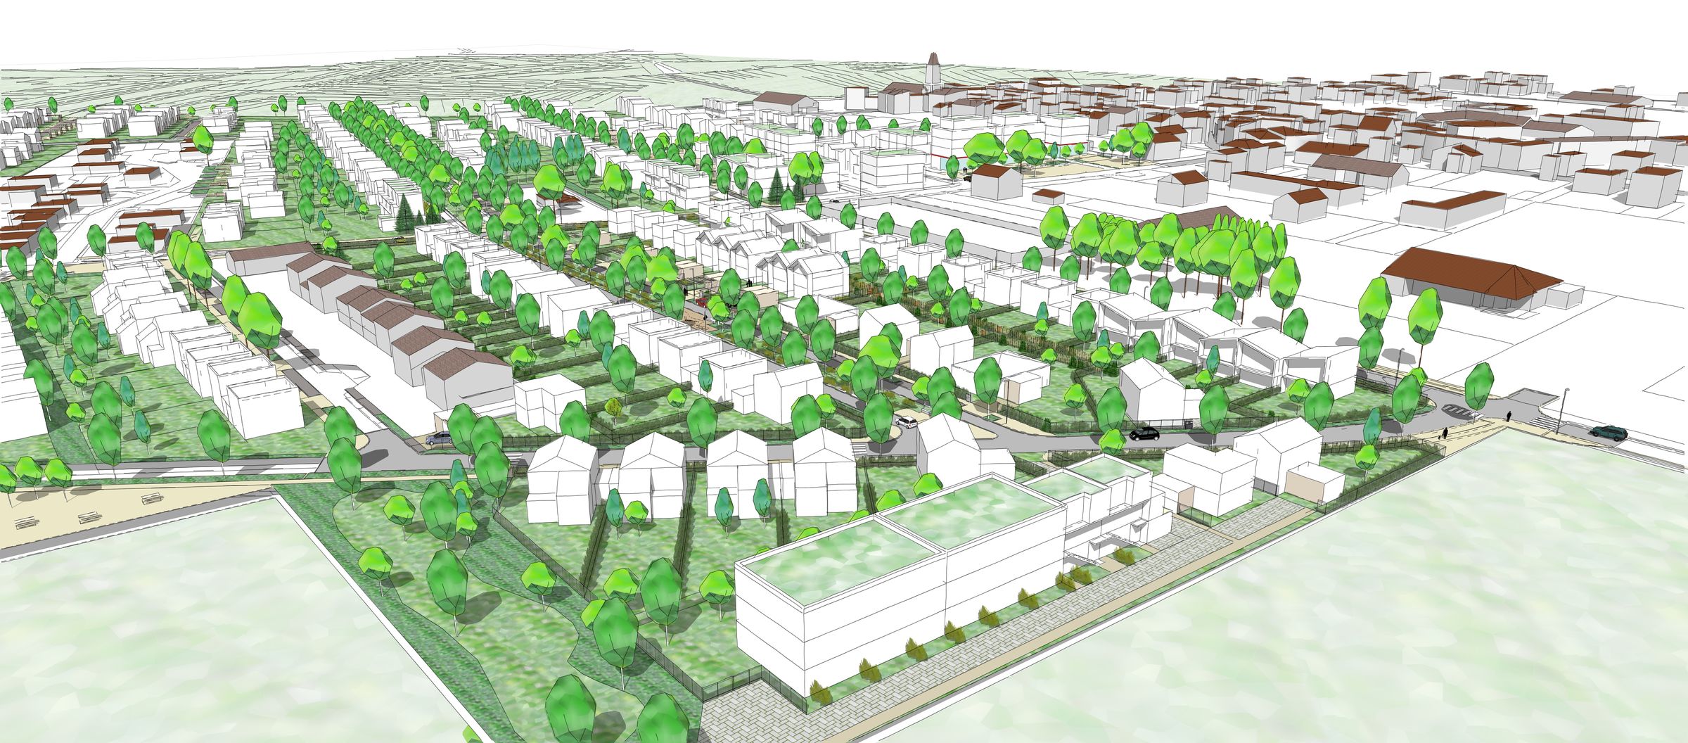
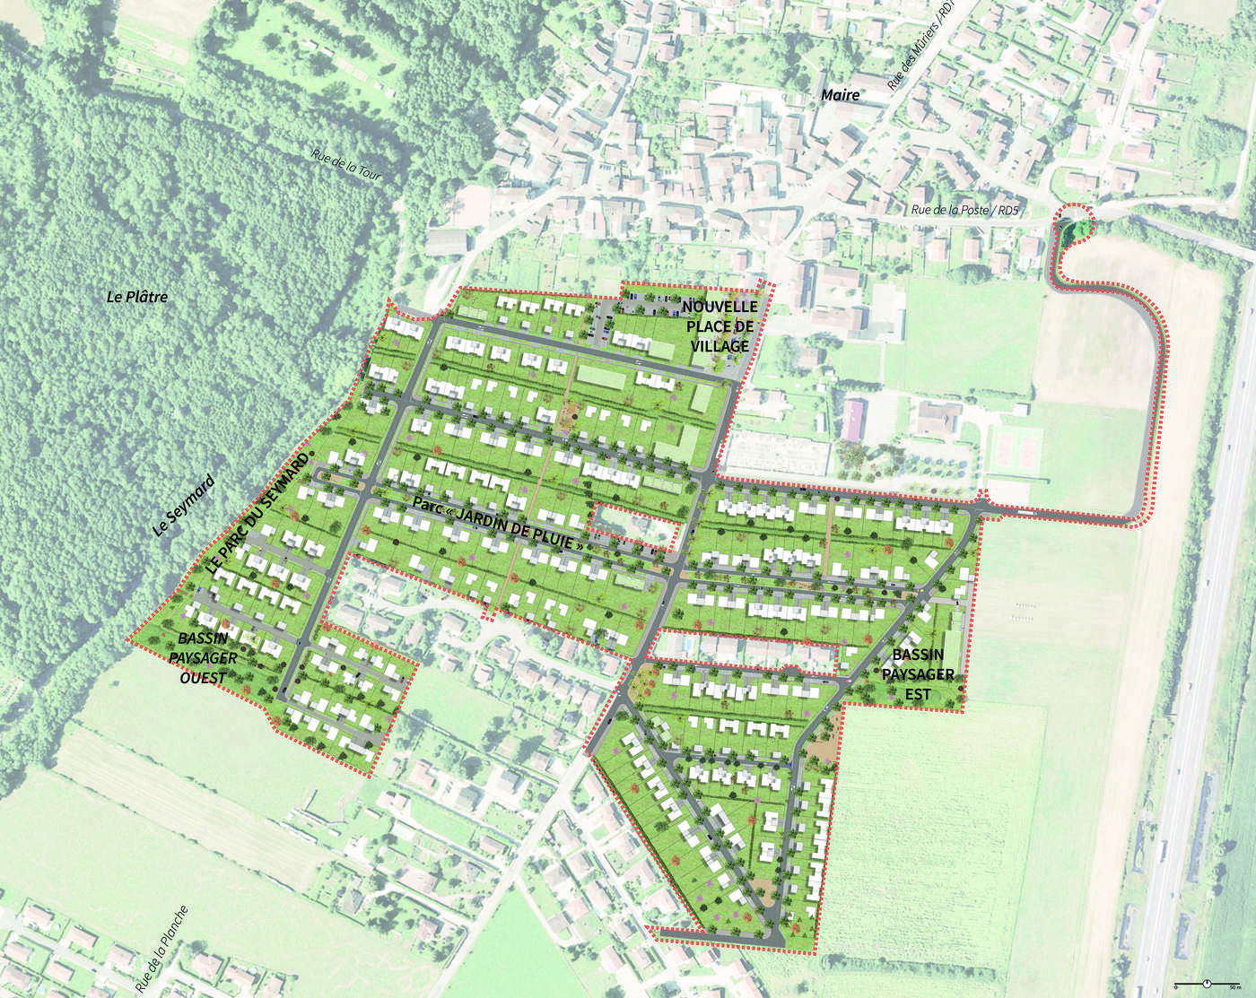
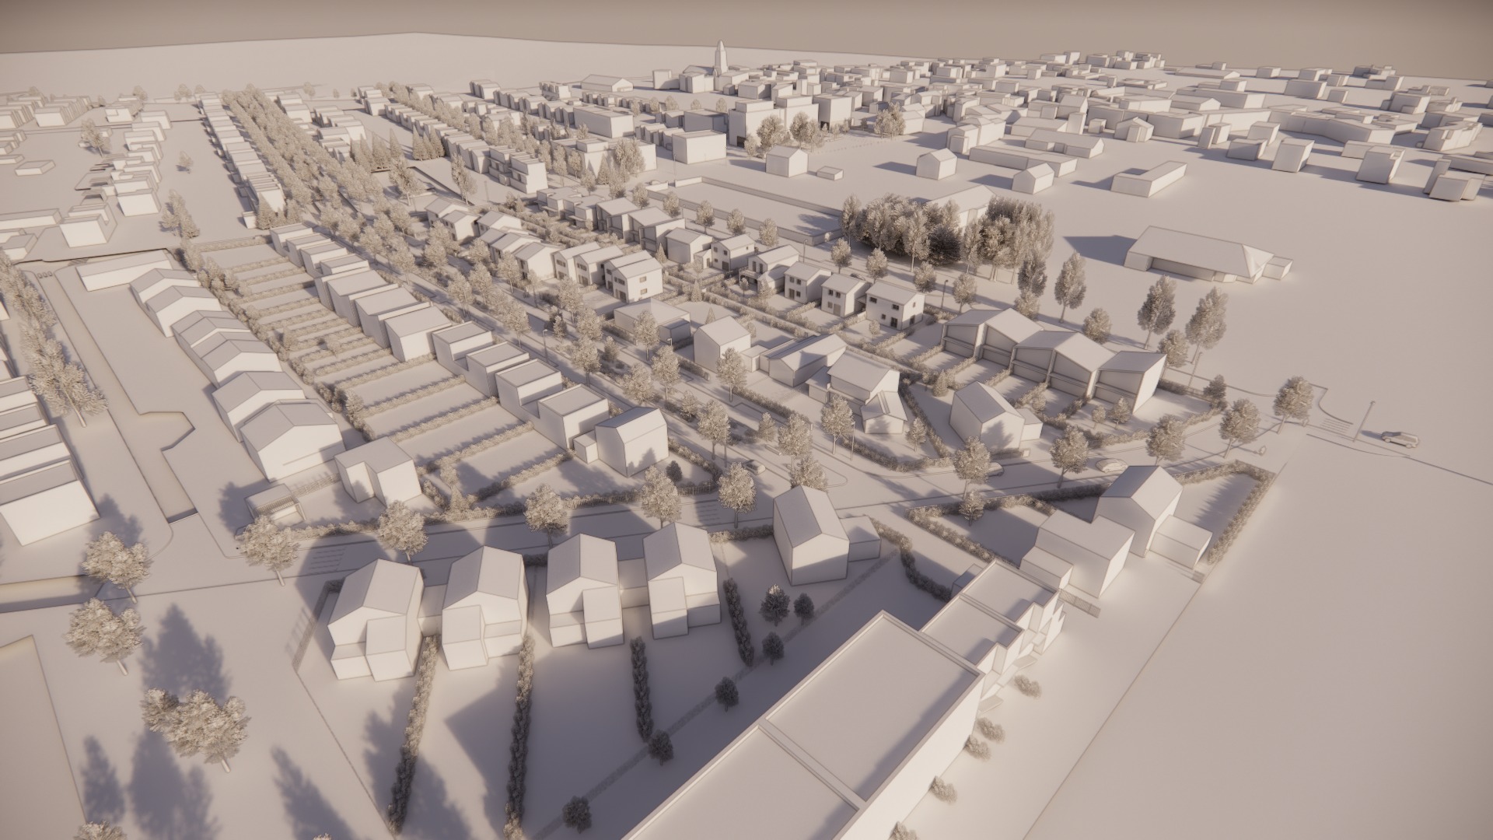
The “Le Ménie et en Rignion” urban development zone project in Château-Gaillard proposes the creation of a new neighborhood that extends the existing urban fabric, south of the town center, structured on either side of Route 77. It is part of a strategy to strengthen the town’s centrality while organizing a controlled expansion of the village.
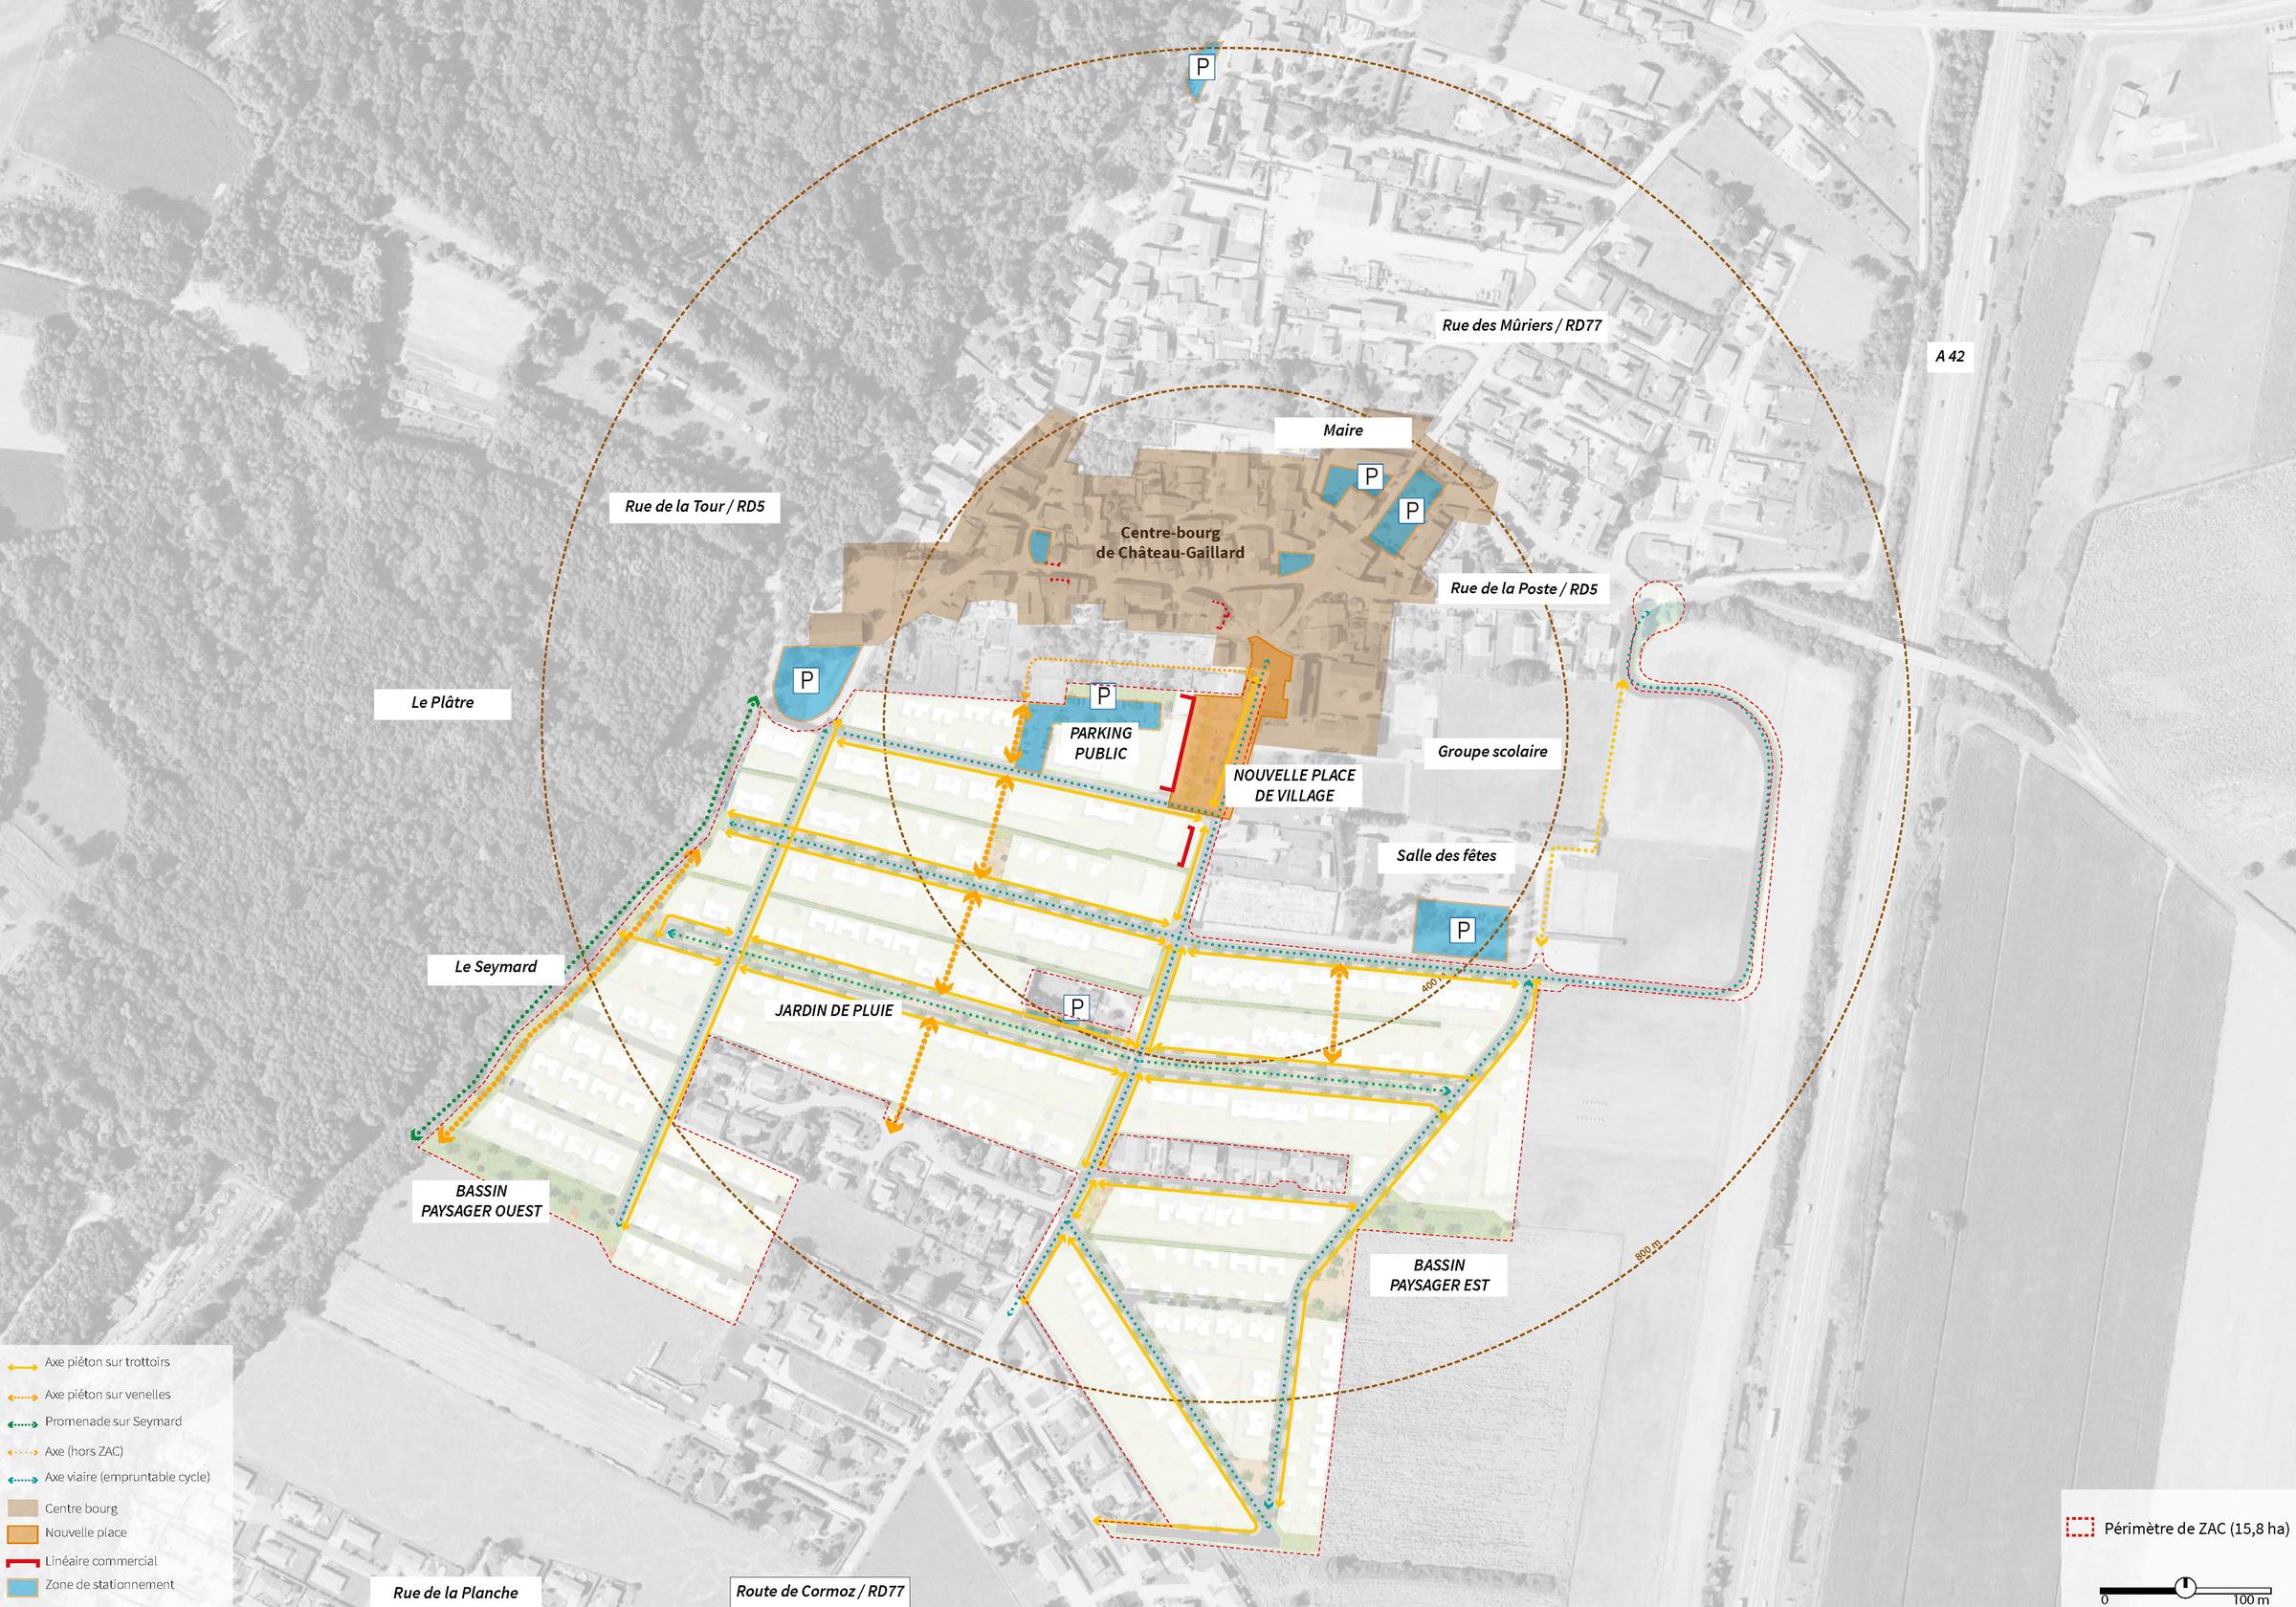
The project features a mixed-use development incorporating diverse housing, service-based businesses, and retail, as well as key public facilities and spaces such as community gardens and a landscaped park. A new bypass road along the eastern boundary will help reorganize traffic flows and enhance safety in the village center.
The project is designed in a phased approach, over five stages, to support the site’s transformation over time and ensure seamless integration into the existing fabric.
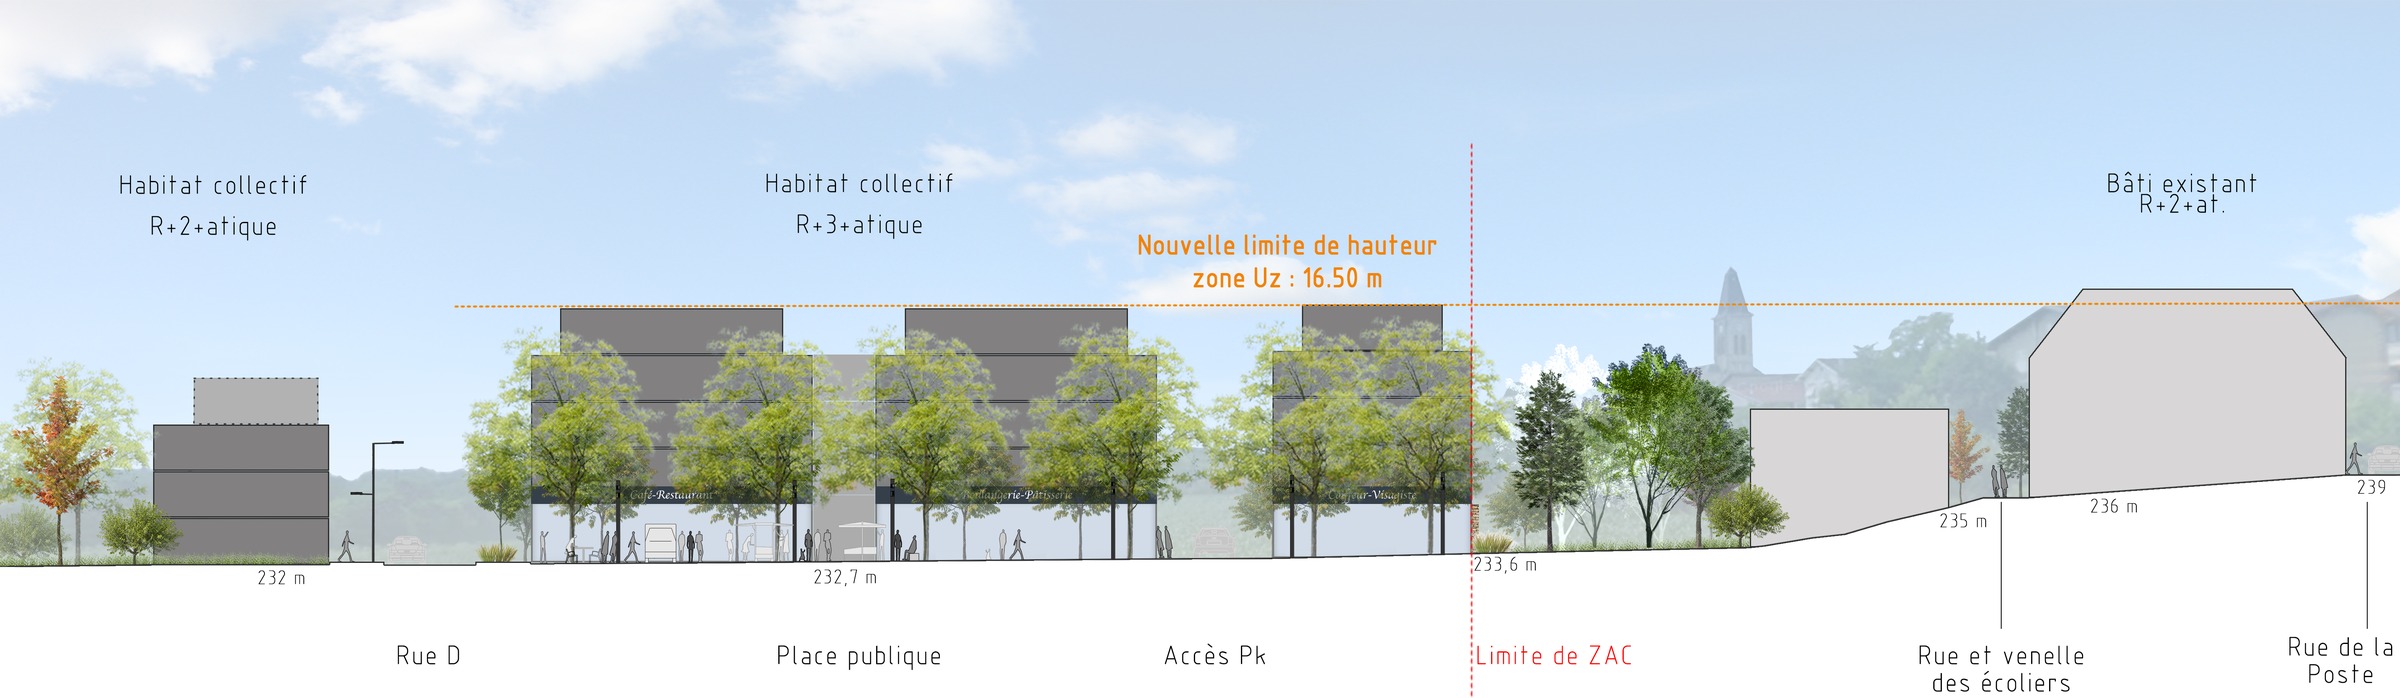
The urban layout features a gradual increase in density, moving from the existing suburban fabric toward a more compact project core, connected to the town center and sports facilities. This transition maintains a balance between landscape continuity and urban intensification.
Particular attention is paid to enhancing the banks of the Seymard stream, integrated into a structuring green network that reinforces the site’s environmental quality.
The project as a whole emphasizes a landscape-oriented and residential approach, prioritizing shared spaces, sustainable transportation, and a variety of housing types suited to new ways of living in suburban areas.