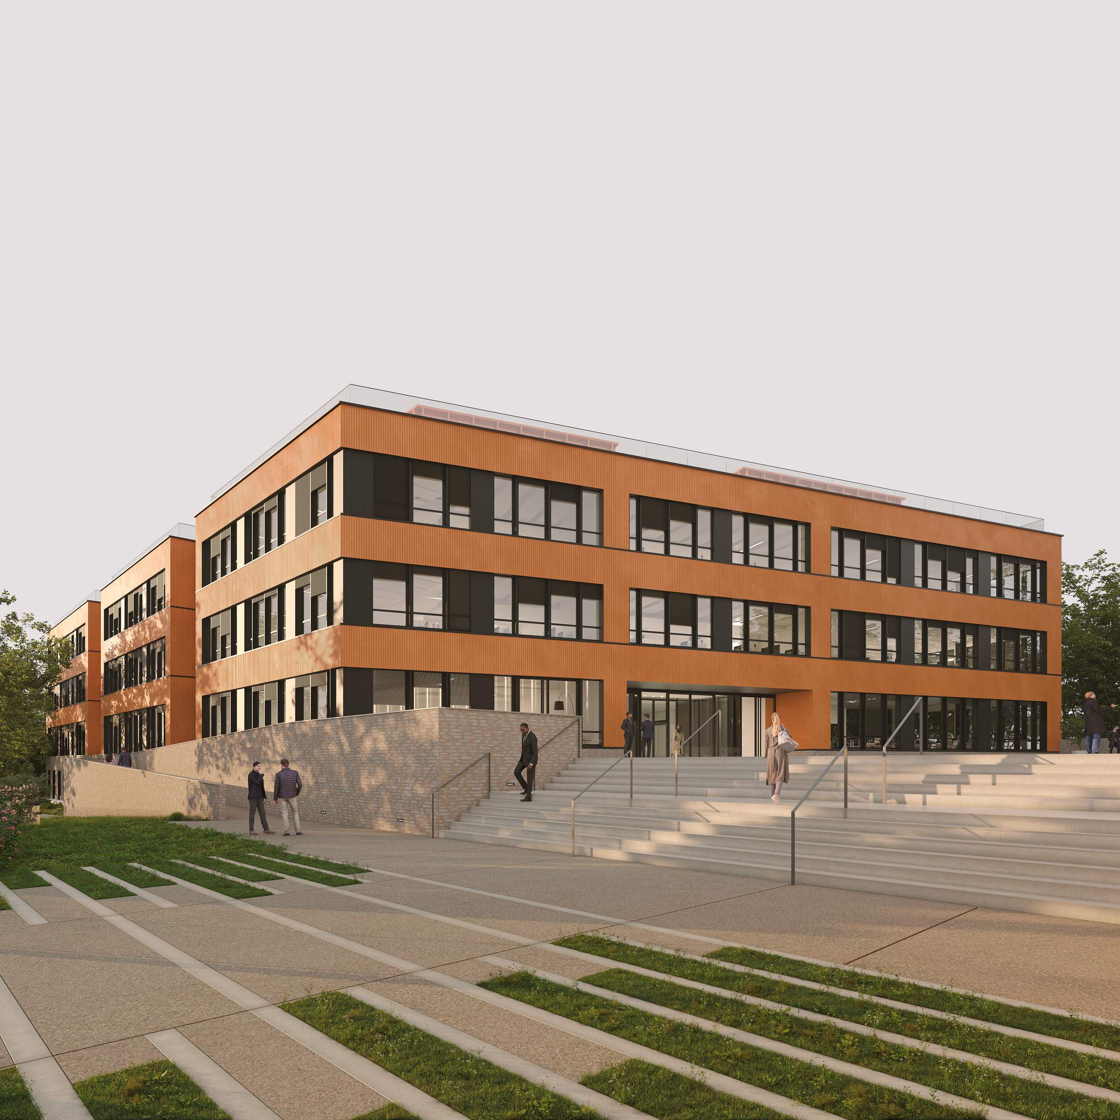
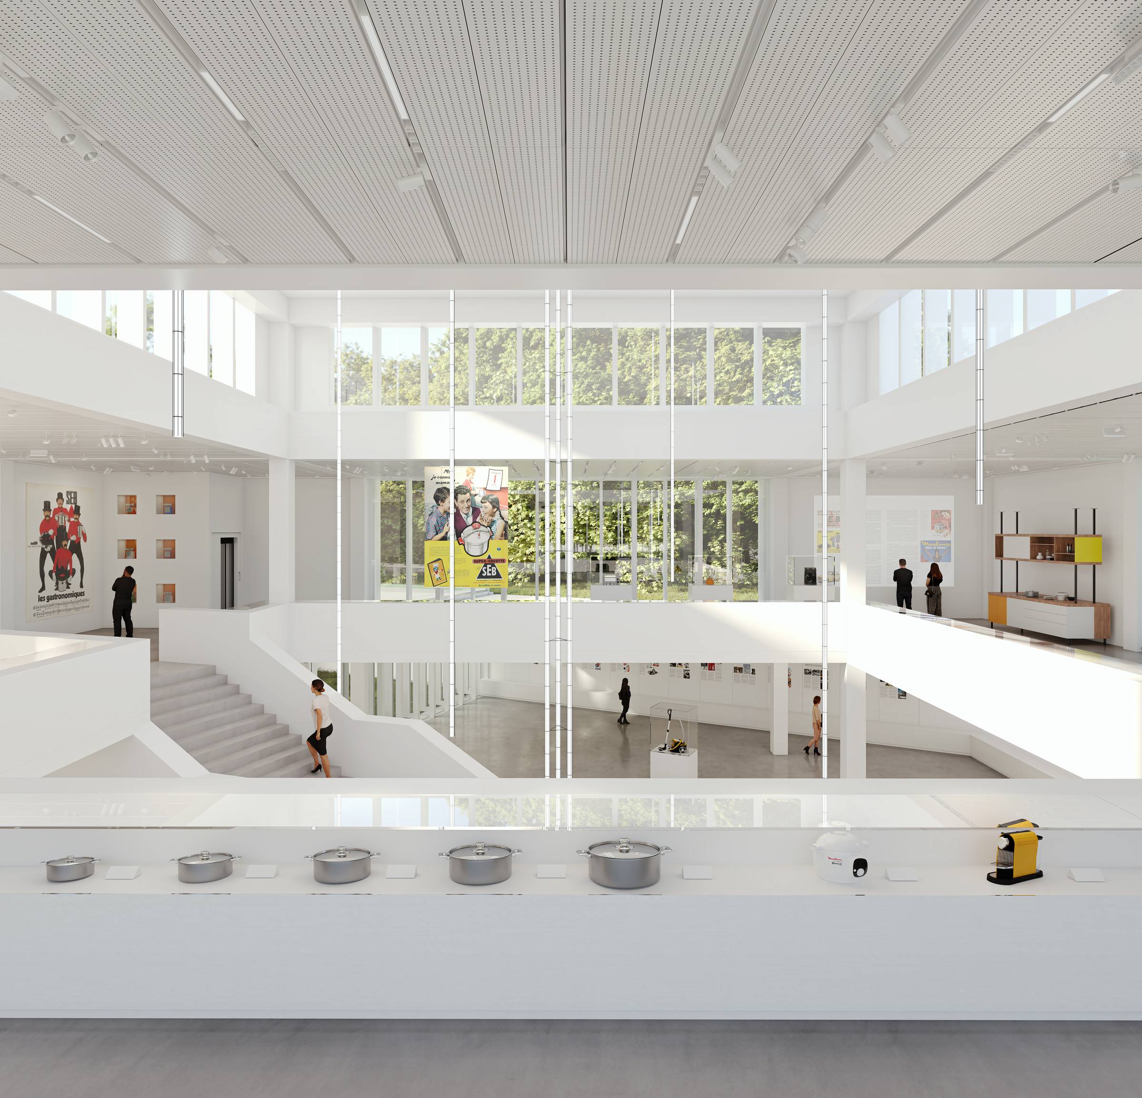
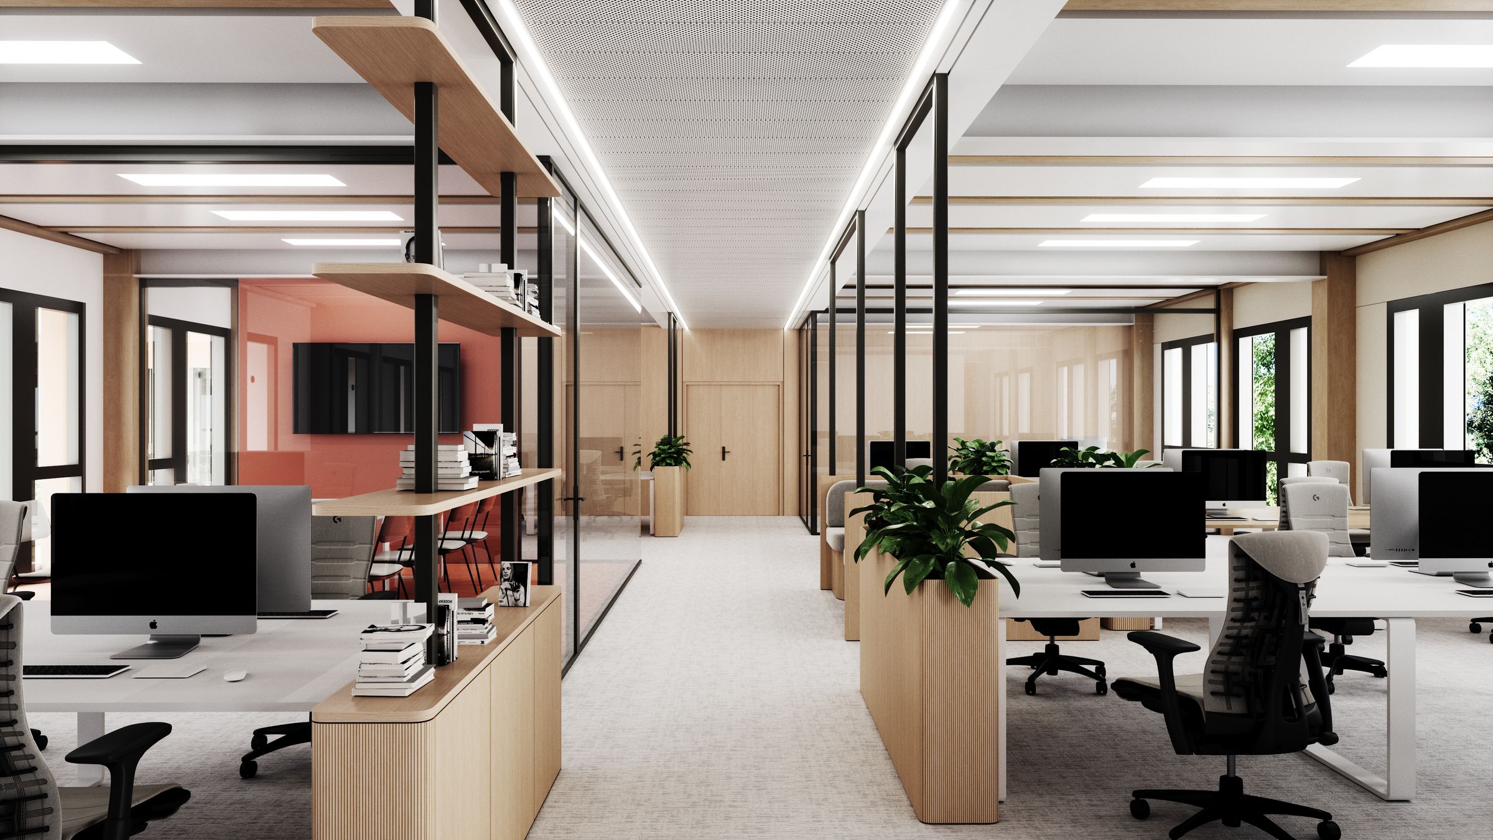
In Écully, the design for the new SEB headquarters builds on the existing campus, which was also designed by the firm, with the aim of supporting the group’s growth and bringing its teams together within an expanded office complex. It includes workspaces, a Learning & Development center, a global showroom, and a museum dedicated to the company’s history.
The architectural intervention is deliberately restrained to preserve the site and its biodiversity as much as possible. The project fits into an existing green setting, minimizing its footprint and respecting the landscape continuity identified in the local urban plan (PLU). The buildings are thus viewed through a preserved and enhanced tree-lined filter.
The project’s form embodies a philosophy of compactness and restraint, while asserting a strong architectural presence within a campus already composed of distinctive structures. This approach reconciles integration and uniqueness, within a continuity that is both embraced and renewed.
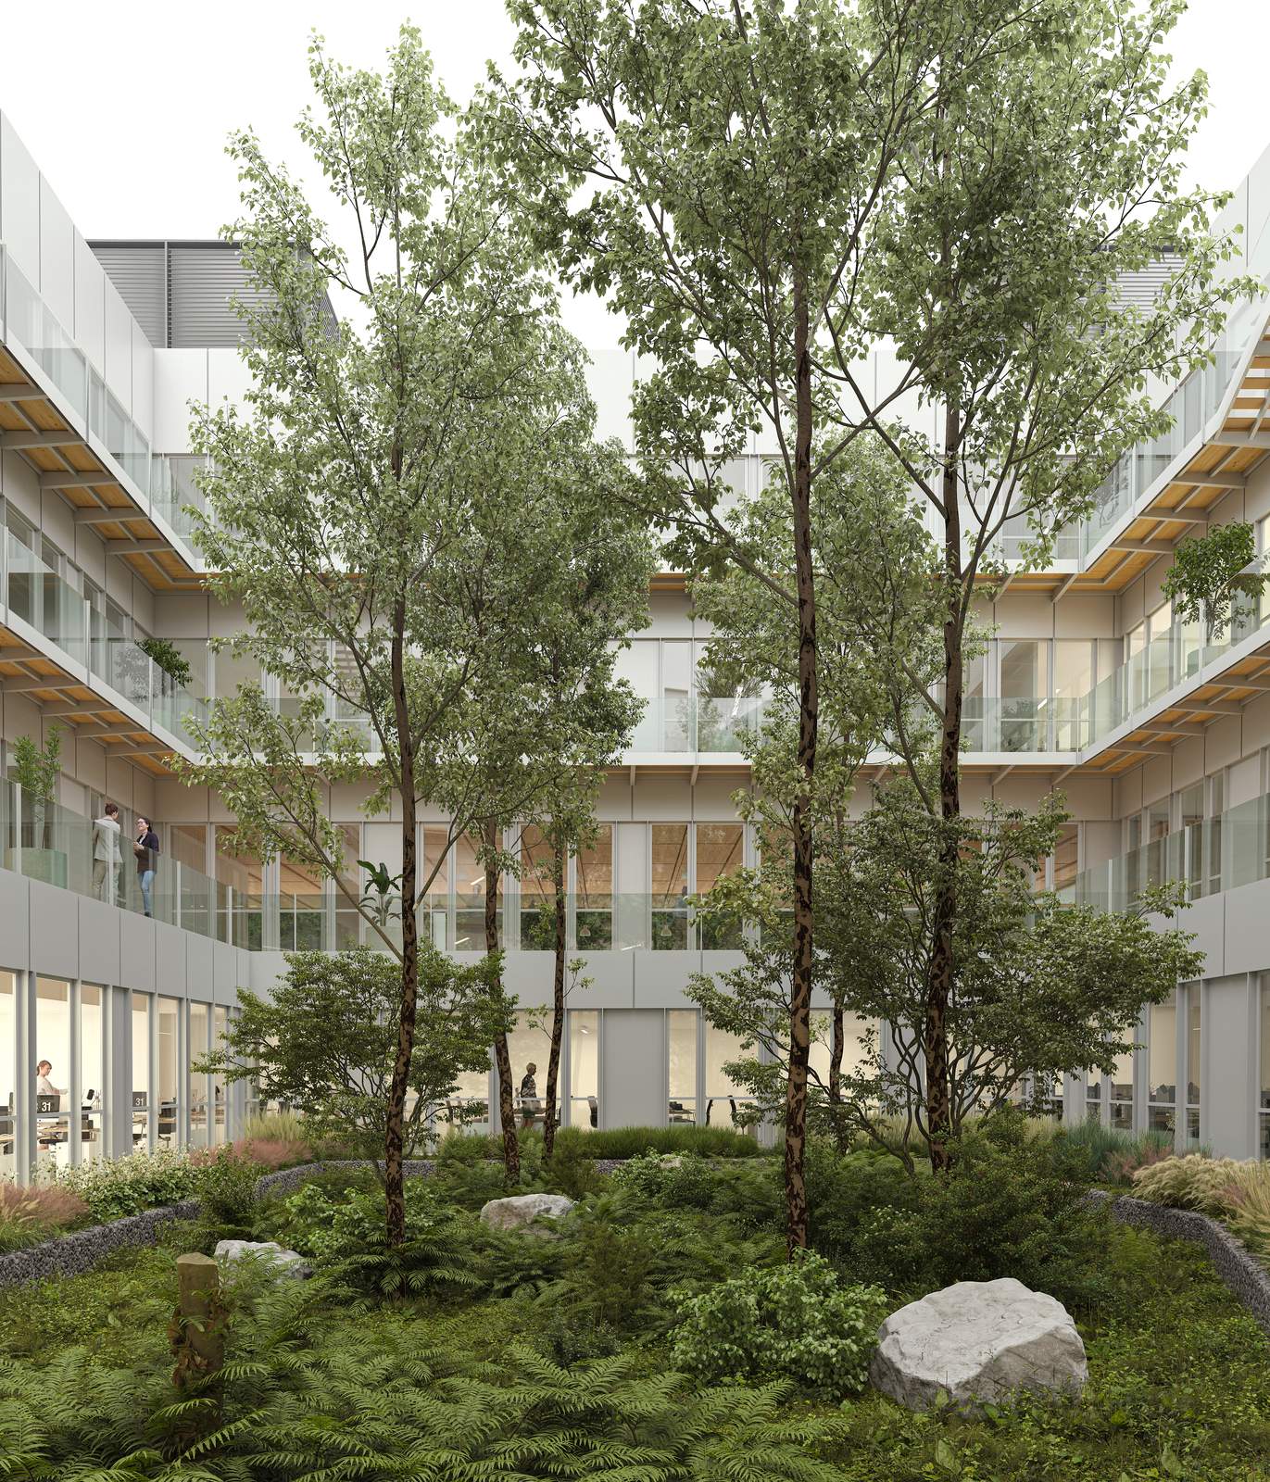
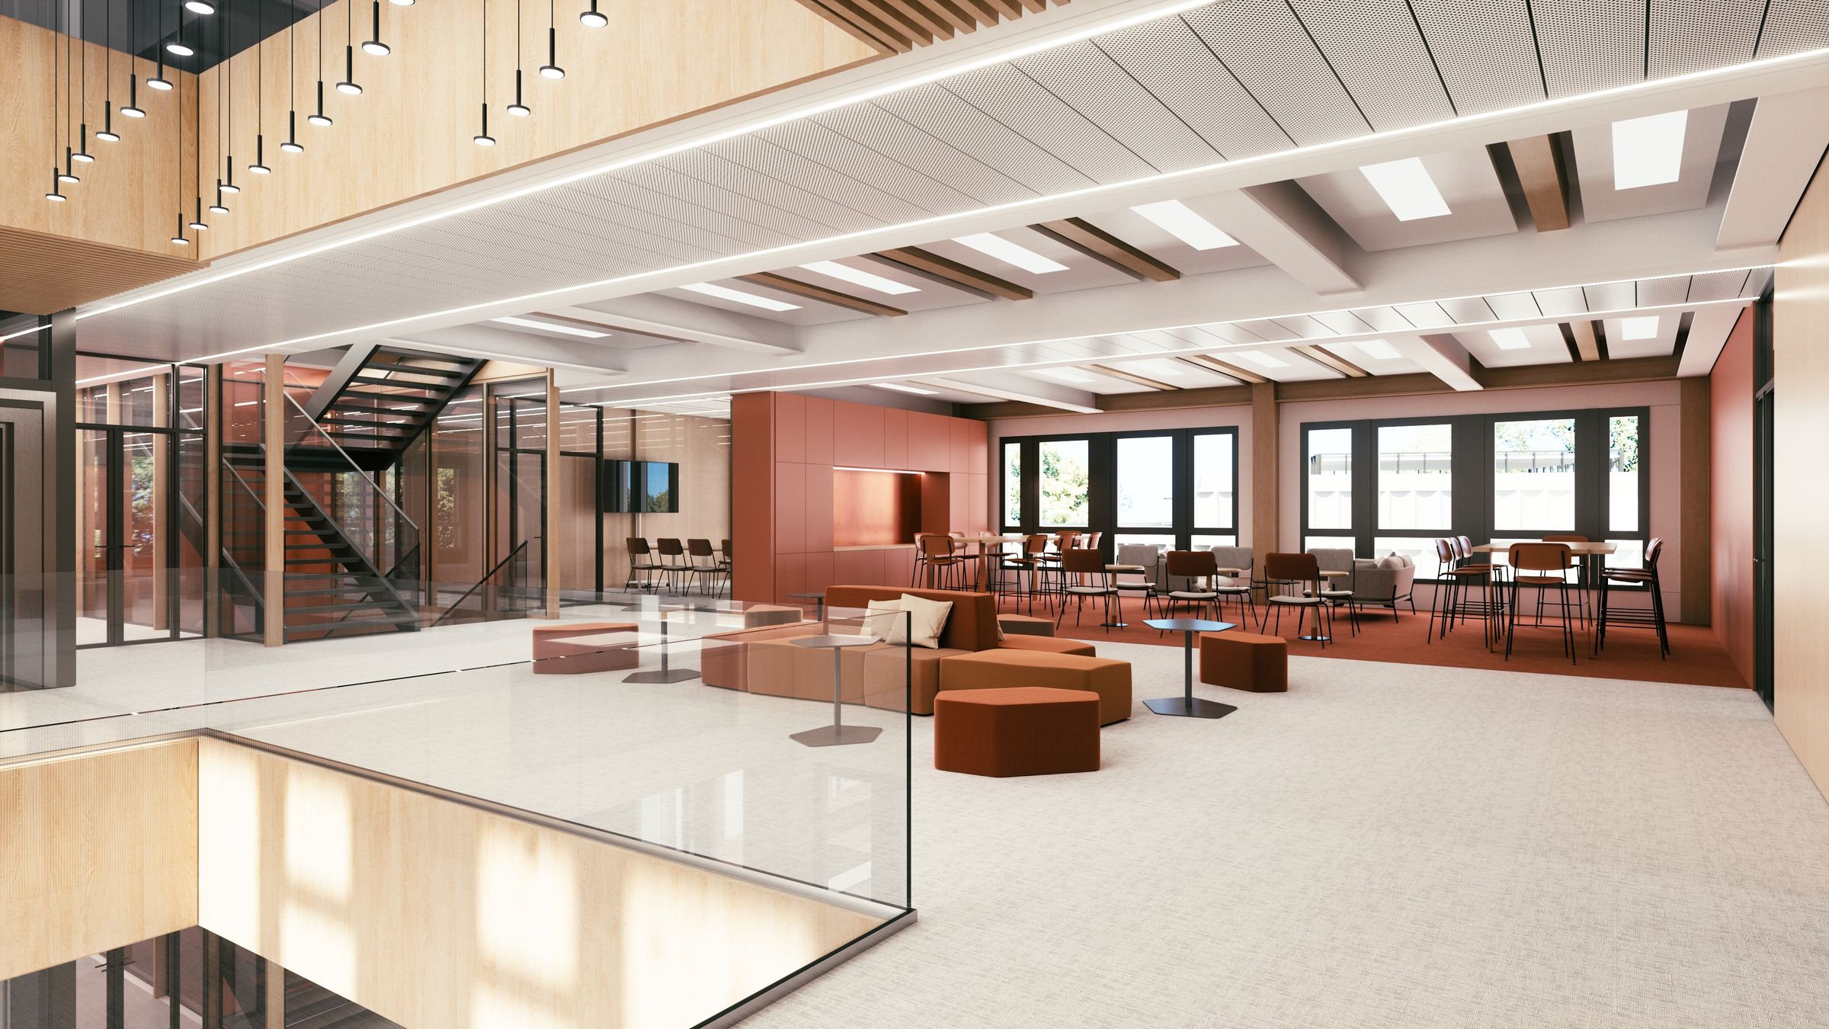
The office floors are arranged in a ring around a landscaped courtyard, creating a geometry that is both enclosed and open. This layout promotes flexibility of use, diverse circulation patterns, and high-quality work environments, while ensuring great structural efficiency through a wood-and-metal framework that opens up the spaces.
The museum, situated directly adjacent to the plaza, complements the project by opening the site to visitors and highlighting the group’s cultural and industrial heritage. It contributes to the campus’s clarity and its broader impact.
The entire project highlights a close relationship with the landscape, featuring views of the forest, contemplative terraces, and gentle pathways integrated into the site. The architecture serves as a bridge between commercial activity, industrial heritage, and the surrounding natural environment.