Renovation and restructuring of a residential building into a five-story office building with the option to revert to residential use
Client
SHAM
Area
8,200 m²
Cost
3,8 M€
Scope
Full Service
Schedule
Competition winner 2016
Completed in 2022
Environment
BREEAM VERY GOOD
Team
Client : SHAM / RELYENS
Project management assistance : UTEI
Architect : SUD architectes
Site supervision : GC INGENIERIE
Engineering consultancy : TEM PARTNERS (Economiste + BE Fluides + BE Stucture + BE Service Innovation / Développement Durable)
Environmental quality (QEB) consultant : EODD
Technical inspection body : VERITAS
Health & safety coordinator : NOVICAP
Acoustics consultant : GAMBA
Photographer : Forvis Mazars
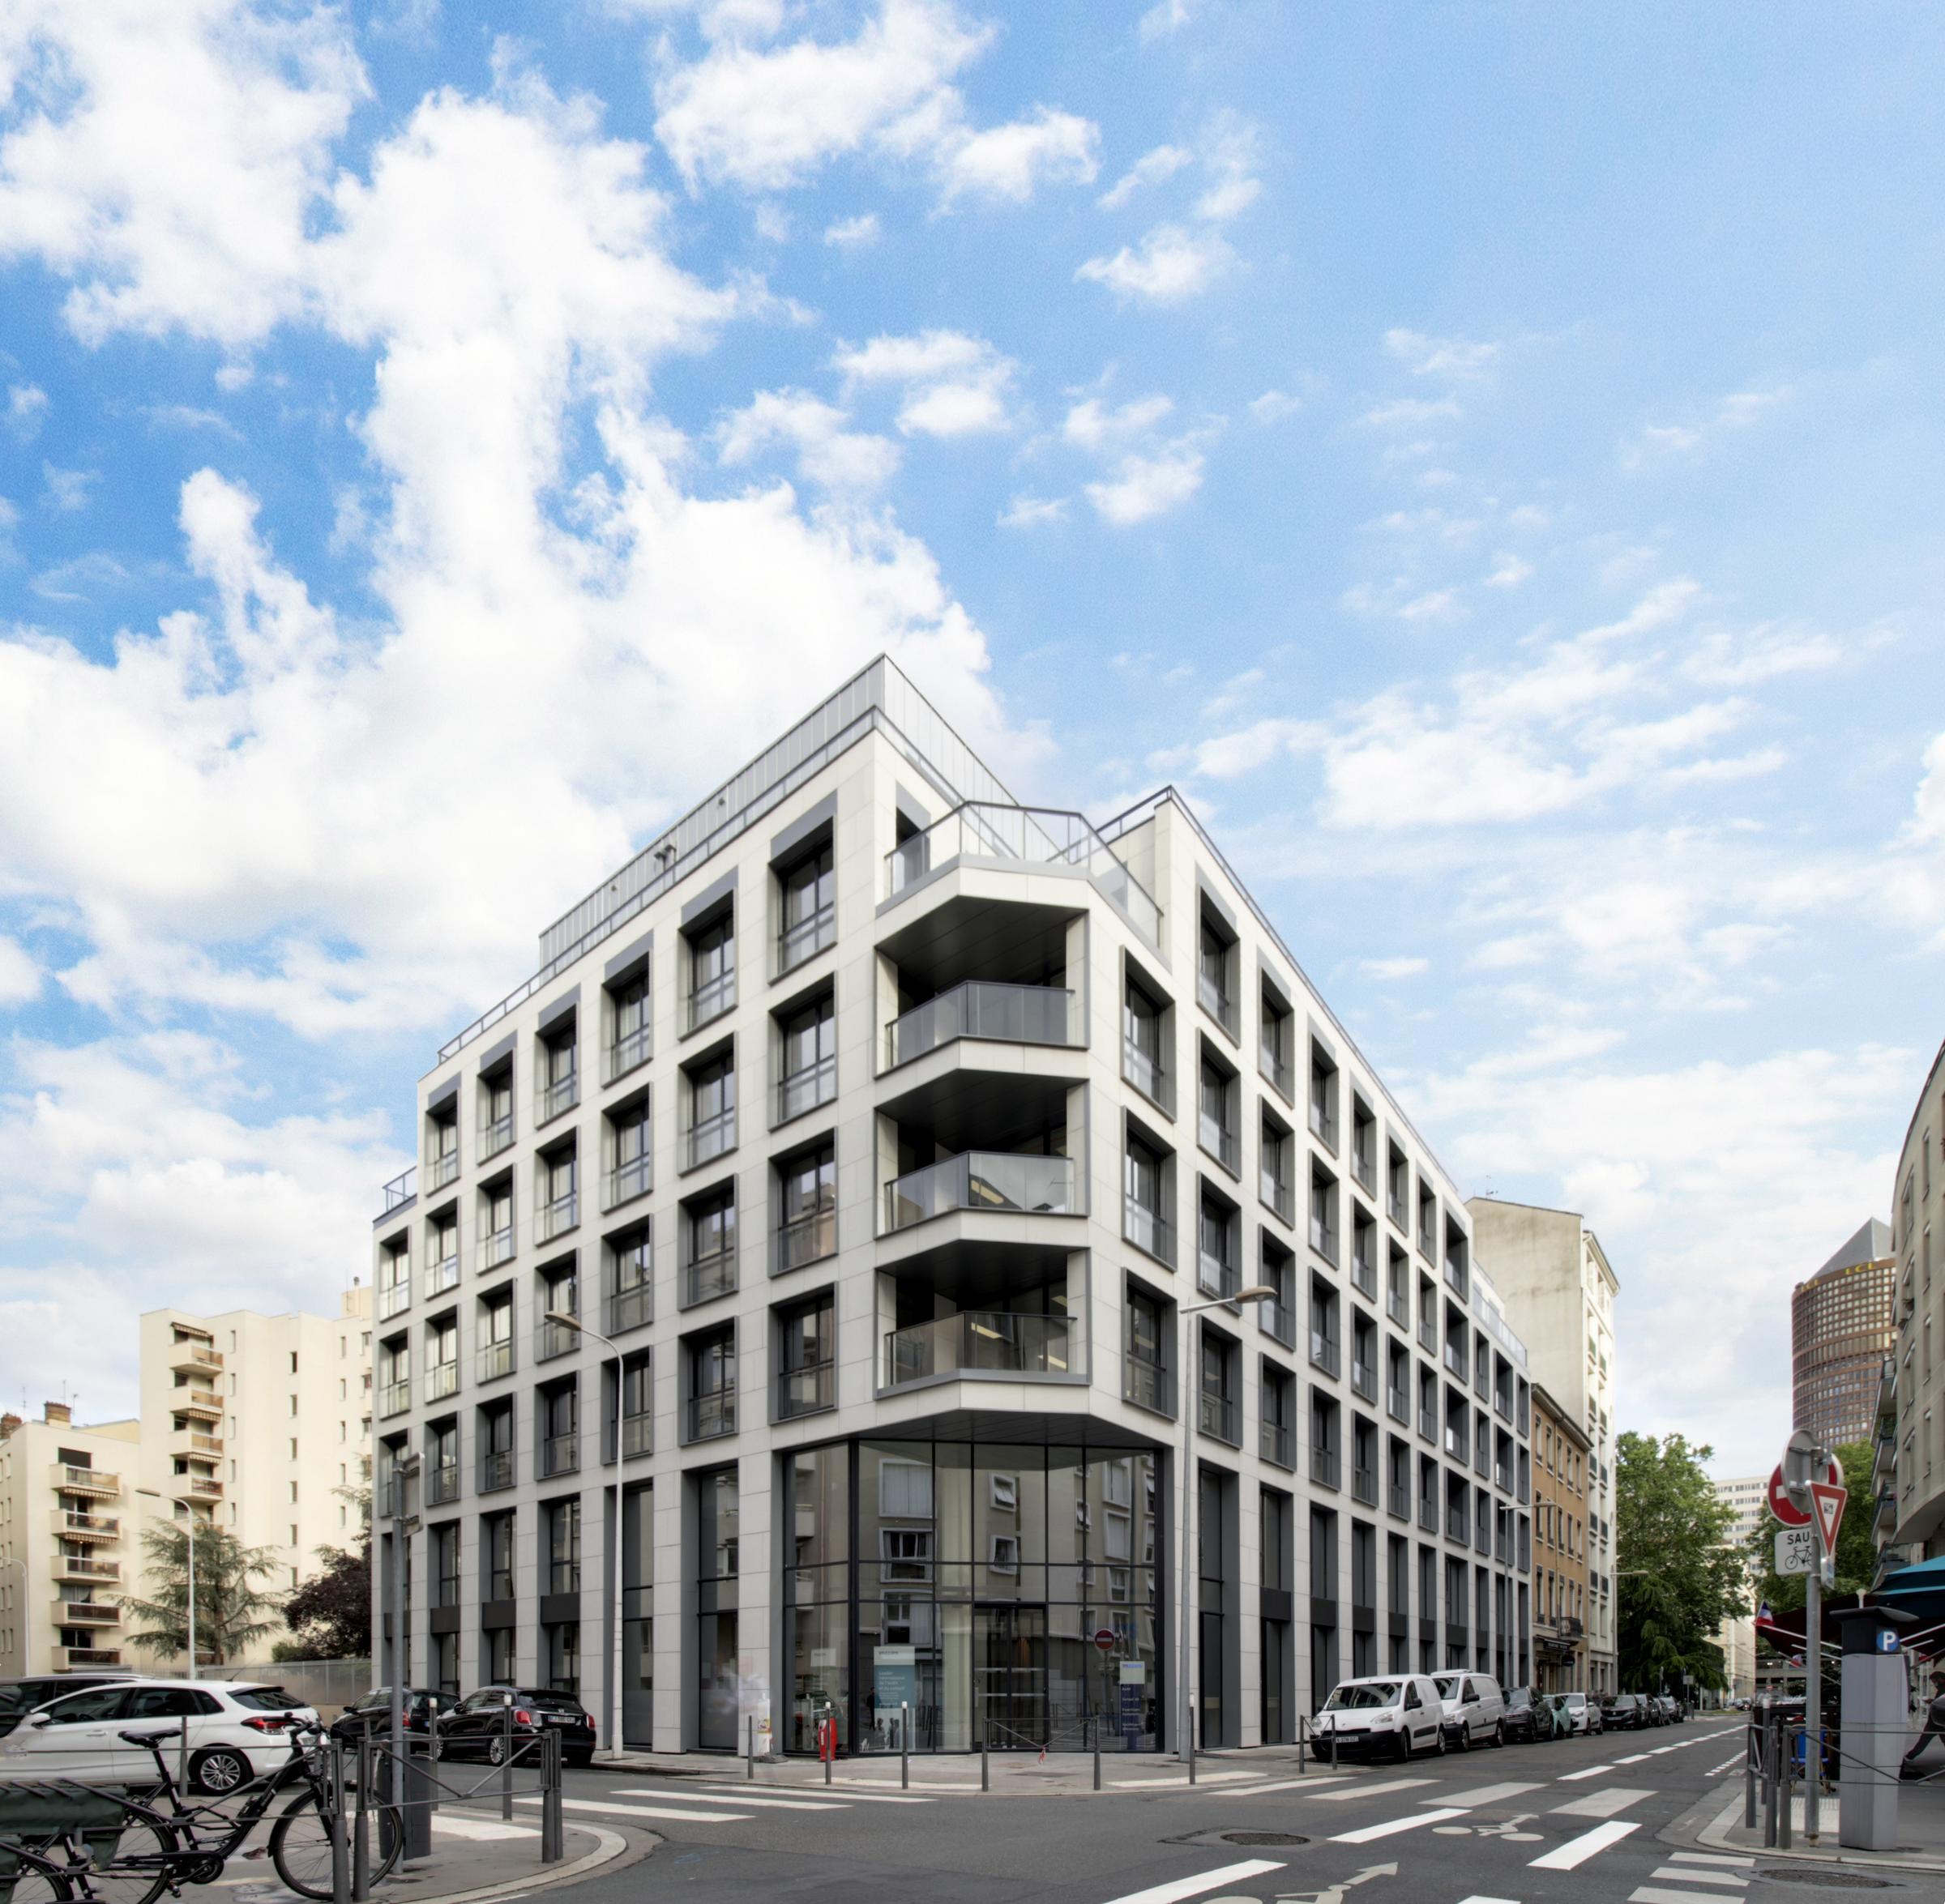
In the northern part of Lyon’s Part-Dieu neighborhood, the transformation of a 1980s building exemplifies a major renovation that combines a change of use with architectural revitalization.
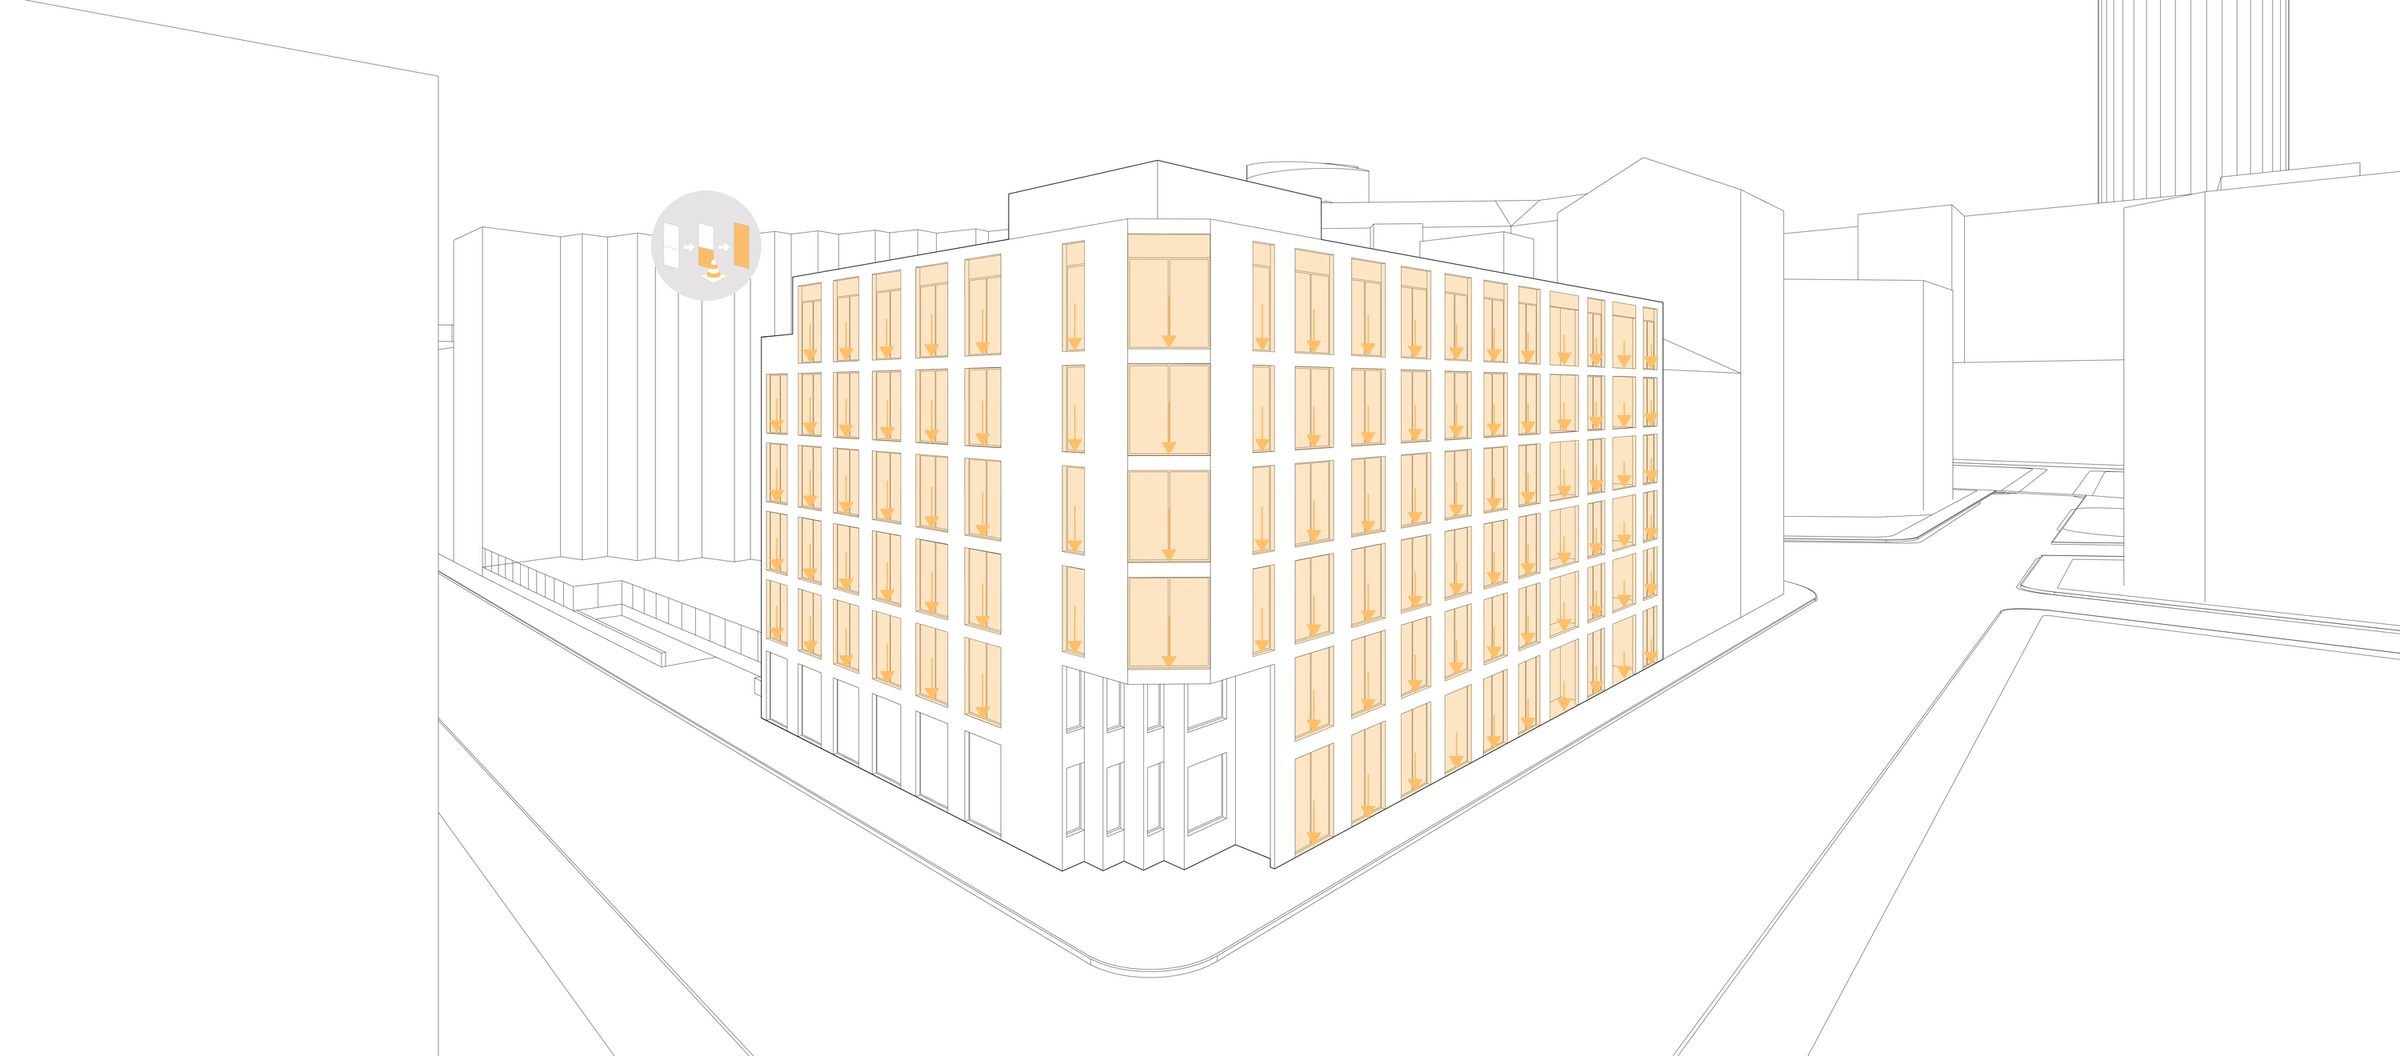
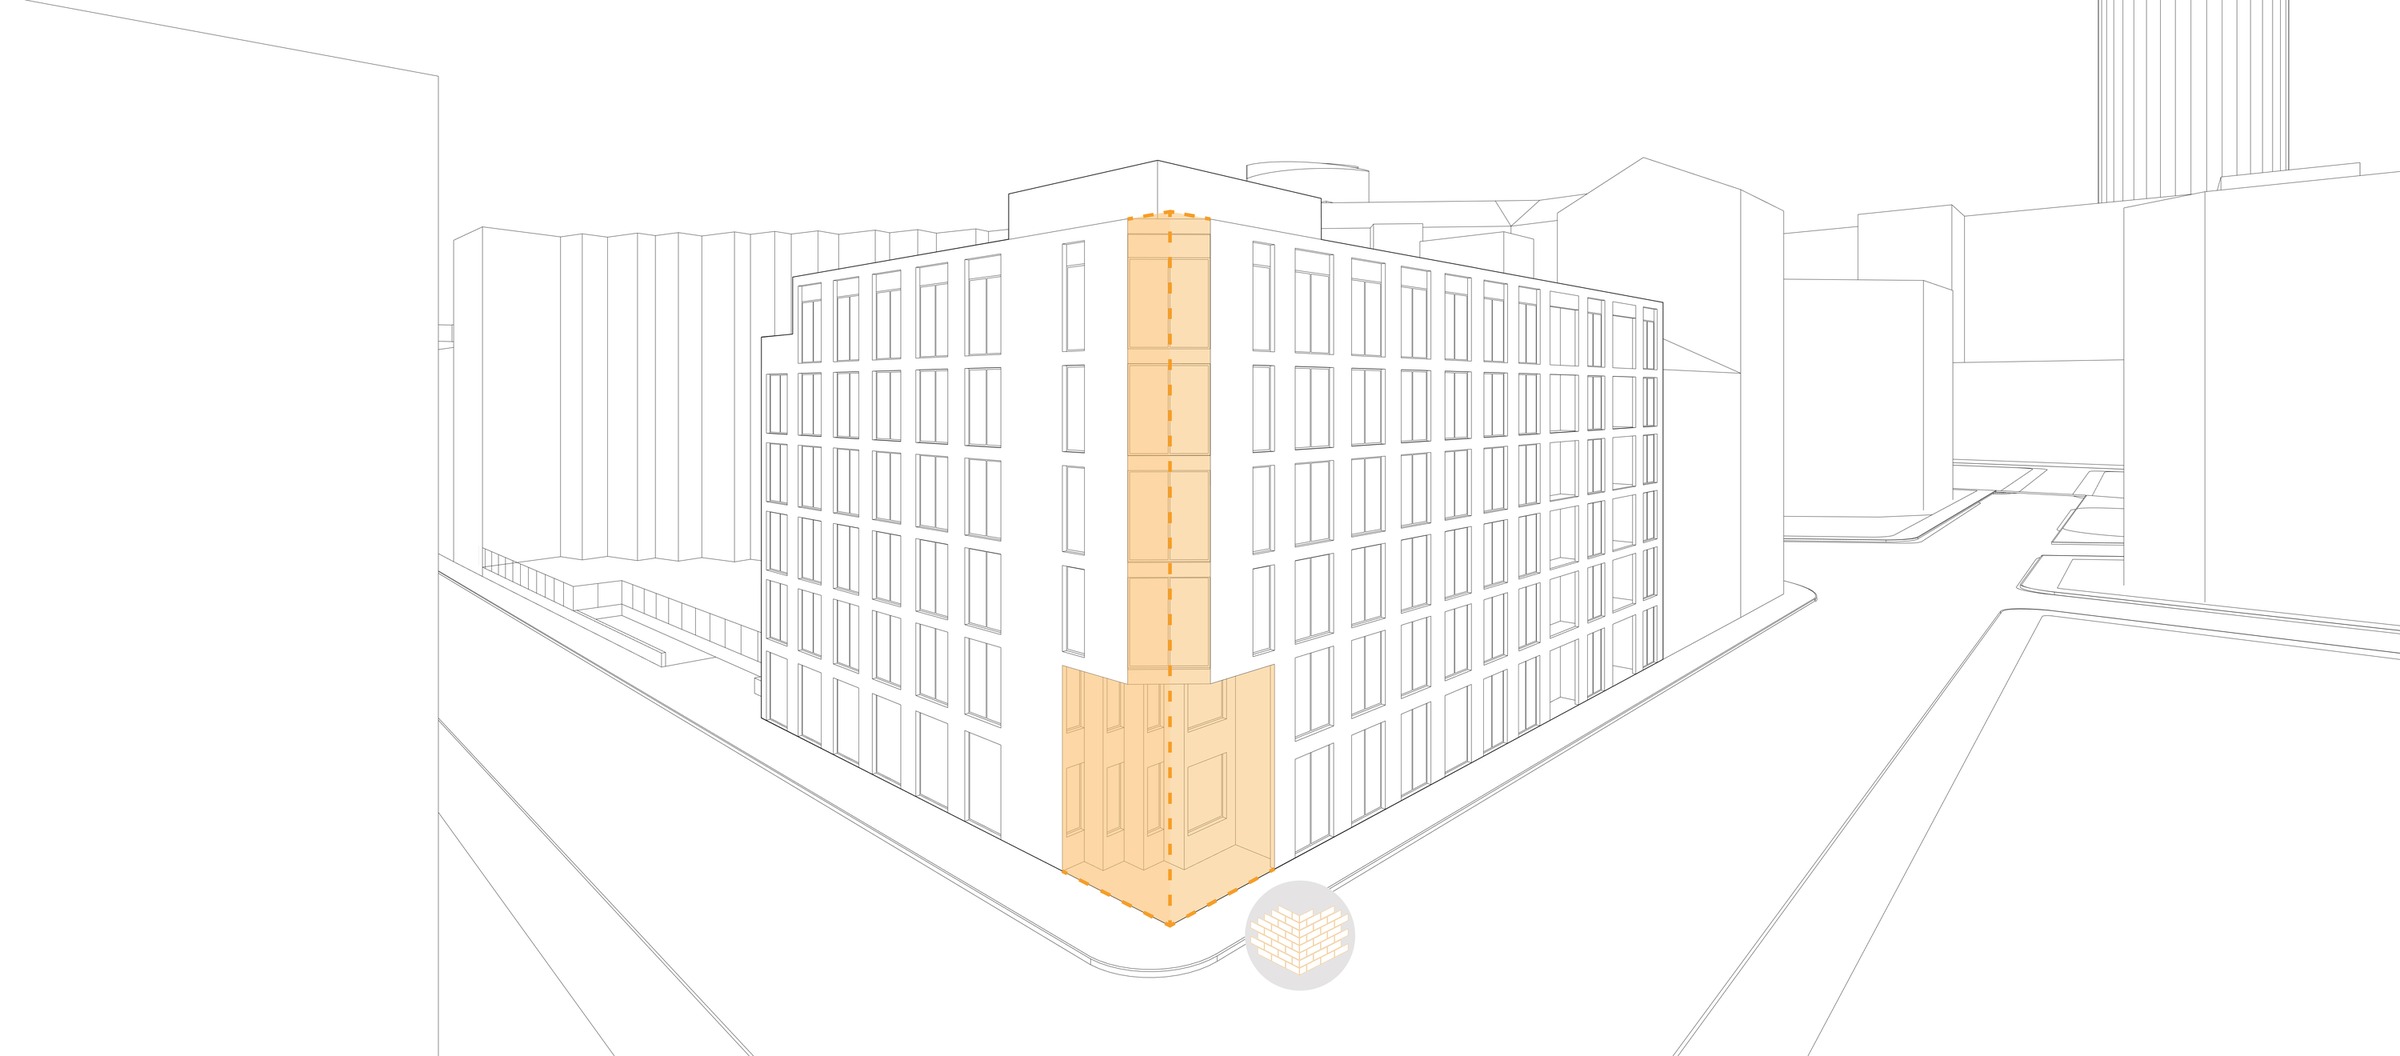
The project transitions the space from residential to office use by drawing on the intrinsic qualities of the existing building, whose geometry and history serve as design drivers. The enlargement of the windows redefines the solid-to-void ratio and reinforces the verticality of the façade, bringing more light and depth to the spaces.
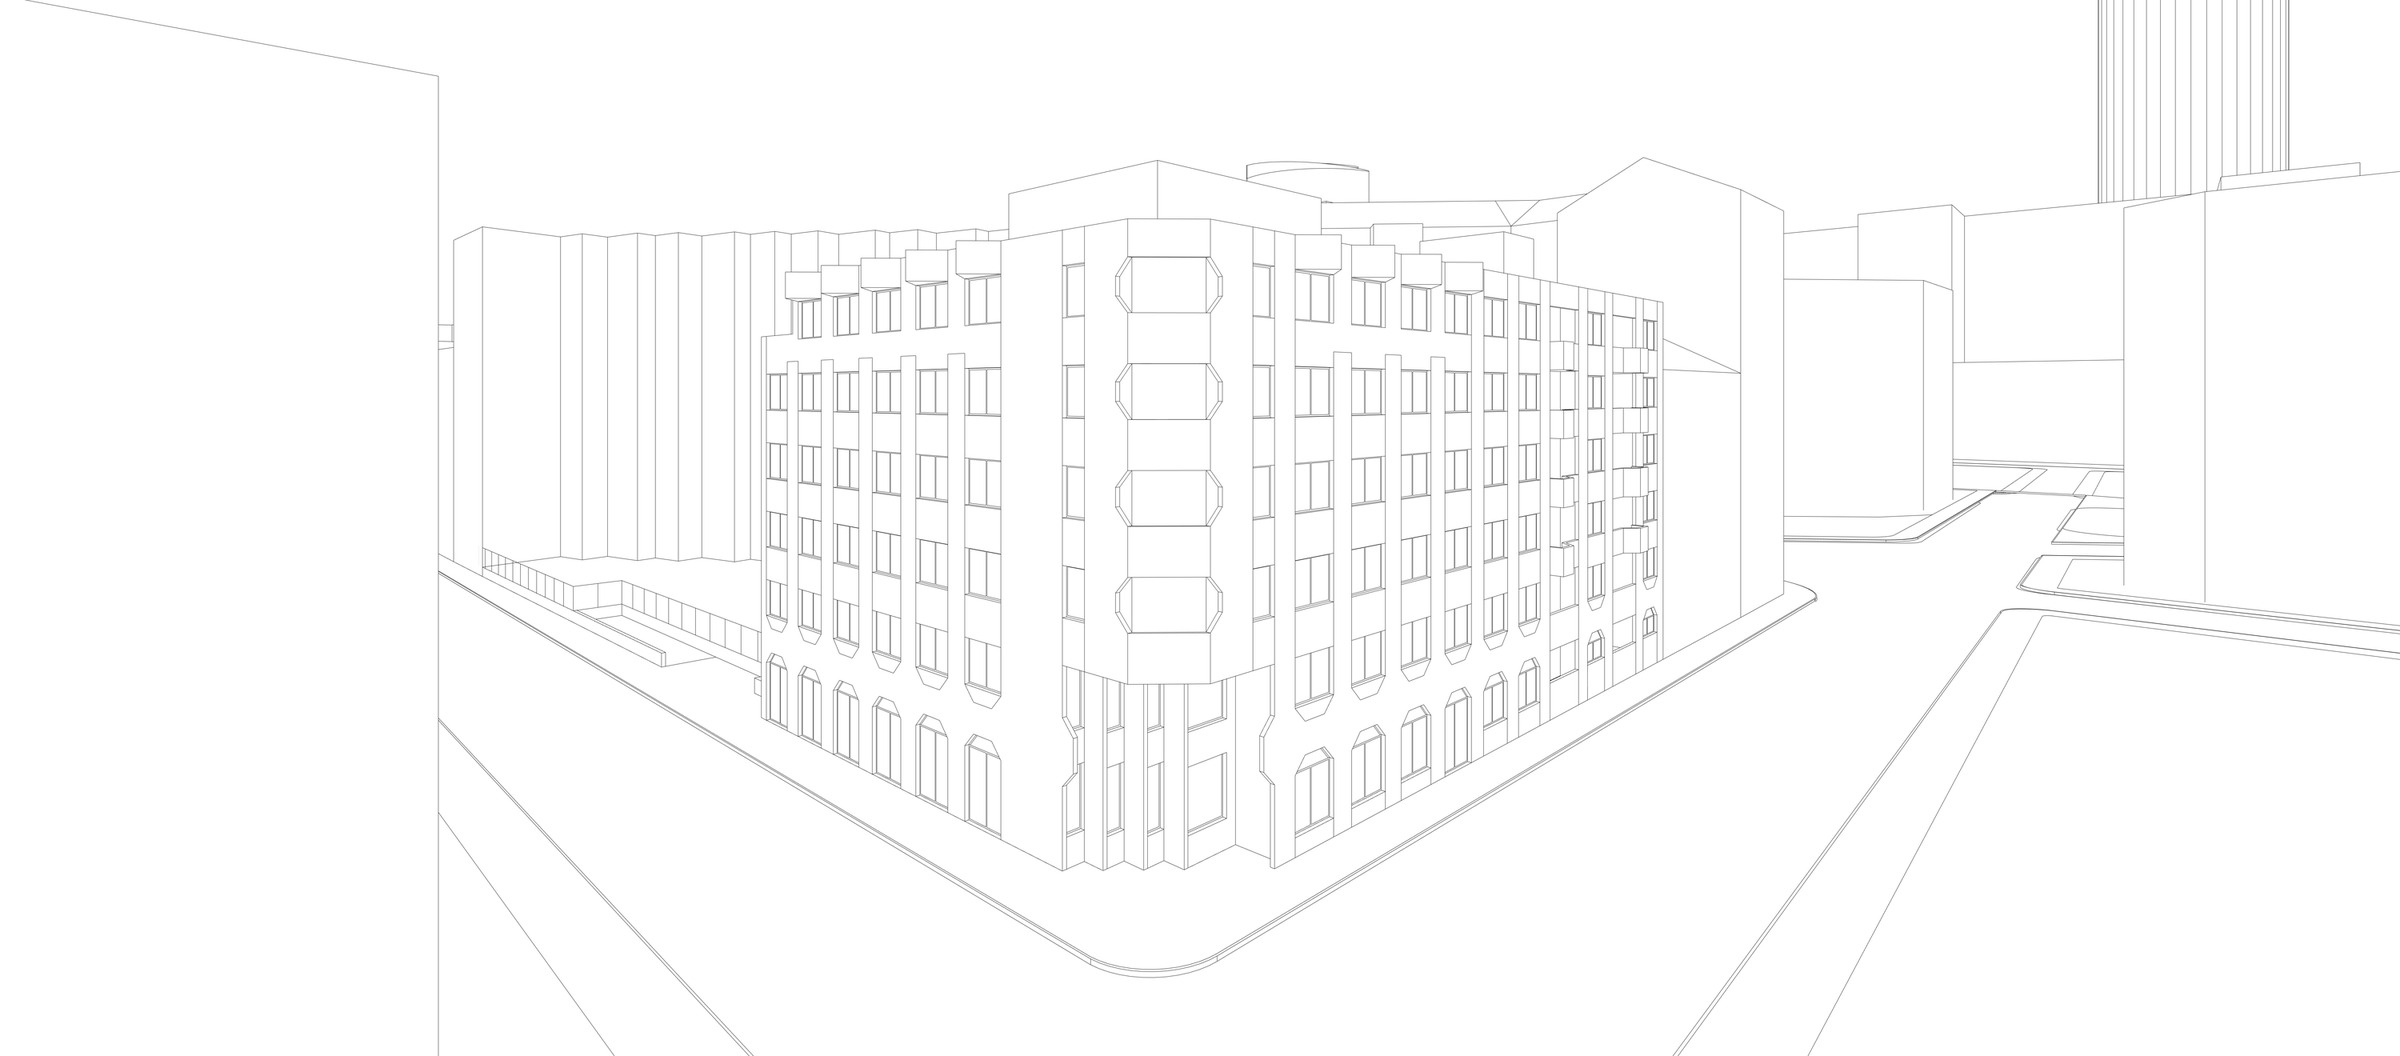
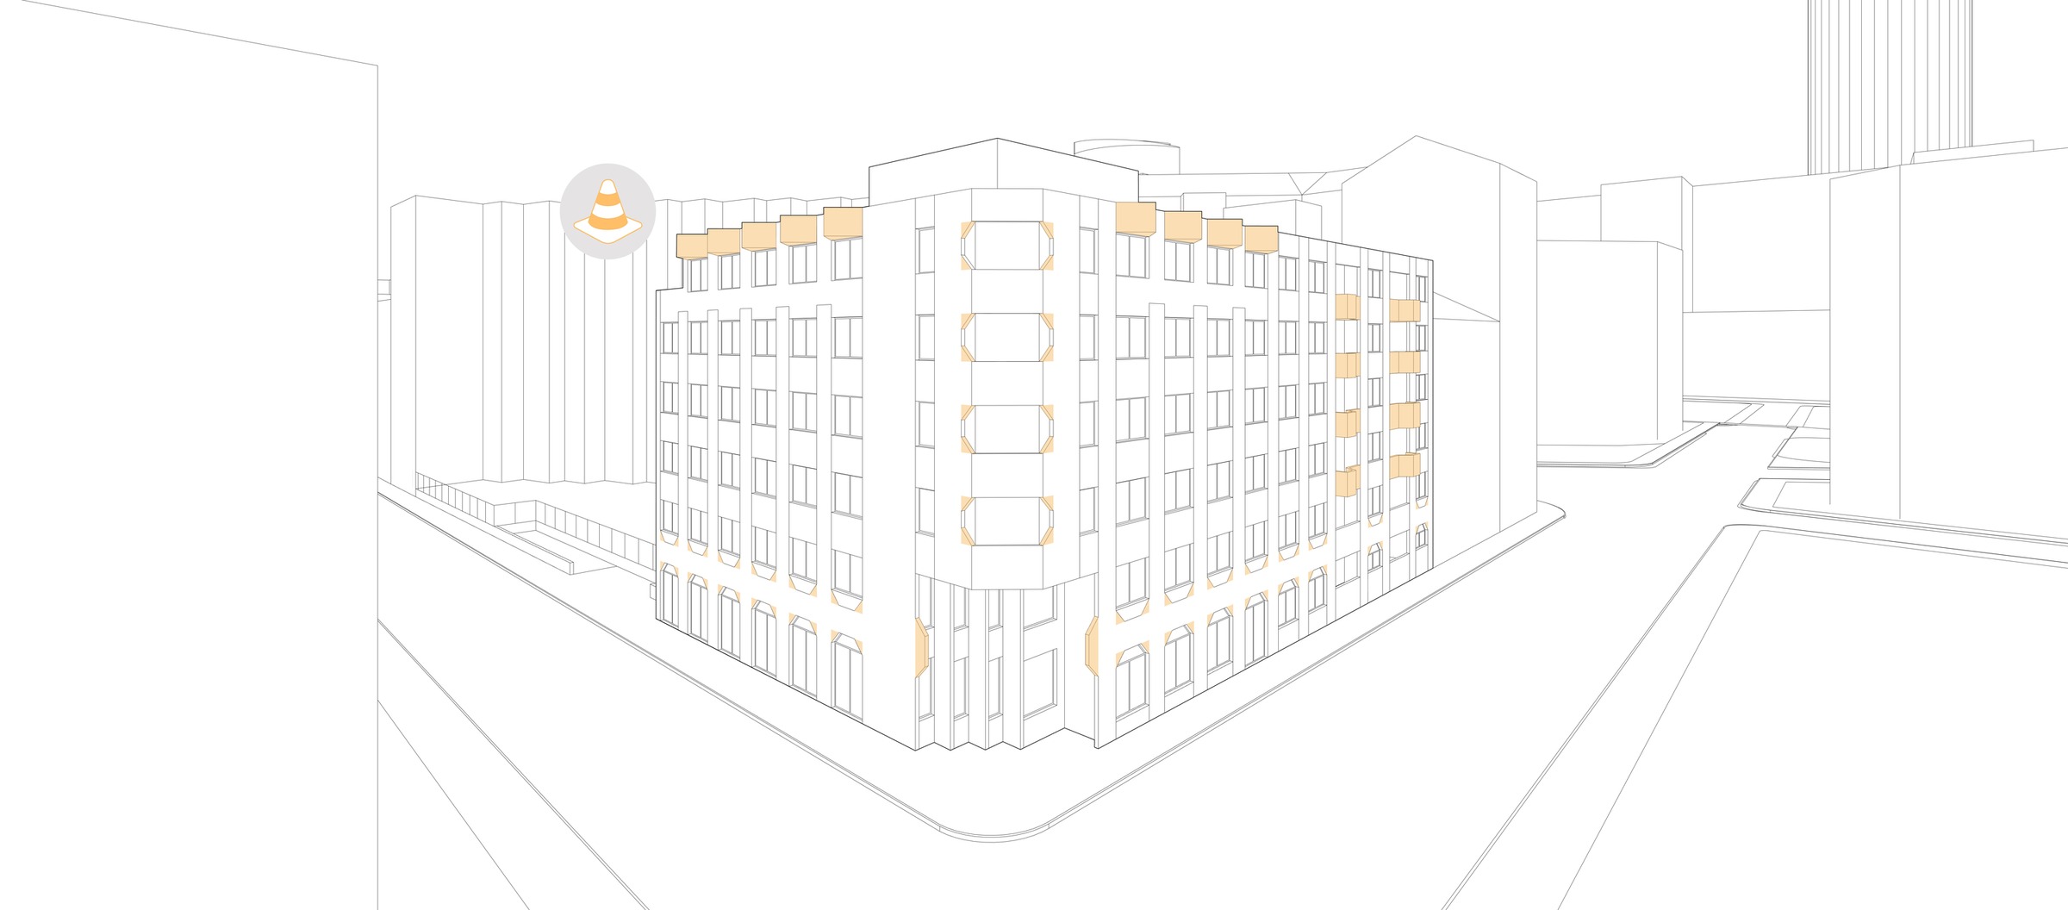
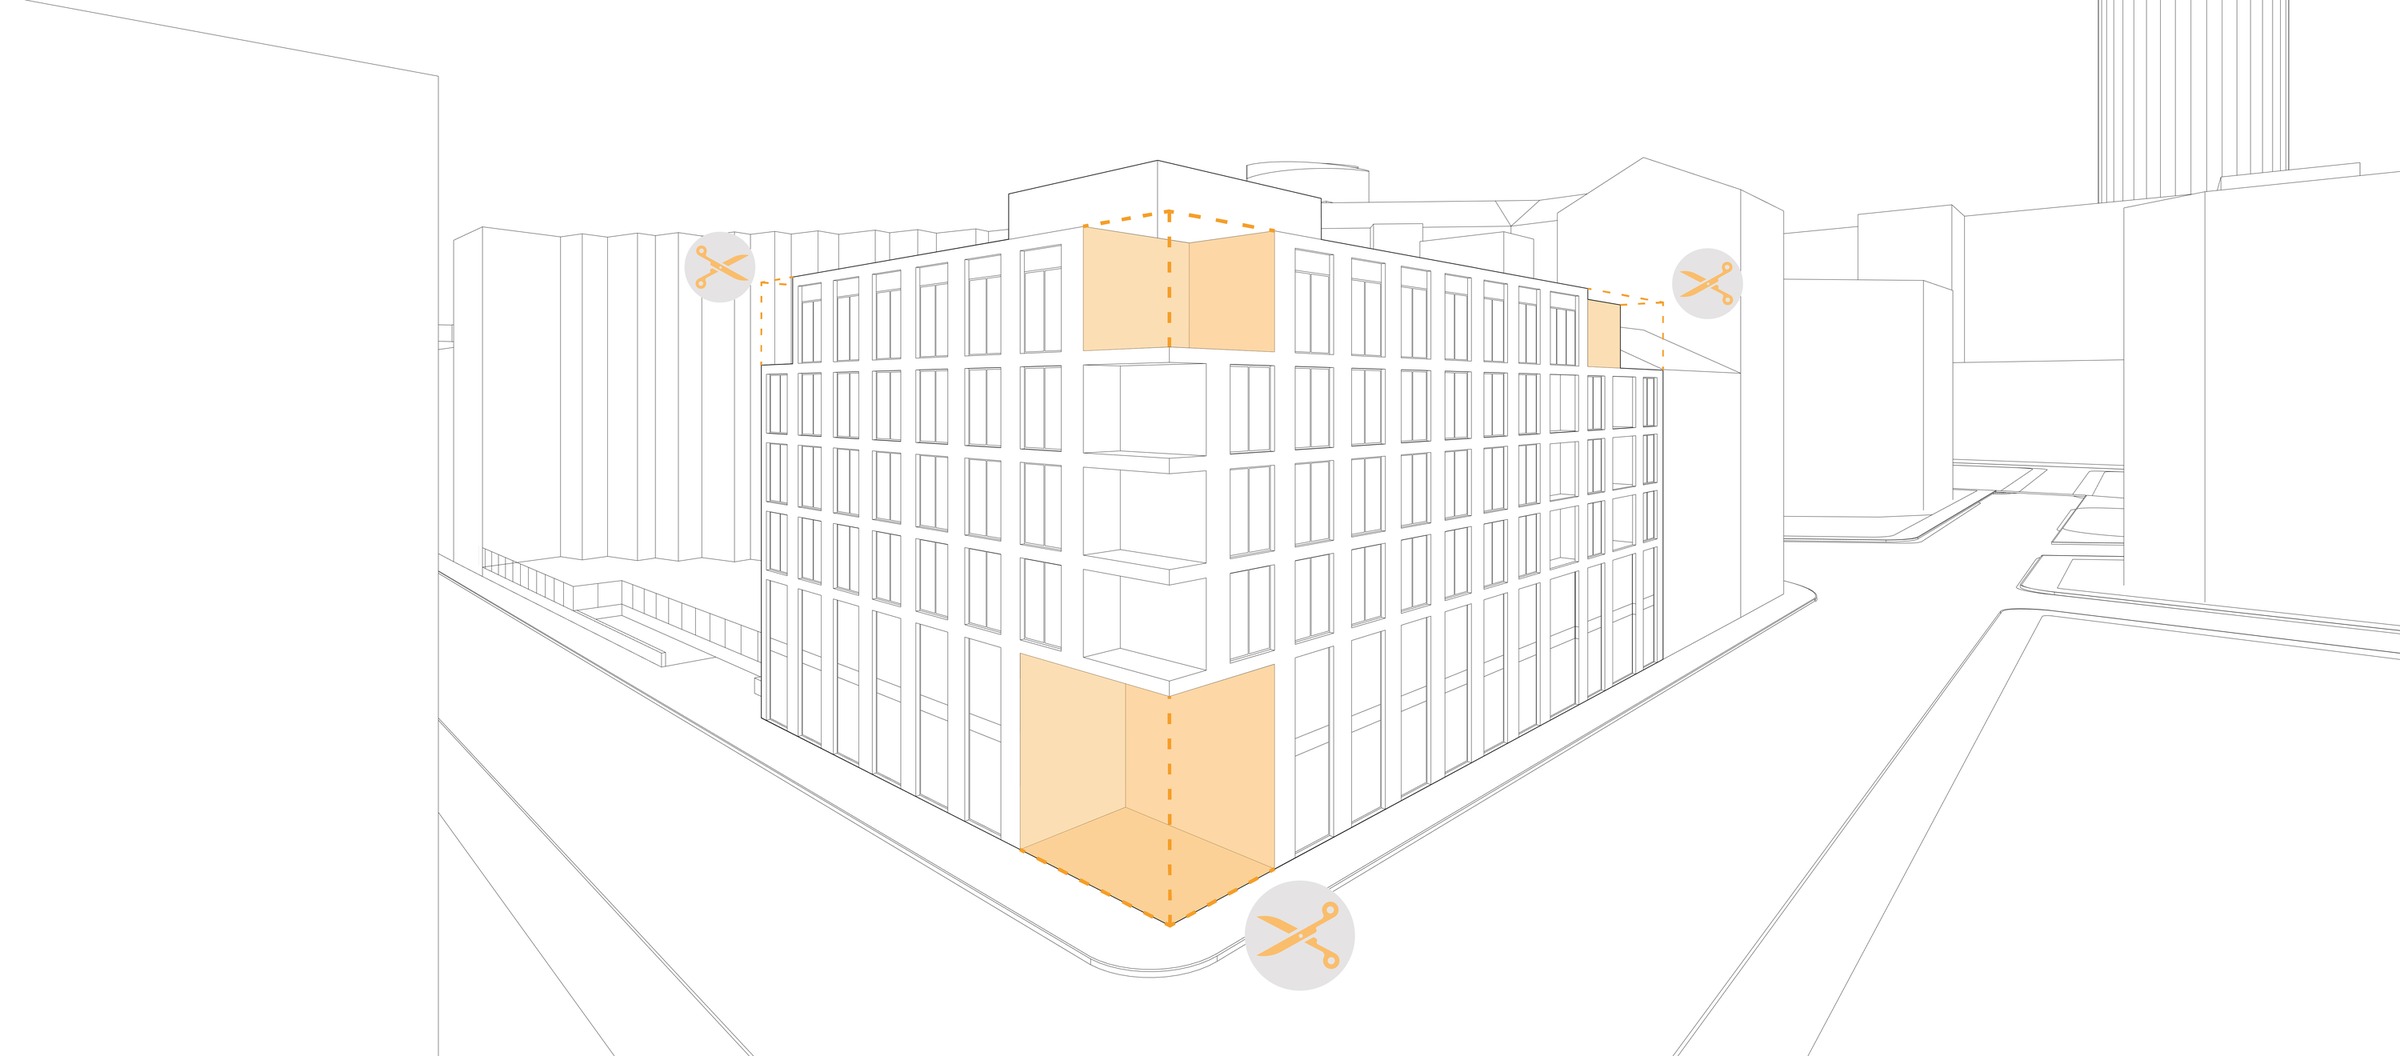
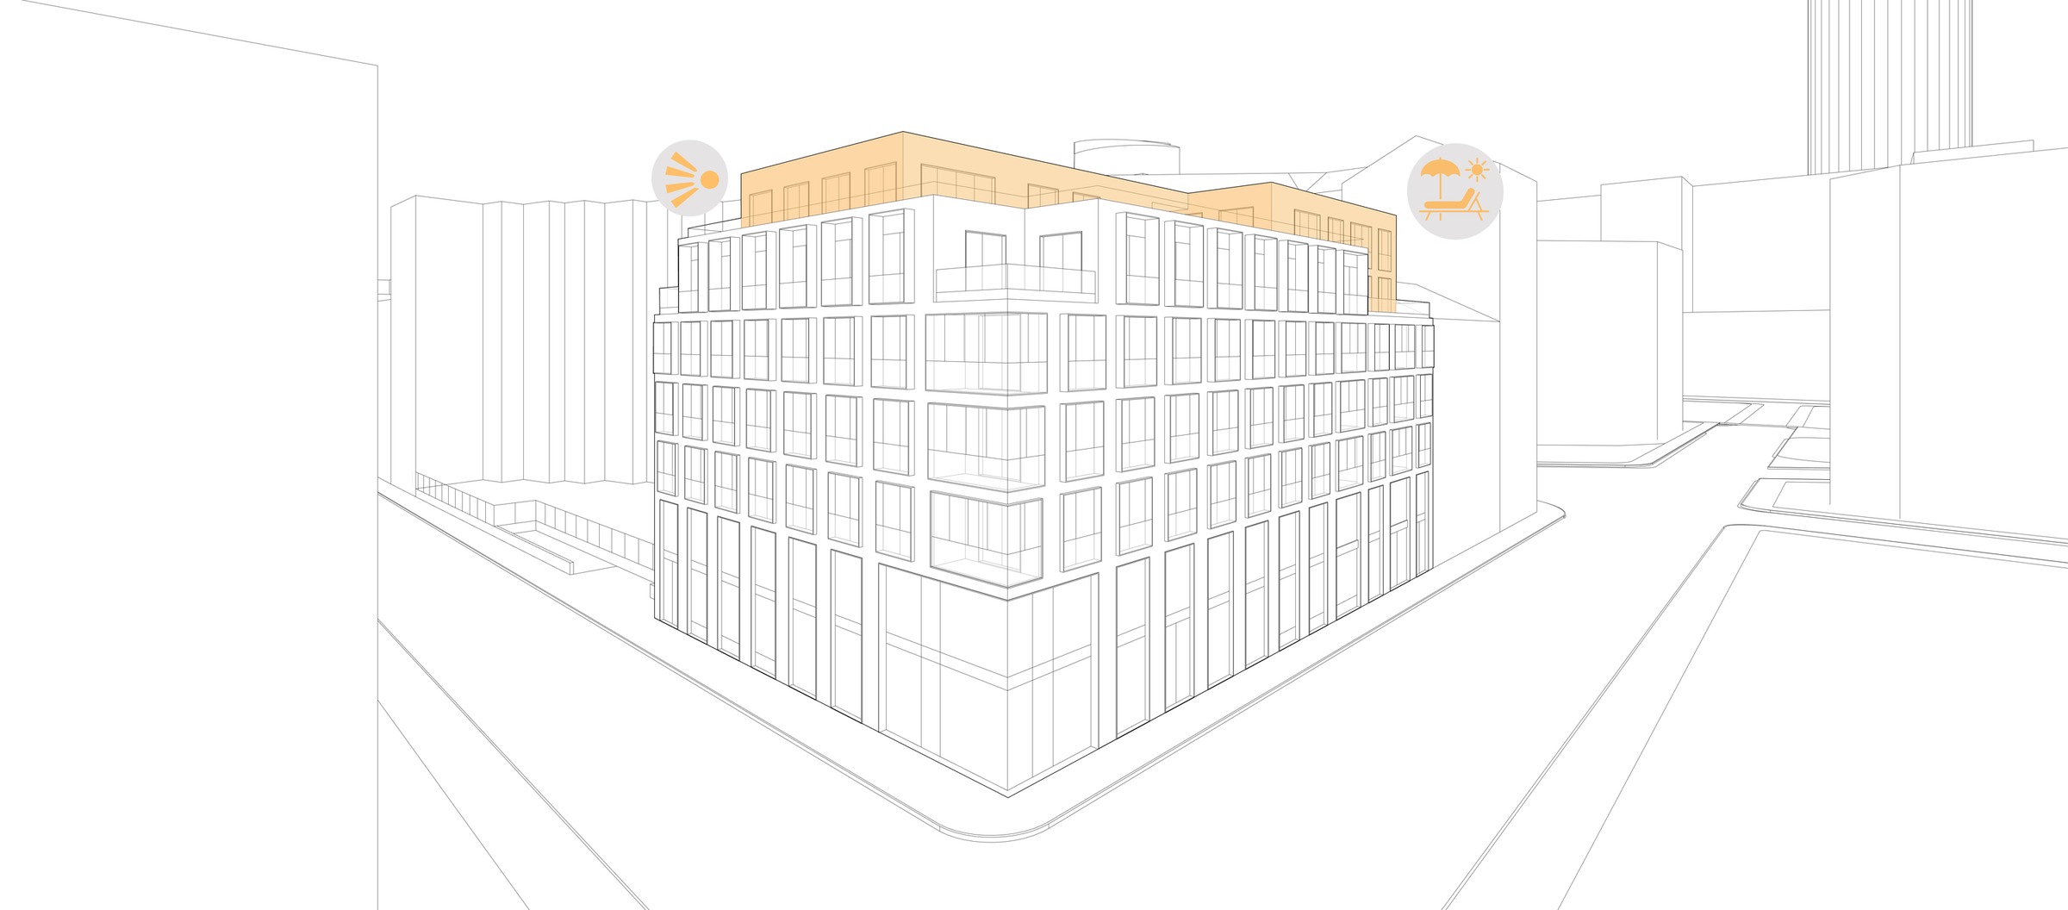
The volume is sculpted by a reconfiguration of the corner, which energizes the building’s appearance and showcases a monumental, largely glass-enclosed lobby. Terraces are inserted into recesses, while a roof extension creates new uses, including a hanging garden offering panoramic views of the city.
The project develops a hybrid architectural style, borrowing from the vocabulary of residential design to enrich the workspaces. Balconies, winter gardens, and French doors contribute to this quality of use. This approach ensures the building’s reversibility, embedding the renovation within a sustainable and adaptable framework.