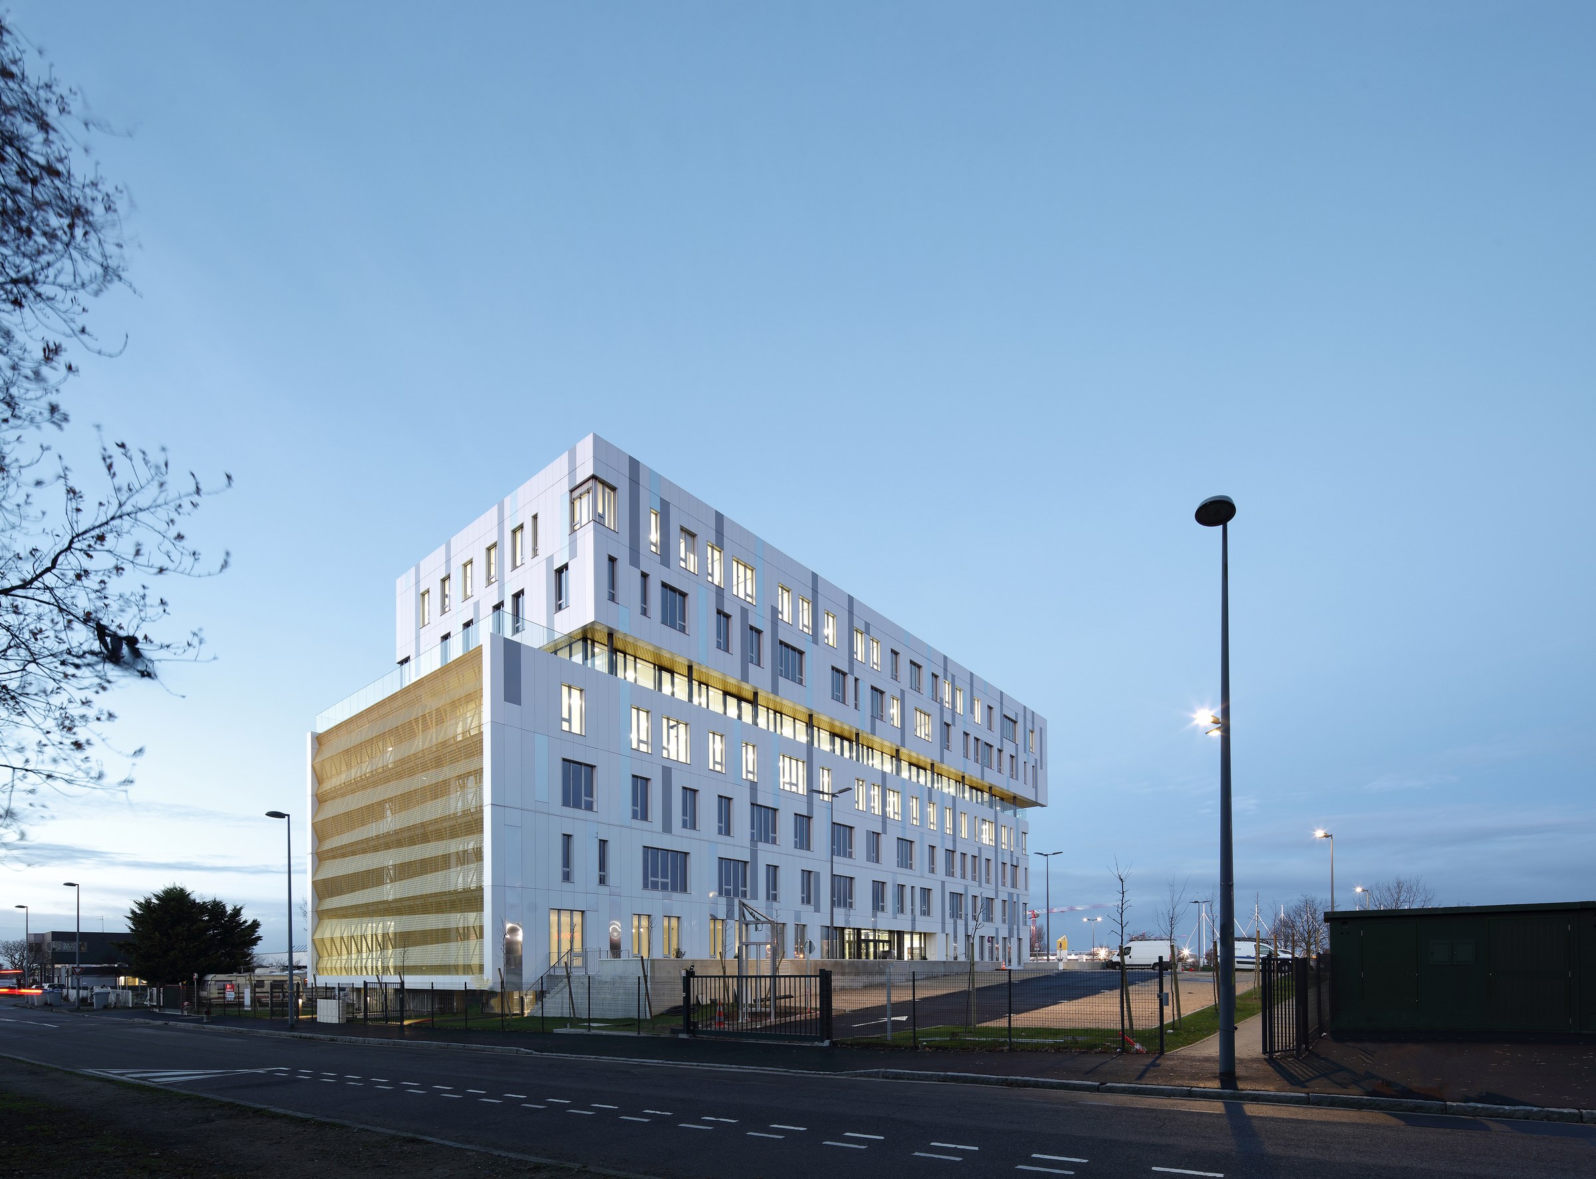
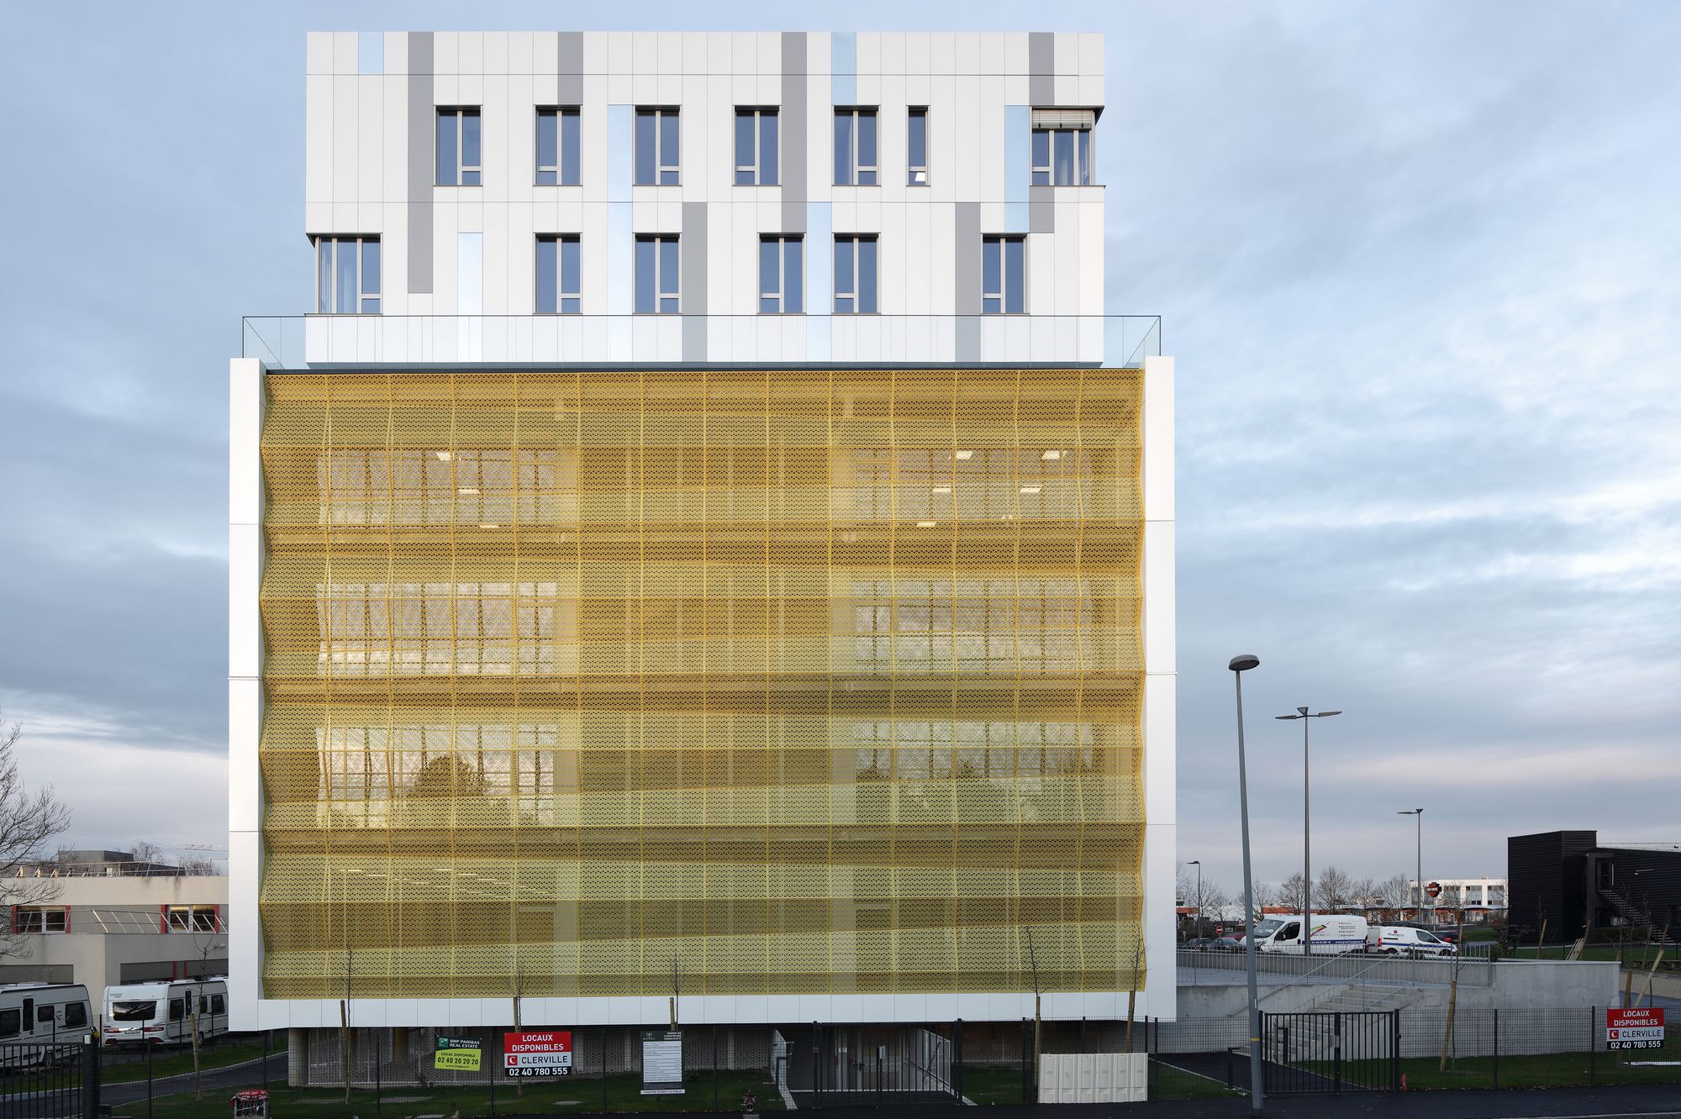
In Saint-Herblain, on the outskirts of the Nantes ring road, the “Oxane” building is situated within a changing landscape, straddling infrastructure and suburban residential areas.
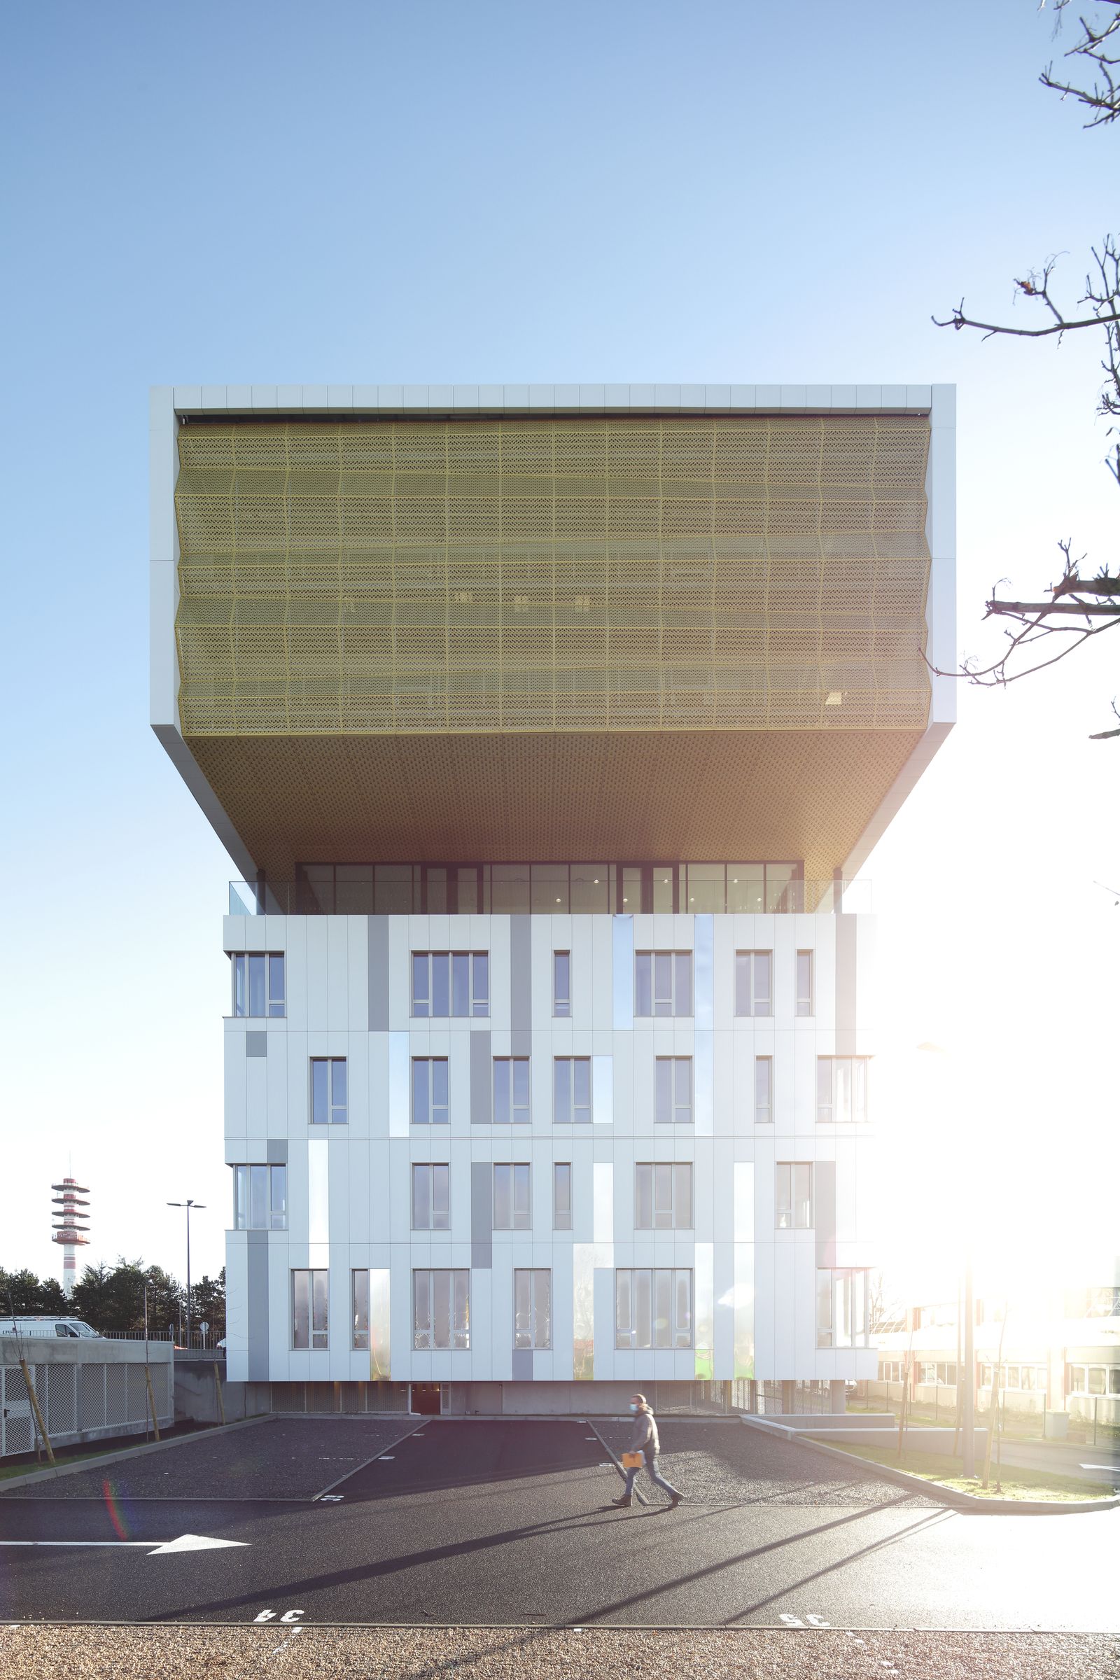
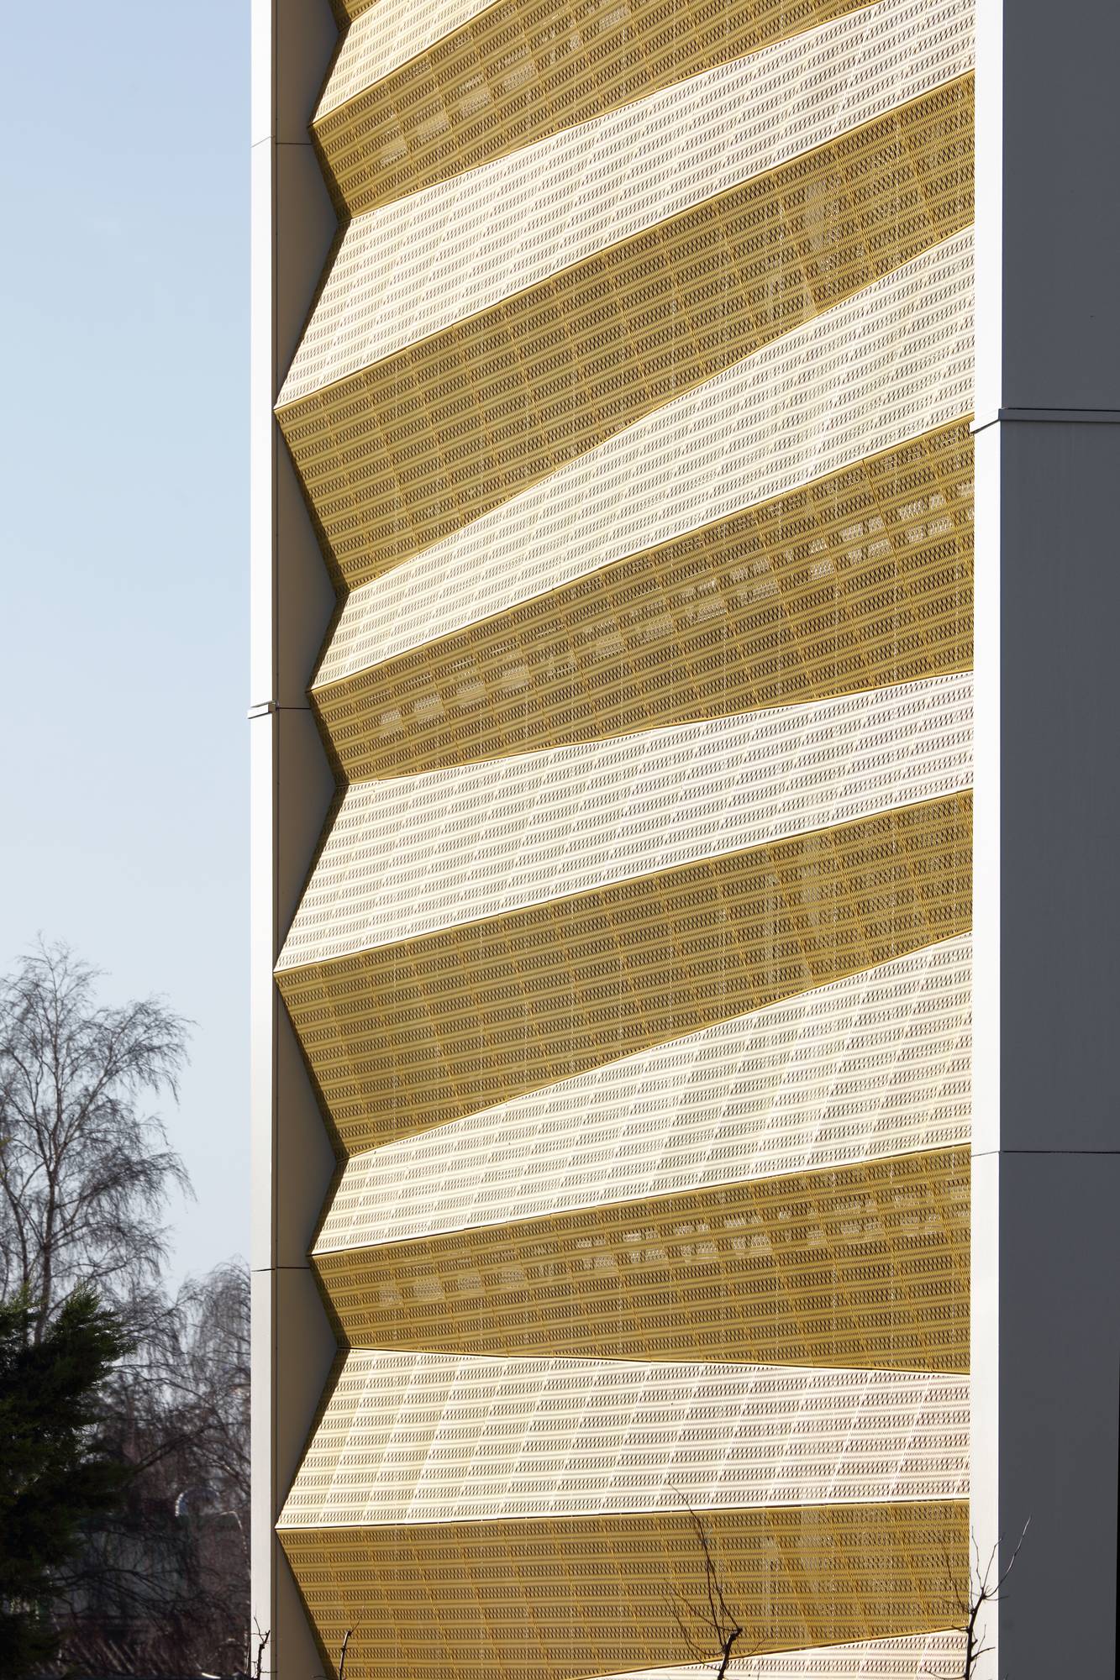
The project develops an architectural style based on an interplay of offset volumes that structure the building’s silhouette. A central void, the project’s defining element, is expressed on the façade as a golden metallic origami, an iconic visual signature.
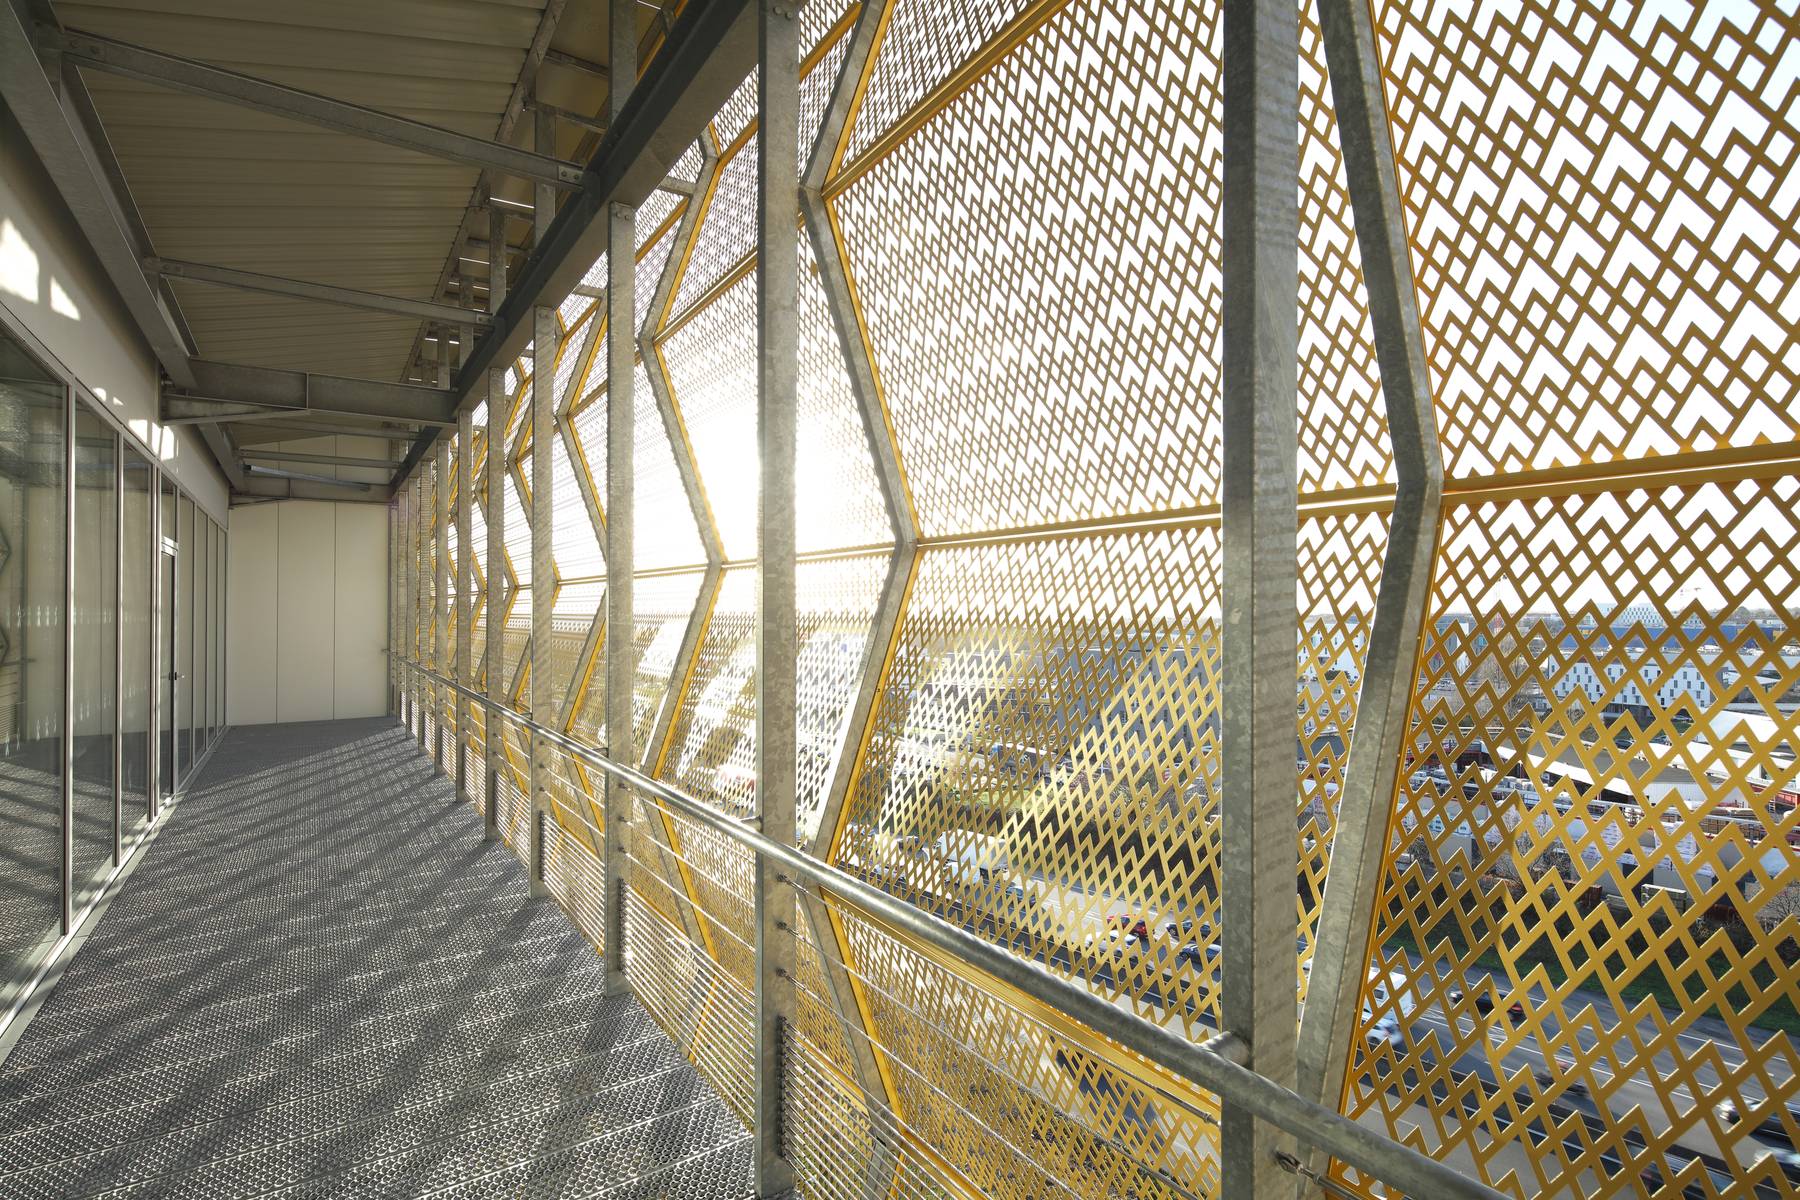
The upper volume projects out in a cantilever toward the ring road, creating a large-scale, easily recognizable urban landmark, while its recessed section provides a gentler transition to the residential surroundings. This spatial arrangement allows for the creation of a unique level, fully glazed and opening onto large terraces, offering 360° panoramic views.
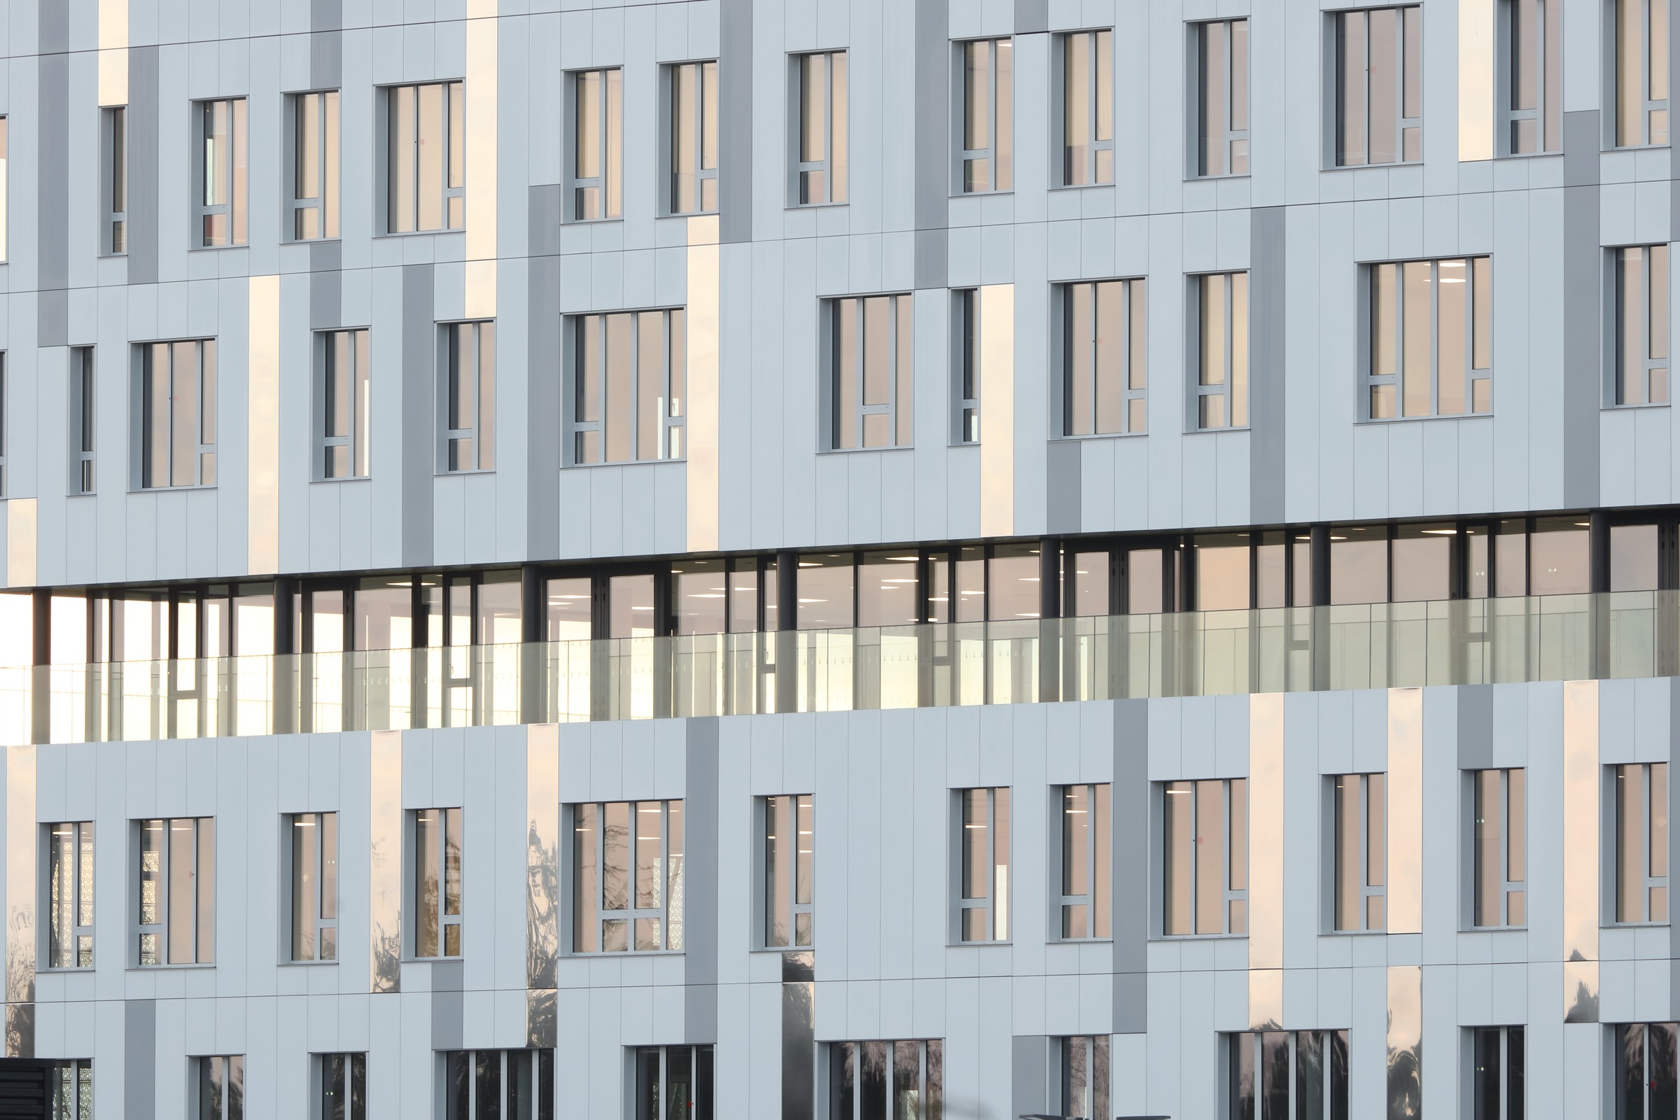
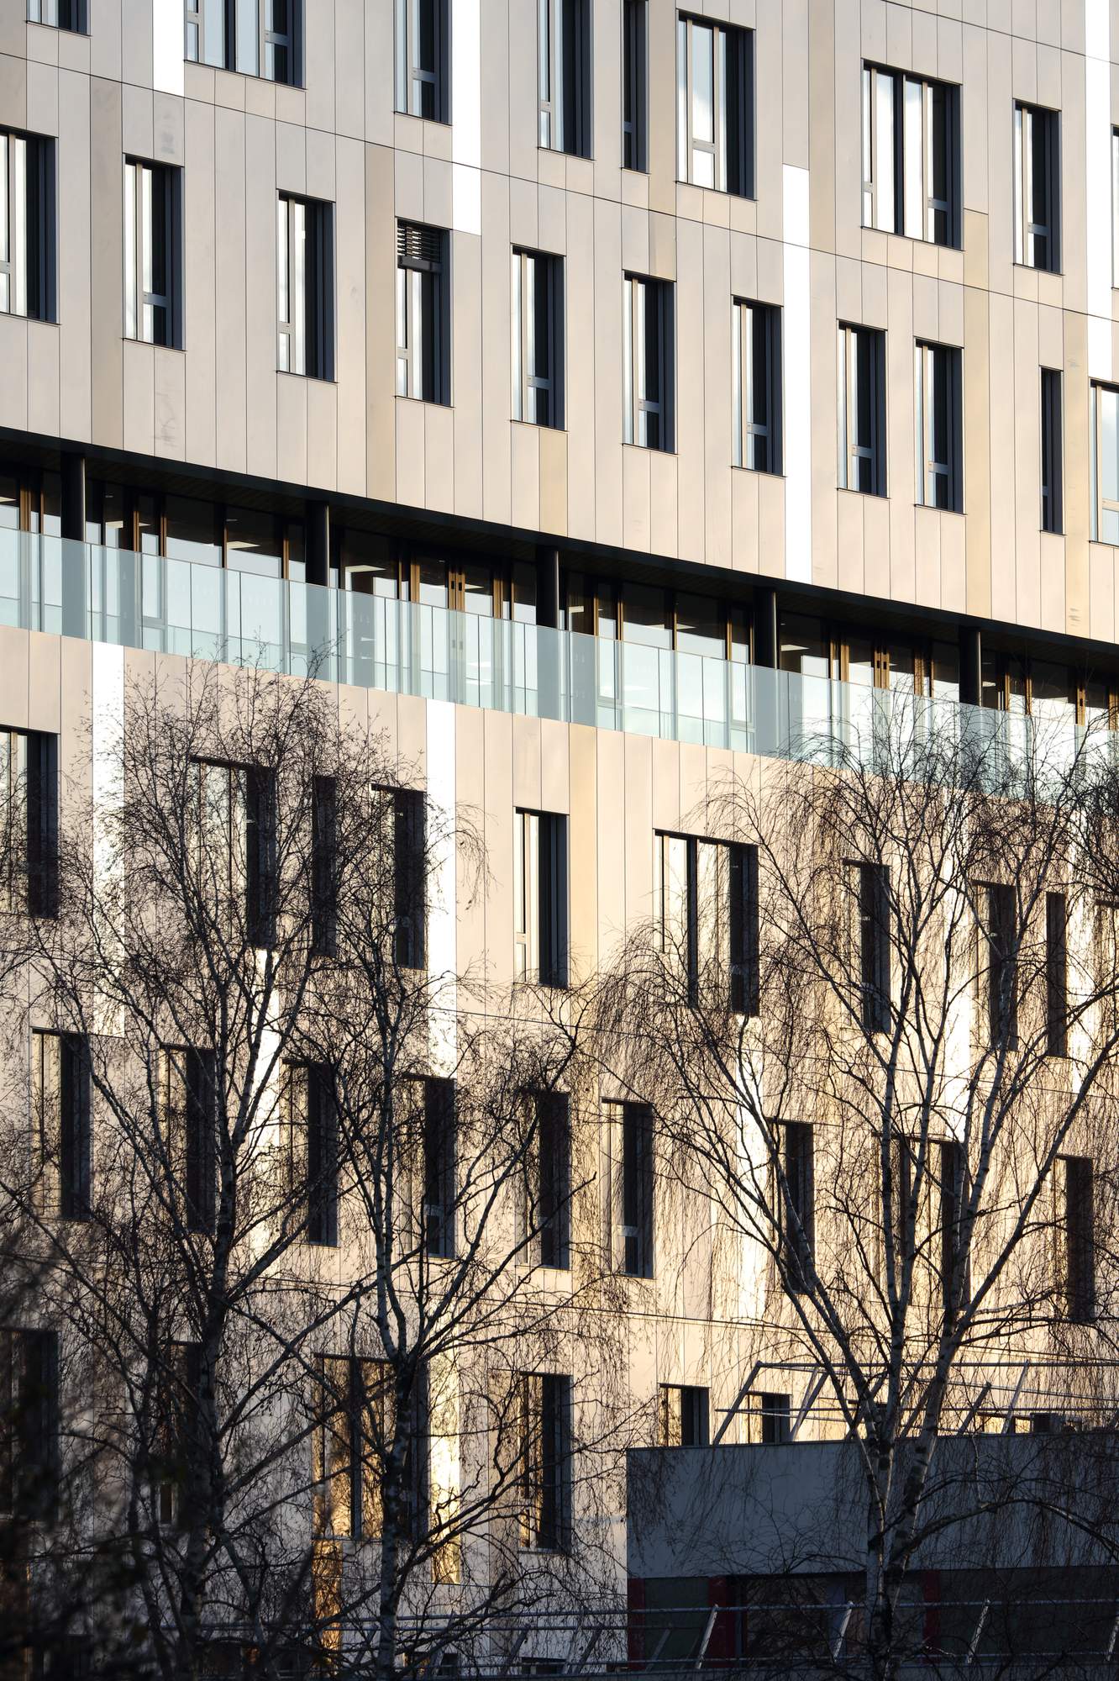
The materiality of the façade, responsive to variations in light, evolves throughout the day and reinforces the building’s dynamic character. The metal pleating, oriented according to the sun’s path, provides both sun protection and high-quality outdoor spaces. The project embodies an expressive architecture capable of engaging with contrasting scales and uses.