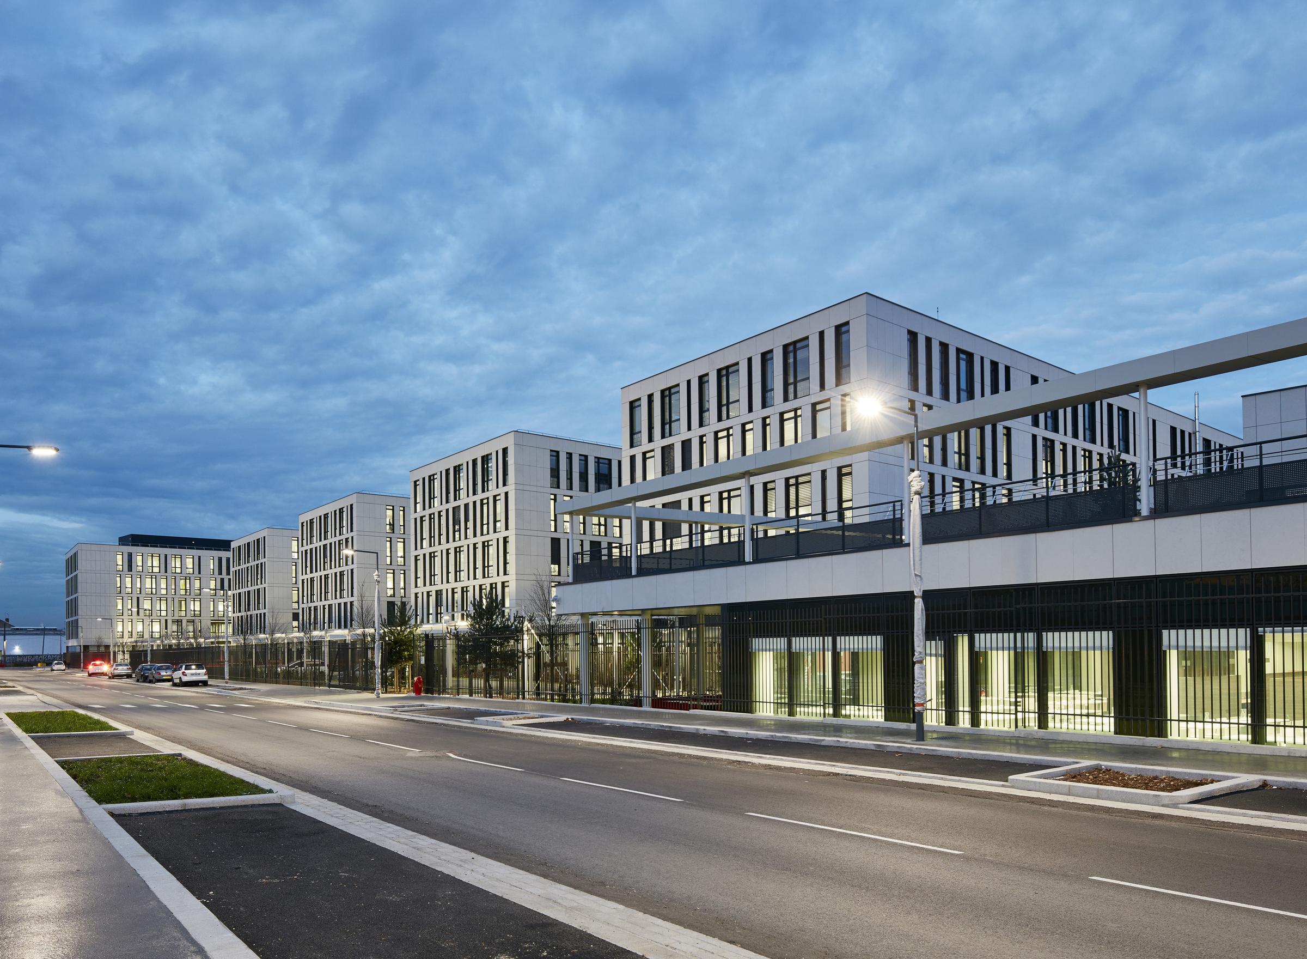
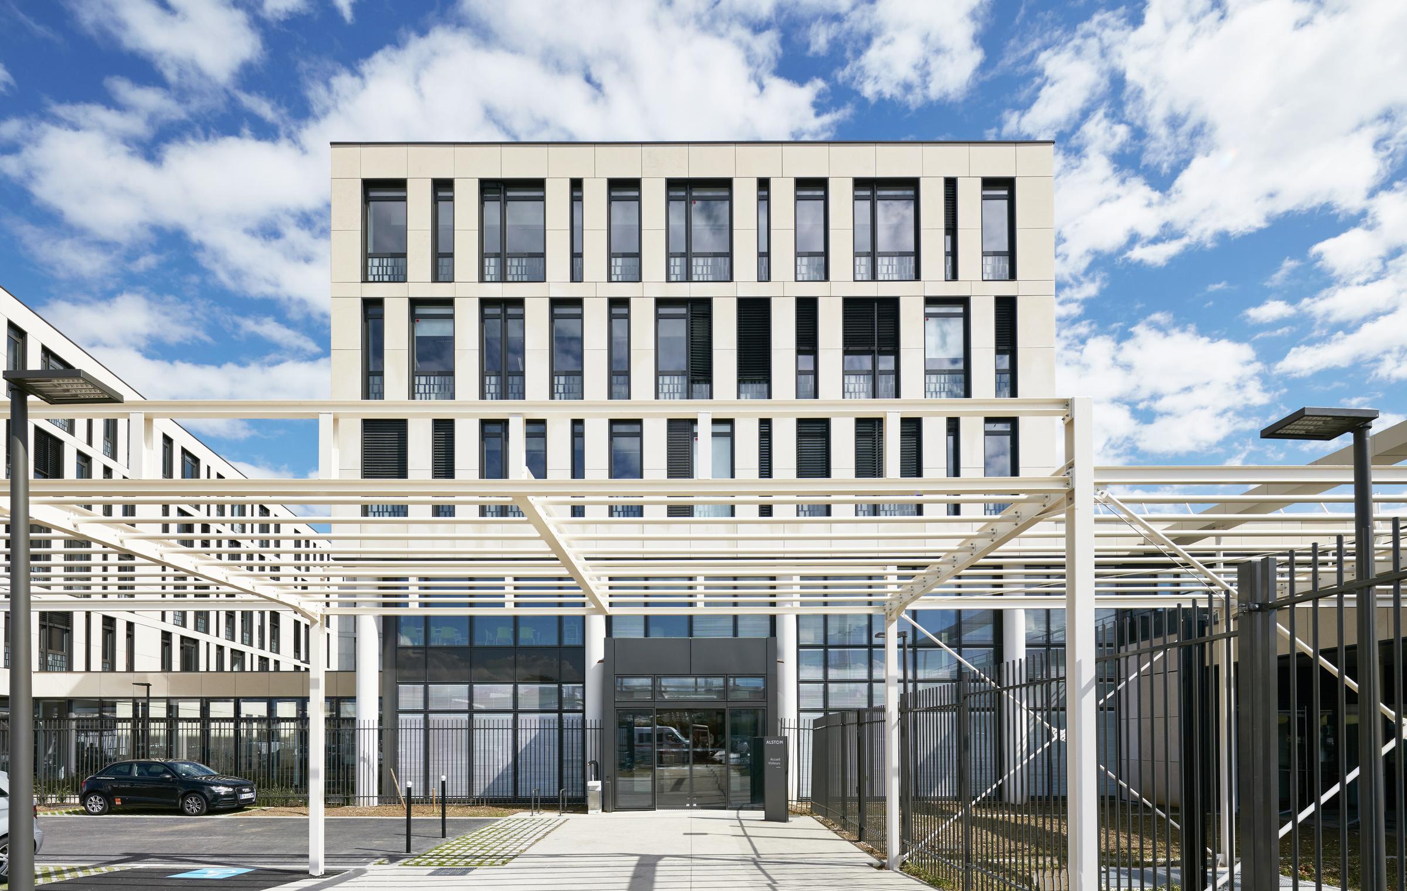
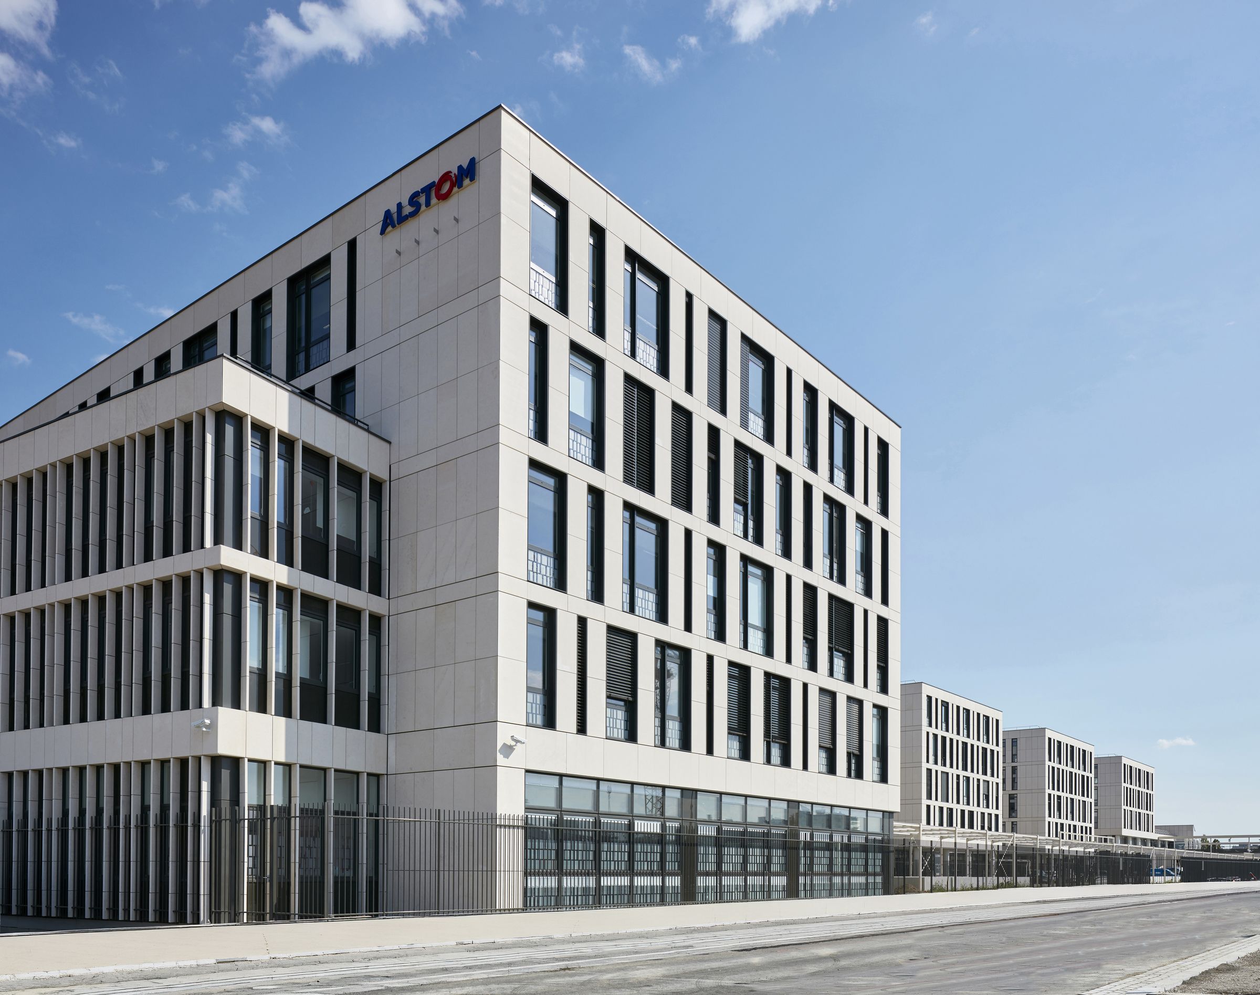
In Villeurbanne, in the Carré de Soie district, the Epsilon building houses Alstom’s operations and stands as a showcase for French railway expertise. With a floor area of 36,900 m², it brings together nearly 800 employees who were previously spread across multiple sites, now uniting offices, workshops, and support functions within a single cohesive entity.
The project is situated within a rapidly changing urban context, offering a clear tertiary frontage along the main thoroughfare of the revitalized neighborhood. Its compact, comb-shaped layout optimizes a constrained footprint while organizing uses around a large central artery.
This interior street branches off into perpendicular alleys that facilitate circulation and promote the flow of natural light into the heart of the workspaces. The spatial organization clearly distinguishes the functions: at the front, the offices, showroom, company cafeteria, and social spaces; at the rear, industrial activities, laboratories, and logistics.
The building thus makes the industrial process visible and showcases the production line, transforming the workplace into a showcase. The architectural design supports this hybrid of industry and services by emphasizing the continuity of uses and functional clarity.
This project embodies an architecture of efficiency and identity, designed to enhance Alstom’s visibility and influence at its Villeurbanne site.