In the La Part-Dieu district of Lyon, the project to transform the shopping and leisure center involves a thorough reimagining of an iconic 1970s complex, adapting it to contemporary uses and current urban challenges. Led in collaboration with MVRDV, the project is based on a key concept : enhancing permeability and reconnecting the center to its surroundings.
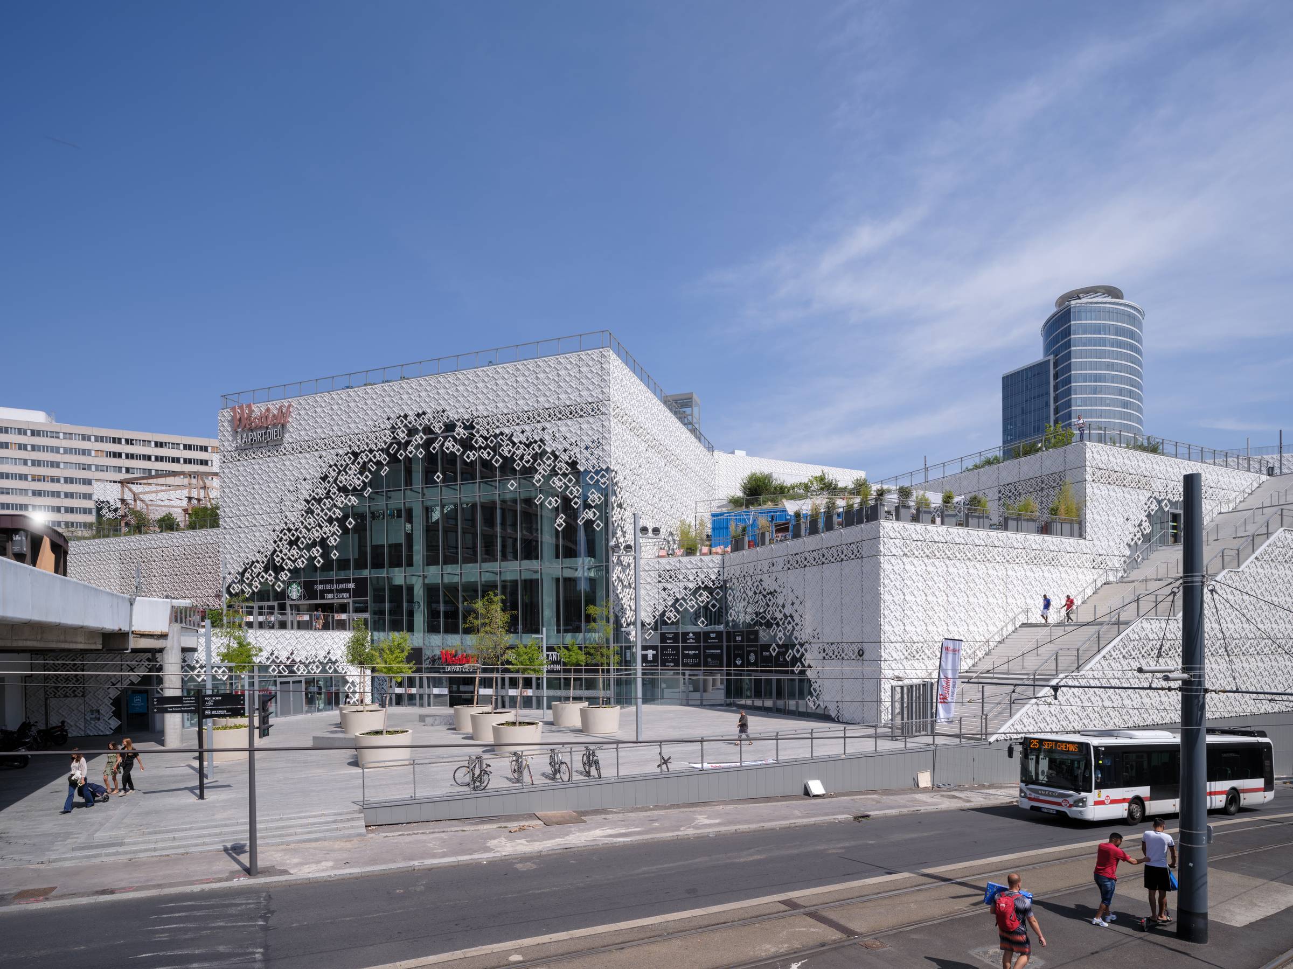
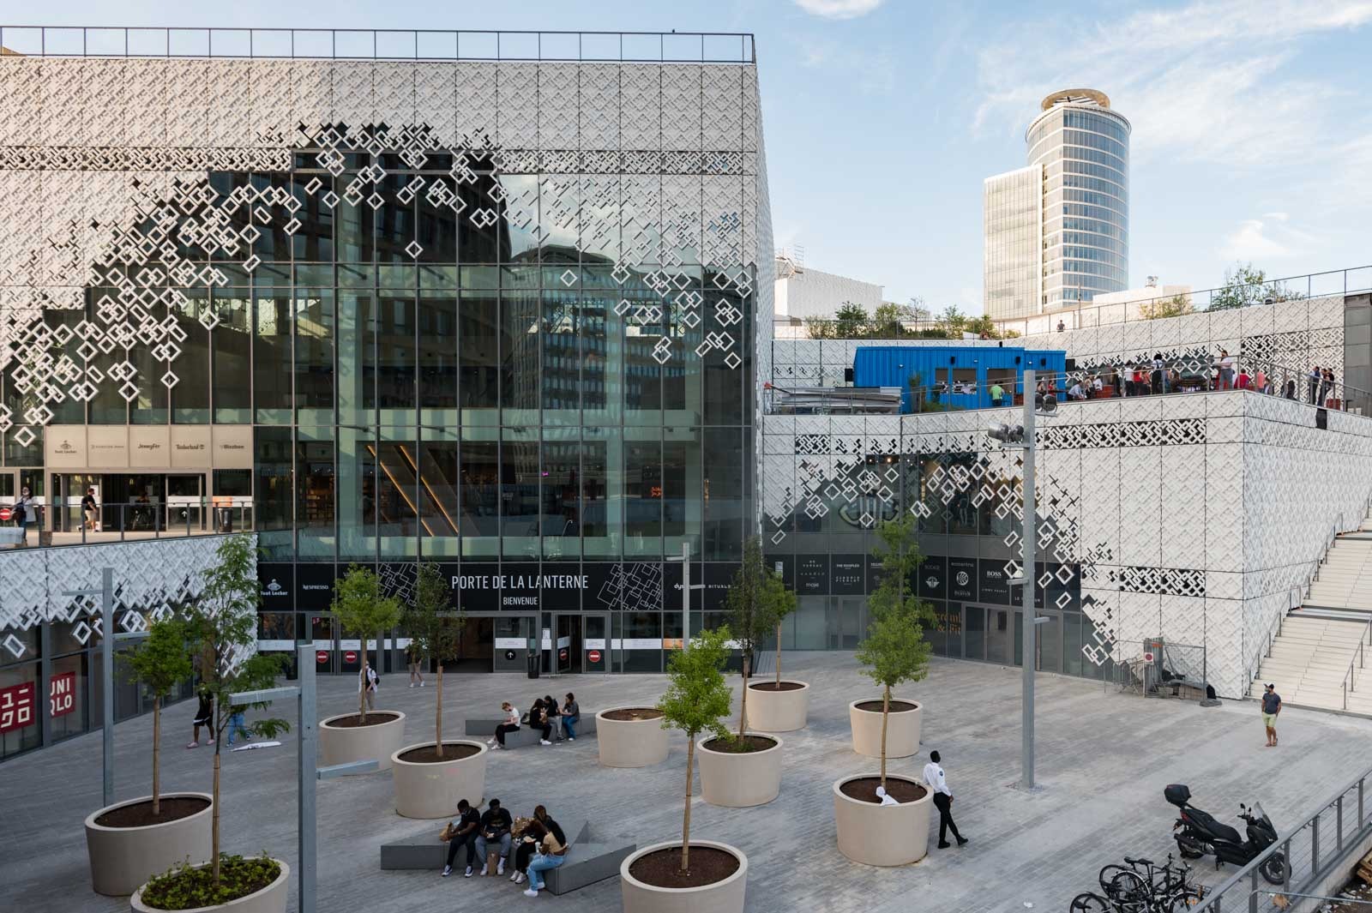
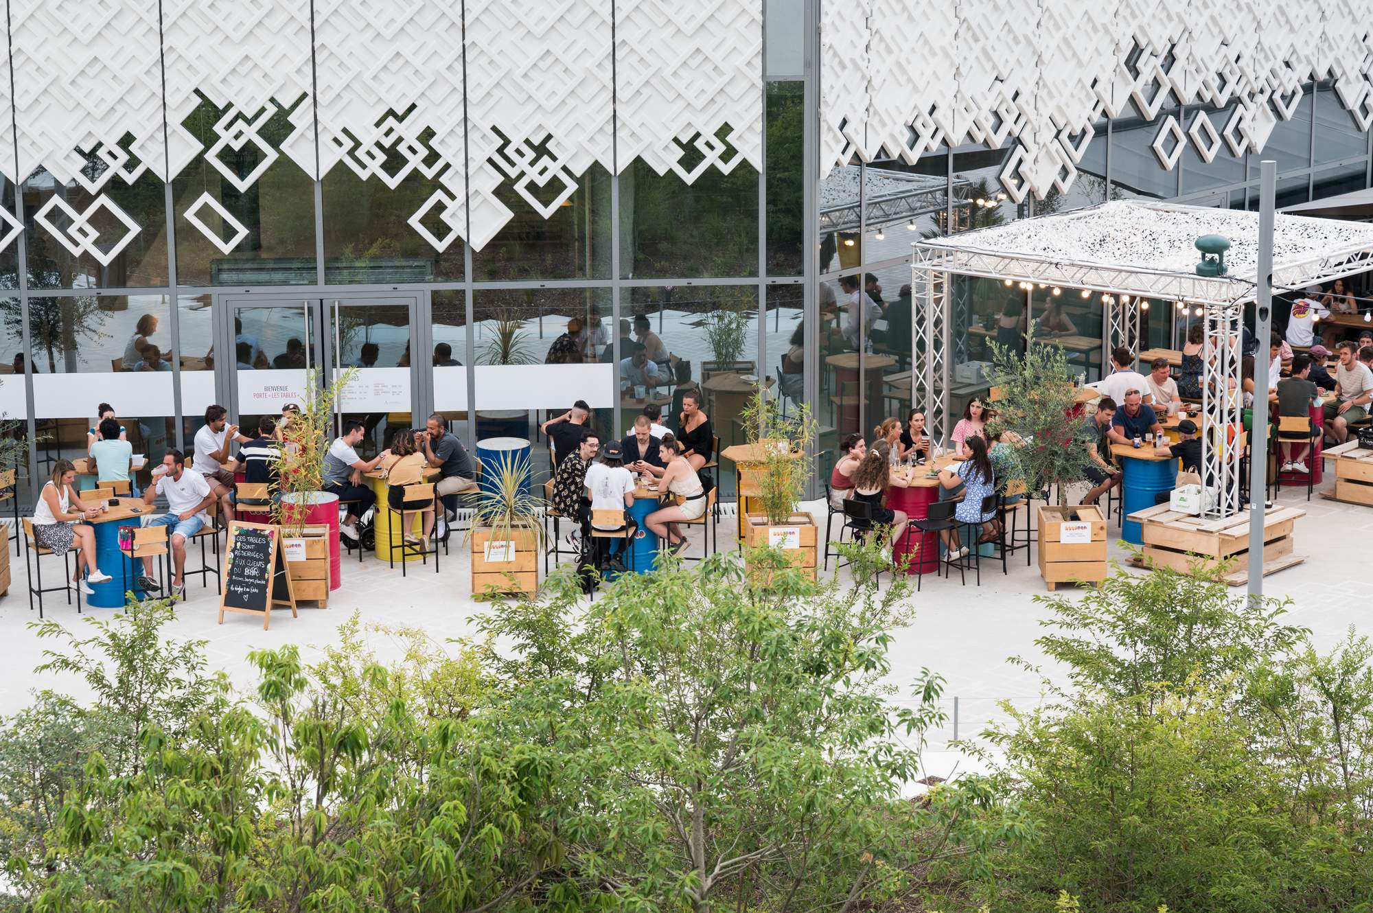
The intervention preserves and highlights the historic façade, whose original pattern is reinterpreted to unify the existing structure and its extension within a cohesive envelope. At the entrances, this pattern gradually dissolves, framing the access points and revealing the building’s openness.
The shopping center thus becomes a true thoroughfare, traversable at ground level, establishing a direct link between the train station and the city center. This openness profoundly transforms the urban experience and anchors the project within a logic of pedestrian continuity.
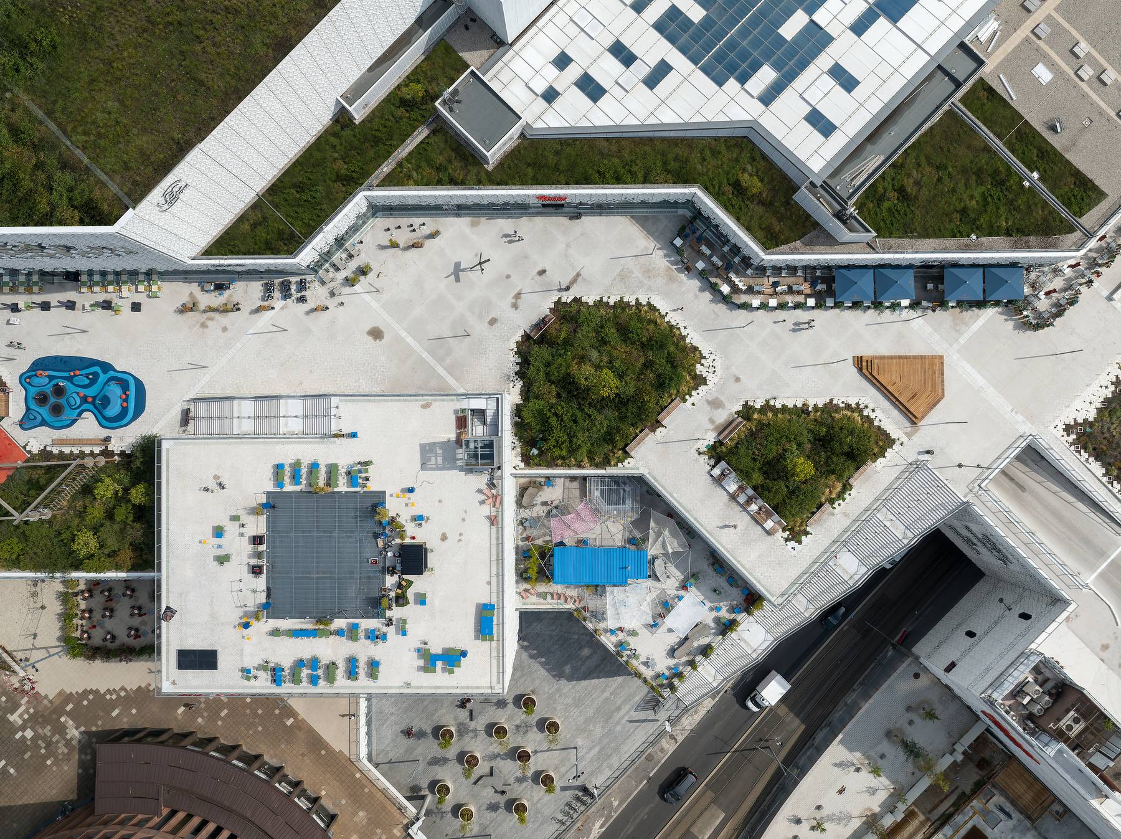
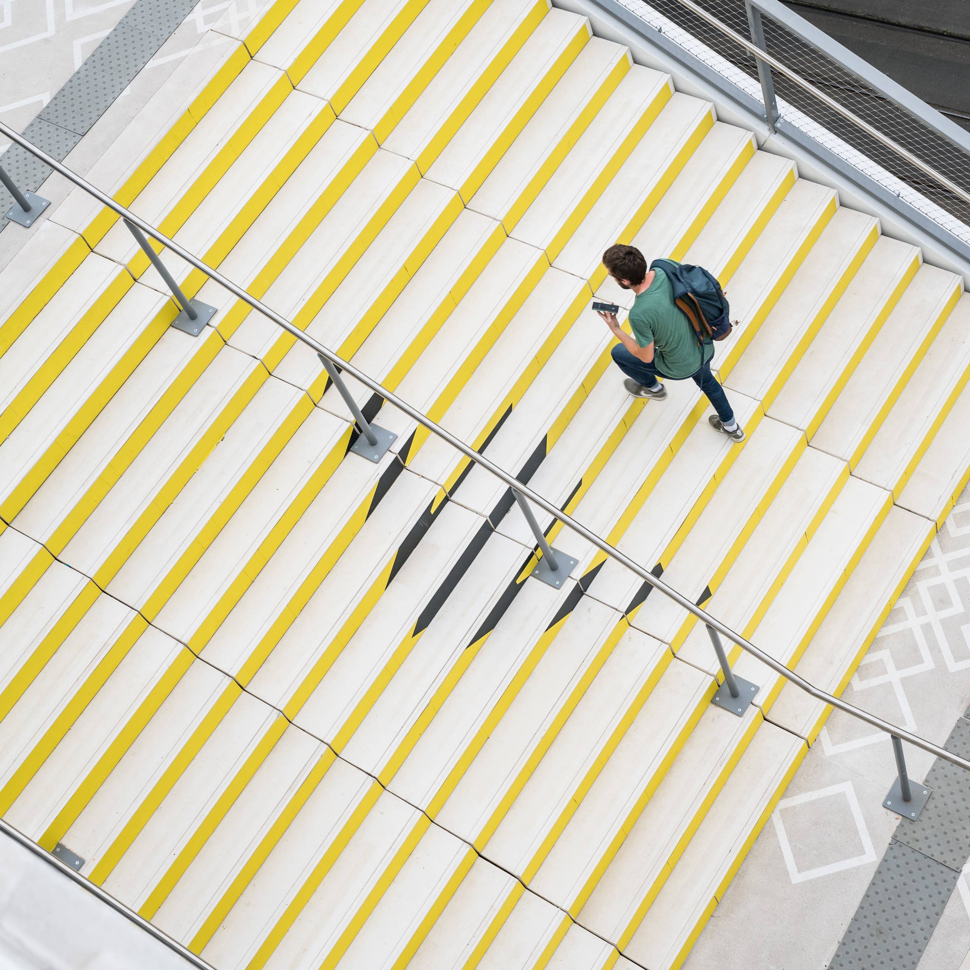
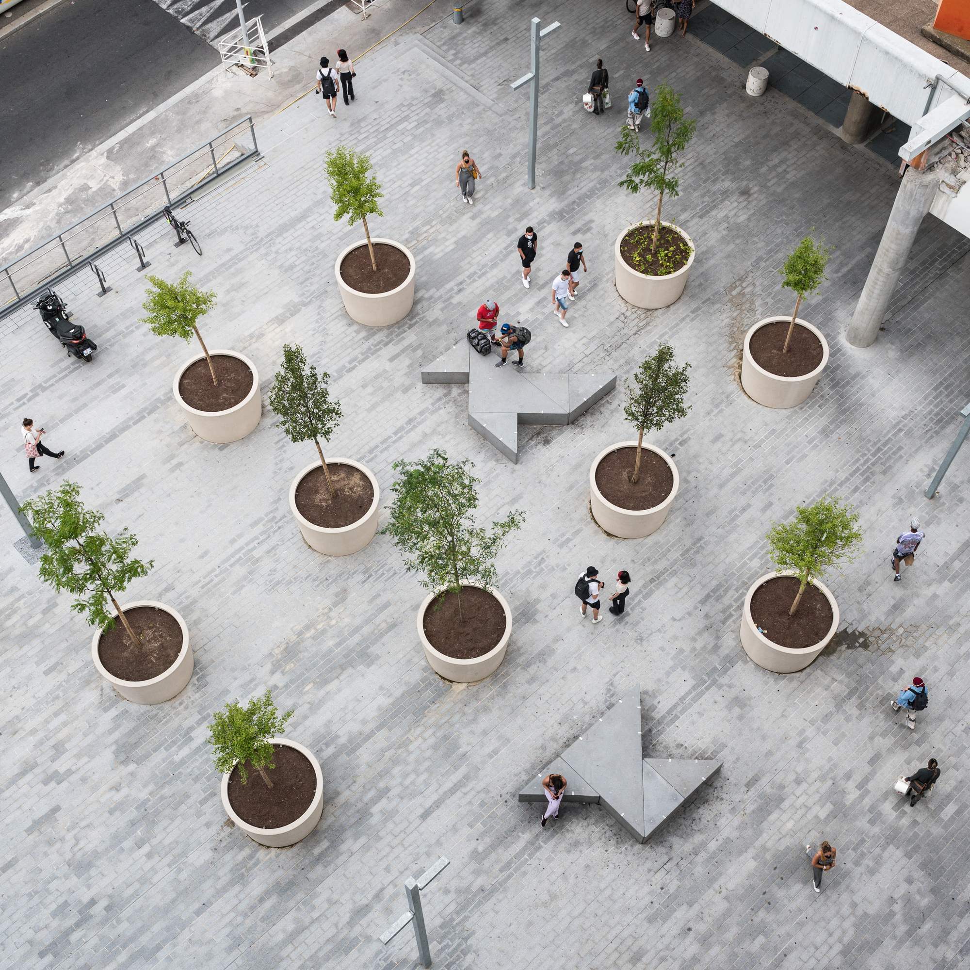
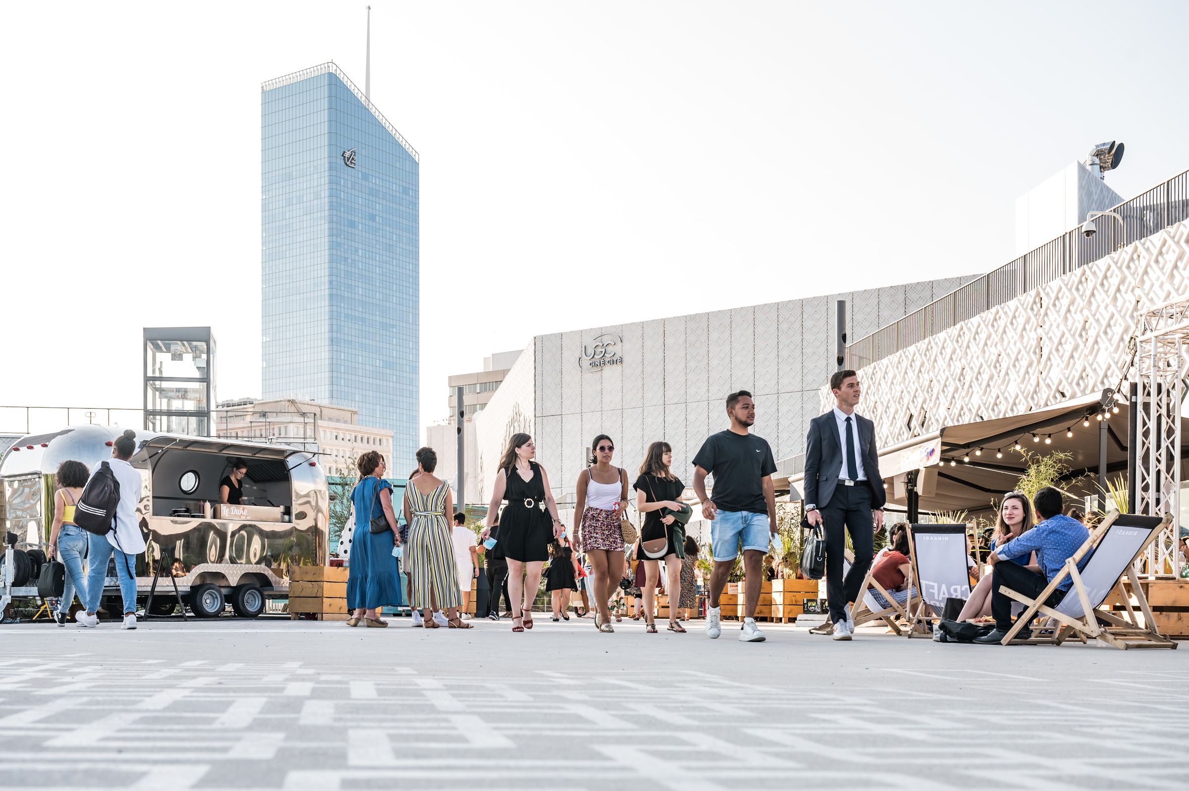
On the roof, the project unlocks new uses by replacing the old parking lots with spaces accessible to the public. Monumental staircases, terraces, hanging gardens, and landscaped plazas compose an elevated landscape, offering a place to breathe within a dense environment.
The mixed-use programming, incorporating retail, dining, leisure, and cultural facilities, enhances the site’s appeal and its ability to thrive beyond mere business hours.
The project thus marks a major transformation: from an introverted structure to an open, active, and connected part of the city.