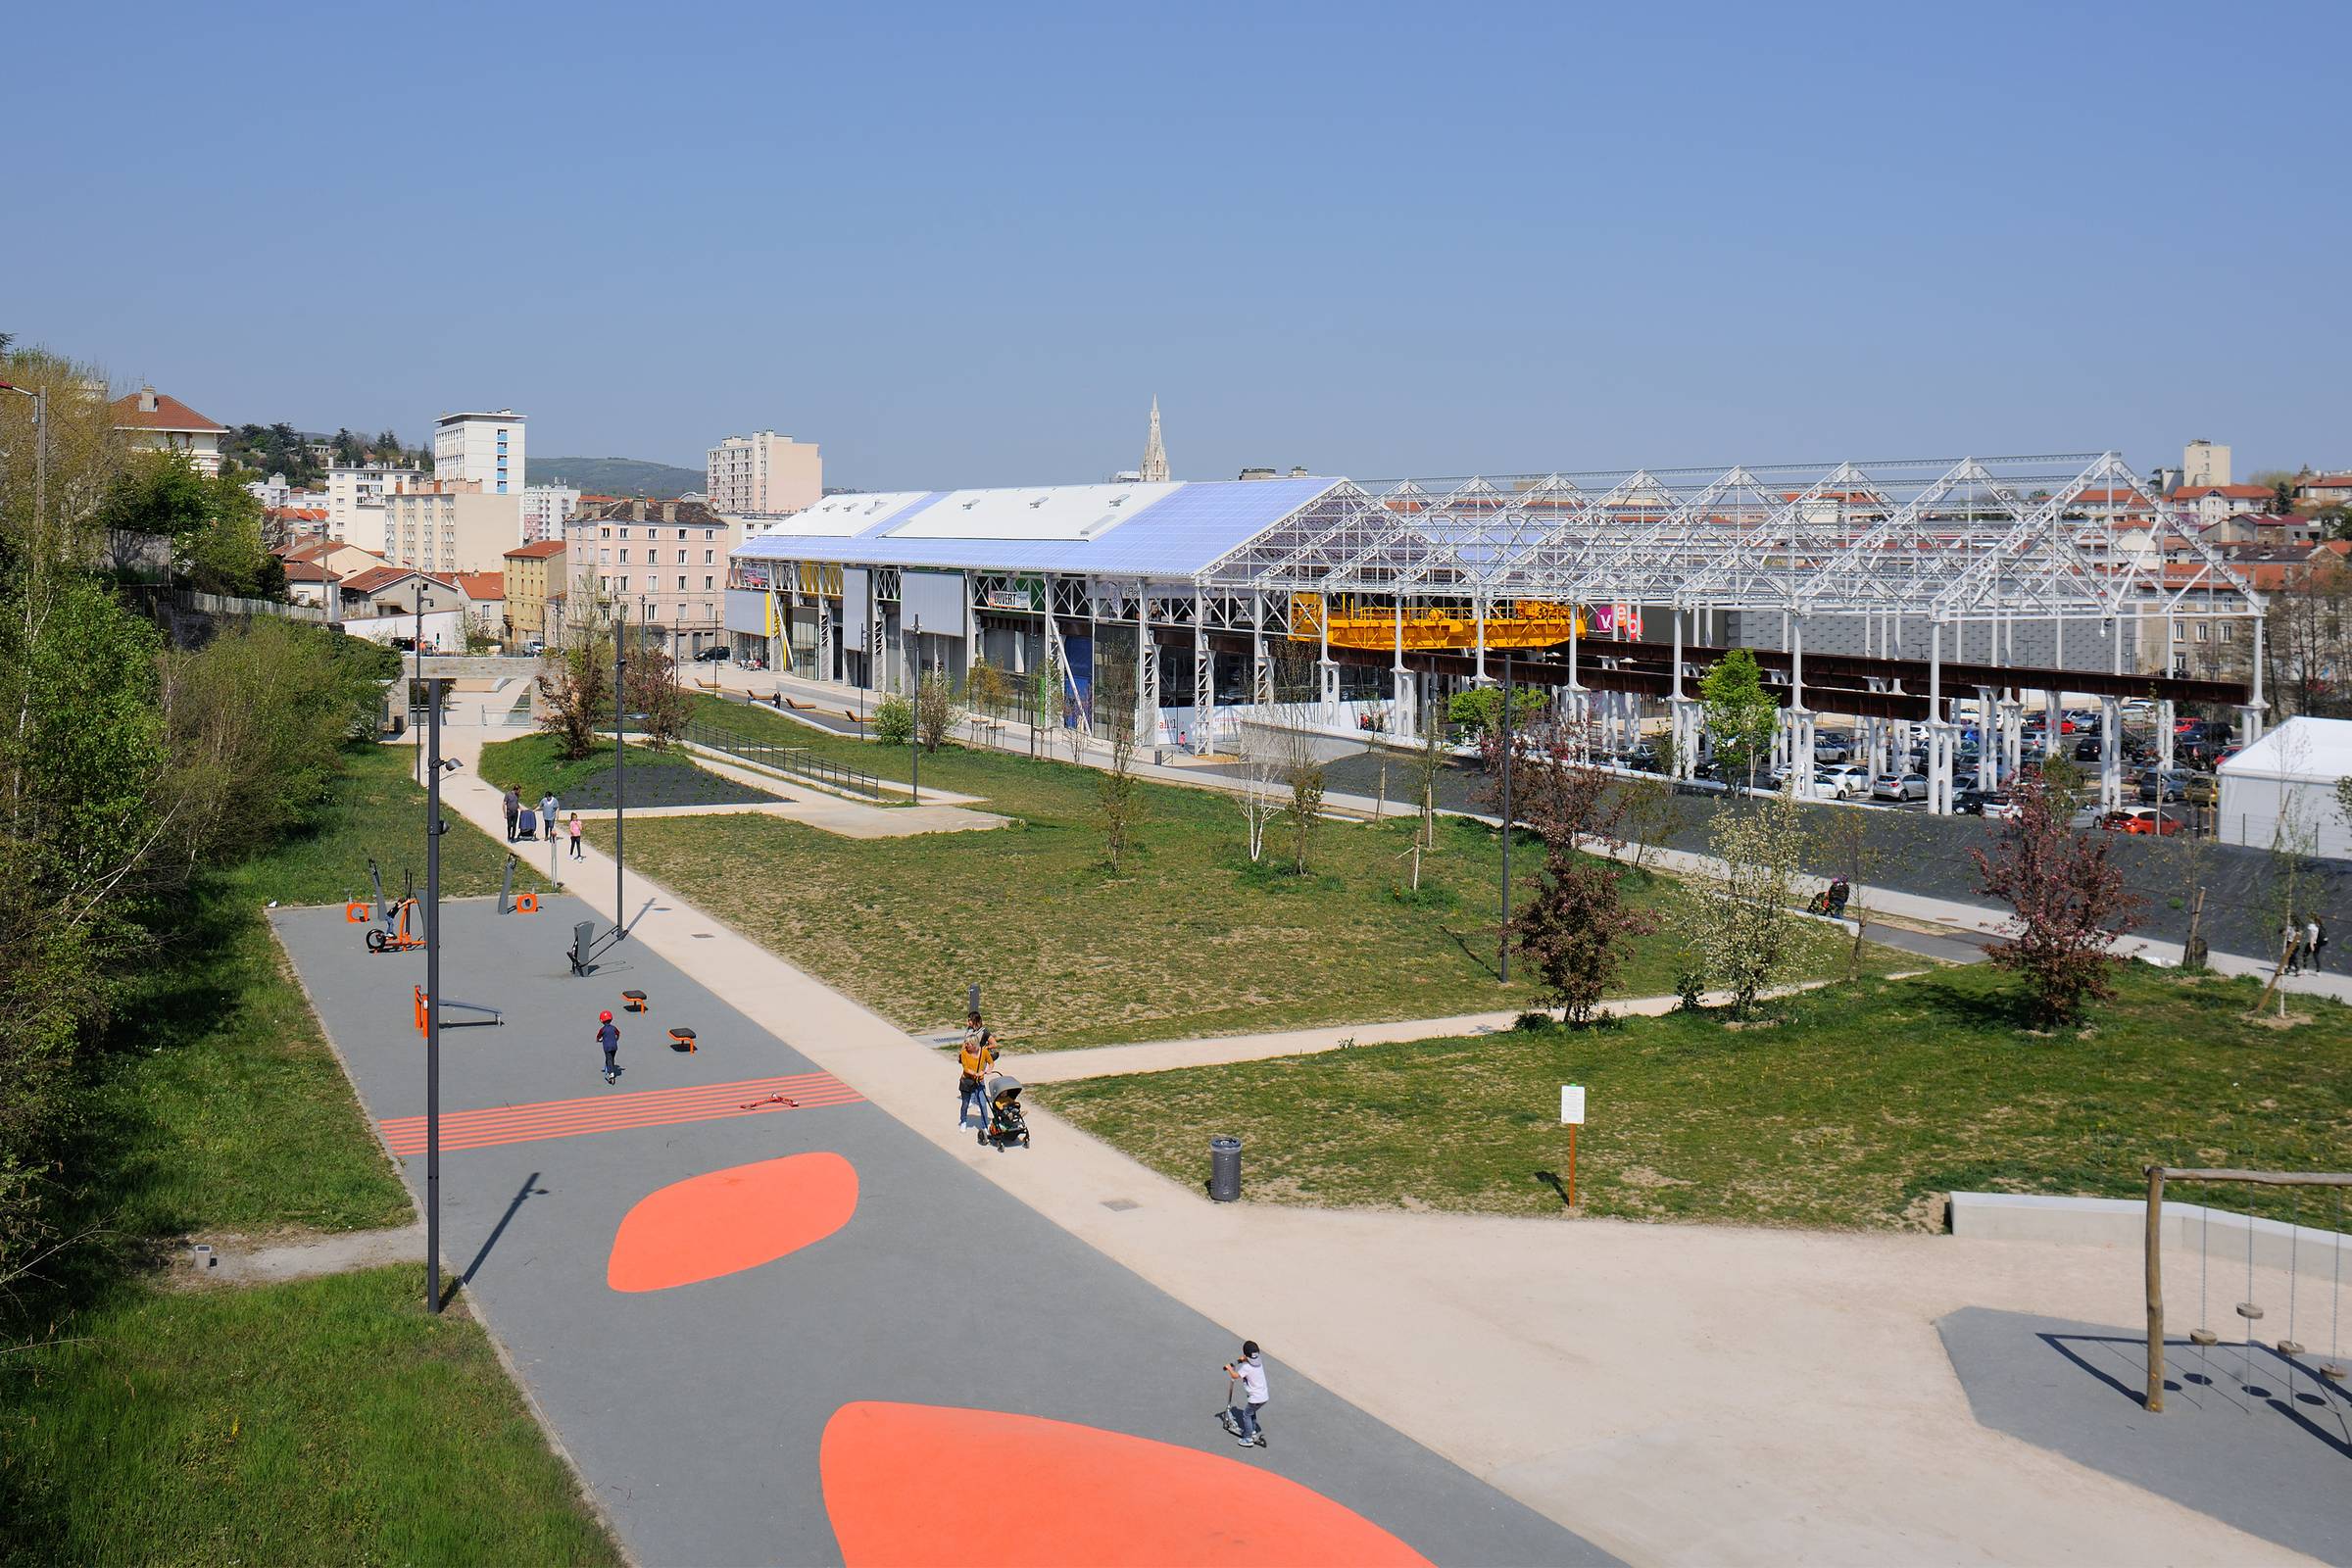
In Saint-Chamond, the Hall in One project is part of the revitalization of a former industrial site in direct contact with the city center, with the goal of reestablishing urban connections between the industrial heart of the city and the contemporary urban fabric. The project restores a sense of cohesion to a fragmented complex by reintegrating the site into daily routes and the urban fabric.
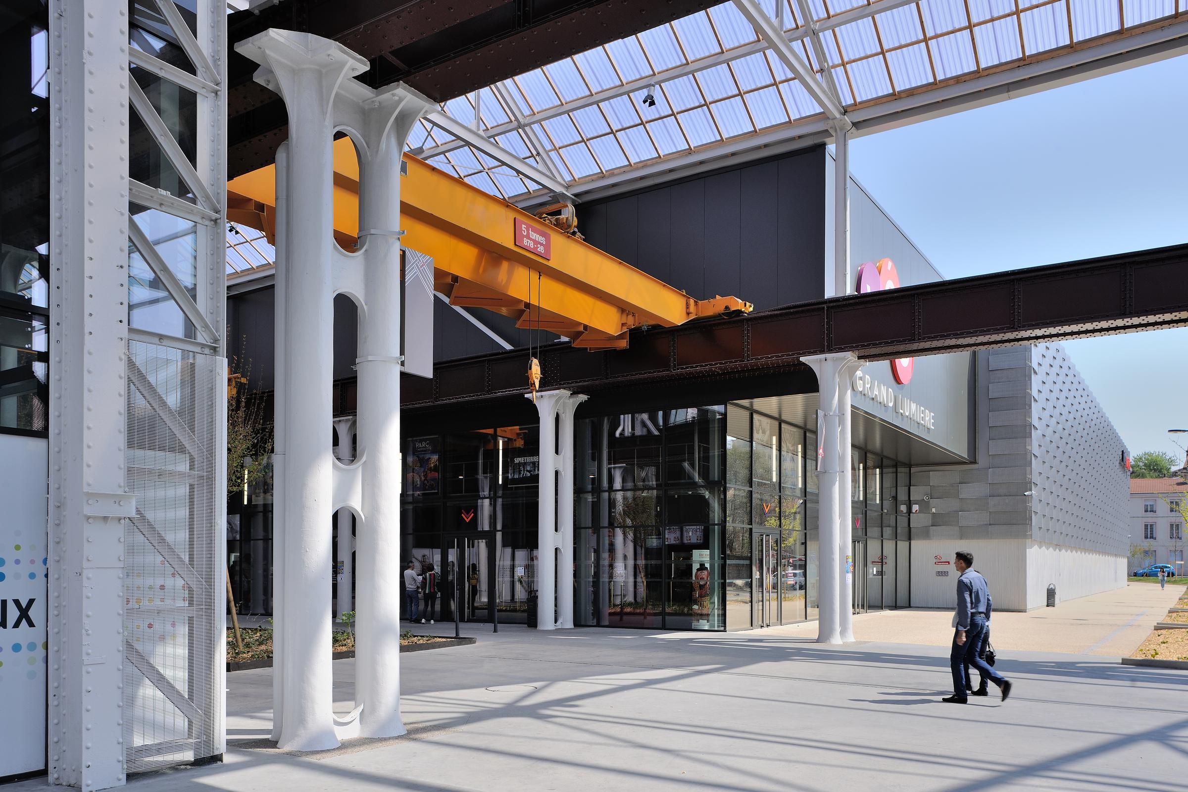
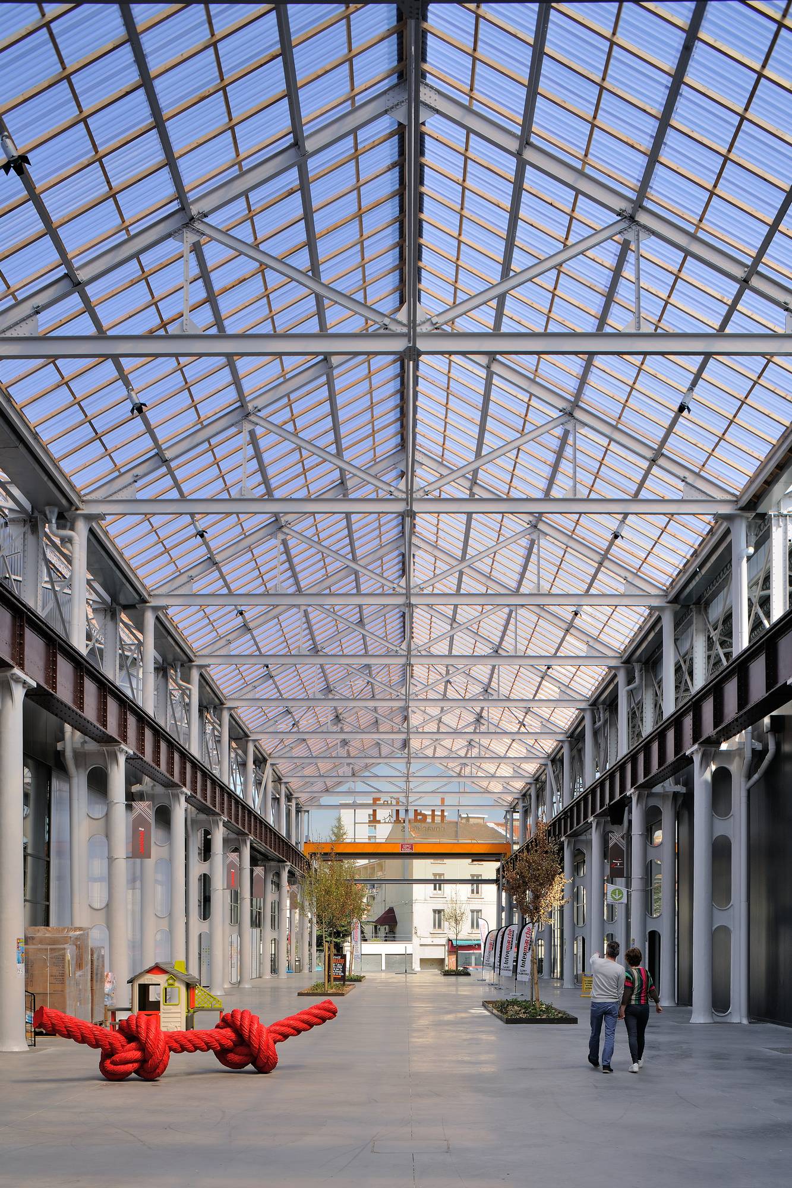
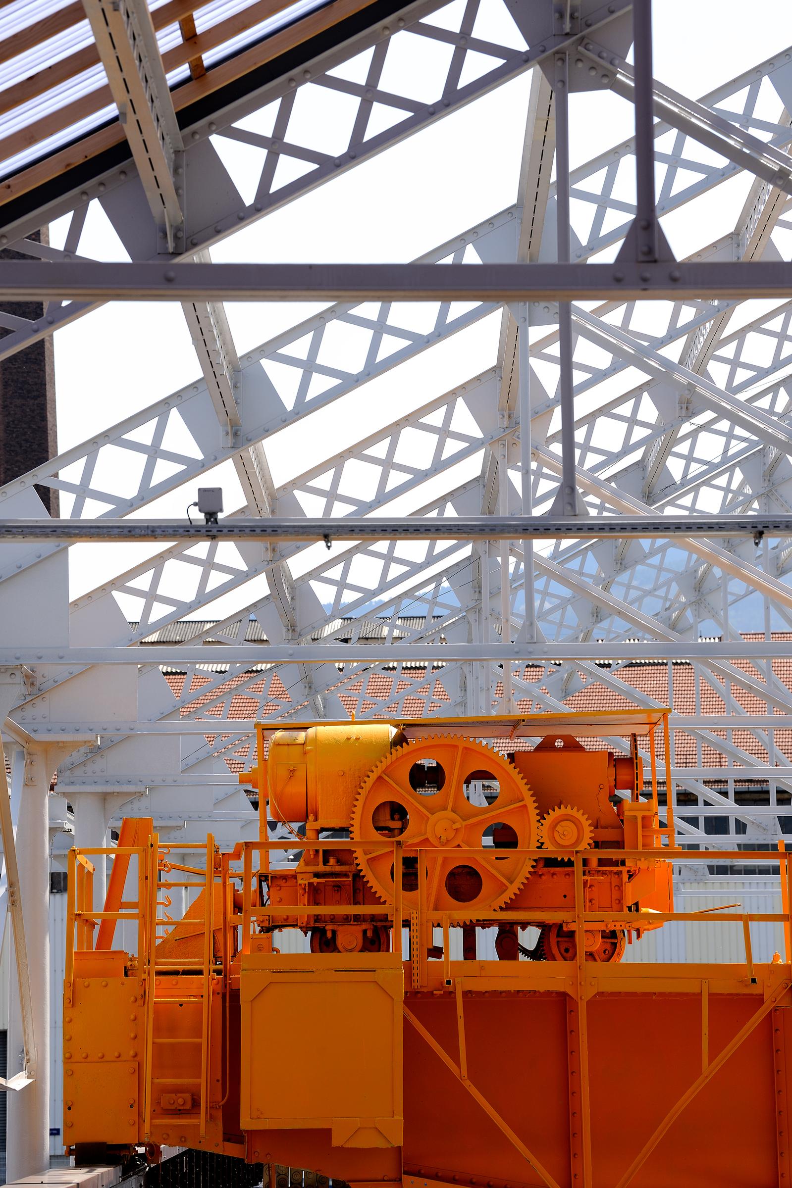
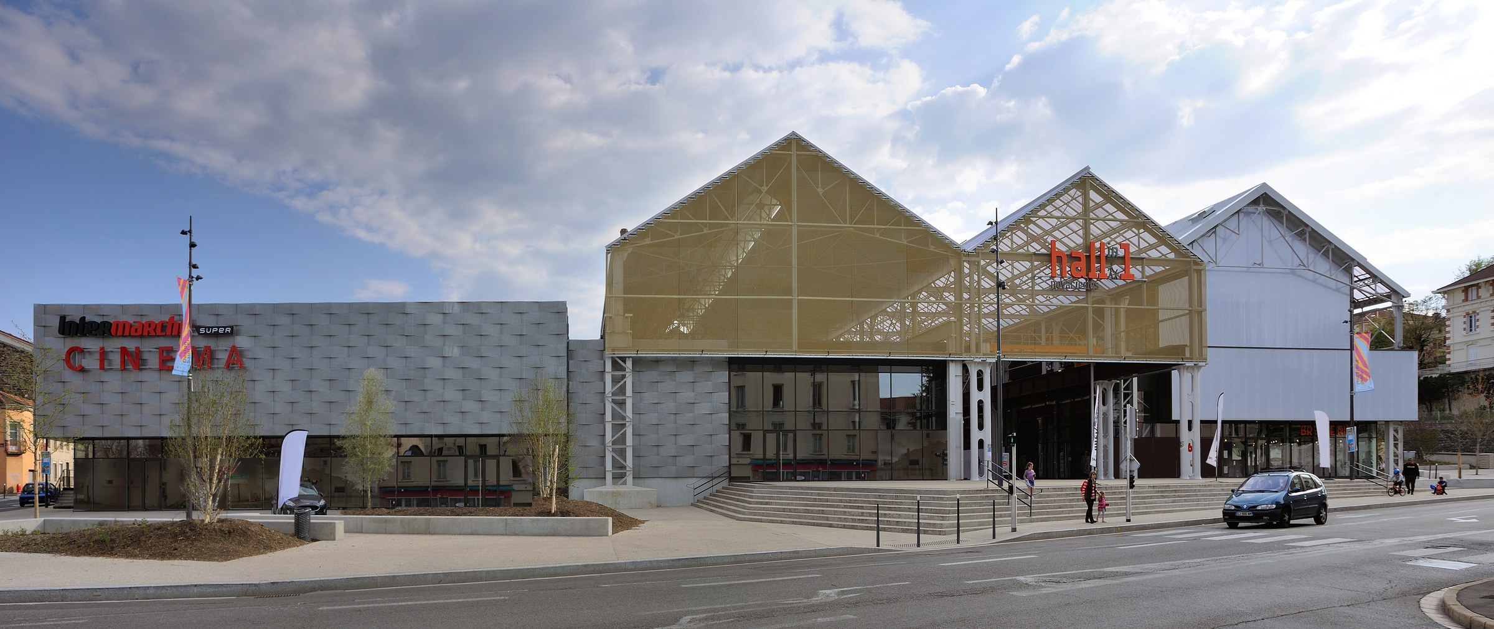
At the heart of the project, the existing large hall, a legacy of the 19th century, is preserved and repurposed to become a powerful symbol of the local industrial heritage. Its structure and roof are preserved, transforming the building into a vast inhabited shelter capable of accommodating a variety of programs.
This hall becomes a unifying space where different functions coexist, organized into autonomous volumes inserted into the existing nave. This layering of uses allows the original architecture to remain legible while infusing it with new contemporary content.
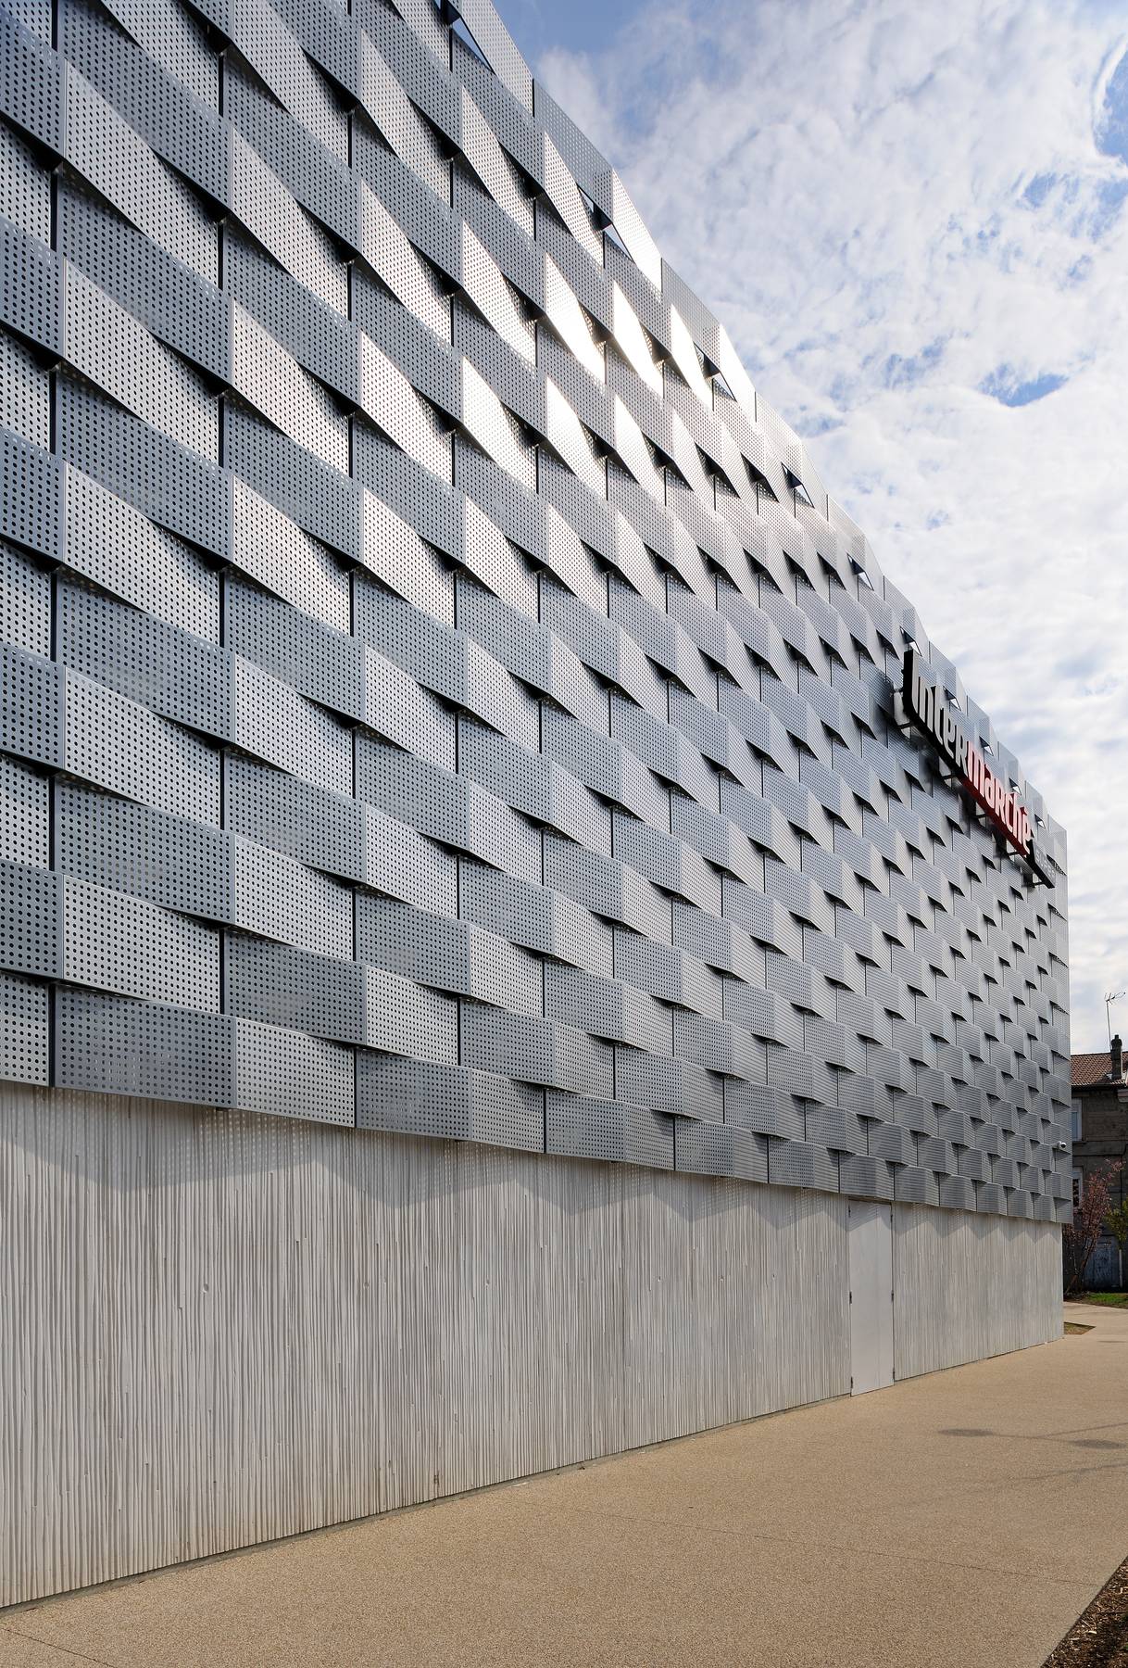
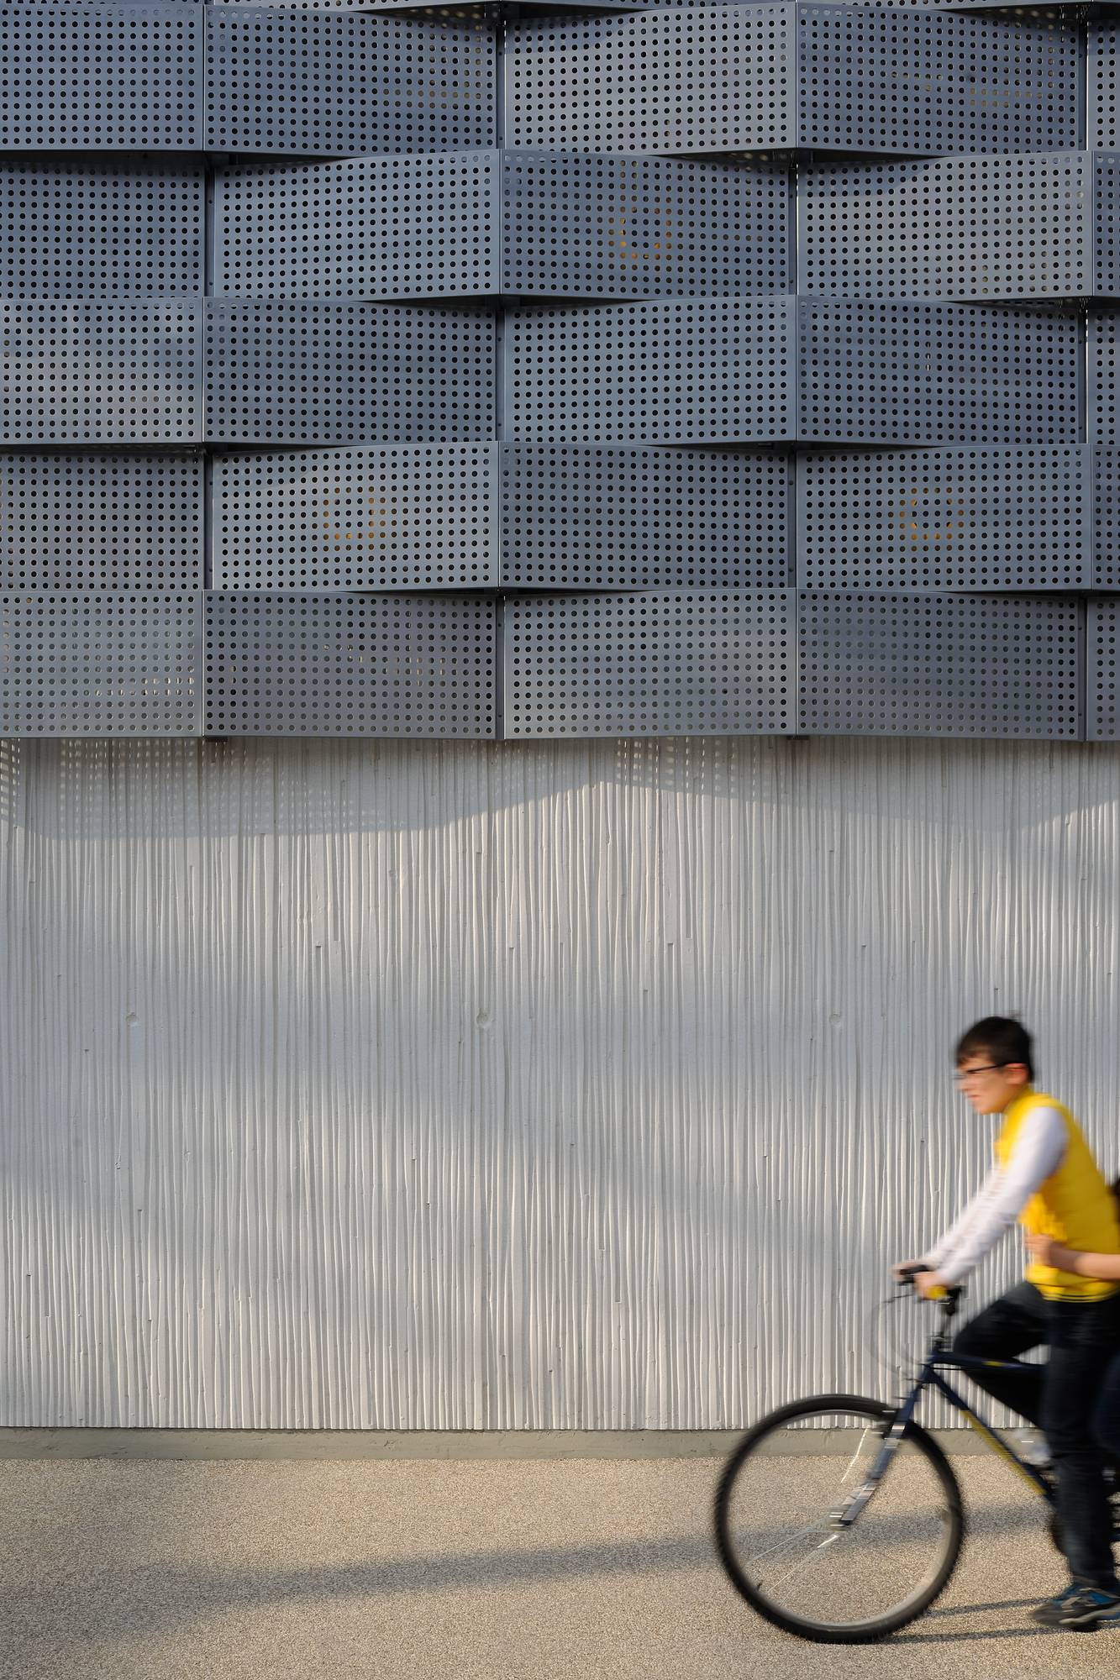
The project develops an architectural language based on metal mesh and weaving, which engages in a dialogue with the historic structural framework. This interplay of superimpositions reinforces the site’s identity while ensuring its transformation.
Public space now traverses the site in multiple directions, creating north-south and east-west openings that reconnect the hall to the city. The landscape is thus reconfigured as a continuous fabric, where heritage and contemporary uses intertwine.
Hall in One offers a thoughtful reinterpretation of industrial heritage, transforming it into an open, hybrid space deeply rooted in urban life.