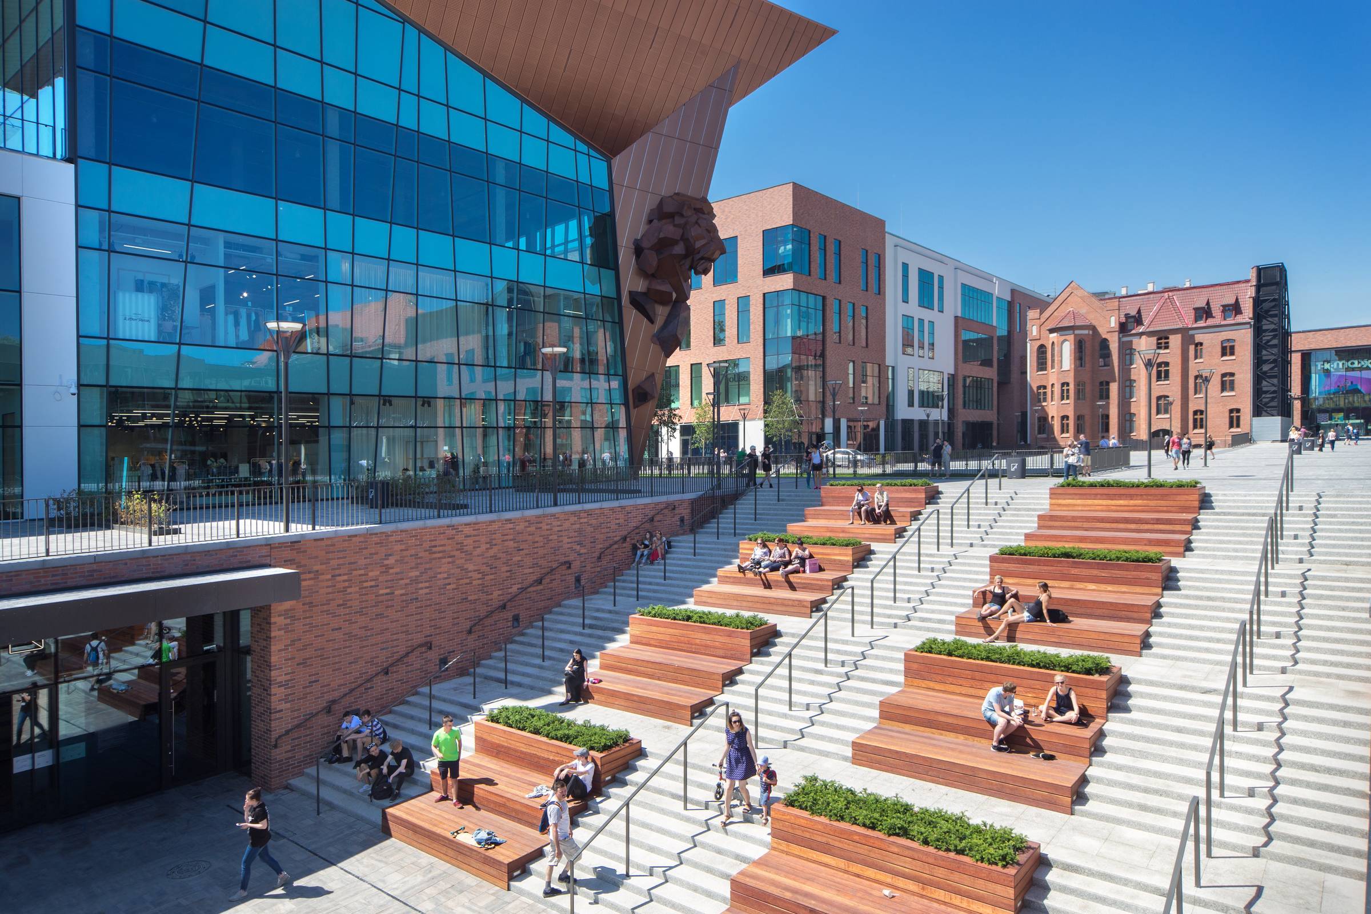
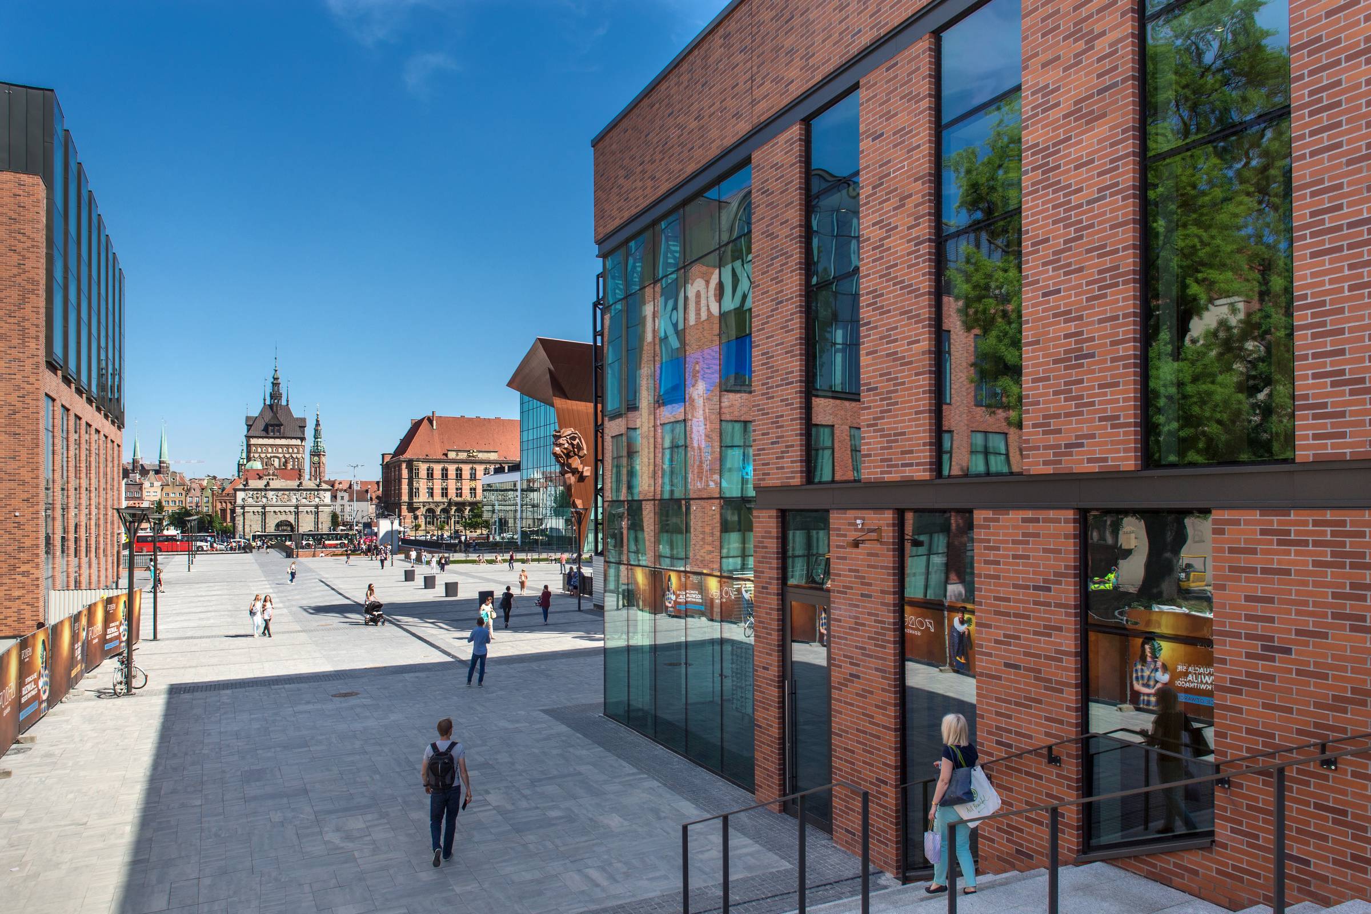
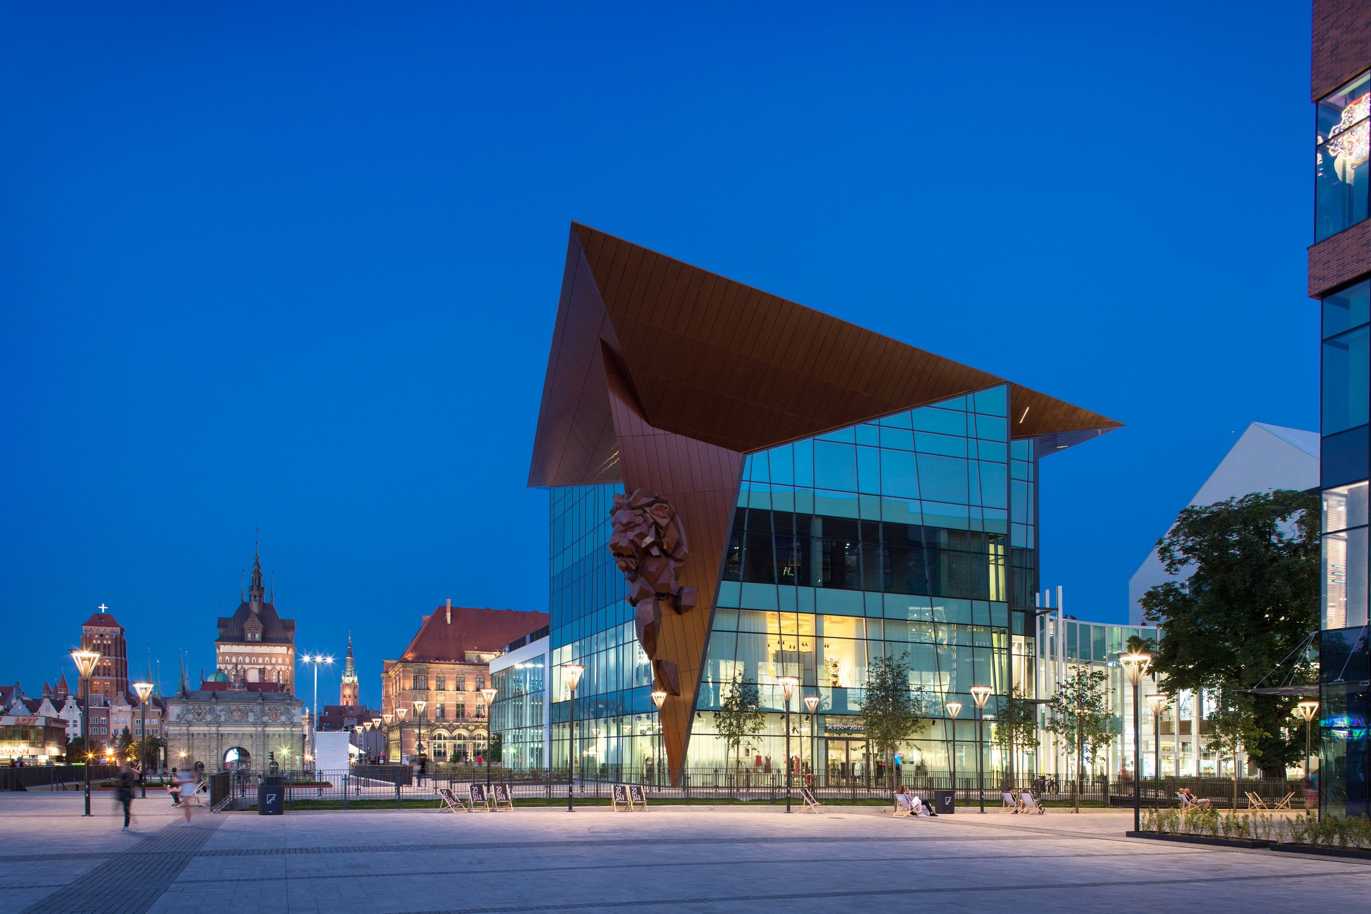
In Gdańsk, across from the historic Old Town, the Forum Radunia project is part of a large-scale urban redevelopment initiative that combines retail, office, and recreational spaces within a mixed-use framework. The project aims to establish a balanced dialogue between the historic city and a new contemporary hub.
Designed as a composition of fragmented volumes rather than a single object, the project avoids any monumental effect by favoring a fragmented and integrated urban design. This approach allows the scale of the buildings to be adapted to the sensitive heritage context that surrounds them.
A unique feature of the project lies in the integration of a historic, listed canal, which has been preserved and showcased within the architectural design itself. This presence of water serves as a unifying thread, connecting the site’s history with contemporary uses.
Pedestrian paths are treated as continuous landscape elements, unfolding throughout the project and extending to its upper levels. Part of the building is thus covered by a gently sloping landscape, offering an urban promenade leading to terraces that open onto the old town.
The dining areas, located at a higher elevation, enjoy panoramic views, enhancing the site’s appeal and its visual connection to the surrounding heritage. The complex creates a succession of atmospheres where interior and exterior gradually merge.
Forum Radunia features a chameleon-like architectural style that blends seamlessly into the historic fabric of the city while asserting a subtle modernity, all in the service of the city and its residents.