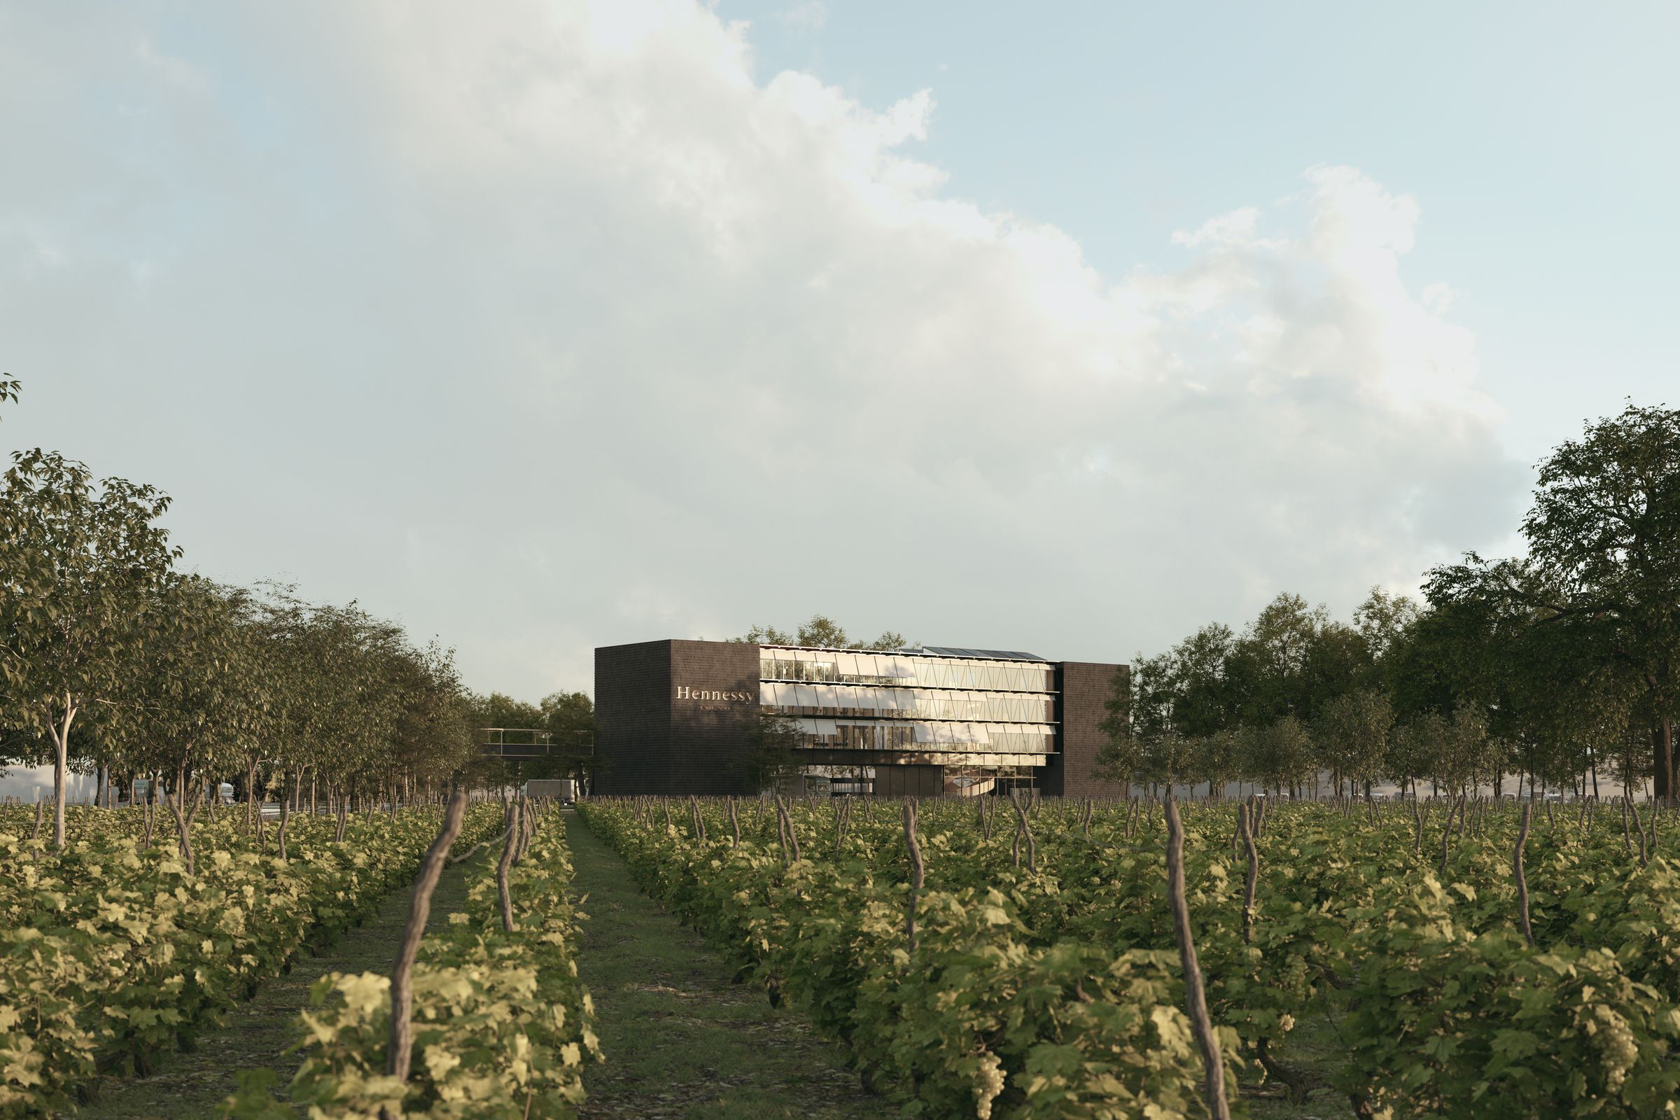
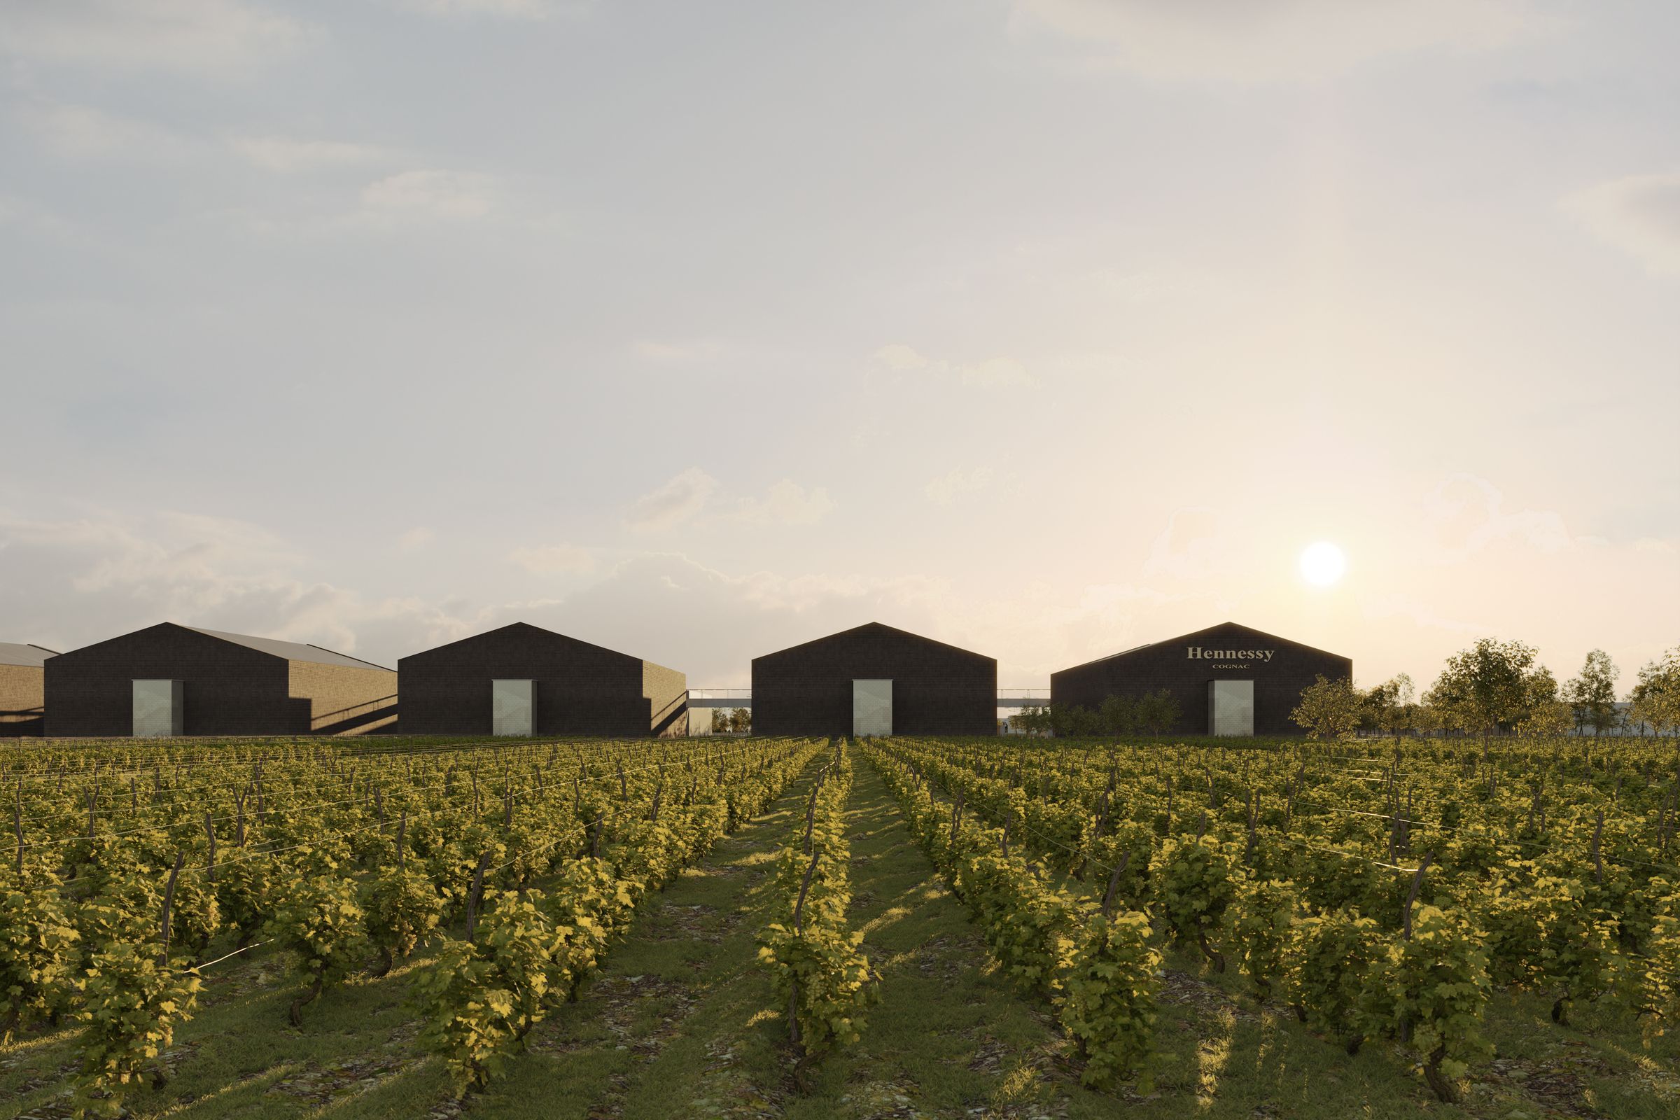
In Cognac, Hennessy’s new blending facility project supports the brand’s industrial growth by establishing a contemporary production facility that is both high-performing and environmentally exemplary. The project blends into the Charente wine-growing landscape, seeking to balance operational efficiency, user experience, and integration into the local environment.
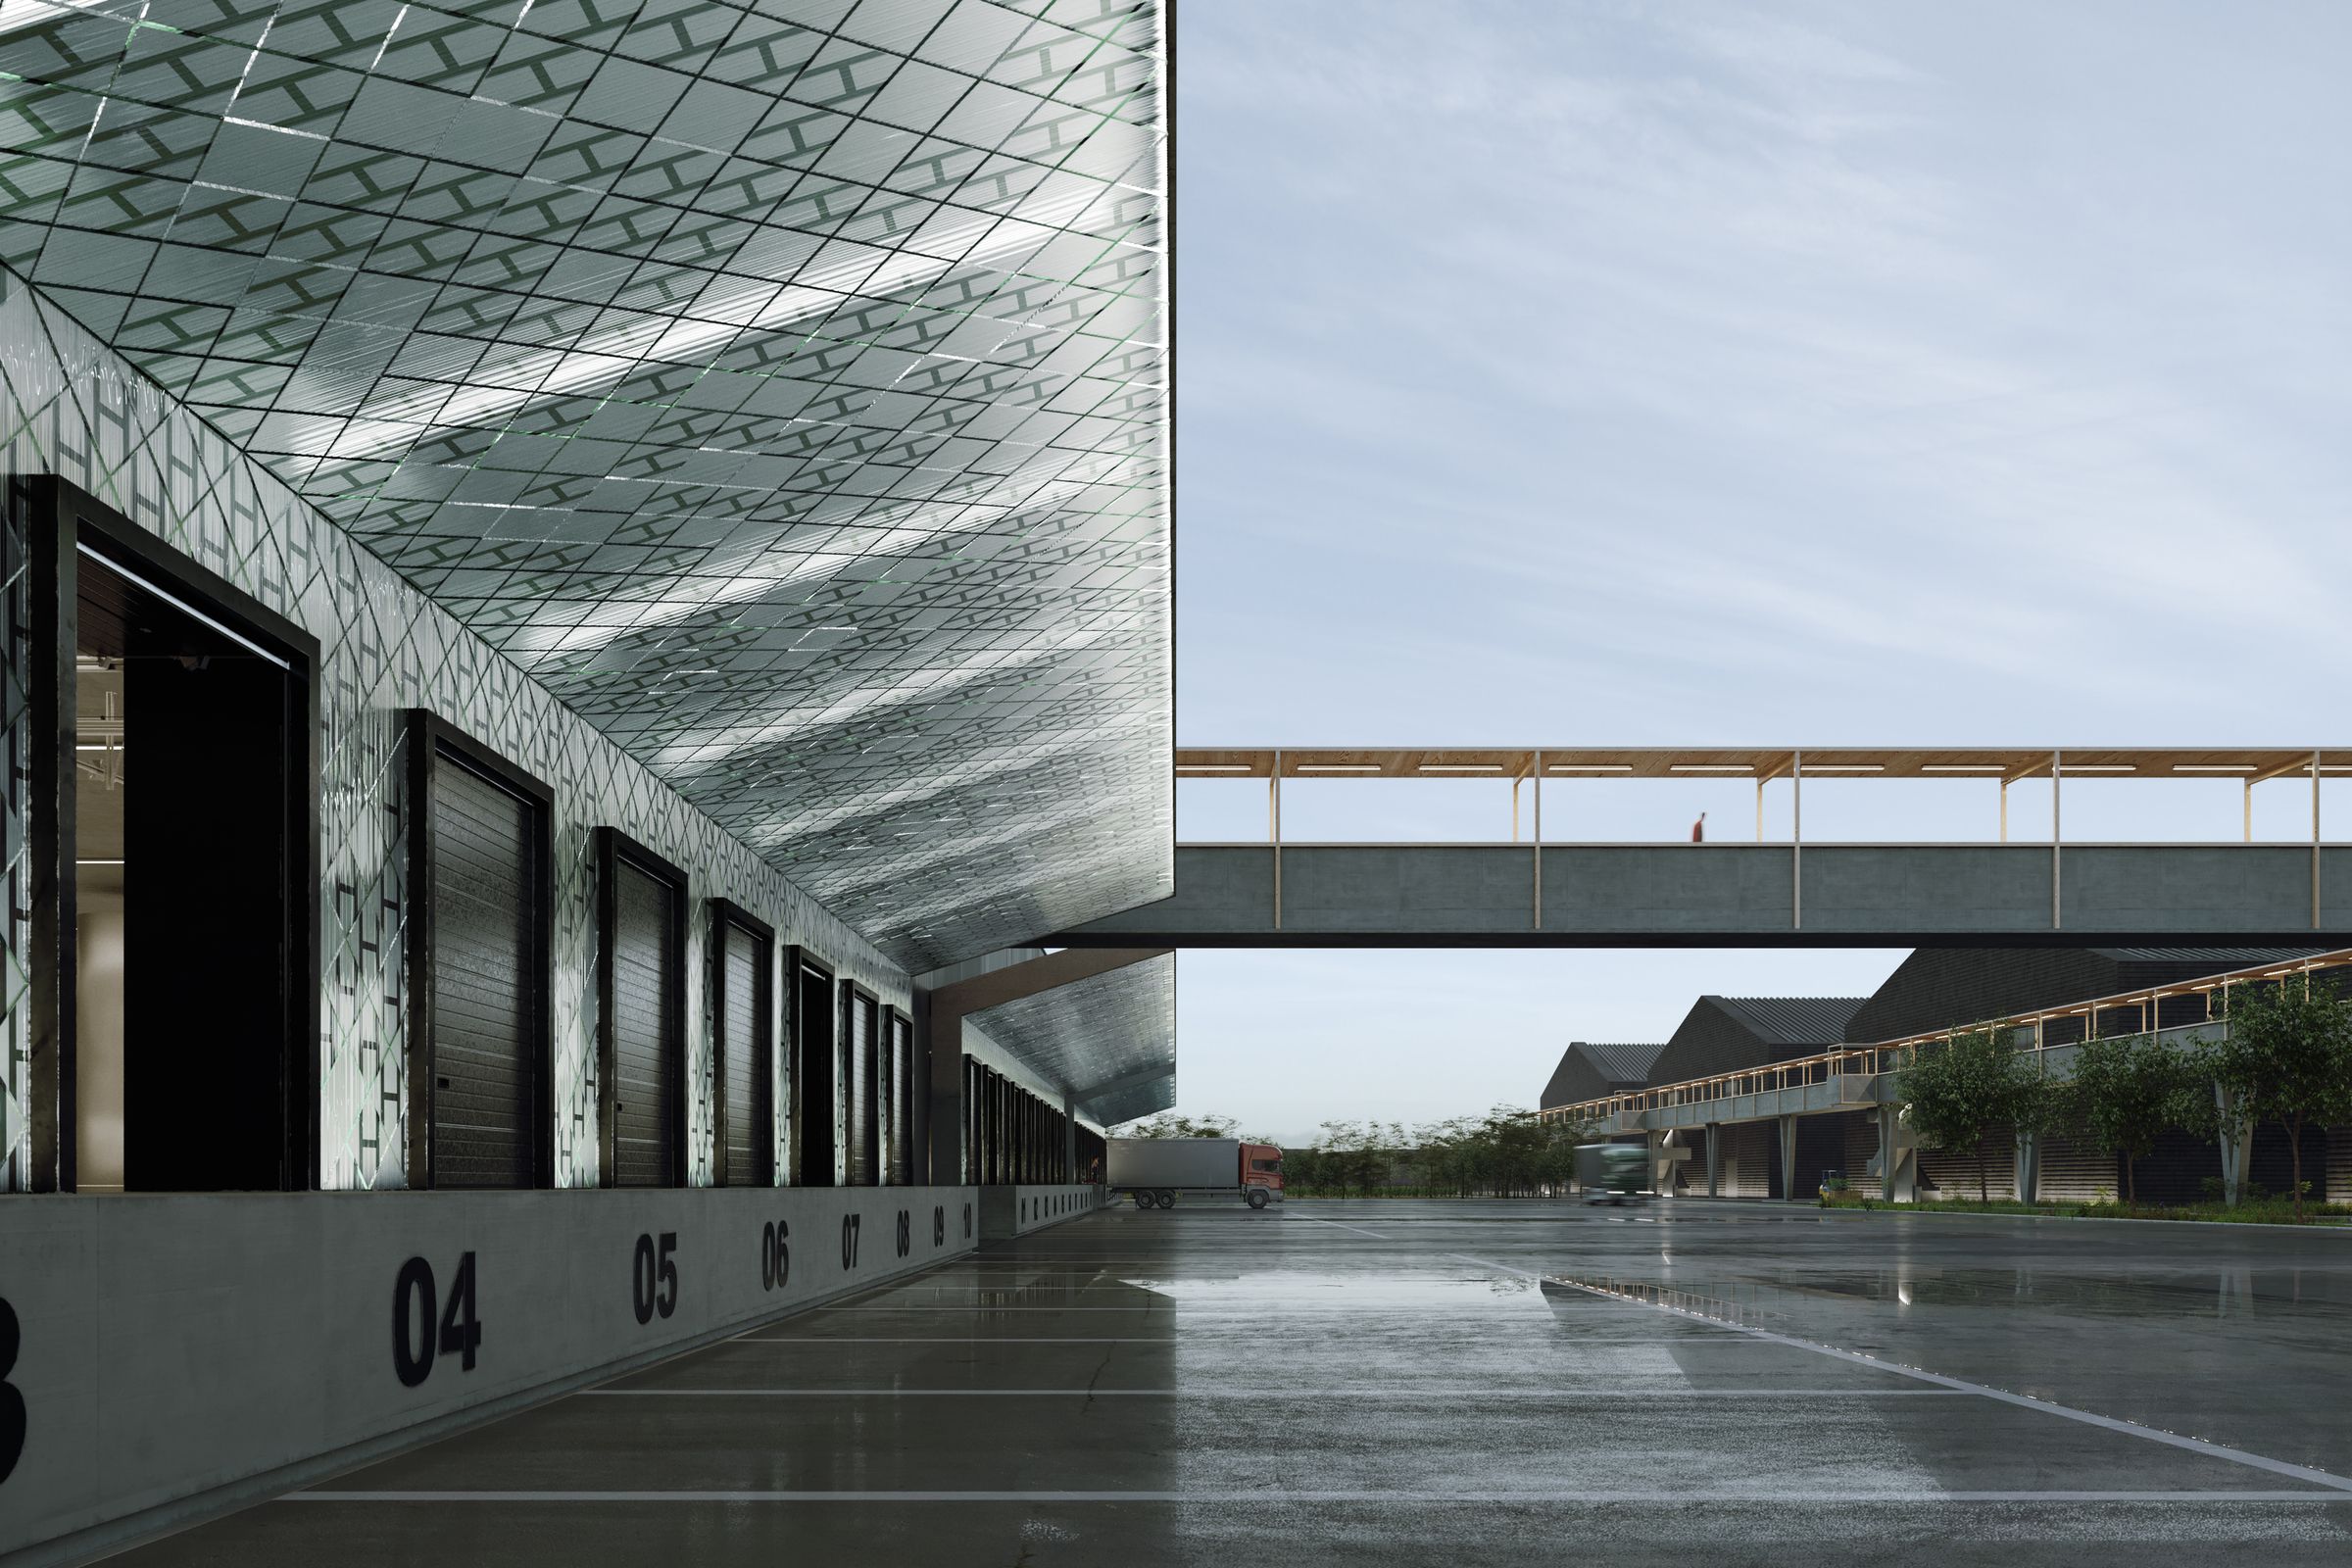
The architectural concept draws direct inspiration from the cognac blending process, translating its compositional logic into simple, legible, and distinctive volumes. These built entities are organized according to a regular grid that structures the entire site and facilitates an understanding of the industrial operations.
At the heart of the complex, a vast south-facing courtyard serves as a central plaza. Conceived as a true industrial agora, it brings together the various functions—production, cellars, and logistics—and fosters interaction as well as a comprehensive understanding of the process.
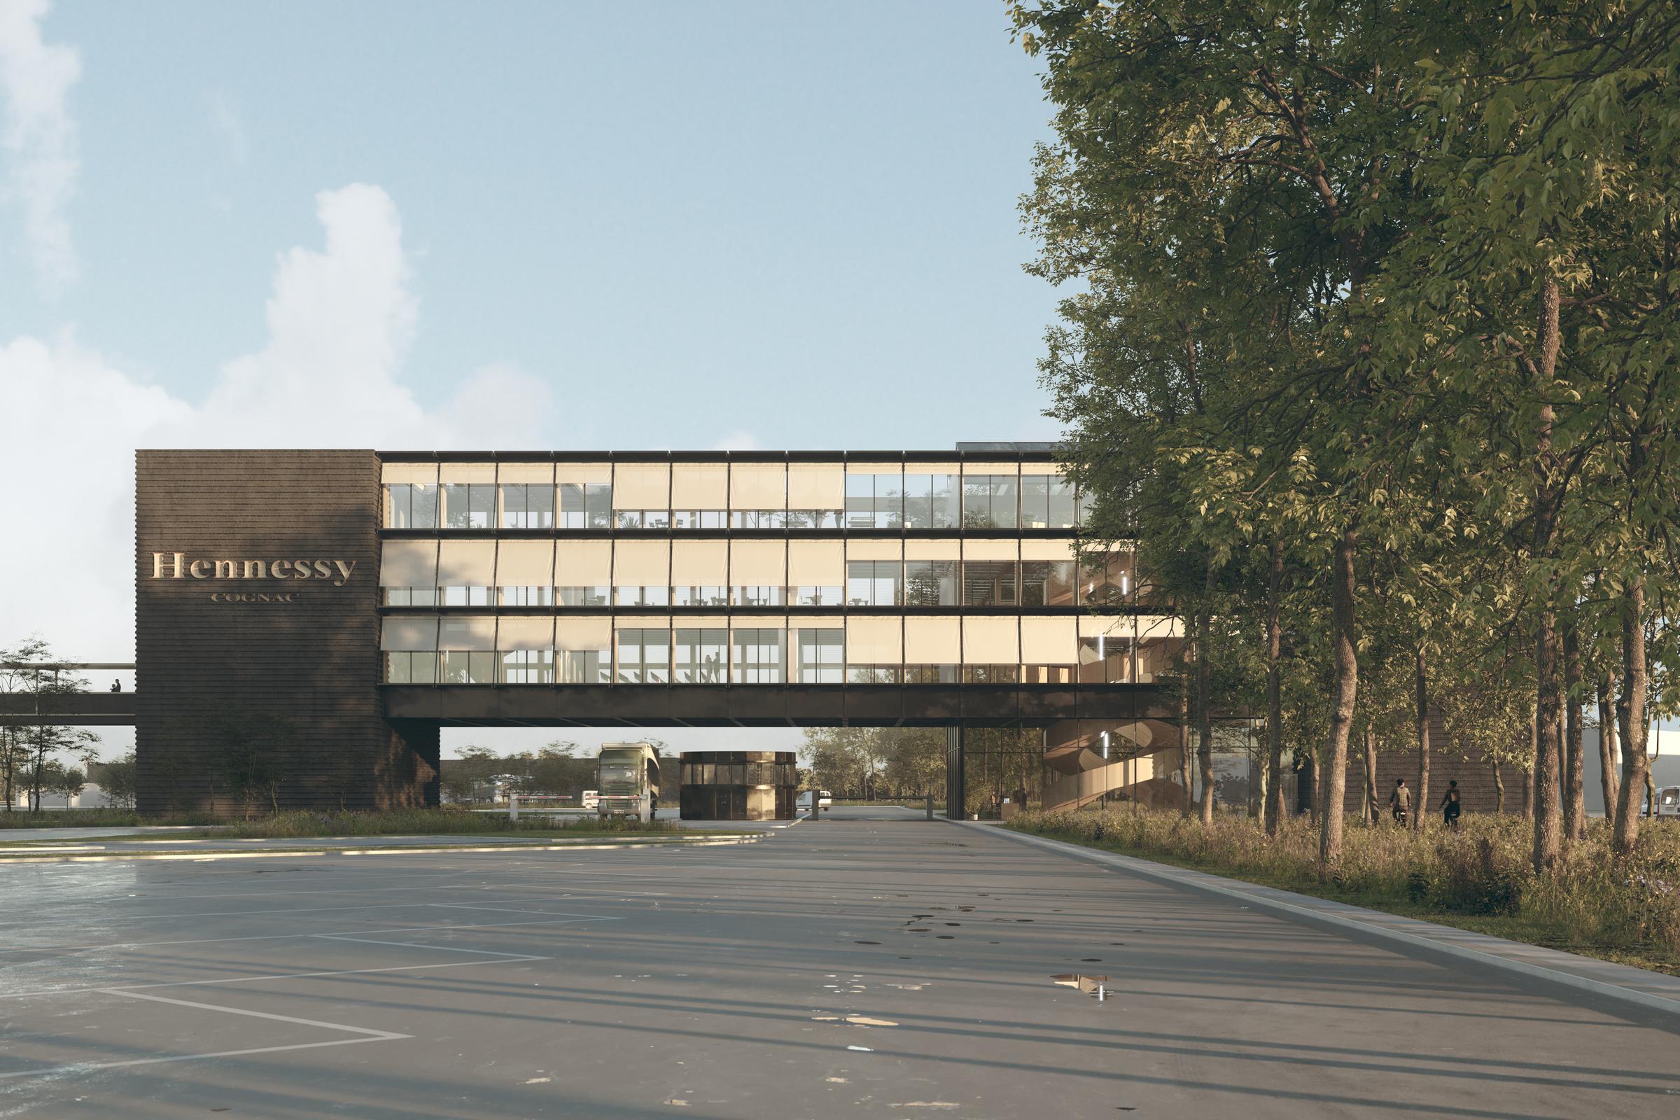
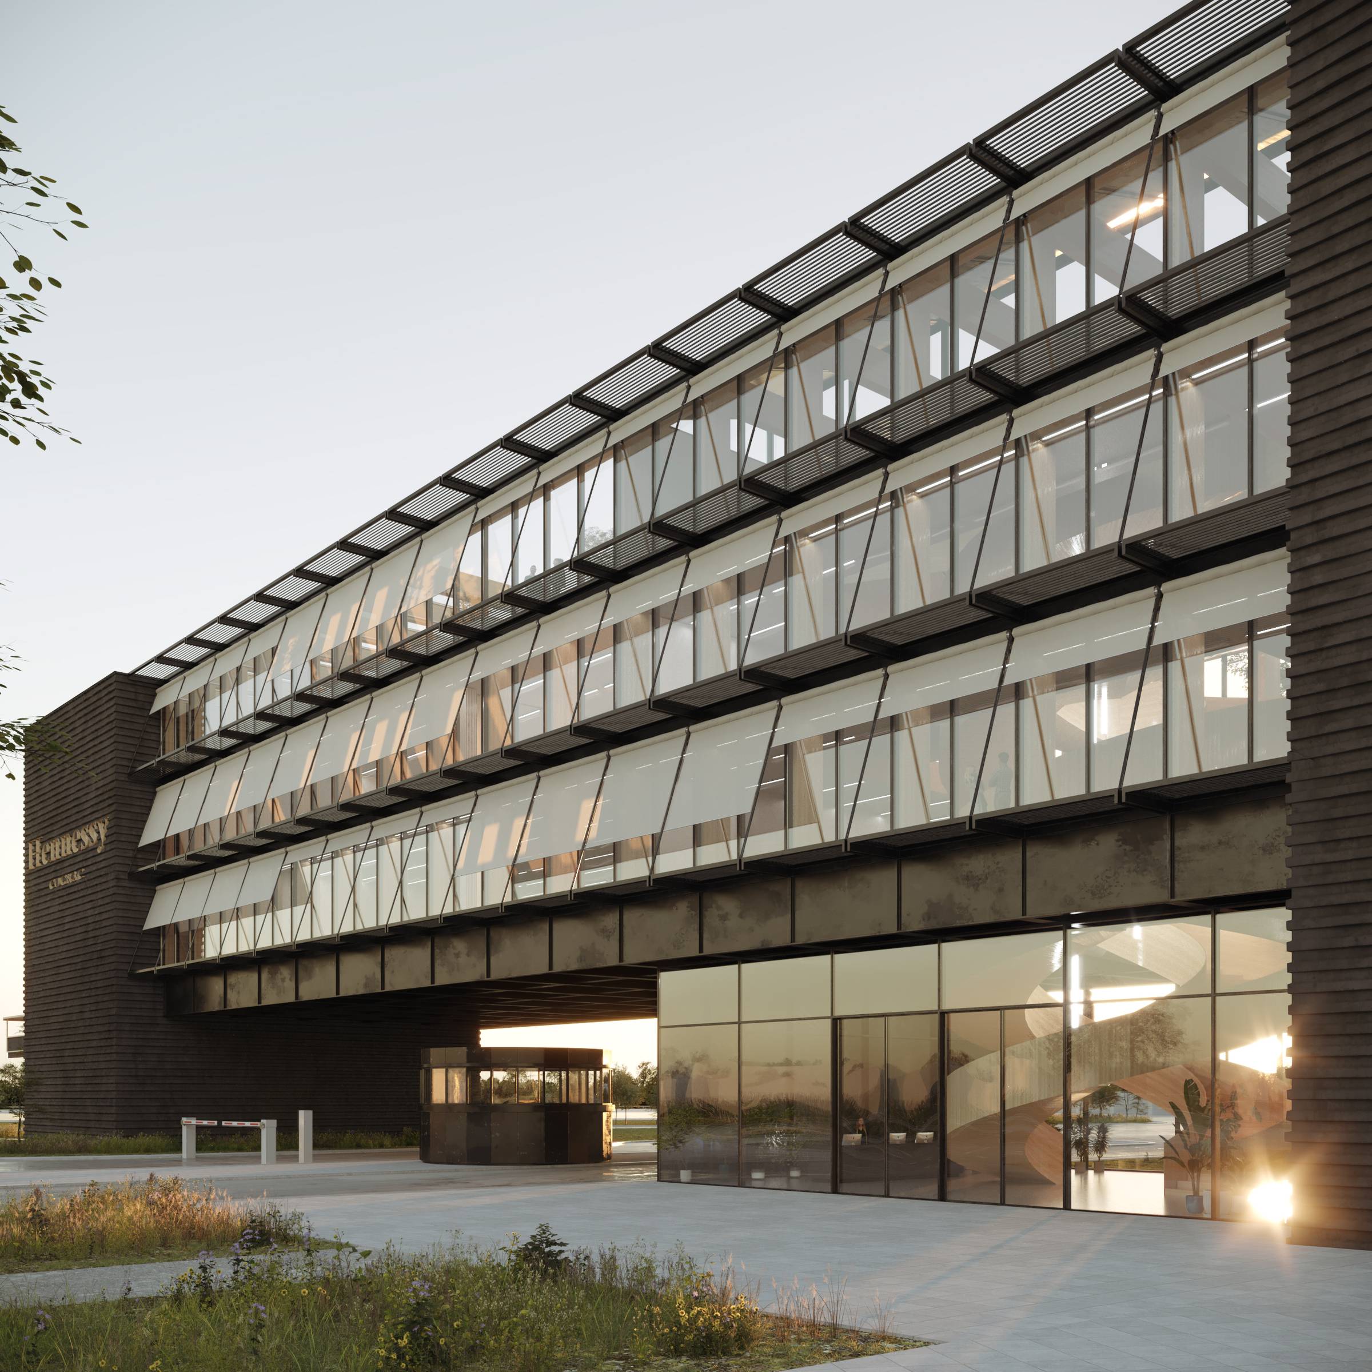
A landmark building, the “Maison,” structures the complex and embodies the site’s identity. Serving as both a landmark and a functional interface, it organizes traffic flows and marks the entrance to the industrial complex.
The project prioritizes a highly compact building footprint, minimizing land use and impervious surfaces while enhancing the surrounding vineyard landscape. Stormwater management and low-carbon principles contribute to a comprehensive sustainable approach.
The architecture also incorporates passive design elements—orientation, solar shading, thermal mass, and natural ventilation—that ensure energy efficiency and user comfort.
Together, these elements create an exemplary industrial site where identity, landscape, and innovative design come together.