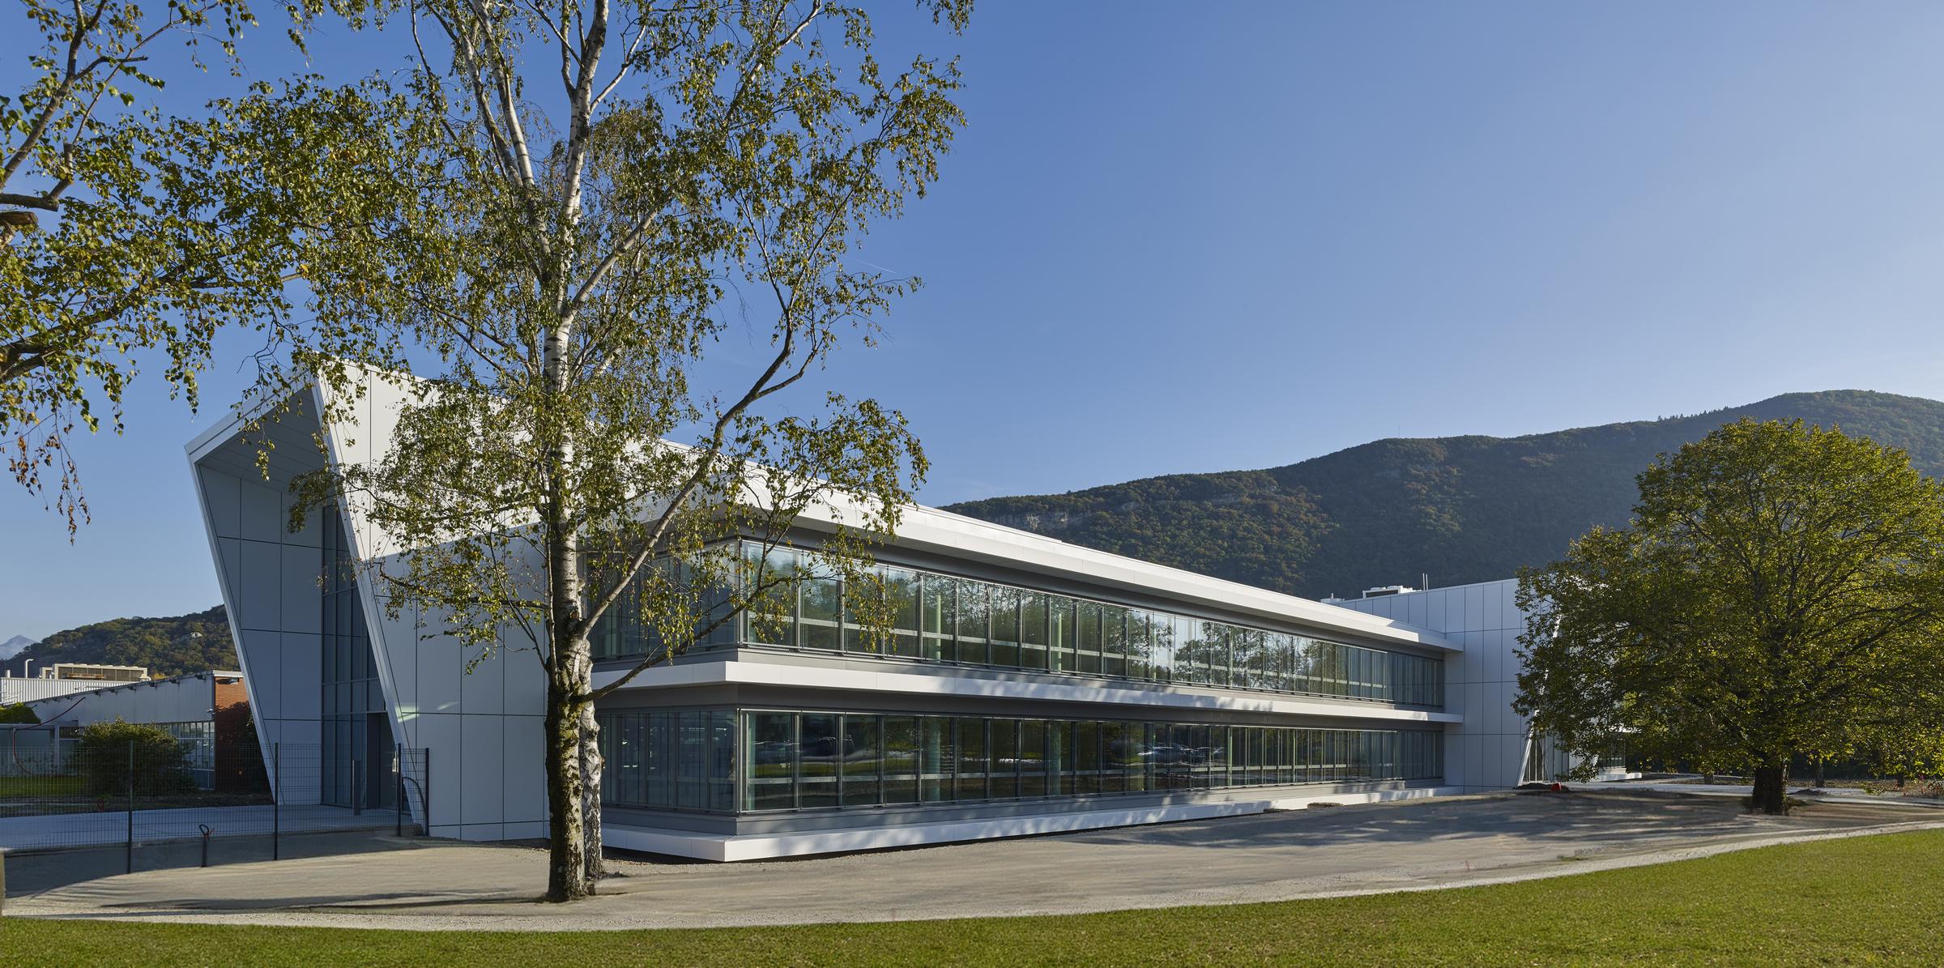
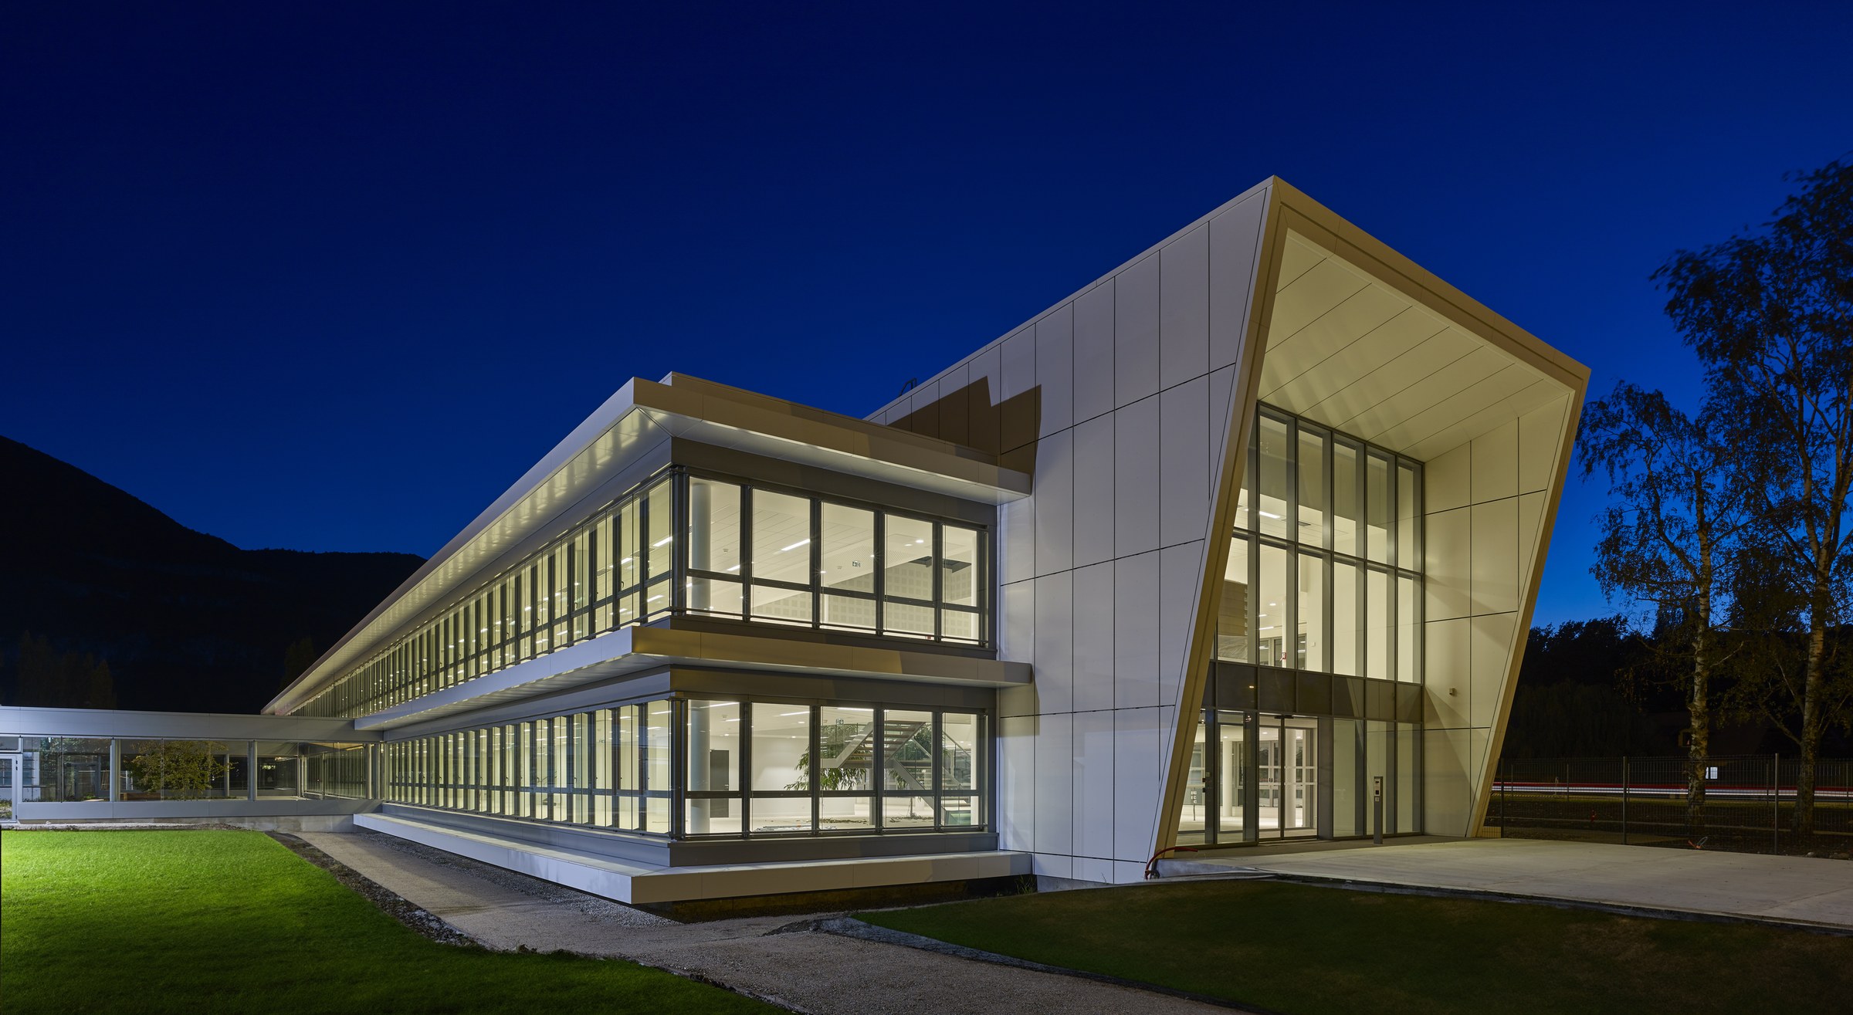
In Gaillard, on the Delpharm industrial site, the office expansion project for Bayer’s teams complements and revitalizes a complex of existing laboratories. The project is designed to ensure functional and architectural continuity, strengthening the links between production, research, and office spaces.
The new building, a single-story structure connected to the existing facilities by two walkways, is situated against the gable of the existing buildings, which it helps to structure and enhance. This layout clarifies traffic flows while creating a new, dynamic façade on the site.
The architectural design prioritizes simplicity and clarity, combining glass, steel, and wood in a sober, contemporary composition. This combination of materials reflects the values of the healthcare sector: transparency, precision, and innovation.
The office spaces are designed as a bright and serene work environment, in constant dialogue with the neighboring laboratories. The walkways ensure a seamless flow between functions, fostering collaboration and cross-functional teamwork.
Beyond its commercial function, the building serves as a showcase for the expertise of Bayer’s employees on the site. It embodies an image of masterful and responsible technology, consistent with contemporary environmental and industrial challenges.