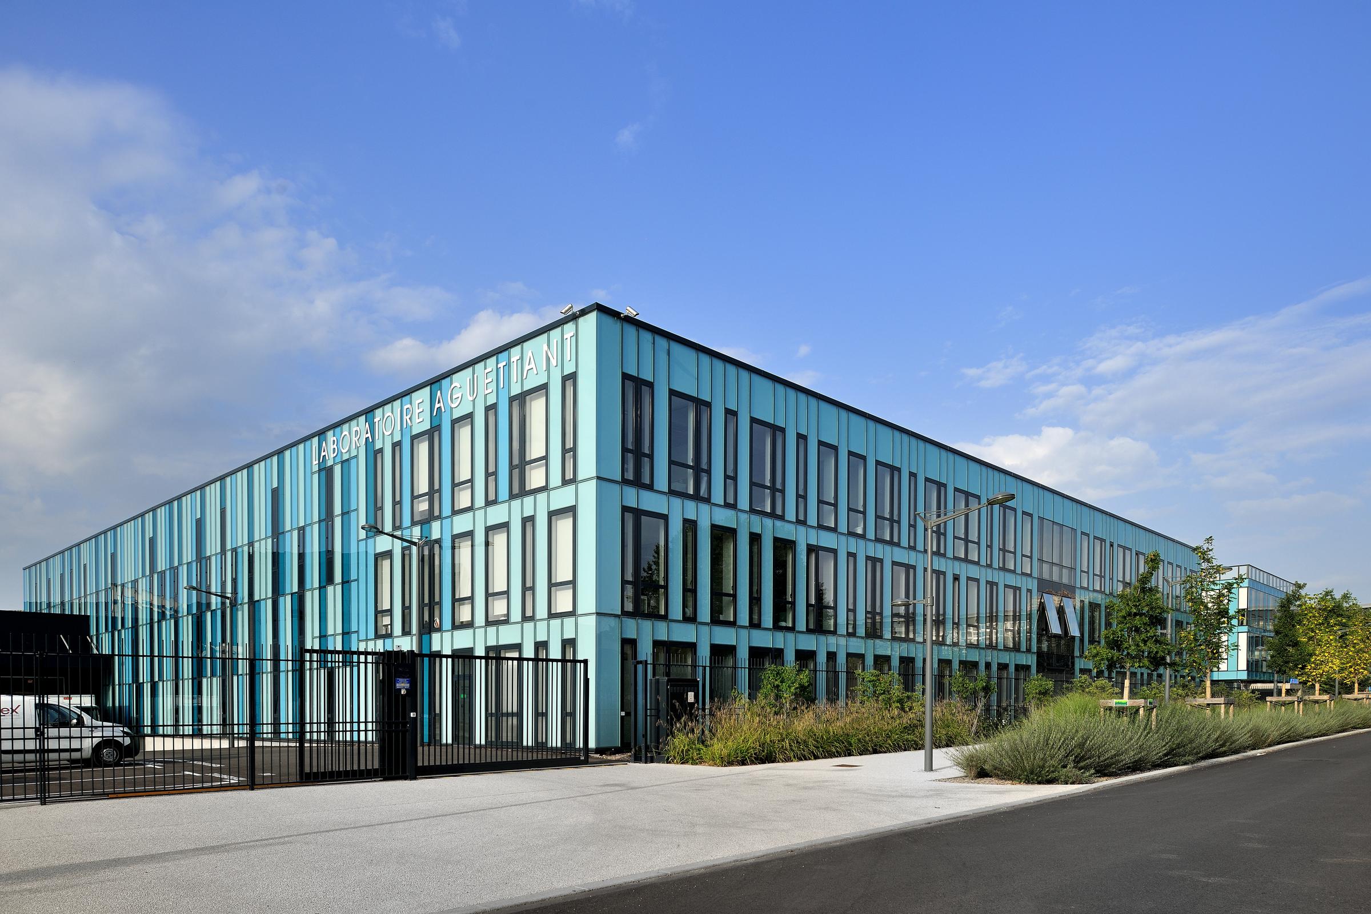
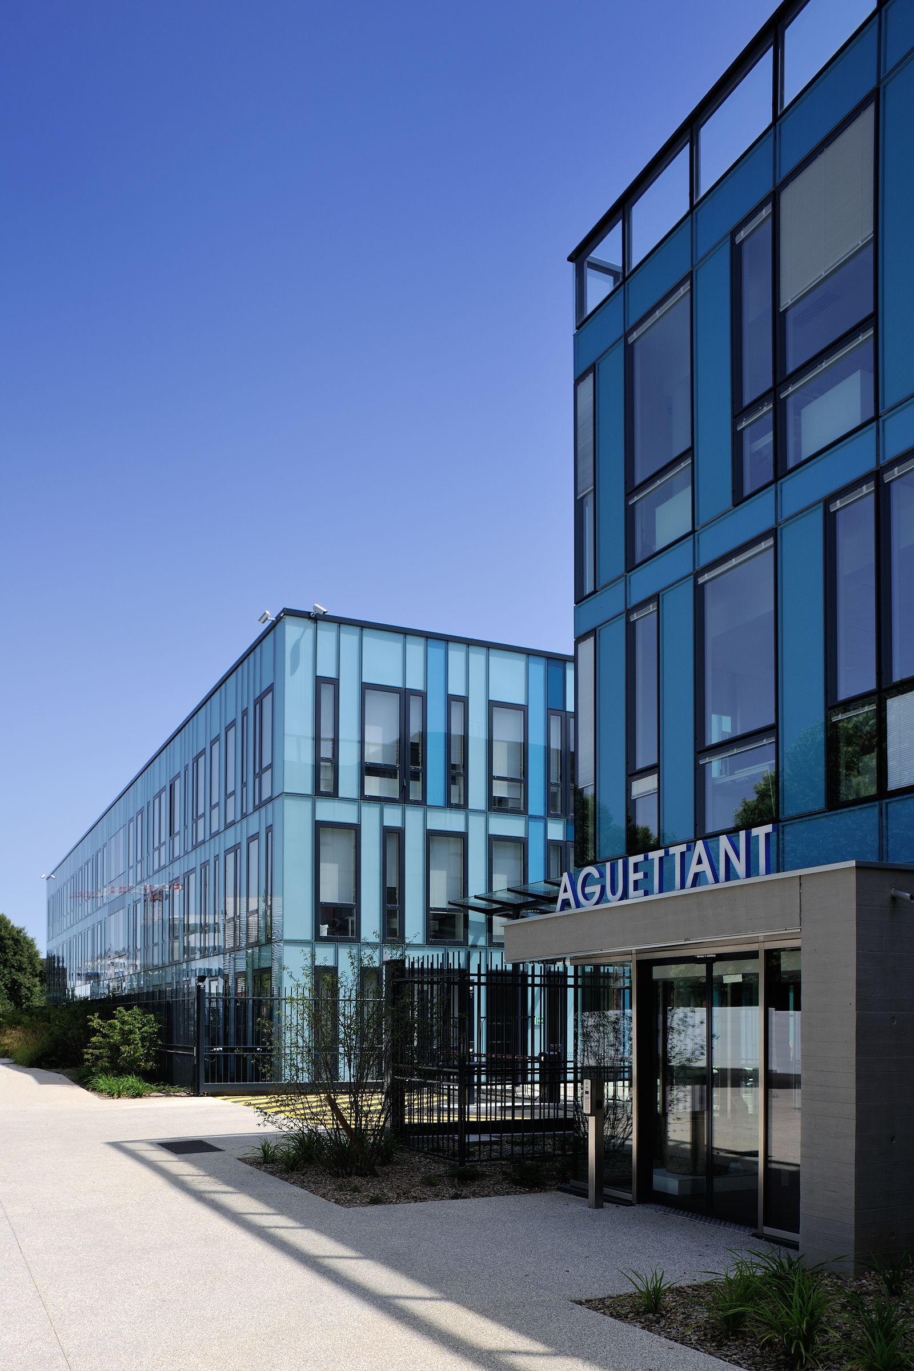
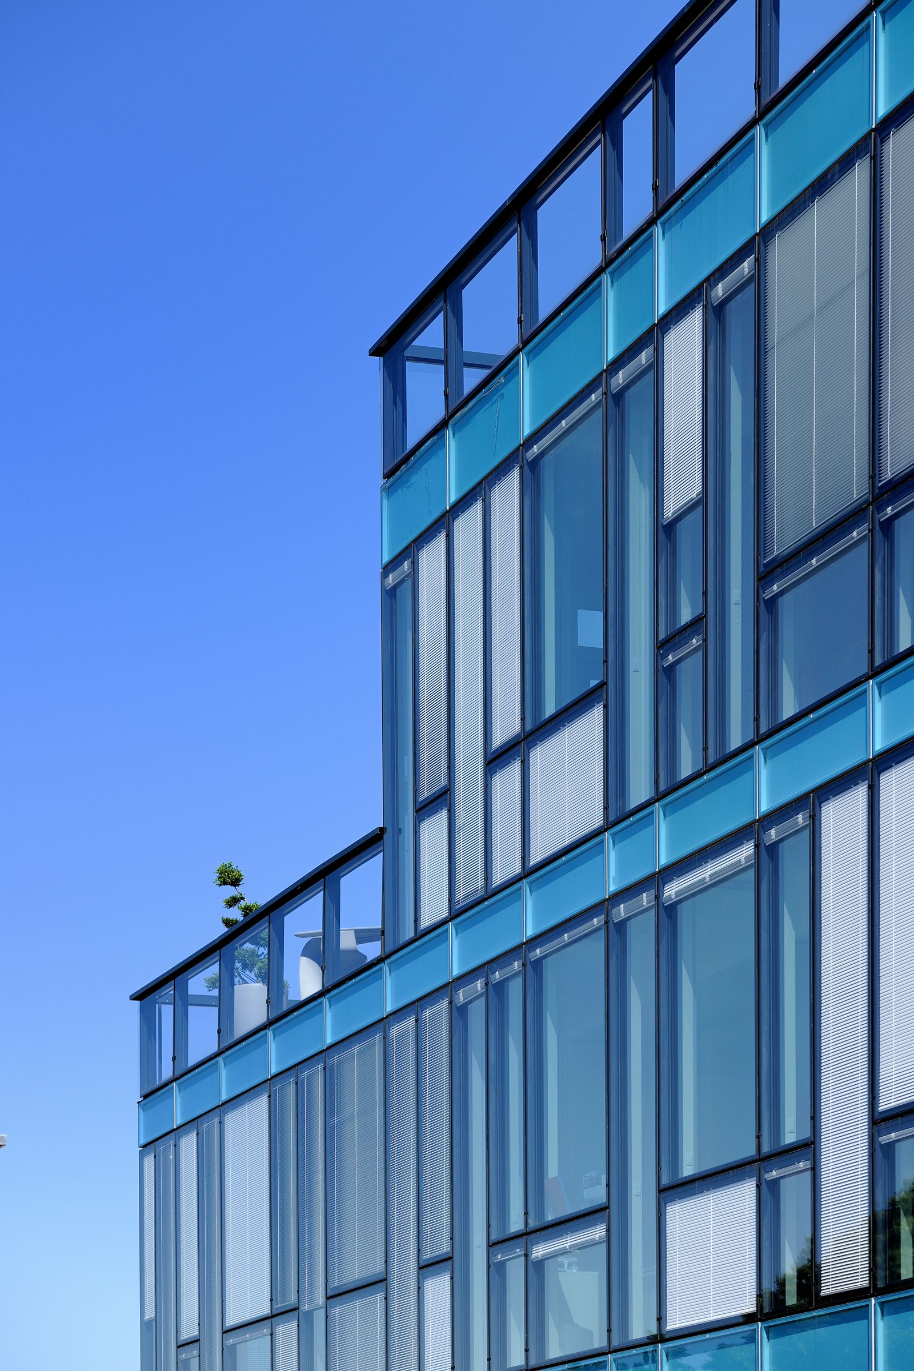
In Lyon, on the historic Gerland site, the Laboratoires Aguettant project supports the group’s growth through the creation of a new corporate headquarters and a production facility, both designed to embody scientific and industrial excellence.
The project is organized into two complementary, clearly defined entities to distinguish the service and research functions from production and logistics activities. This clear layout of the buildings allows for an immediate understanding of the site’s overall operation.
The office building, located to the west, features open and adaptable workspaces, including a company cafeteria on the ground floor. Opposite it, the ground-floor laboratory unit houses technical operations, extended by administrative offices and logistics flows.
Water, a fundamental element of Laboratoires Aguettant’s activities, structures the project as a symbolic and landscape-oriented thread. It inspires an architecture based on transparency, fluidity, and the purity of spaces.
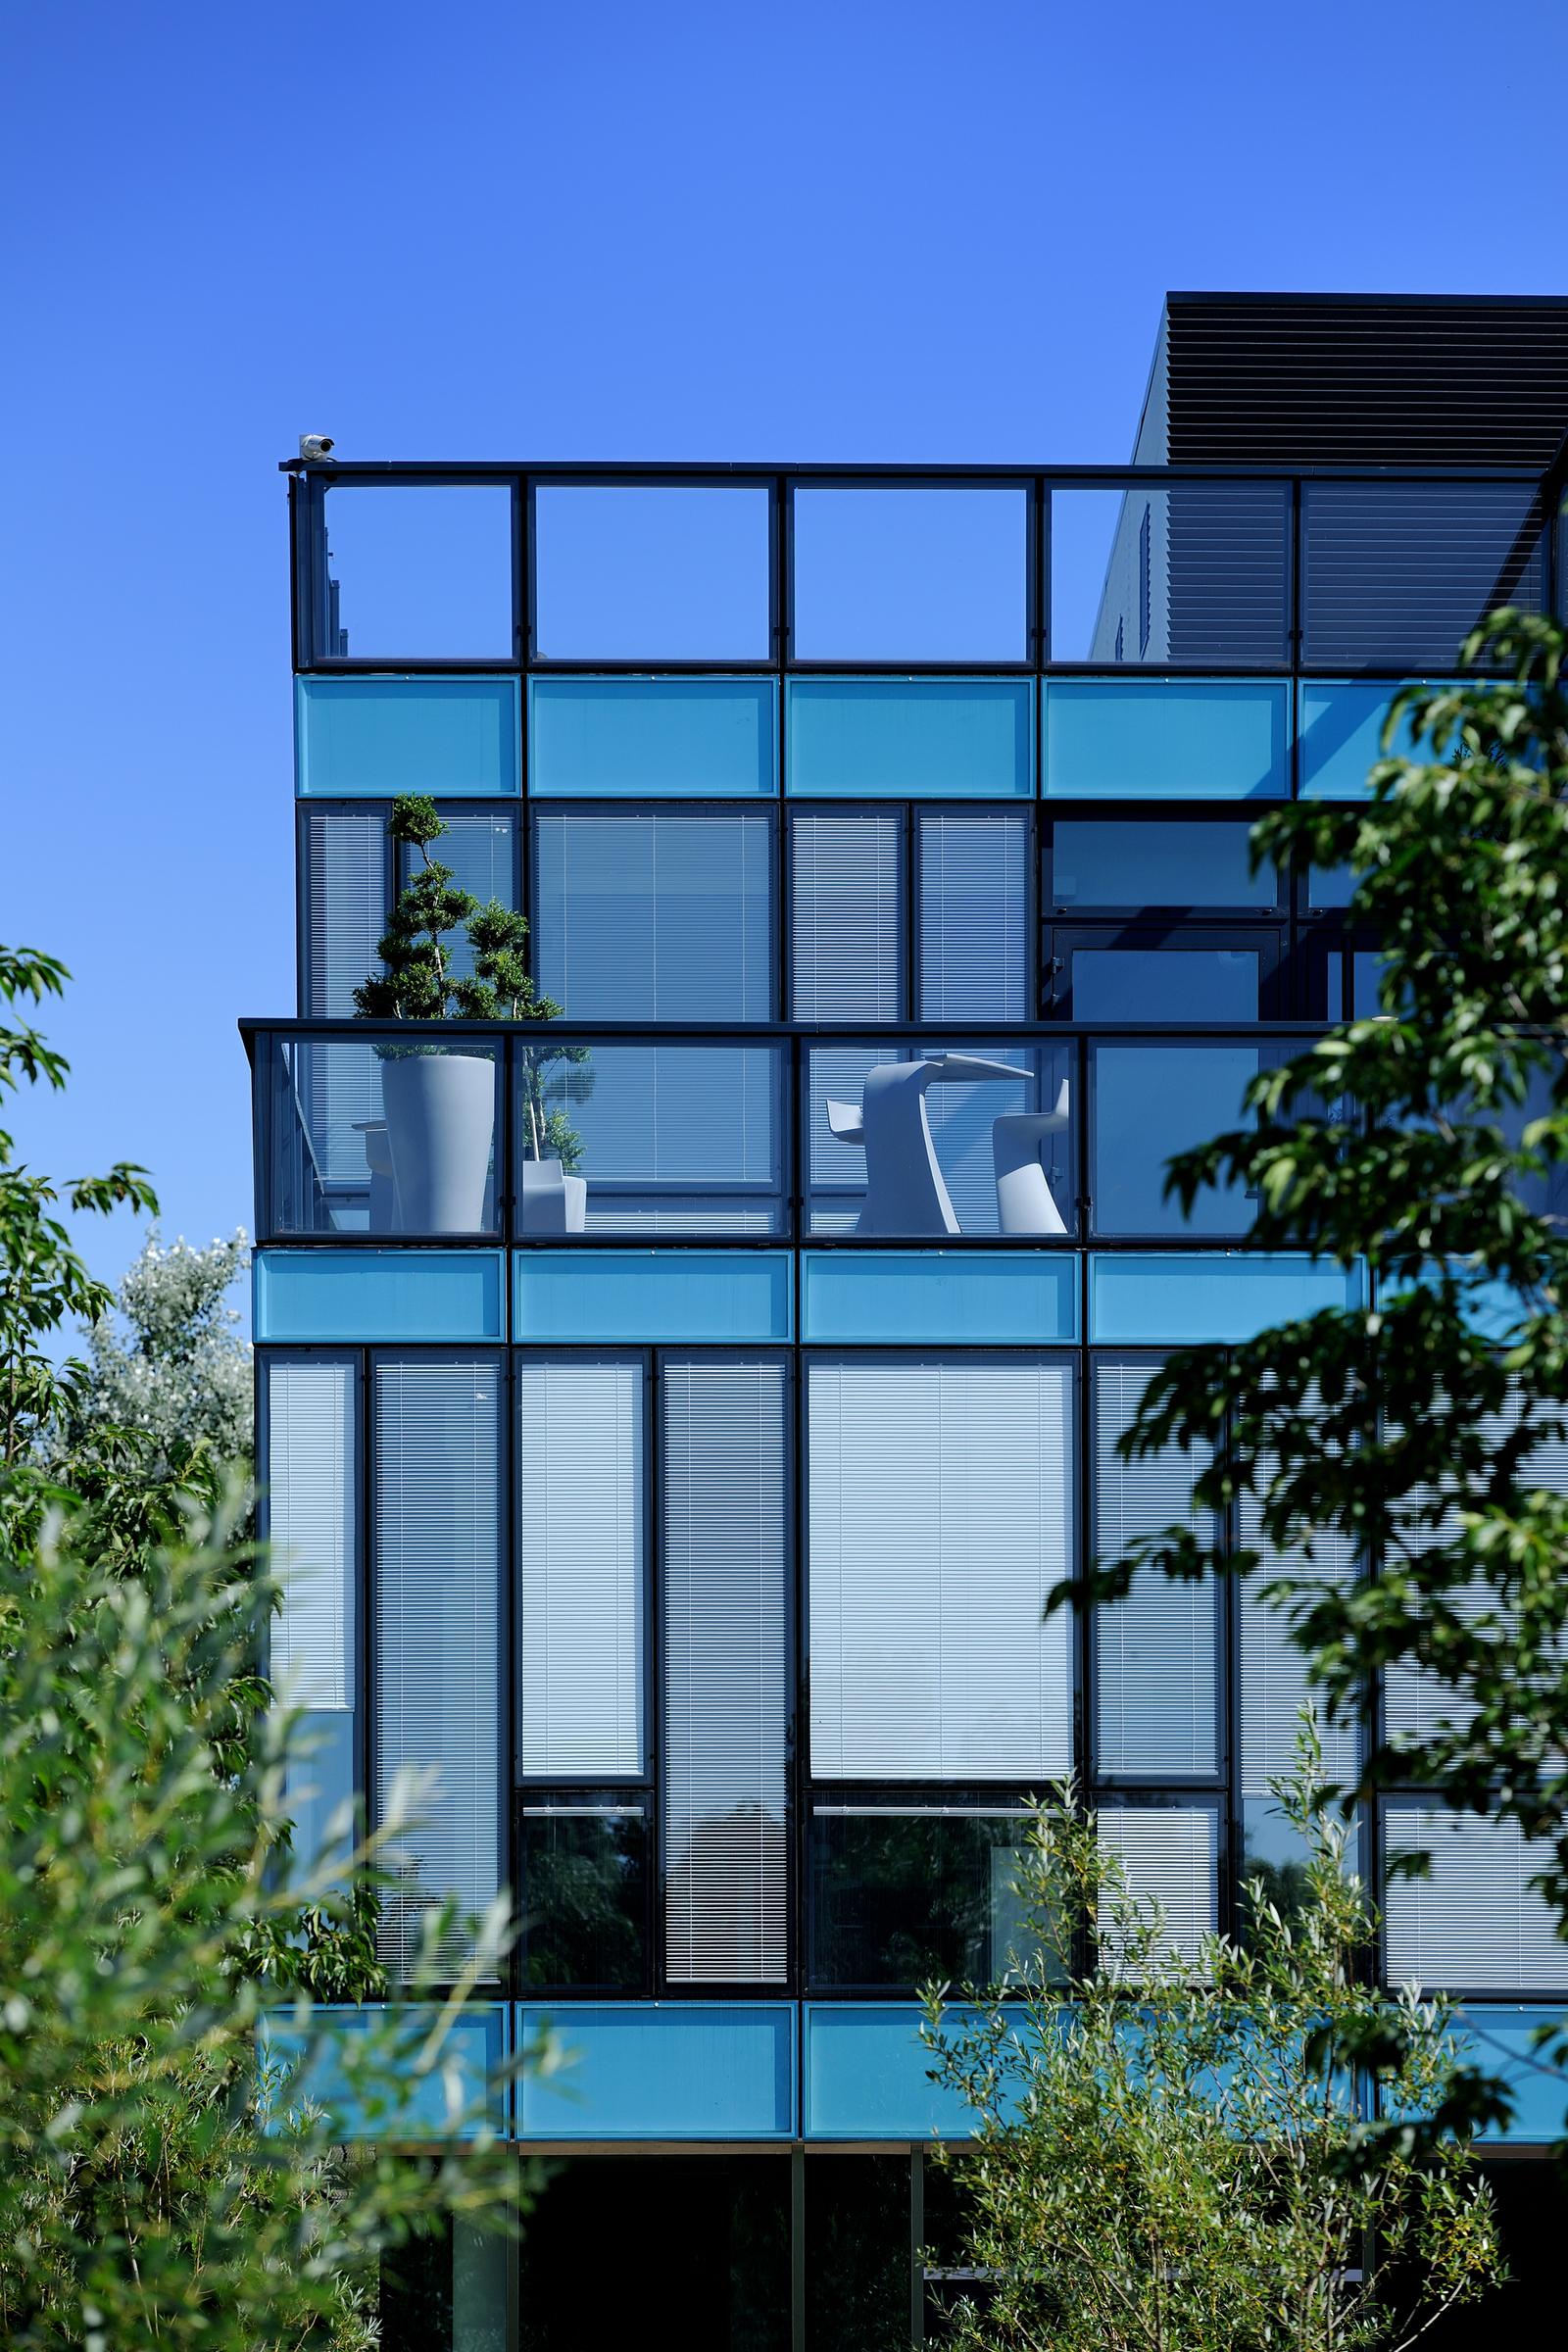
The architectural design favors simple, cohesive materials, where glass interacts with white and bluish tones, reinforcing the image of precision and mastery characteristic of the life sciences field.
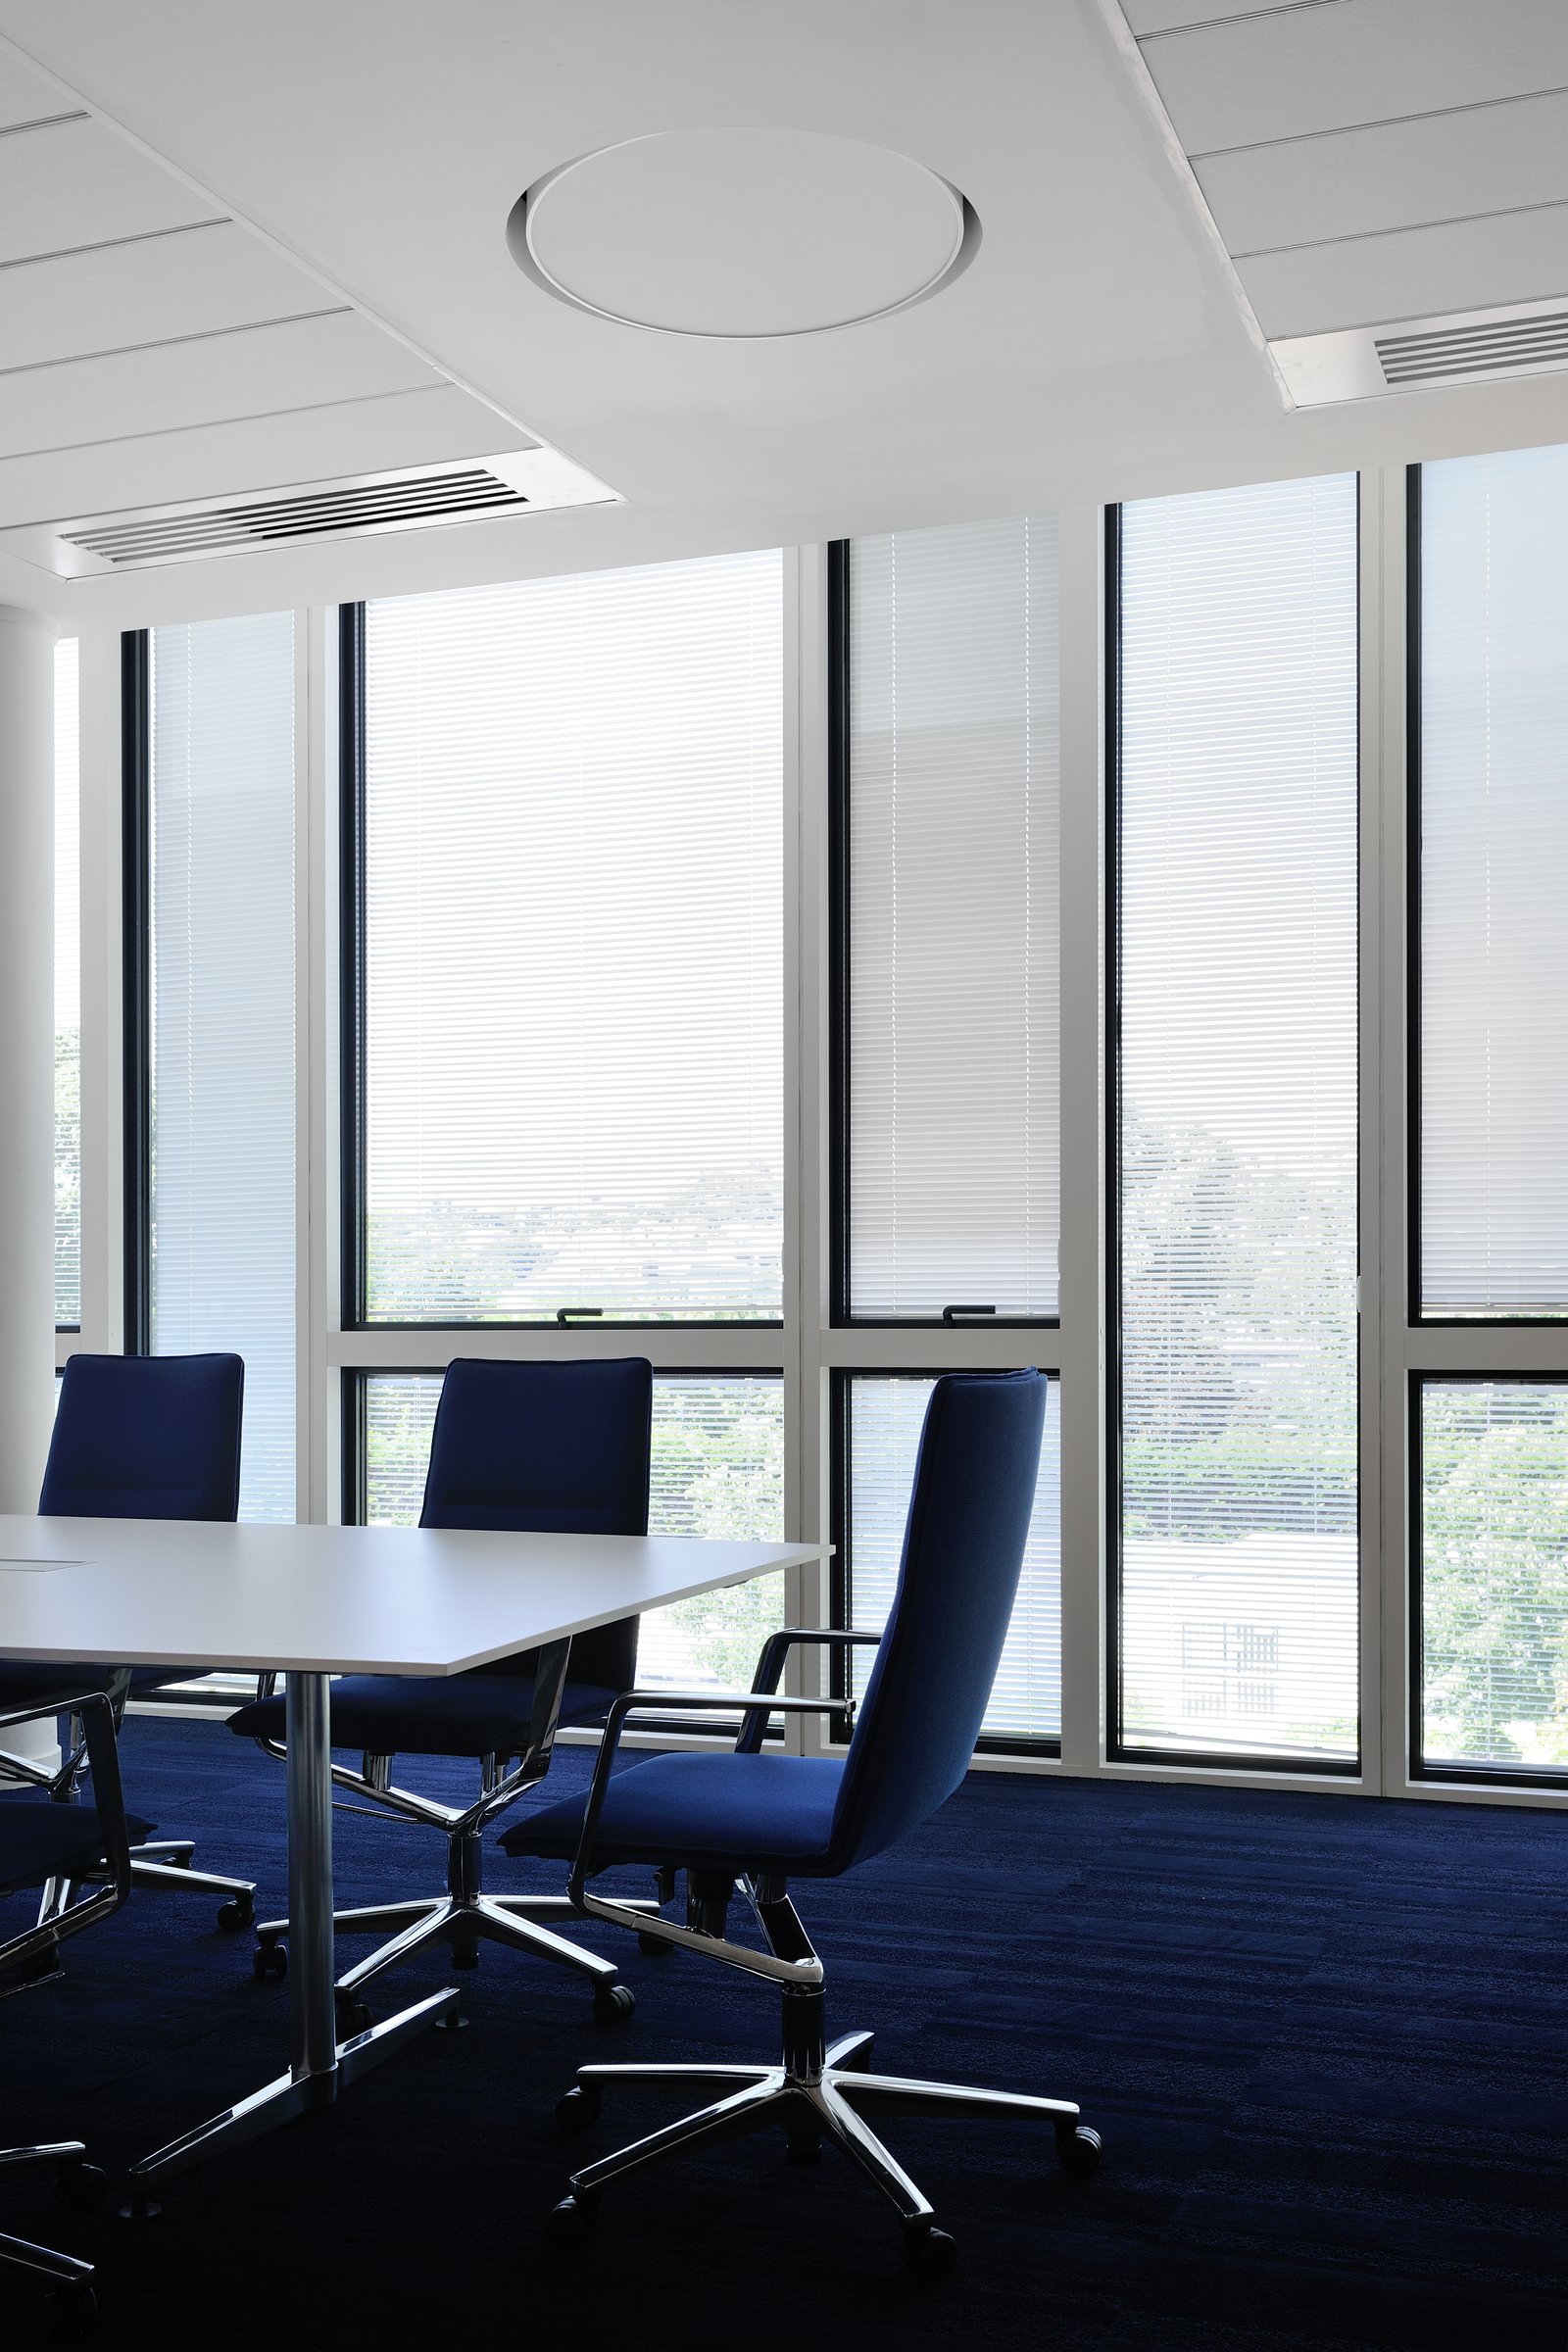
The complex offers a clear, serene, and functional work environment, where architecture, landscaping, and industrial activity come together in a fluid and controlled harmony.