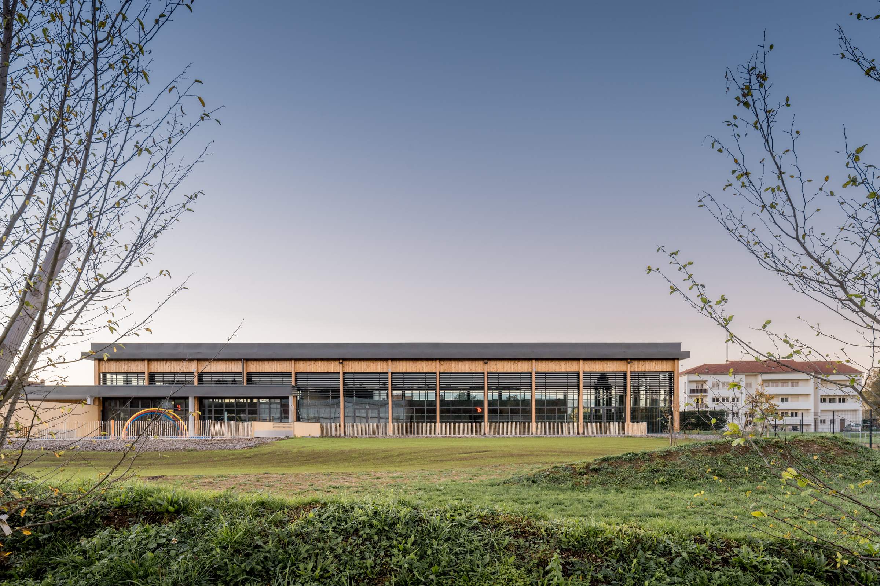
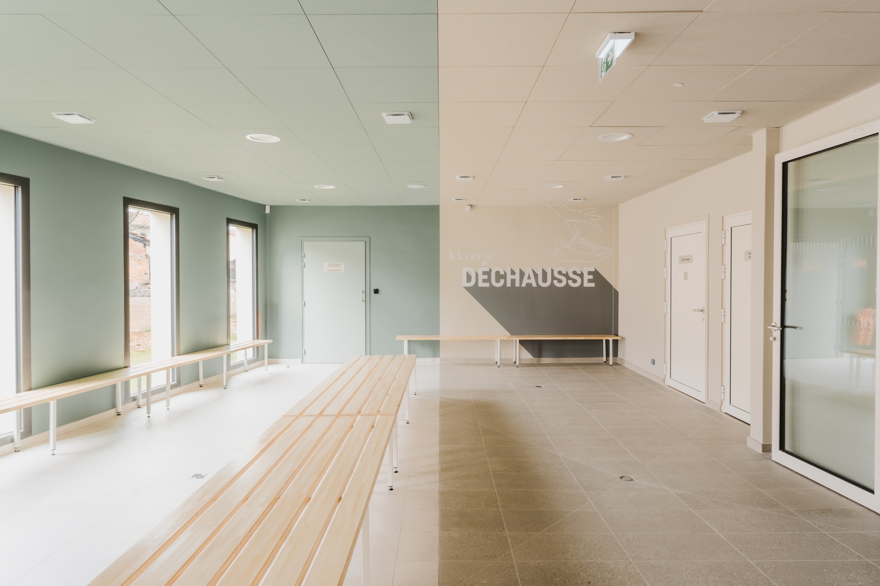
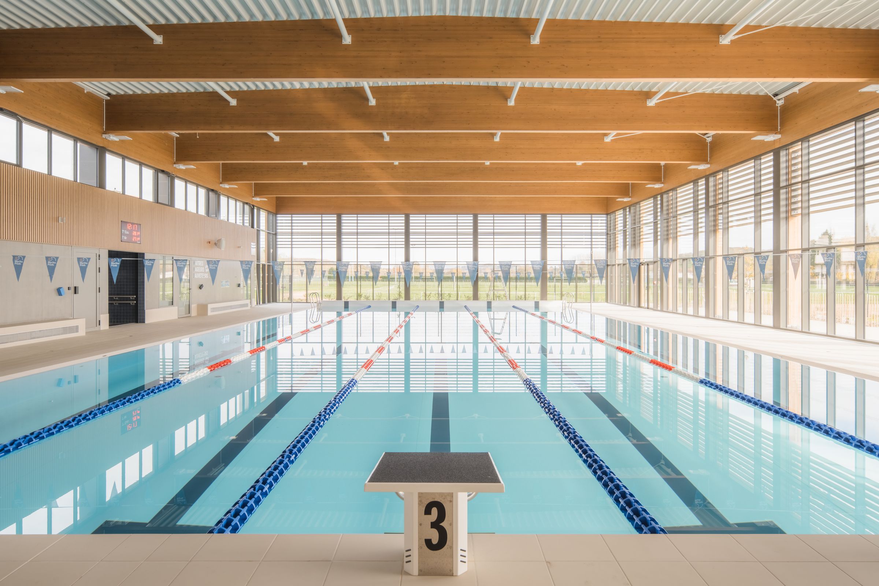
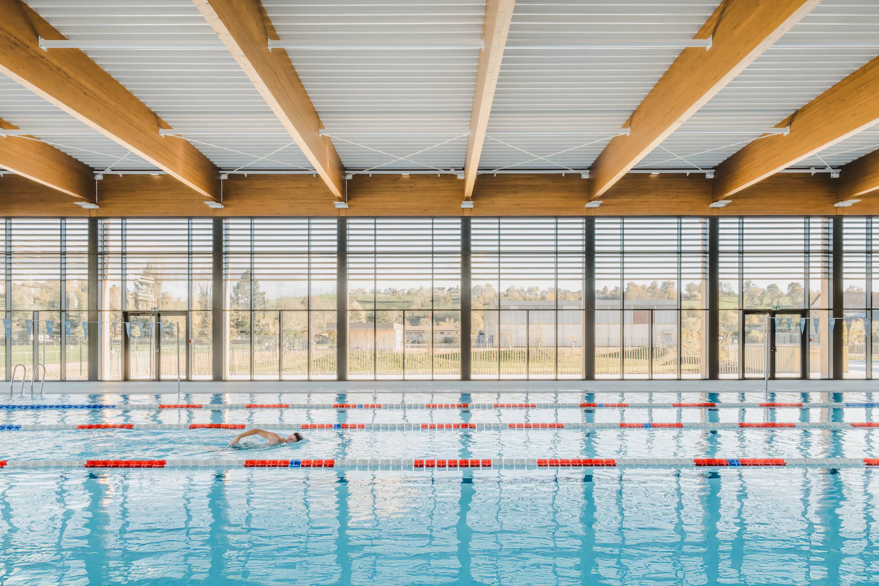
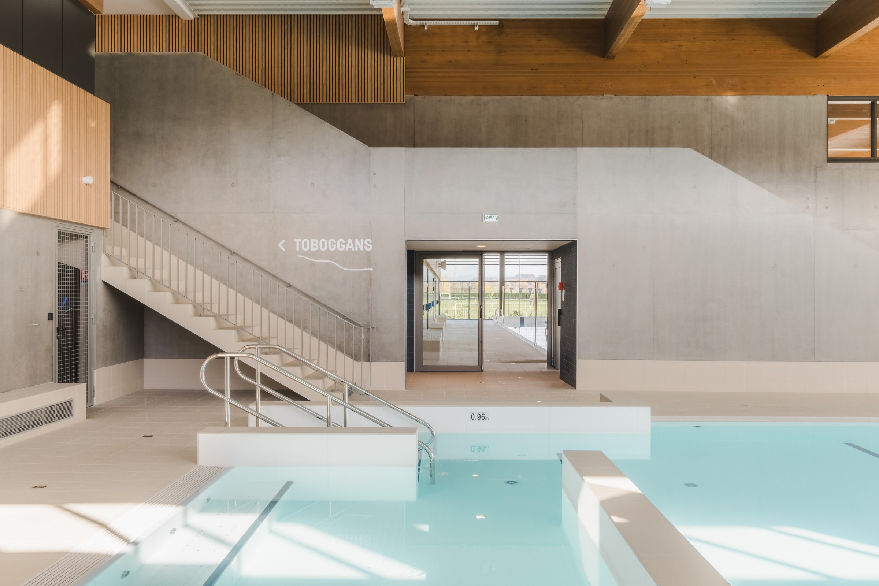
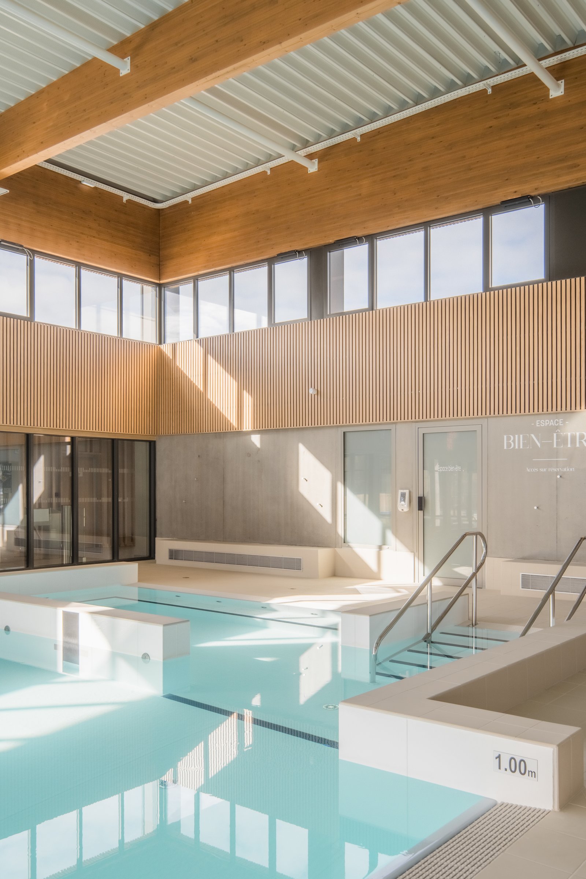
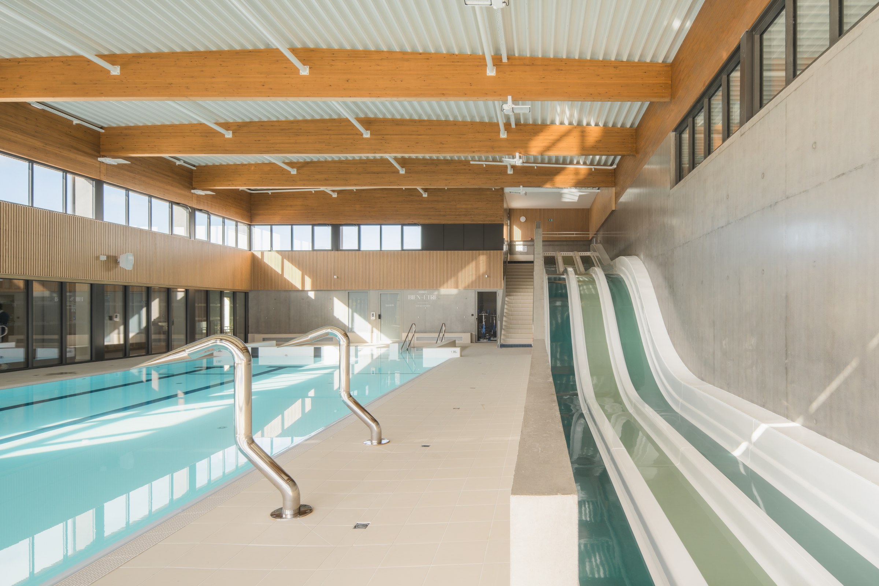
In Charlieu-Belmont, the aquatic center is integrated into the local landscape, offering a key facility dedicated to learning, recreation, and wellness. The complex features a lap pool, a teaching pool, a water slide, and relaxation areas including a sauna and steam room, complemented by playful outdoor amenities.
The project emphasizes a simple, clear architecture that opens up to the surrounding landscape, where the wooden structure plays a major role in the building’s design. This structural framework gives rhythm and coherence to the complex, while ensuring a seamless integration into its environment.
With 2,300 m² of interior space and 2,500 m² of outdoor areas, the facility fits seamlessly into the site, maintaining a balance between built volume and natural spaces. The outdoor pools and water play area extend the facility’s uses into the landscape.
Environmental commitment is a central focus of the project, featuring a timber frame, a biomass boiler room, and photovoltaic panels that meet a significant portion of the facility’s energy needs. These features are complemented by heat and water recovery systems, as well as an efficient filtration system.
The aquatic center embodies a sustainable and community-focused approach to public facilities, combining architectural simplicity, energy efficiency, and user-friendly design. It serves as a unifying space, dedicated to the community and its residents.