The Six-Fours-les-Plages indoor-outdoor pool project has two main goals: to provide a year-round aquatic facility and to position the town as a hub for sustainable tourism, sports, and environmental initiatives. Designed to replace the former Tournesol pool, the facility supports swimming instruction, recreational use, and sports activities, while serving as a community hub open to everyone.
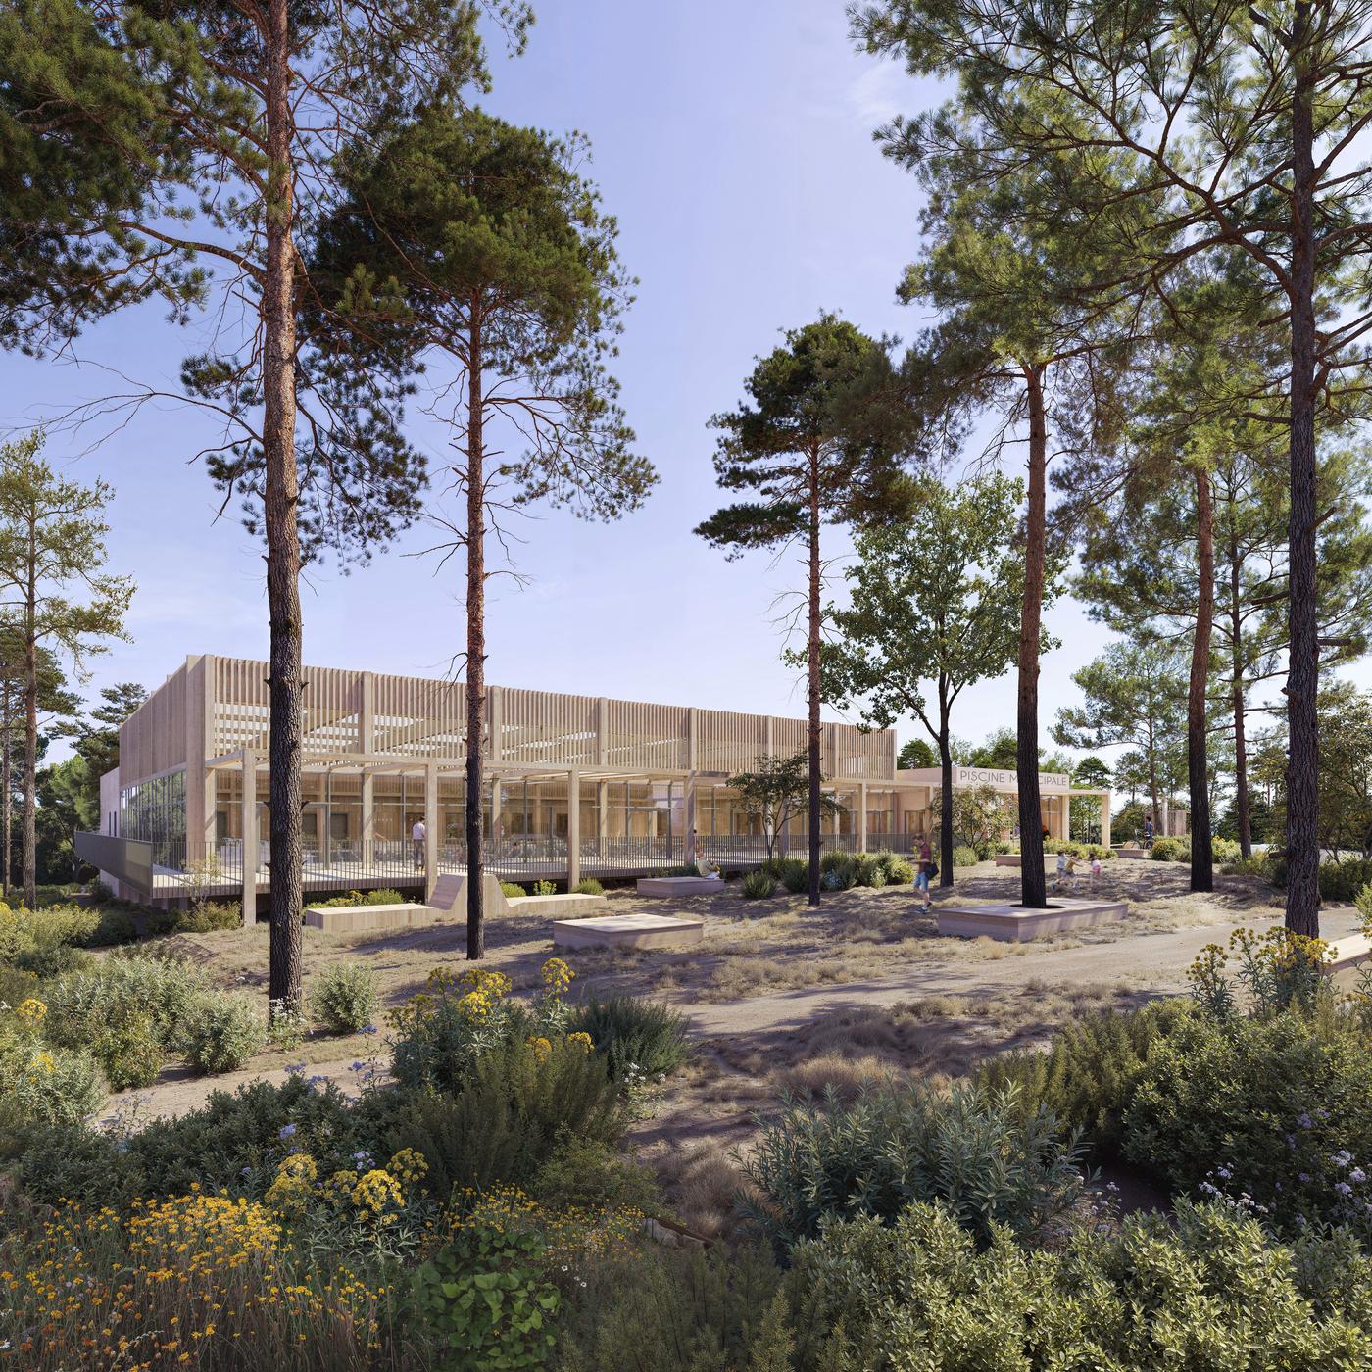
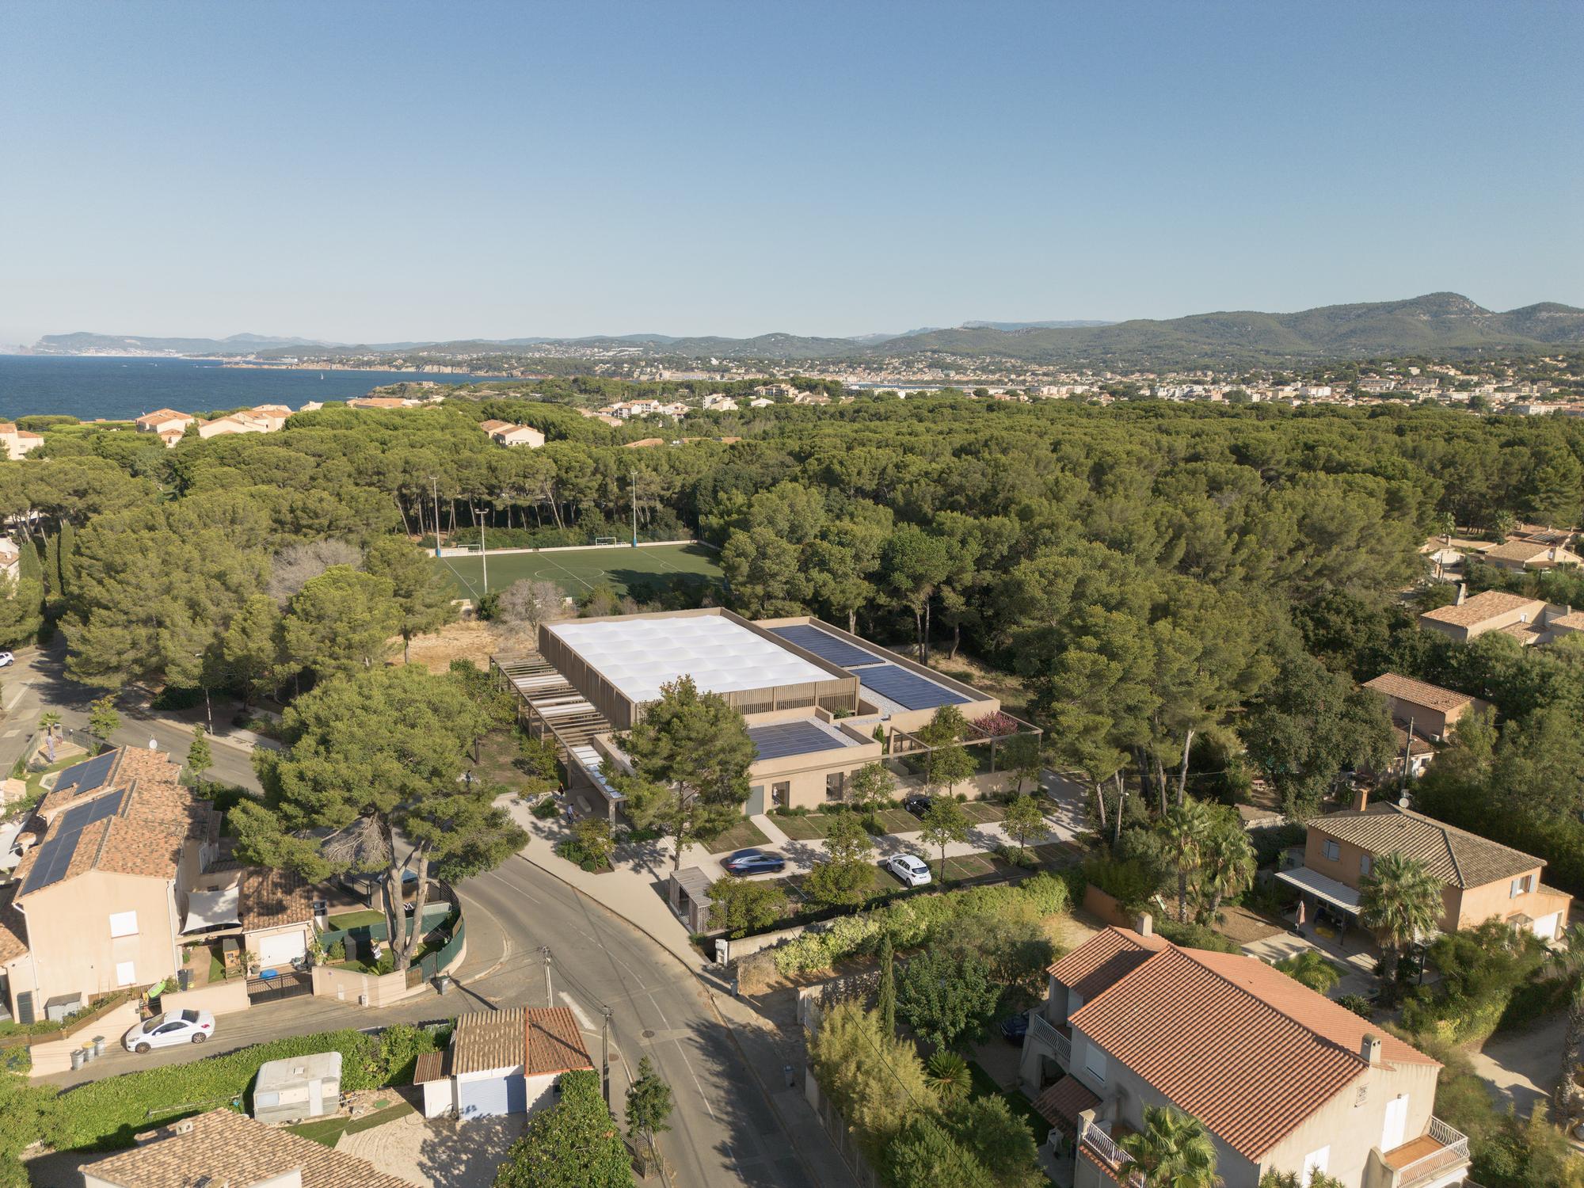
Located on the edge of the Coudoulière woods, adjacent to existing sports facilities and the coastline, the project is carefully integrated into an environment that is at once natural, residential, and tourist-oriented. Its layout preserves existing trees, minimizes earthworks, and enhances the landscape continuity between the pine forest, public spaces, and neighboring facilities.
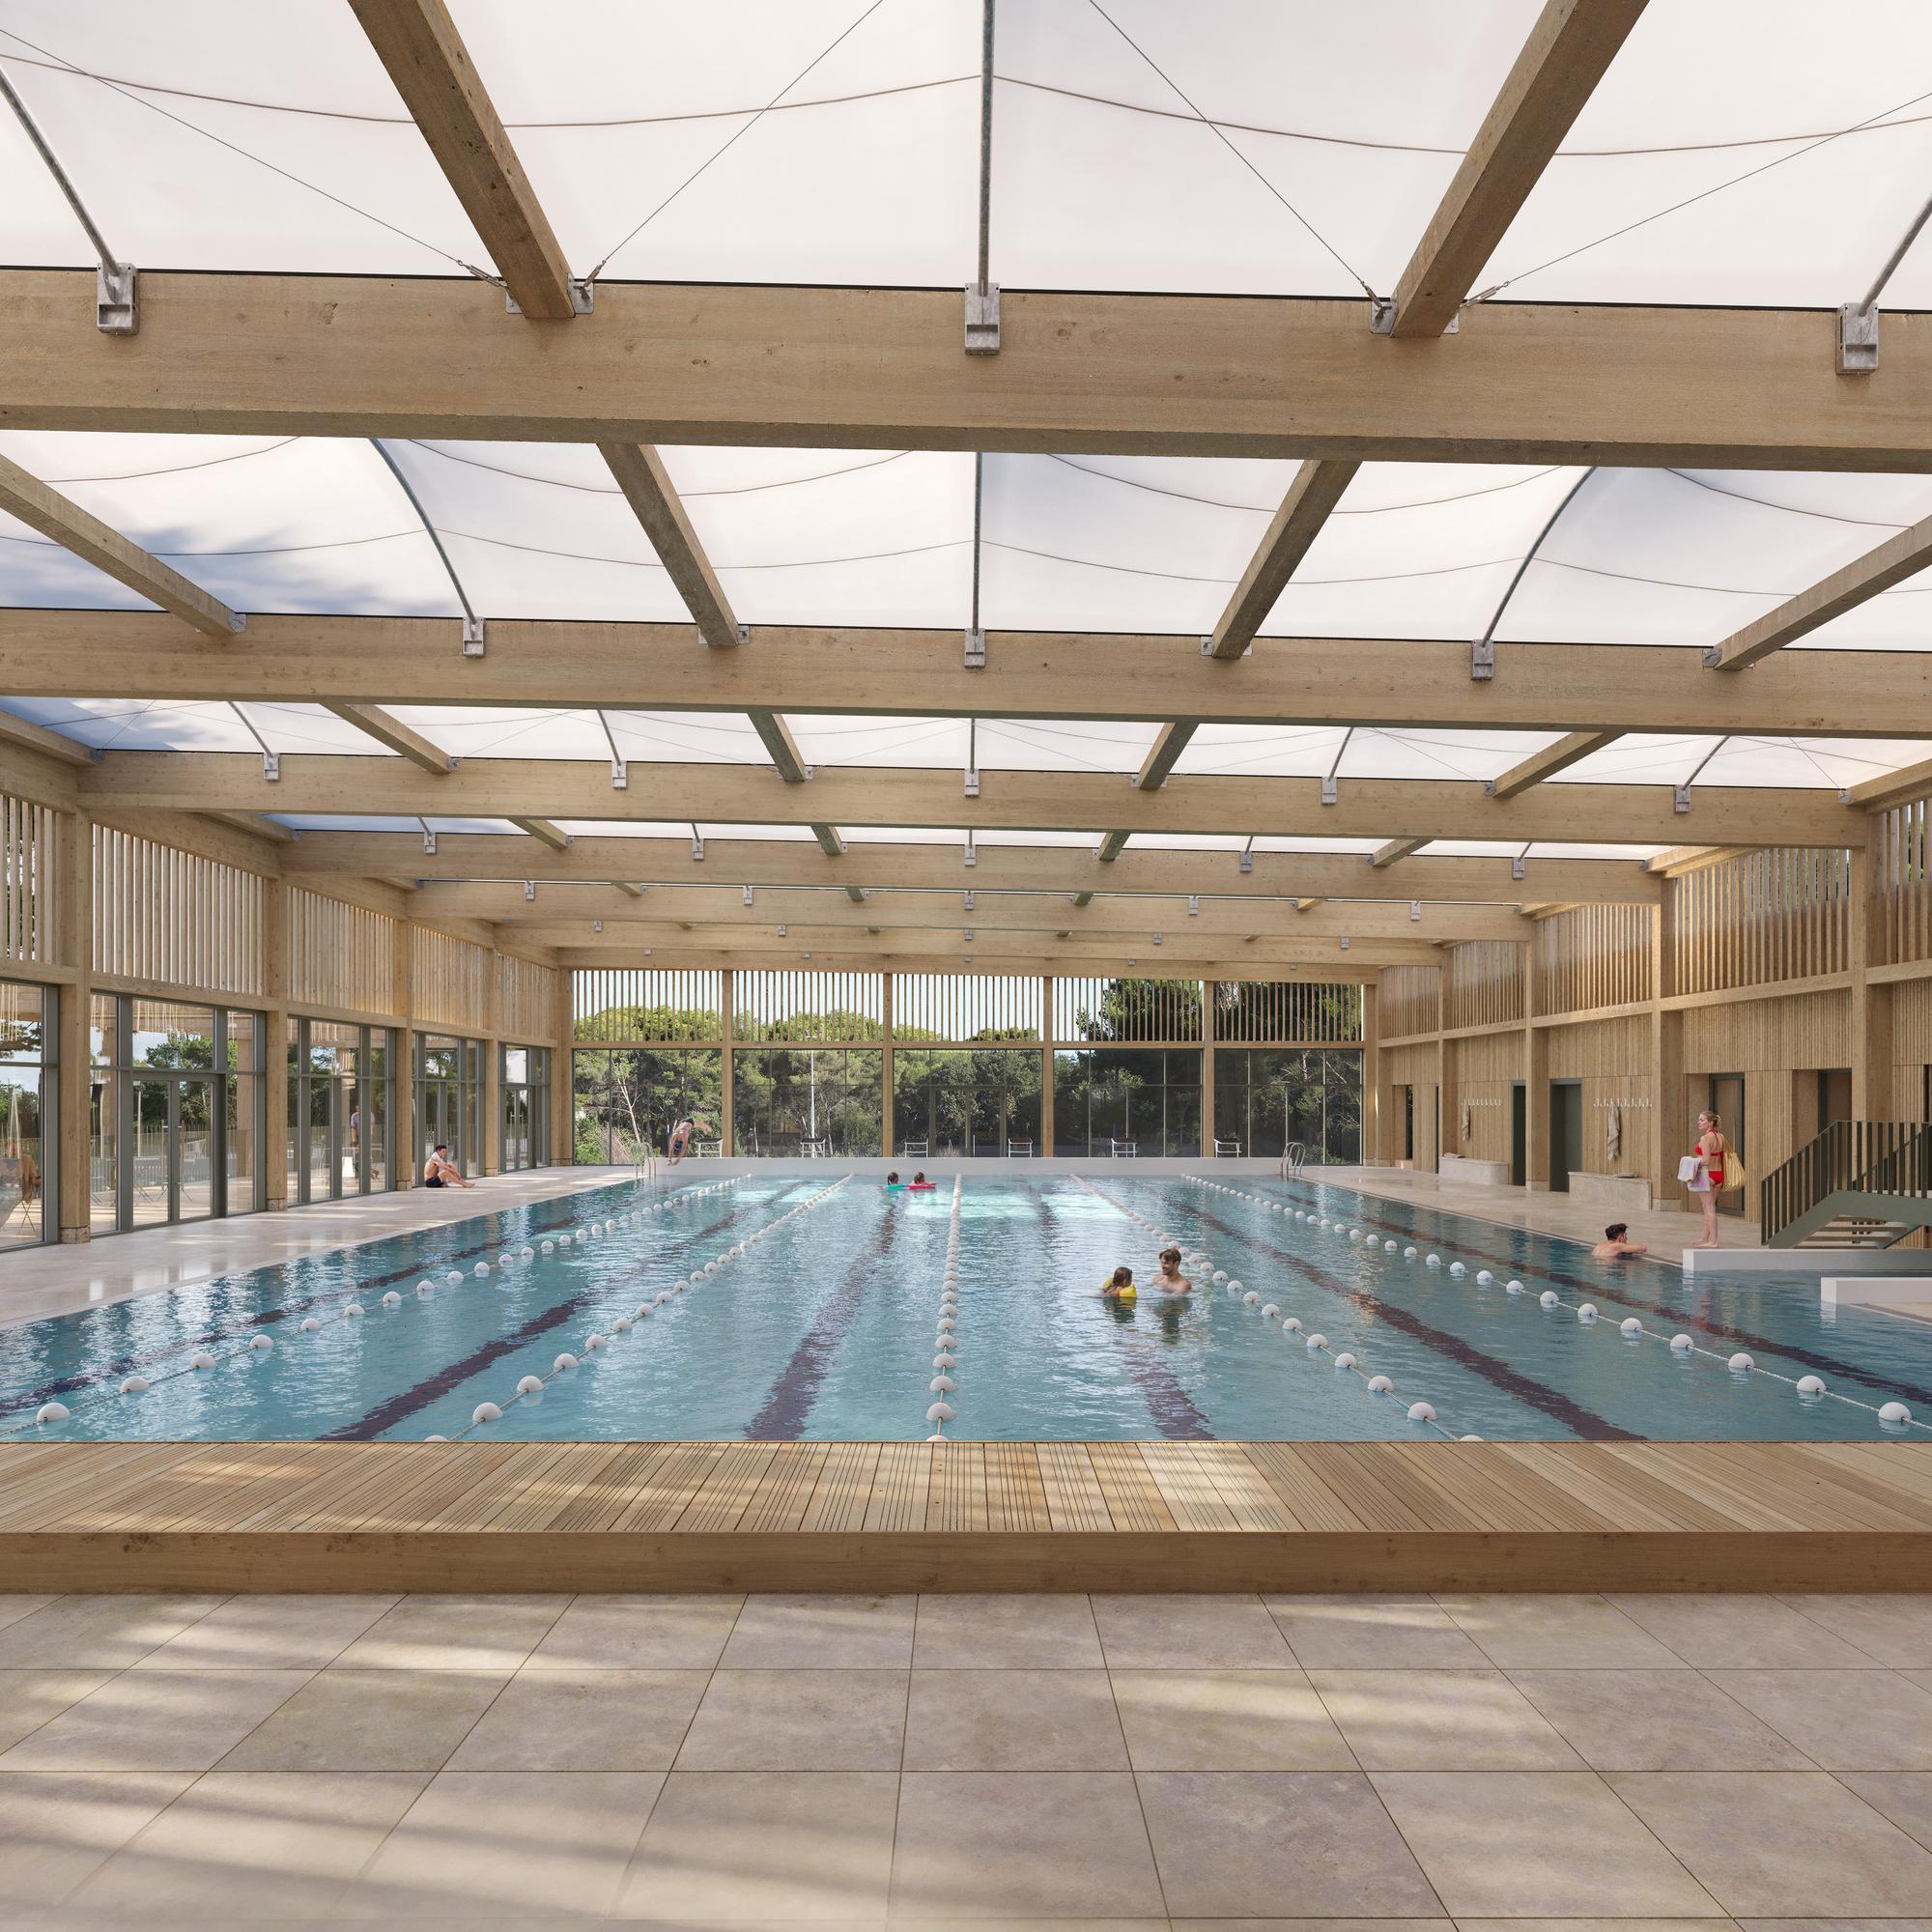
The project features a simple, clear architectural style largely inspired by Mediterranean design. Organized around a large covered outdoor pool hall, it emphasizes simple forms, durable materials, and a seamless connection between interior and exterior spaces. Pergolas, patios, shaded terraces, and wooden screens extend the ambiance of the gardens beneath the pine forest and ensure climatic comfort and quality of use throughout the year.
The building’s form helps establish the identity of a public facility without disrupting the surrounding suburban fabric. The varied rooflines, openwork wooden facades, and views over the ponds contribute to a seamless and contemporary integration into the landscape.
The environmental approach is a central focus of the project. The covered outdoor hall reduces energy needs while promoting natural ventilation and the seasonal opening of spaces. Materials prioritize local and bio-based sources, with a main structure of glued-laminated timber and prefabricated elements that minimize the impact of construction. The roofs are equipped with solar thermal panels and contribute to stormwater management through integrated retention systems.
The project is also designed as a scalable facility, capable of eventually accommodating new uses such as an outdoor water play area or a wellness space. This flexibility ensures the complex’s long-term viability and its ability to adapt to the future needs of the community and its users.