CENTRE AQUATIQUE
AUTERIVE - FRANCE
Programme
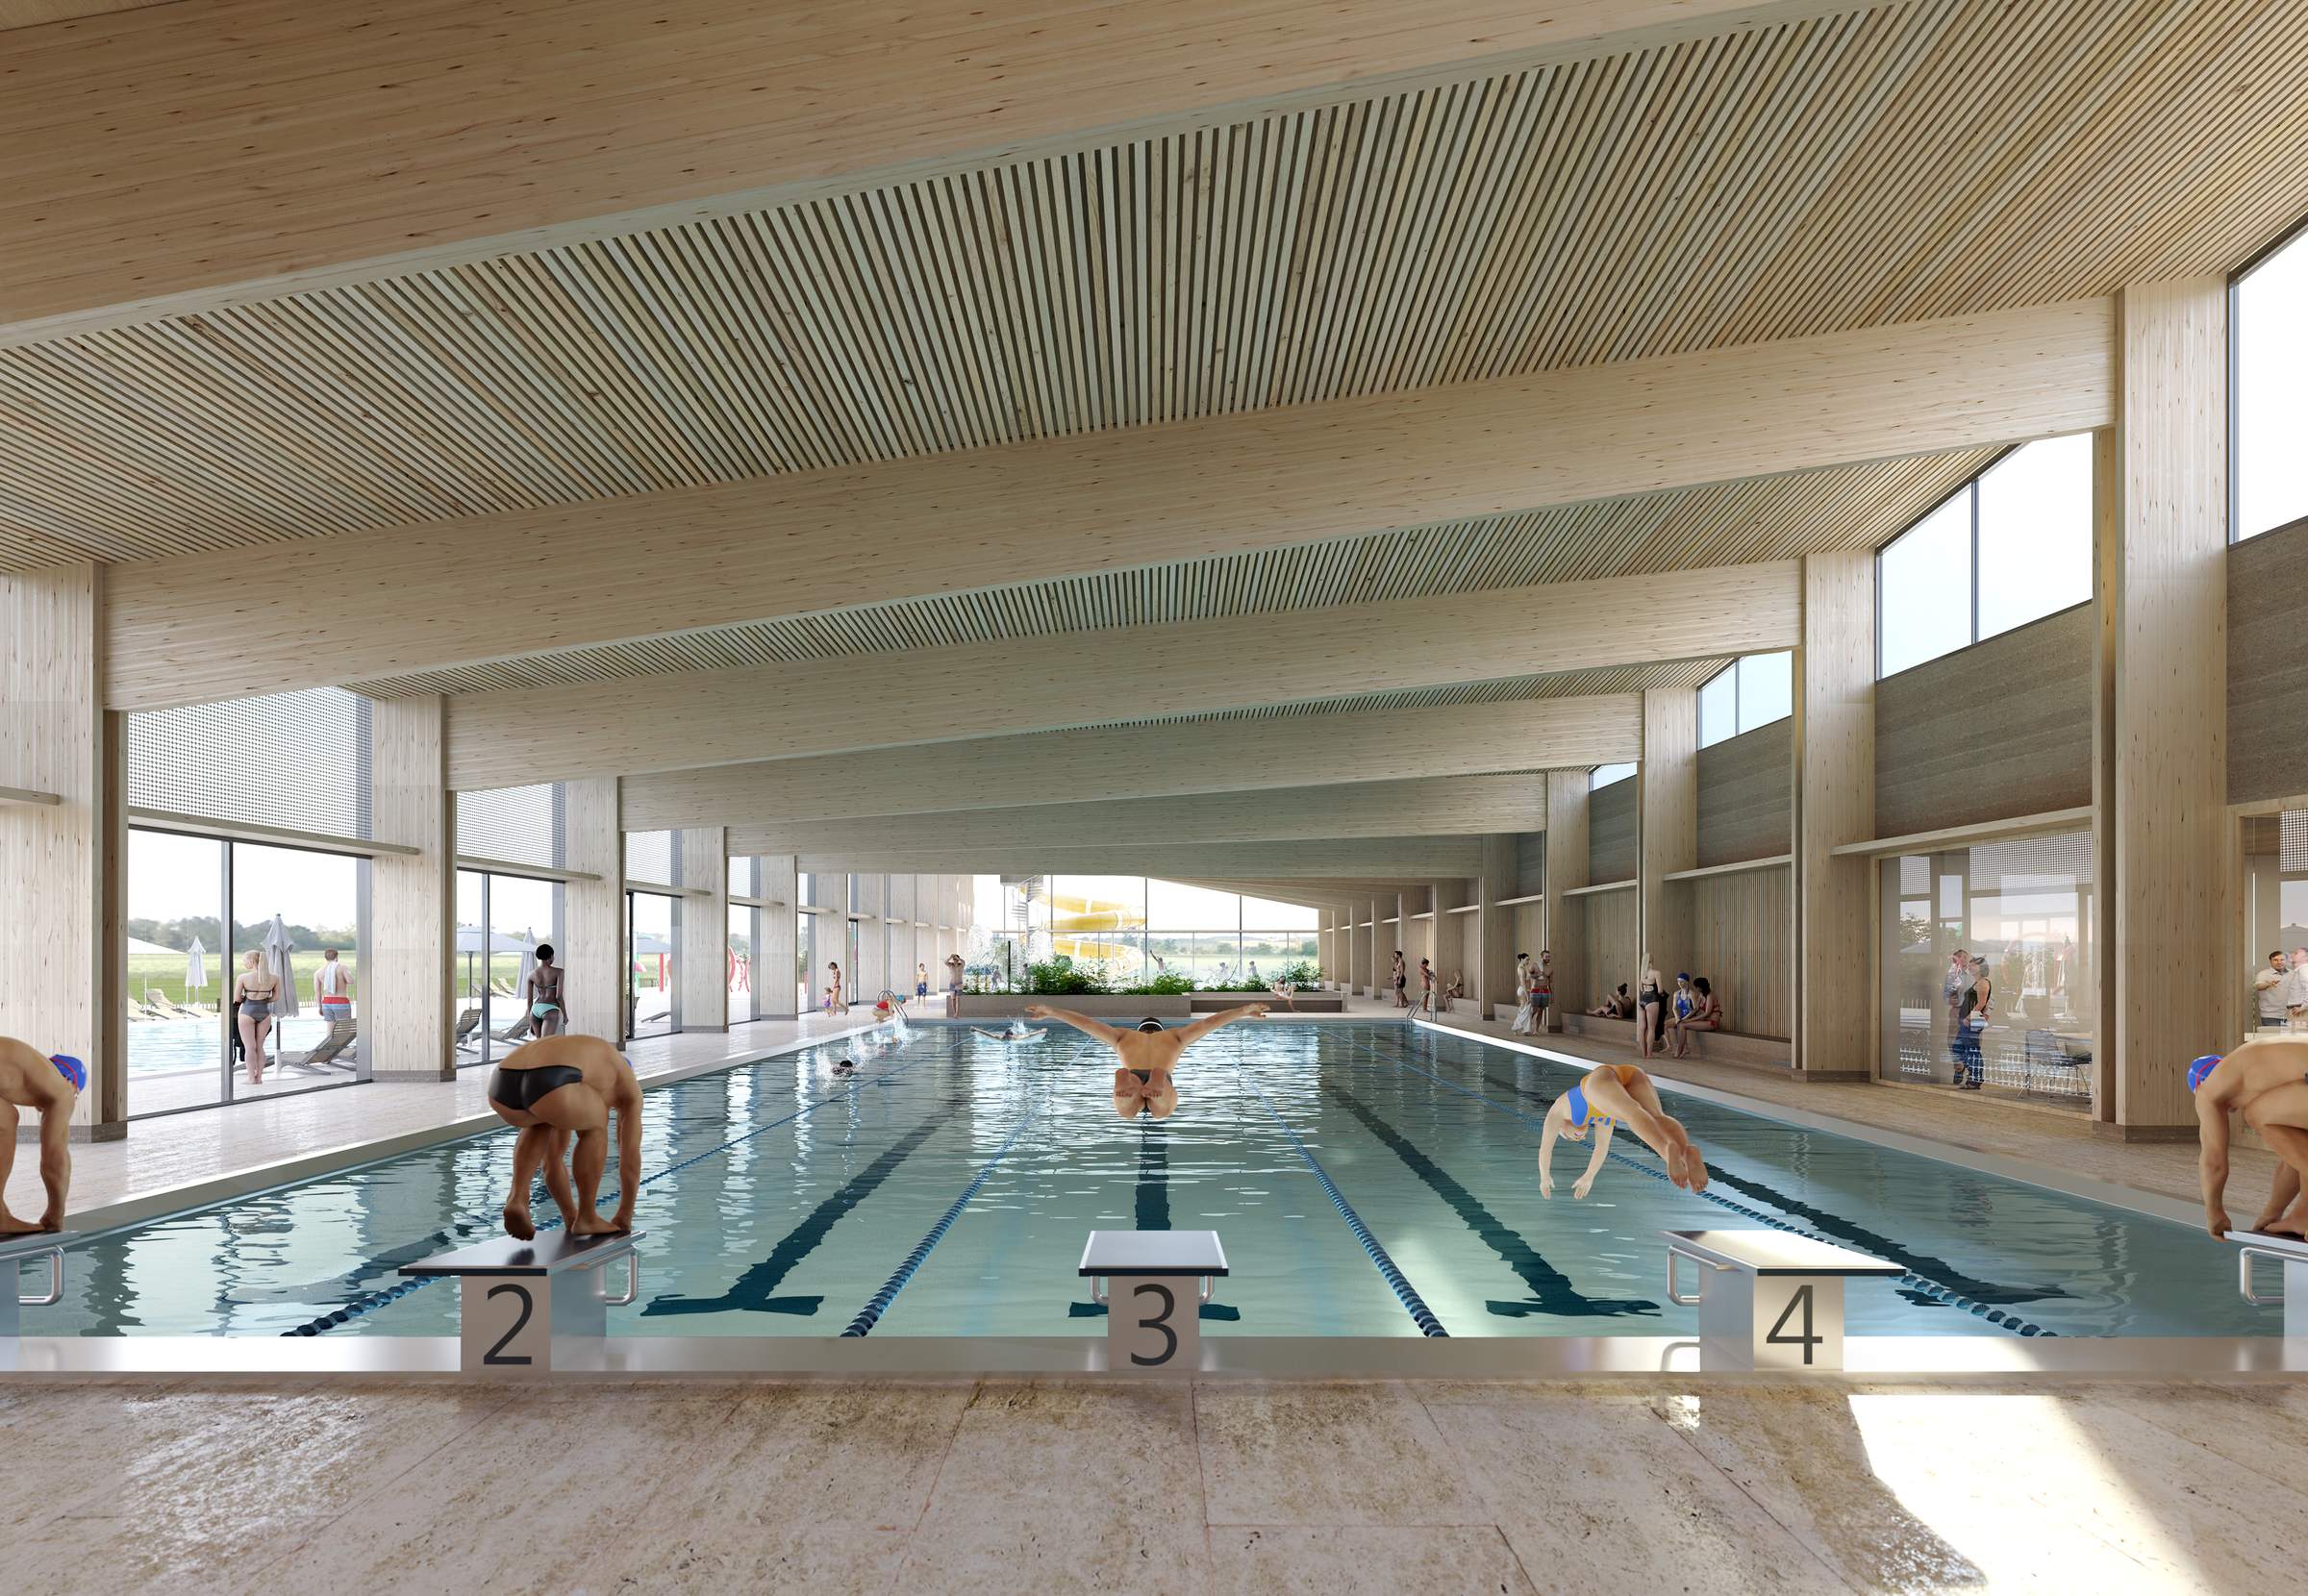
Construction of a 312.50 m² sports pool (5 lanes), a 150 m² activity/recreational pool,a 40 m² interactive wading pool, and a wellness area (hot tub, sauna, steam room, and sensory showers).Landscaping of the outdoor area with a terrace, sunbathing lawns, and a water play area featuringa 60 ml slide and an outdoor aquatic area (200 m² recreational pool + 4-lane, 40 ml water slide).
Client
CCBA – COMMUNAUTÉ DE COMMUNES DU BASSIN AUTERIVAIN
Area
2,750 m²
Cost
10,2 M€
Scope
Full Service
Schedule
Competition 2021
Environment
Team
COMMUNAUTÉ DE COMMUNES DU BASSIN AUTERIVAIN
Lead architect : SUD architectes
Associate architect : V2S
Building services (MEP) engineer : Ethis
Structural engineer : Betem
Quantity surveyor : Ecallard
Acoustics consultant : Gamba
Landscape architect : Poirel
3D visualization : Air Studio
In Auterive, the aquatic center is set within a landscape that opens up to the Pyrenees, offering a key public facility dedicated to sports, recreation, and wellness. The project includes a 5-lane competition pool, an activity and leisure pool, a lively wading pool, and a relaxation area featuring a jacuzzi, sauna, steam room, and sensory showers.
The building’s layout is guided by a clear understanding of its uses and visitor flows, ensuring comfort, safety, and smooth movement throughout the facility. The complex’s orientation is designed with user activities and natural elements in mind, effectively managing sunlight, reflections, and glare.
The project blends into the site without appearing imposing, favoring simple, functional geometries that interact with the surrounding landscape. The unobstructed views of the Pyrenees mountain range are an integral part of the experience of the place.
The outdoor spaces extend the facility’s uses with beaches, sunbathing lawns, a water play area, and additional aquatic amenities, including a slide and a recreational pool. This continuity between indoors and outdoors enhances the site’s appeal and conviviality.
From a structural standpoint, the project prioritizes simple, locally sourced solutions, featuring a glulam timber frame and load-bearing structure, as well as facades made of in-situ concrete. This approach aims to reduce the carbon footprint while making the most of local resources.
The complex offers an integrated, accessible, and sustainable facility where architecture, landscape, and functions come together to promote the well-being of residents.