MAISON DE BLANDINE
CHAMPAGNE AU MONT D’OR - FRANCE
Programme
Renovation and expansion of a residential building into a senior living community: 29 apartments with shared spaces and construction of 4 single-family homes
Client
SAS EDMP ARA
Area
2,056 m²
Cost
3,4 M€
Scope
Architectural Design and Construction Supervision
Schedule
Competition winner 2022 Under construction Delivery due 2026
Environment
Placement of buildings on existing rights-of-way to minimize impact on green spaces
Enhancement of the surrounding greenery / opening the park to residents through the creation of shared spaces
Installation of a double-skin facade to create balconies and provide sun protection
Exterior insulation + facade with wood siding
Green roof
Team
Architect : SUD architectes
Structural and building services (MEP) engineer : Osmoz
Quantity surveyor : STI
Civil engineering (roads & utilities) : IGé7
Technical inspection body, Health & safety coordinator : Alpes Contrôle
3D visualization : Eric Javelle
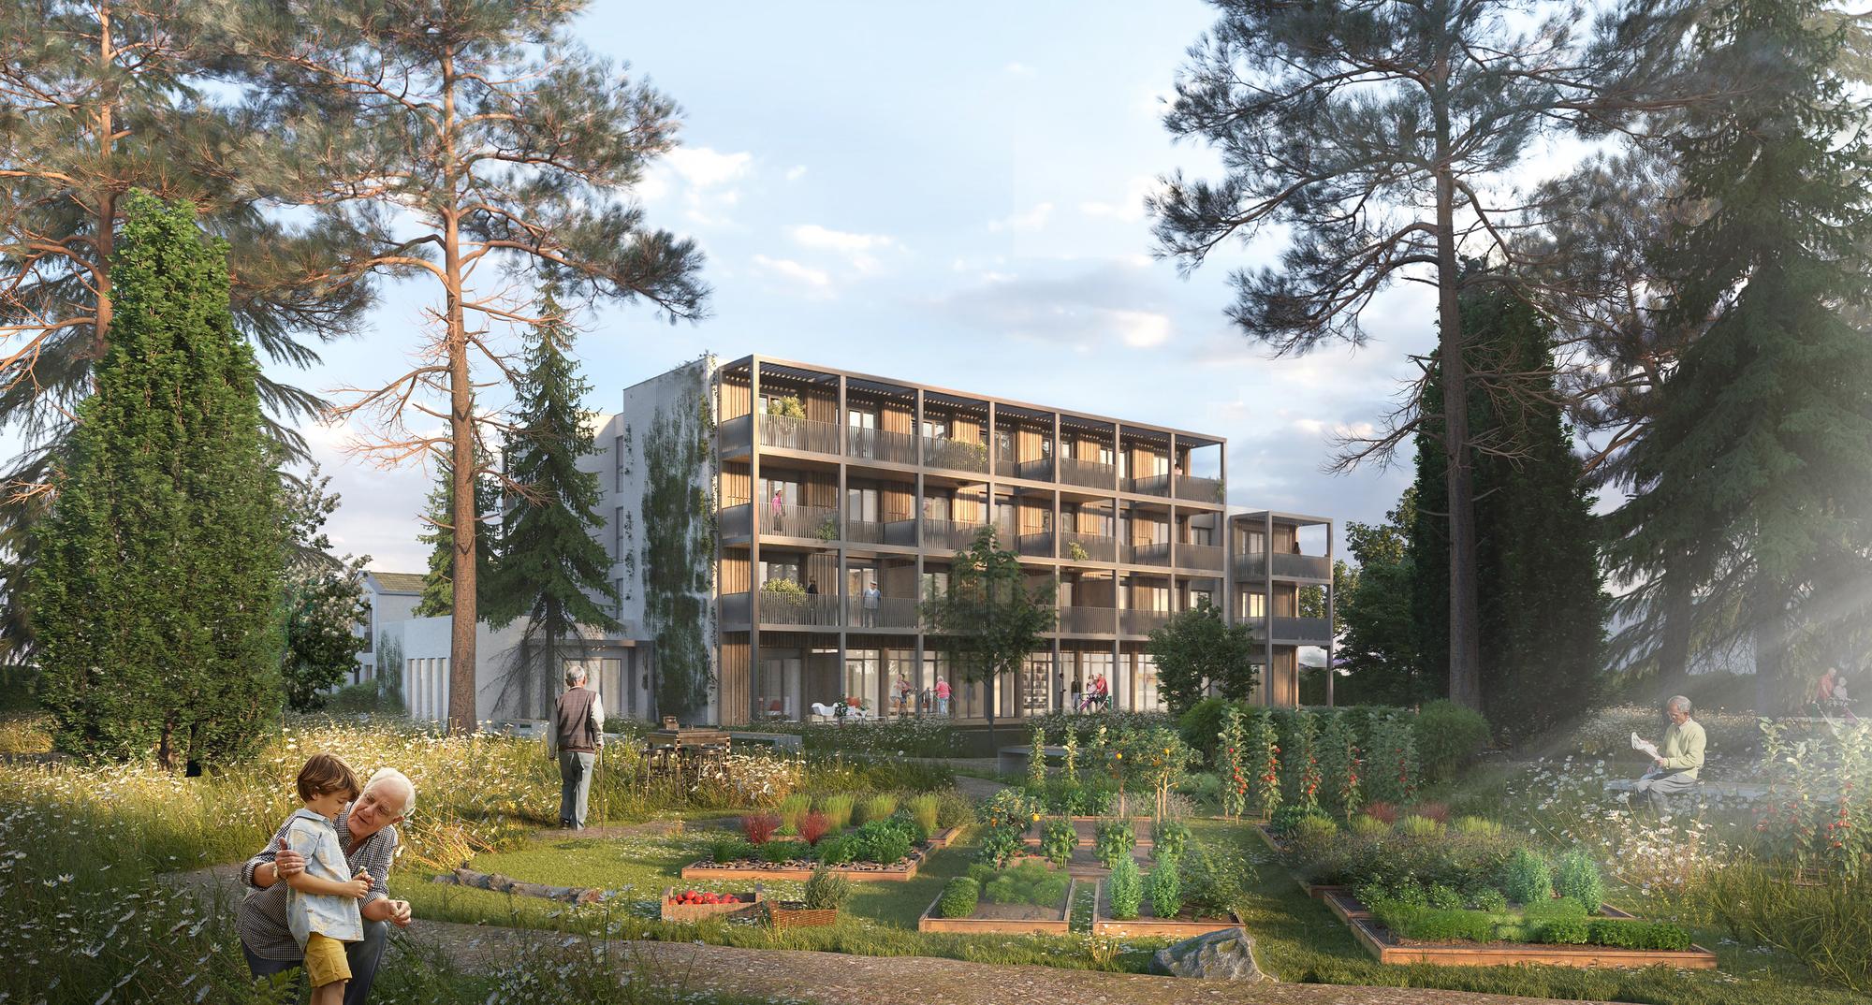
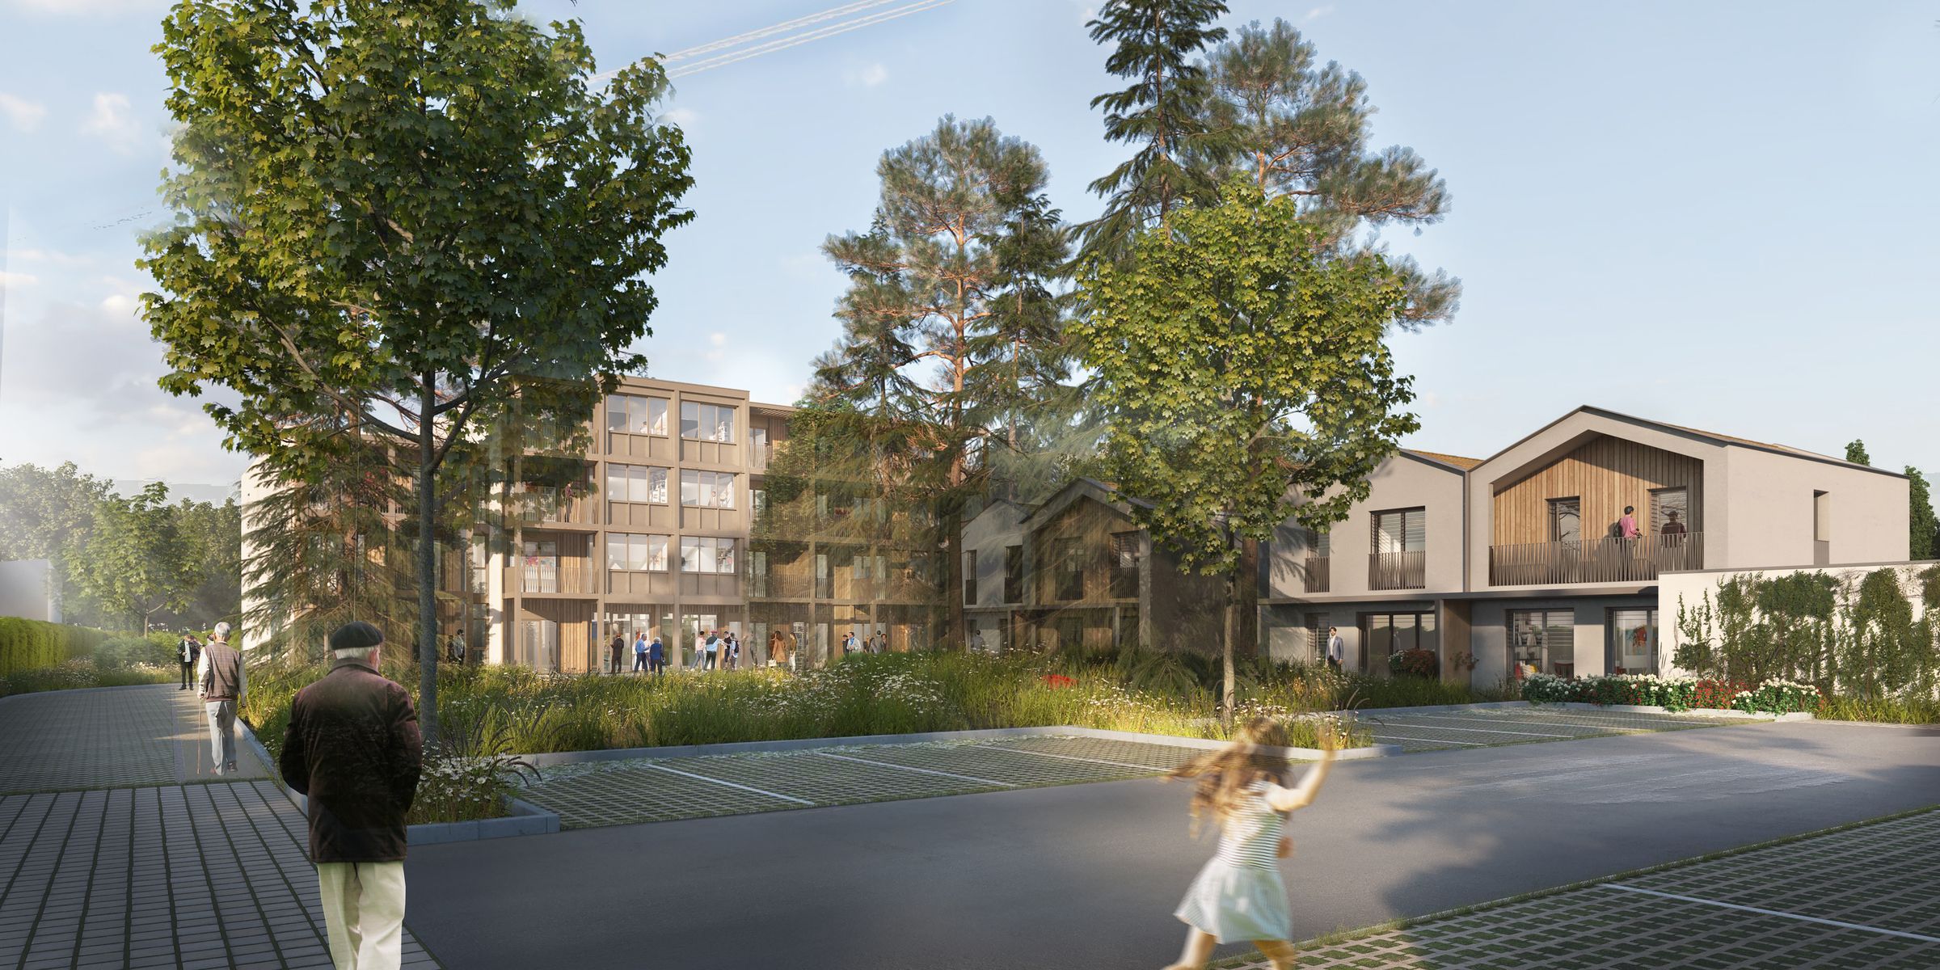
Nestled in the heart of a park with trees dating back several decades, the Maison de Blandine is located in a residential neighborhood in the center of Champagne-au-Mont-d’Or. The project renovates a former building from the 1960s—once a missionary and student residence—to give it a new purpose focused on shared and intergenerational living.
Conceived as a large family home open to its surroundings, the development houses 29 multigenerational units designed for independent or semi-independent seniors, as well as students who provide support and contribute to community life. The project thus pursues a strong social mission: to combat isolation, foster intergenerational exchange, and recreate forms of housing that are welcoming and based on mutual support.
The architectural transformation enhances the building’s existing qualities while moving it away from the austere image of the collective housing complexes of the “Trente Glorieuses” era. An additional floor has been added, and the facades have been completely redesigned through the inclusion of balconies and wide, wood-clad roof overhangs, providing warmth, sun protection, and improved livability for each unit.
The project features a generous landscape design centered on preserving the existing park and creating shared spaces: gardens, vegetable gardens, herb gardens, terraces, and gathering places. The green roof and bio-based materials help create a peaceful and comfortable atmosphere, in direct connection with nature.
The common areas are designed to be the living heart of the residence: an open kitchen, a living room with a library, multipurpose rooms, small lounge areas on each floor, and outdoor spaces all encourage daily interaction among residents. The former chapel has been preserved and transformed into a shared space open to the neighborhood, reinforcing the project’s local and community roots.
The renovation also prioritizes a sustainable and pragmatic technical approach: comprehensive thermal upgrades, new energy systems, low-temperature underfloor heating, universal accessibility, and a reorganization of circulation routes to provide a comfortable, welcoming, and sustainable living environment.