CLINIQUE CHARCOT
SAINTE-FOY-LES-LYON - FRANCE
Programme
2012: Renovation and expansion of the172-bed clinic with 12 operating rooms, carried out while the facility remained open.Creation of a radiation therapy center, a dialysis center,and an artificial kidney center, and renovation of the formerMarist House to serve as the administrative hub.2023: Restructuring, expansion, and addition of an extra story whilethe facility remains in operationLower Ground Floor (RDJ): Creation of a new emergency department, expansion of theradiology department with the addition of a CT scanner and stafflocker rooms.Ground Floor (RDC): Creation of a hybrid operating roomFirst Floor (R+1): Renovation and expansion of the outpatient departmentFourth Floor (R+4): Addition of an extra story and creation of a chemotherapy unit
Client
CLINIQUE CHARCOT – GÉNÉRALE DE SANTÉ
Area
2012: 17,050 m² SDO2023: 1,900 m² (1,200 m² new-build + 700 m² refurbishment)
Cost
2012 : 28 M€ 2023 : 5,5 M€
Scope
Full Service
Schedule
Command 2007 Completed in 2012-2023
Team
Architect : SUD architectes
Quantity surveyor : Cubic
Structural engineer : Cabut
Building services (MEP) engineer : Abac
Construction scheduling & coordination : IM Projet
Landscape architect : Green concept
Acoustics consultant : Genie acoustique
Technical inspection body : Veritas
Health & safety coordinator : APS
2023
Client : SA CLINIQUE CHARCOT
Architect : SUD architectes
Engineering consultancy : ILIADE
Civil engineering (roads & utilities) : SIAF INGENIERIE
Construction scheduling & coordination : IM PROJET
Technical inspection body : VERITAS
Health & safety coordinator : APS
Fire safety systems coordination : ABAC
Photographer : Guillaume Perret
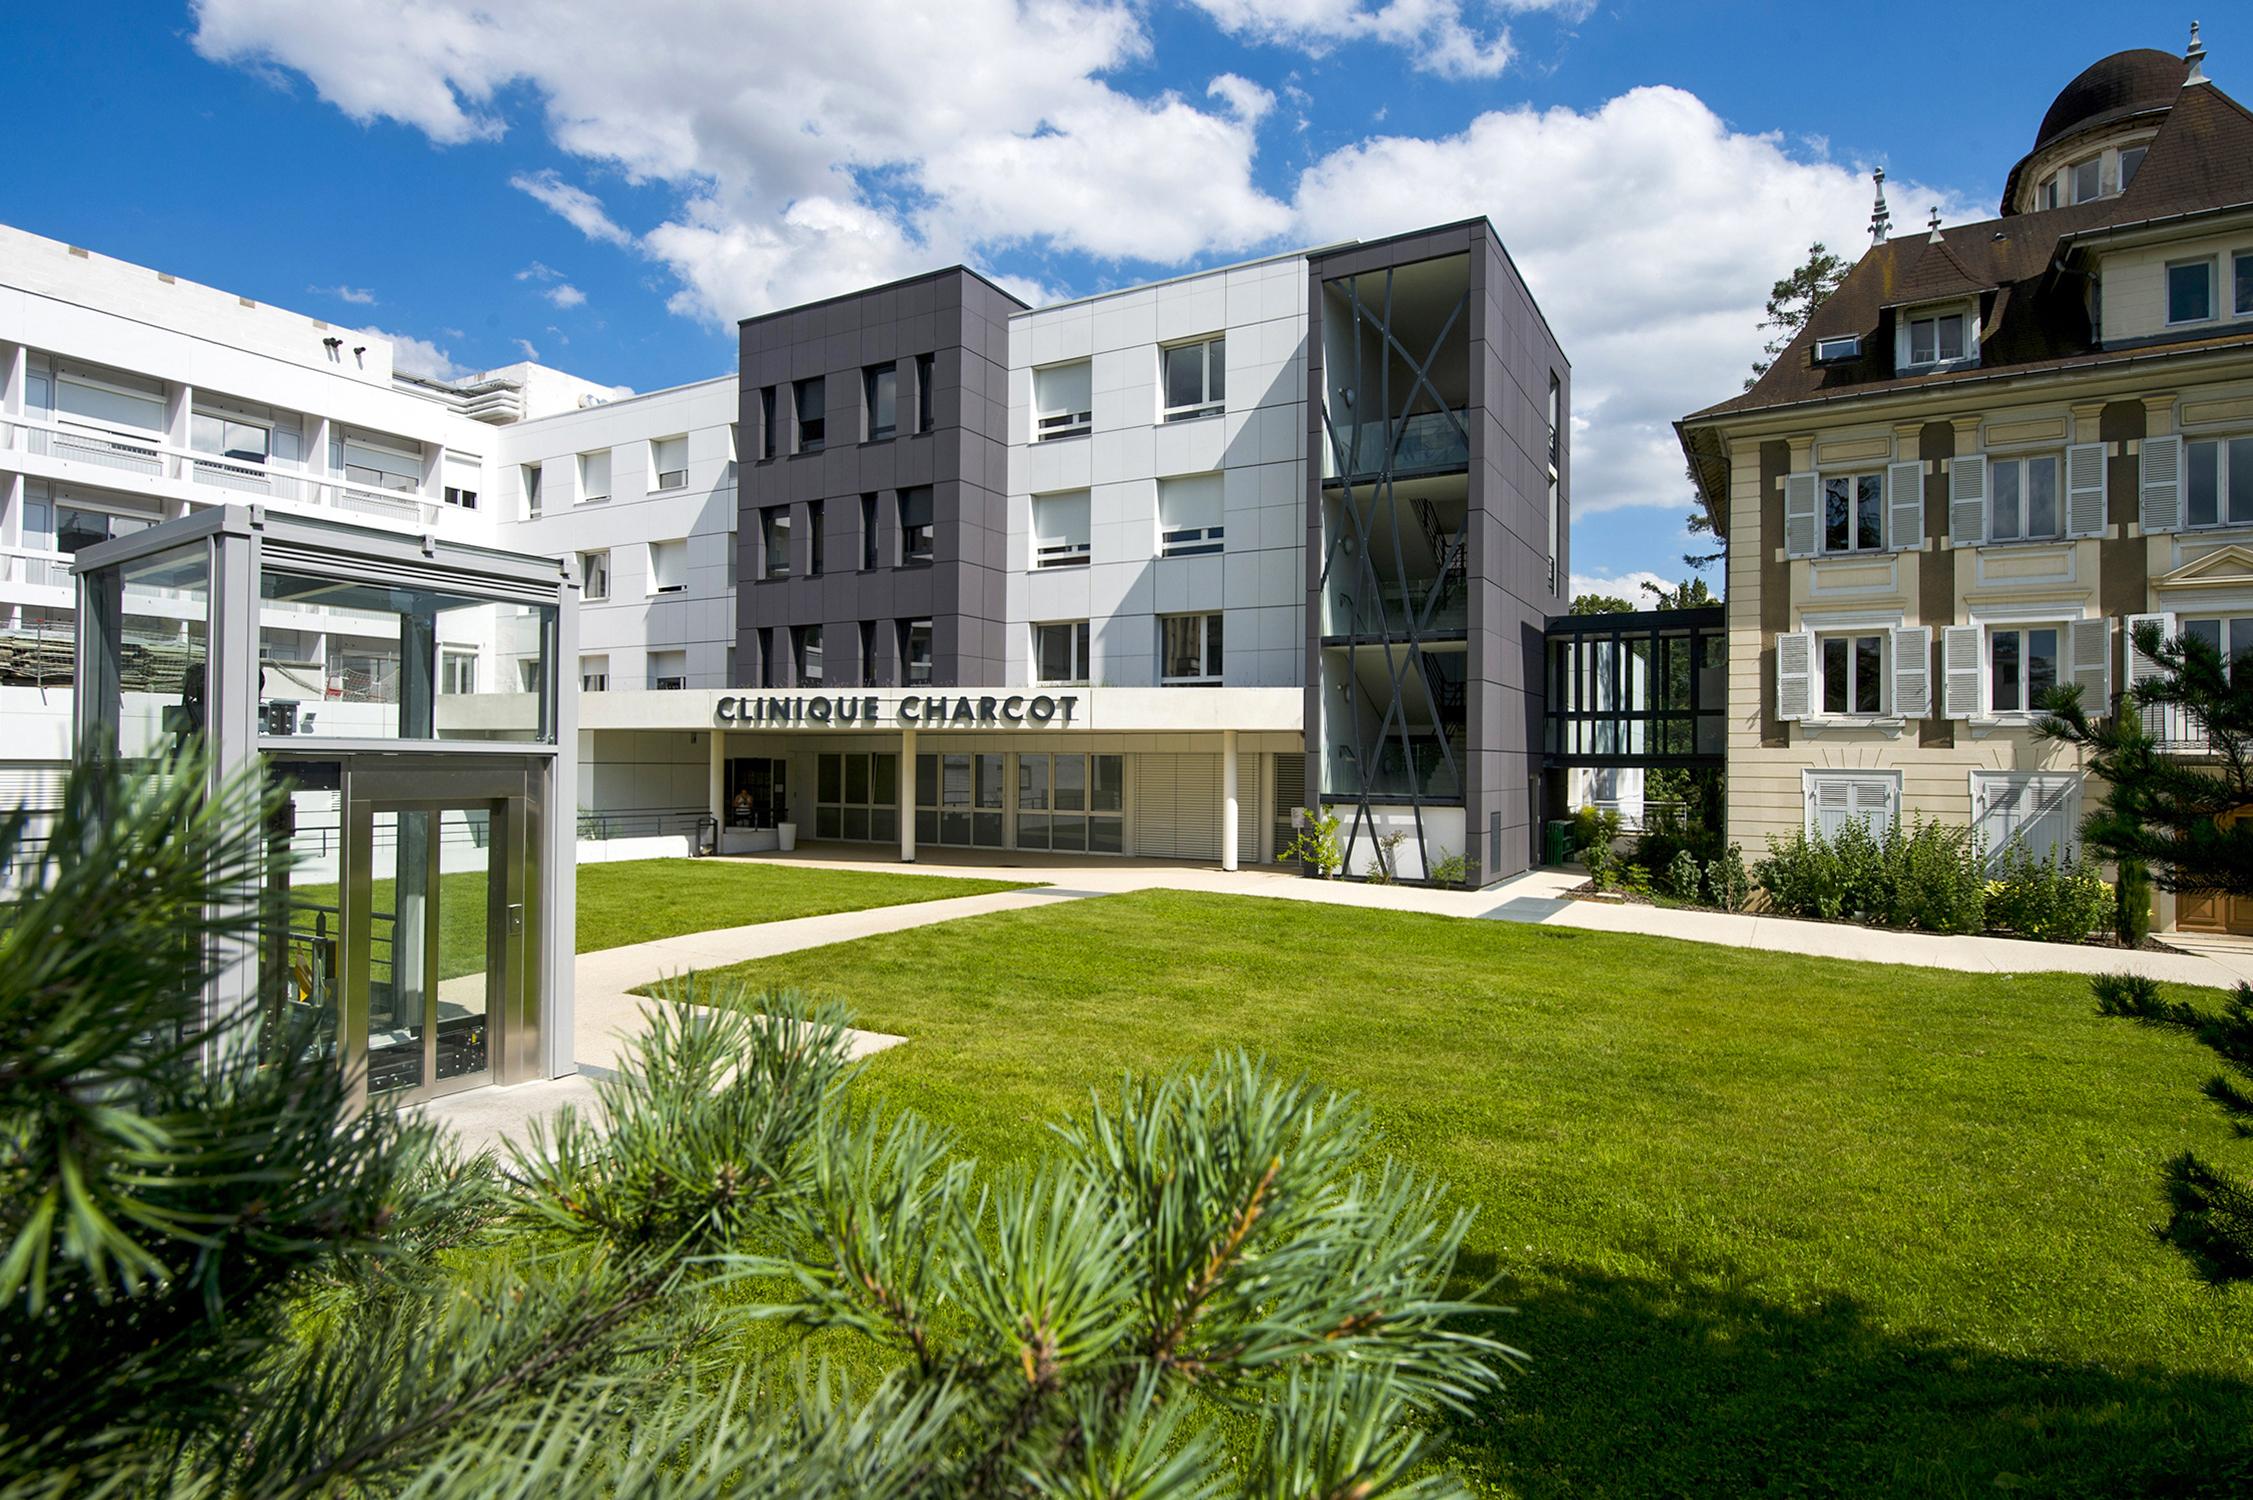
In Lyon, Clinique Charcot is undergoing a gradual transformation as part of the “Hôpital 2012” plan, which has been continued since 2020 through a project involving restructuring, expansion, and the addition of new floors. The project builds on the legacy of a historic medical and surgical facility opened in 1967, adapting it to contemporary standards of patient care and hospital organization.
The project adopts a strategy of transformation while the facility remains operational, integrating and reorganizing a comprehensive range of medical functions: nephrology, surgery, medicine, continuous care, outpatient chemotherapy, imaging, sterilization, and the surgical technical suite. This programmatic density is restructured to improve patient pathways and optimize medical workflows.
Successive developments at the site have made it possible to increase operating capacity, strengthen technical services, and integrate new specialized equipment such as dialysis, radiation therapy, and a laboratory. The complex is conceived as an expanded care platform, capable of meeting a wide variety of needs.
The architecture supports this evolution through a reconfiguration of volumes, including extensions and an addition that increases the site’s density while maintaining its clarity. The renovation of the former Marist house, which has been preserved for administrative purposes, helps maintain a strong sense of identity for local residents.
The creation of underground parking levels beneath a landscaped garden contributes to the restoration of a courtyard landscape, evoking the site’s former park. This approach successfully balances urban compactness with environmental quality.
The Clinique Charcot is a healthcare facility in constant evolution, where architectural transformation keeps pace with medical advances while maintaining continuity with its history and urban roots.