In Marcy-l’Étoile, the Terrasses de l’Étoile project is situated within a predominantly suburban neighborhood, offering an architectural design tailored to the specific needs of a nursing home. The design features a simple, clear layout, conceived to enhance residents’ orientation, comfort, and quality of life.
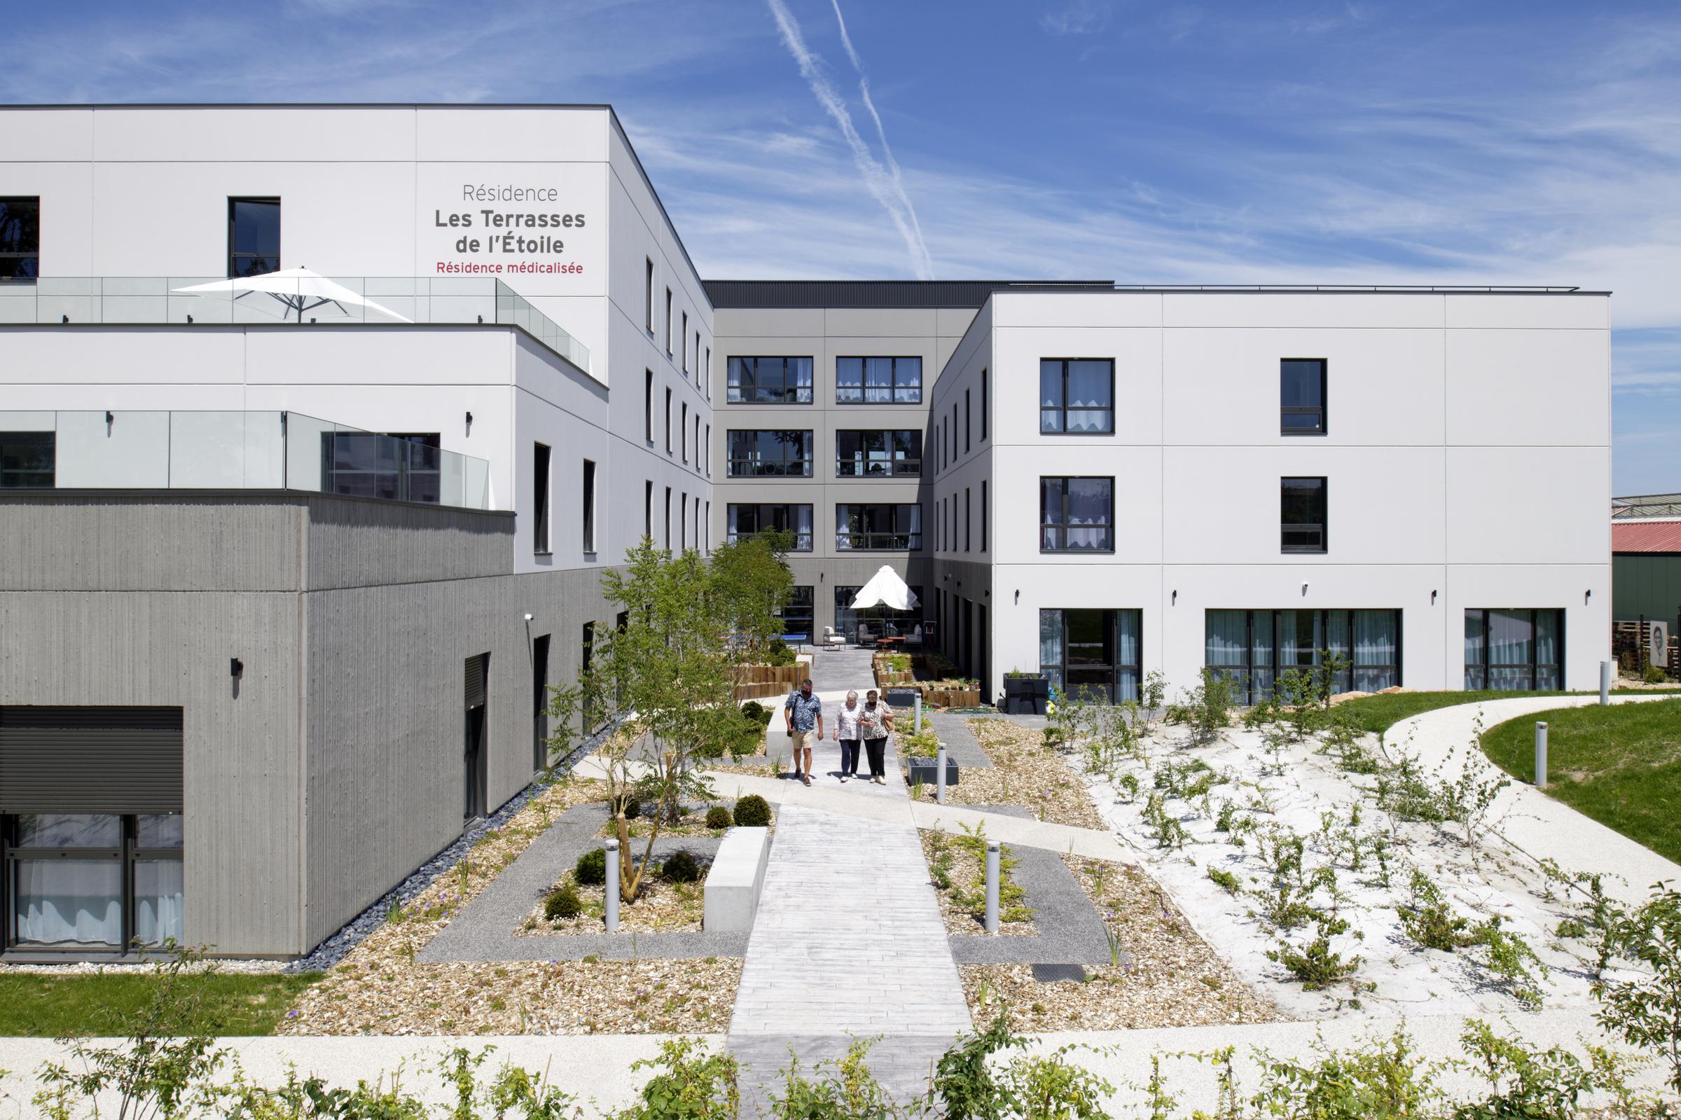
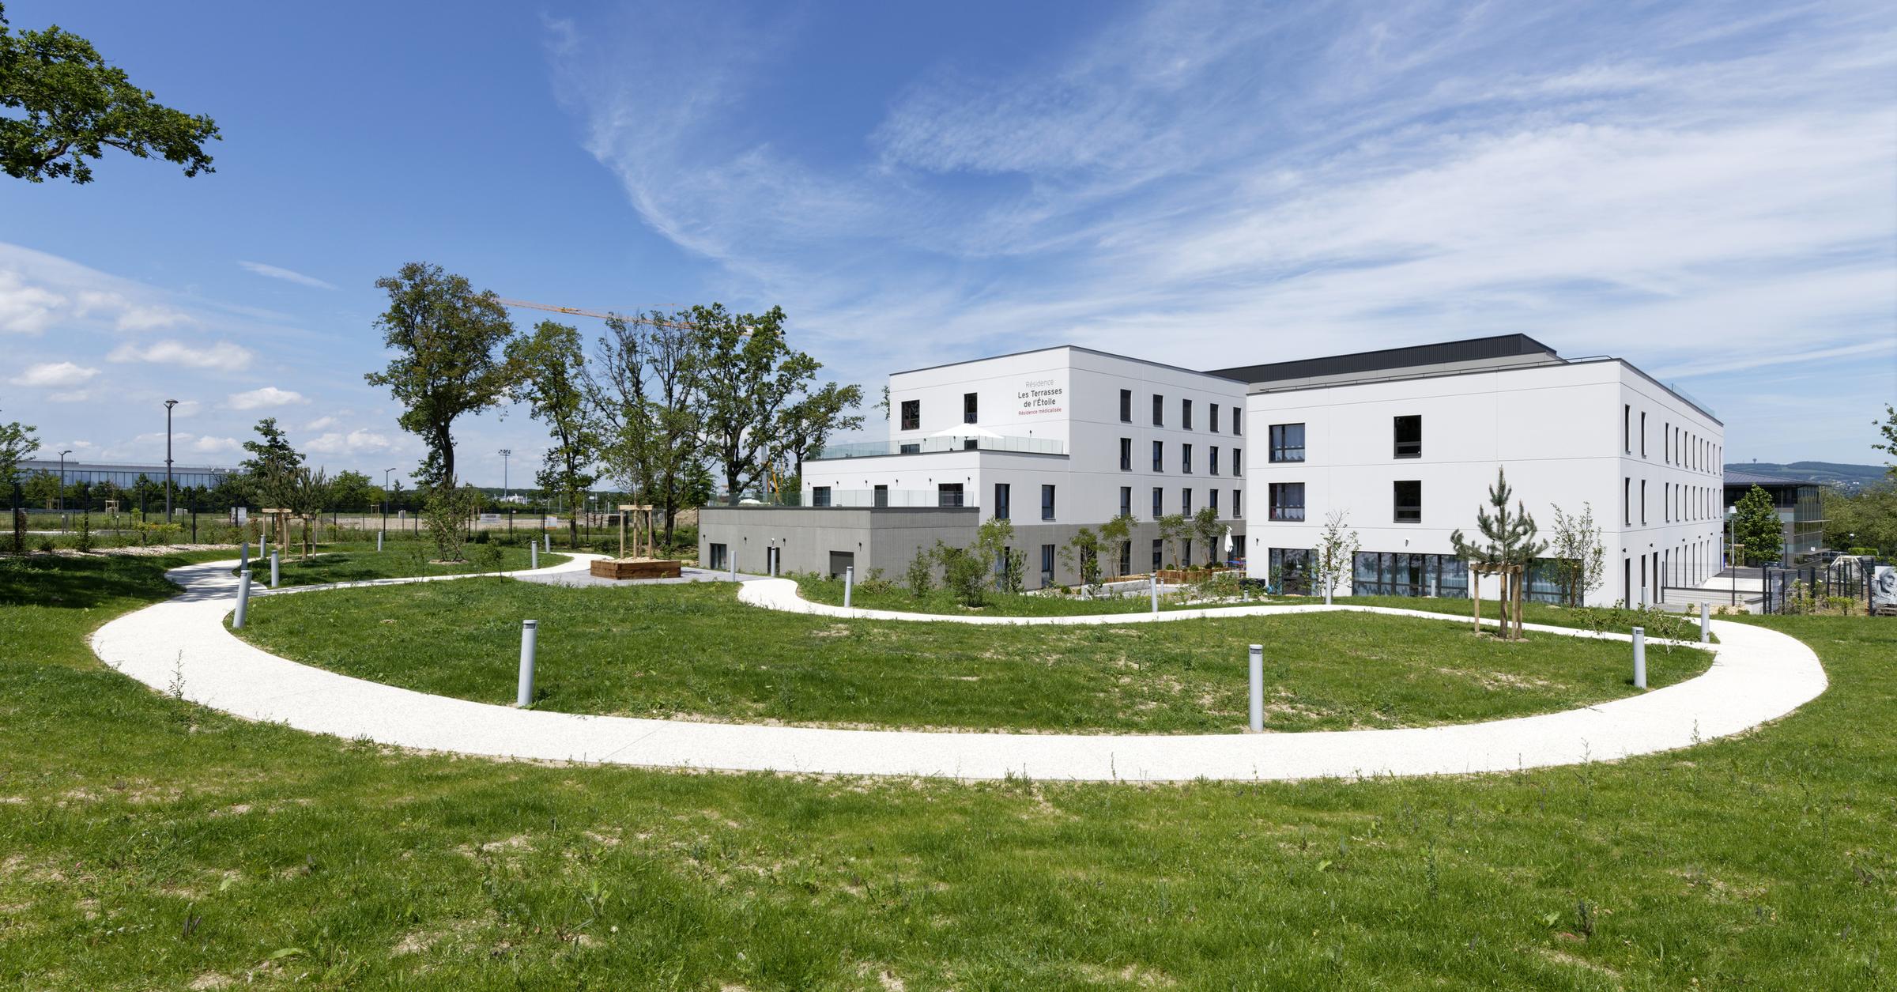
The building adopts a U-shaped layout, directly derived from the shape and orientation of the lot, allowing for the creation of a protected landscaped courtyard. This arrangement creates a generous central space, a true shared living area, traversed by an axis connecting the entrance plaza to the garden.
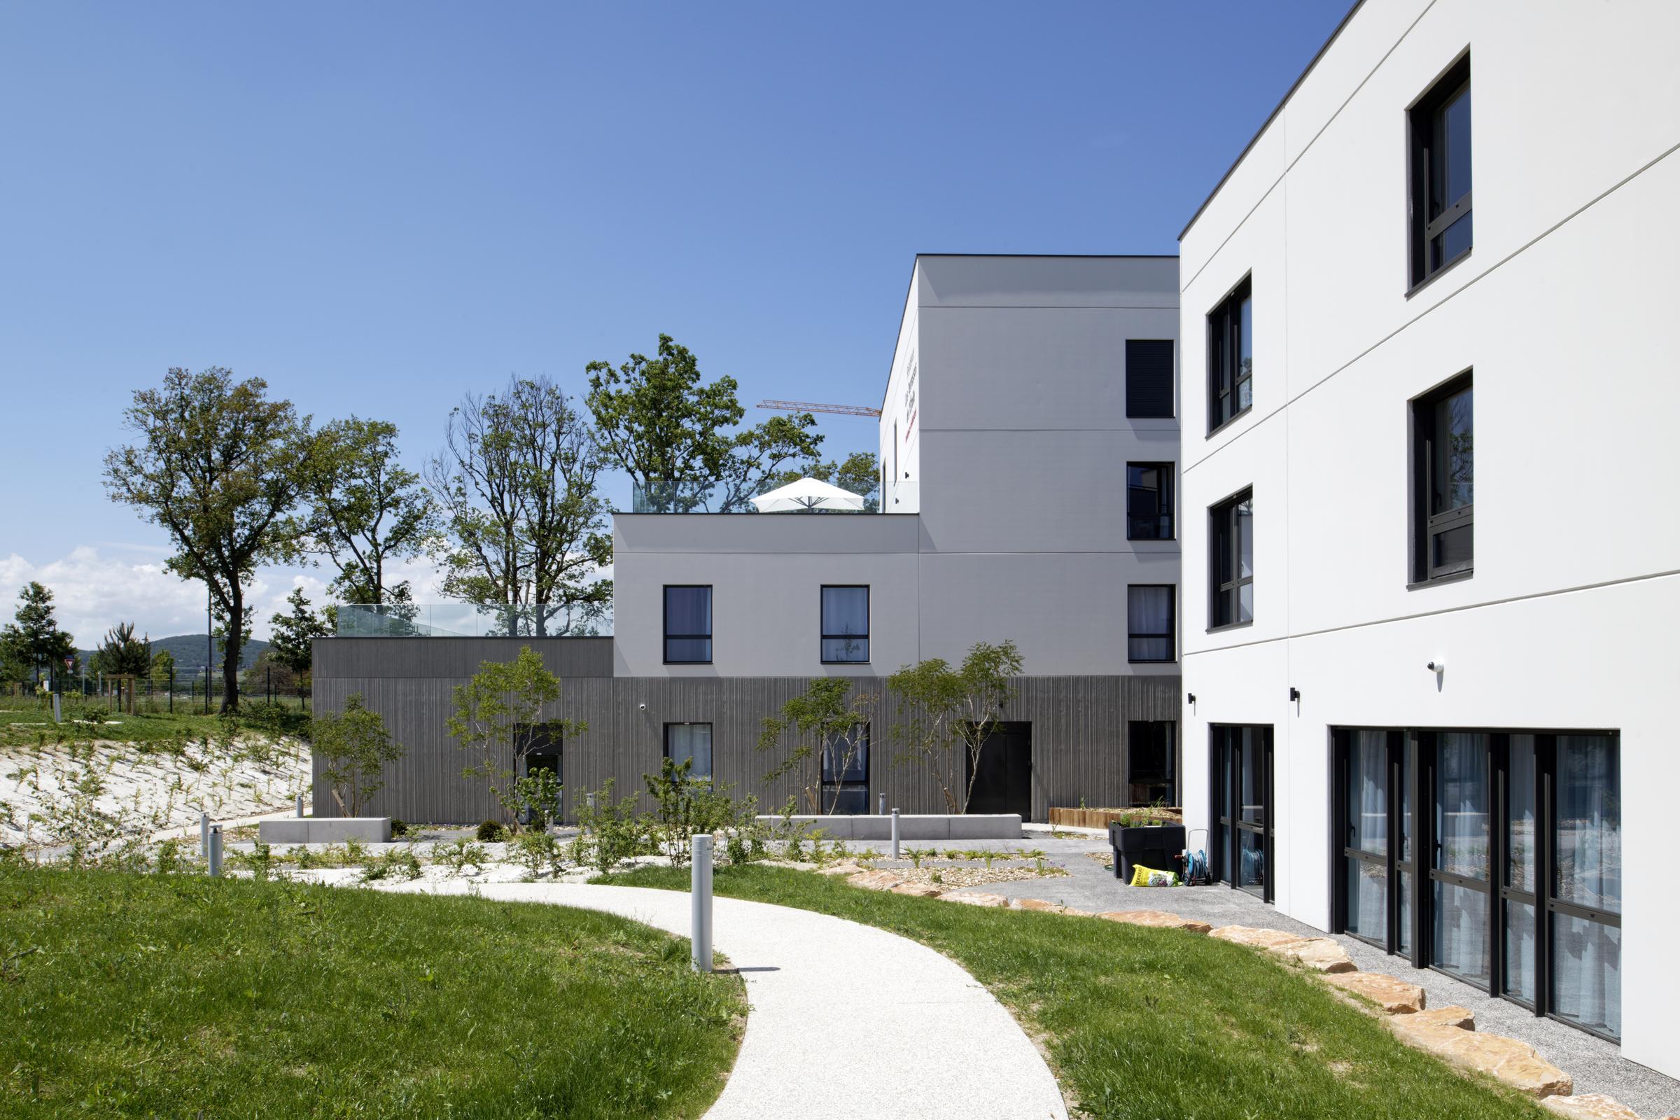
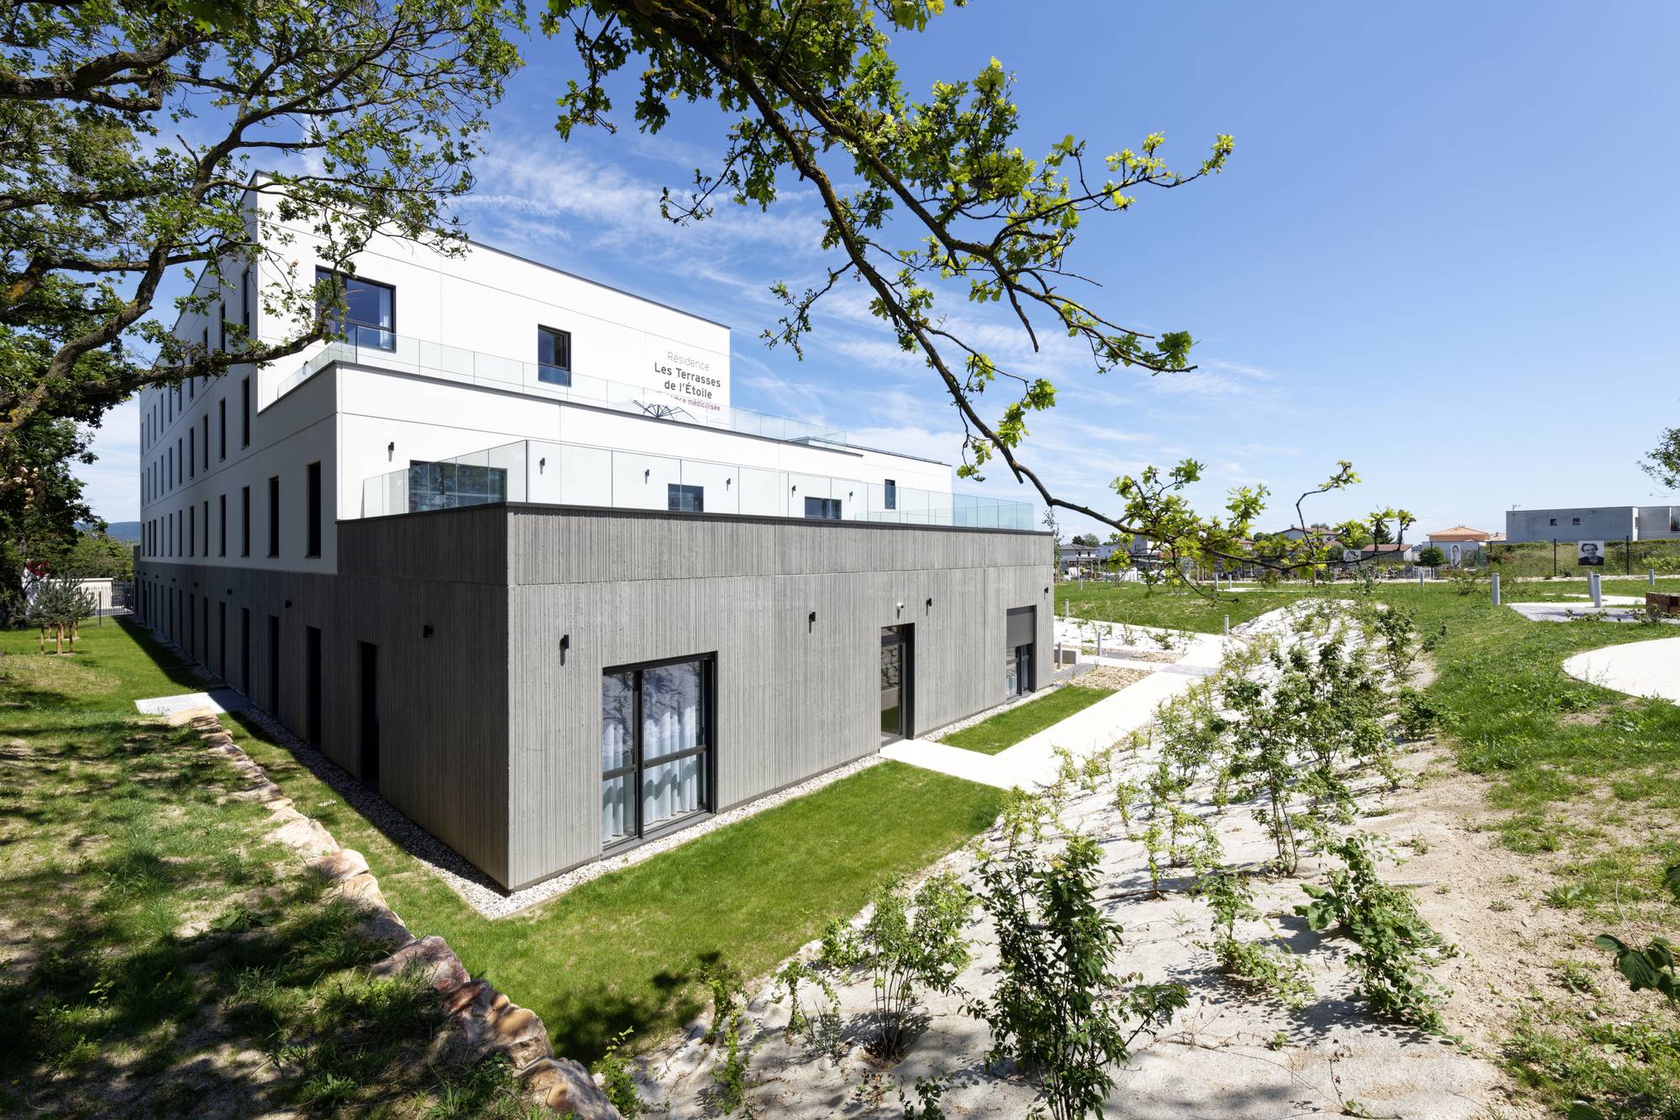
The architectural design emphasizes a stepped composition, which helps integrate the building into its surroundings and opens up views of the wider landscape. This fragmentation of volumes helps lighten the overall appearance and create multiple orientations.
The facades are constructed of insulated precast concrete panels, ensuring durability, thermal performance, and ease of maintenance. A careful interplay of textures, colors, and patterns gives rhythm to the elevations and animates the volumes without excessive ornamentation.
Living spaces are arranged as close as possible to the openings, with living rooms and activity rooms positioned at the end of circulation paths to encourage movement and access to natural light. Large windows frame views of the surrounding landscape.
The project fosters a strong connection to the landscape, featuring terraces, gardens, and landscaped outdoor spaces that enhance residents’ daily lives. This design creates a serene environment where architecture and nature work together to promote well-being and enhance the quality of life.