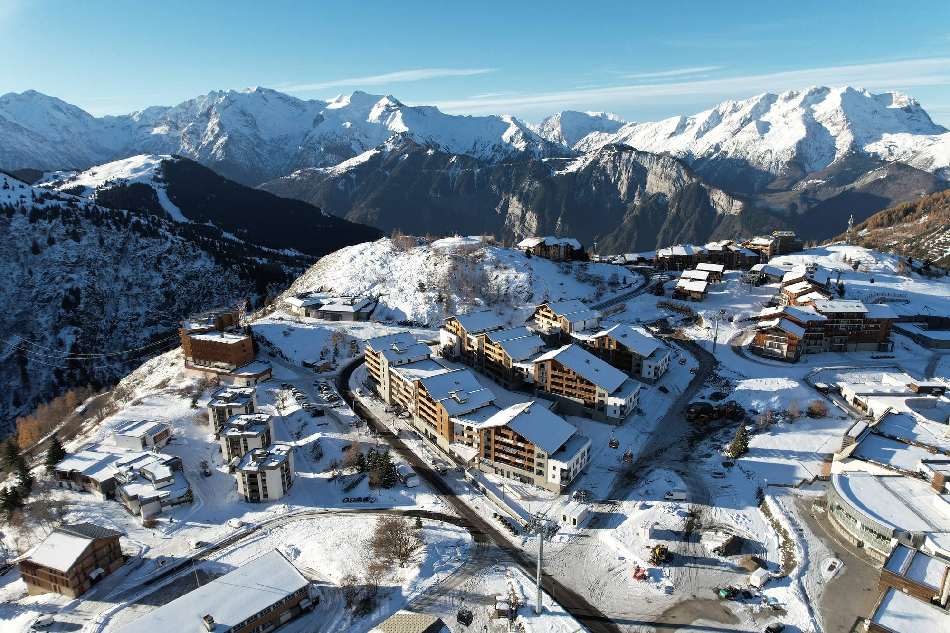
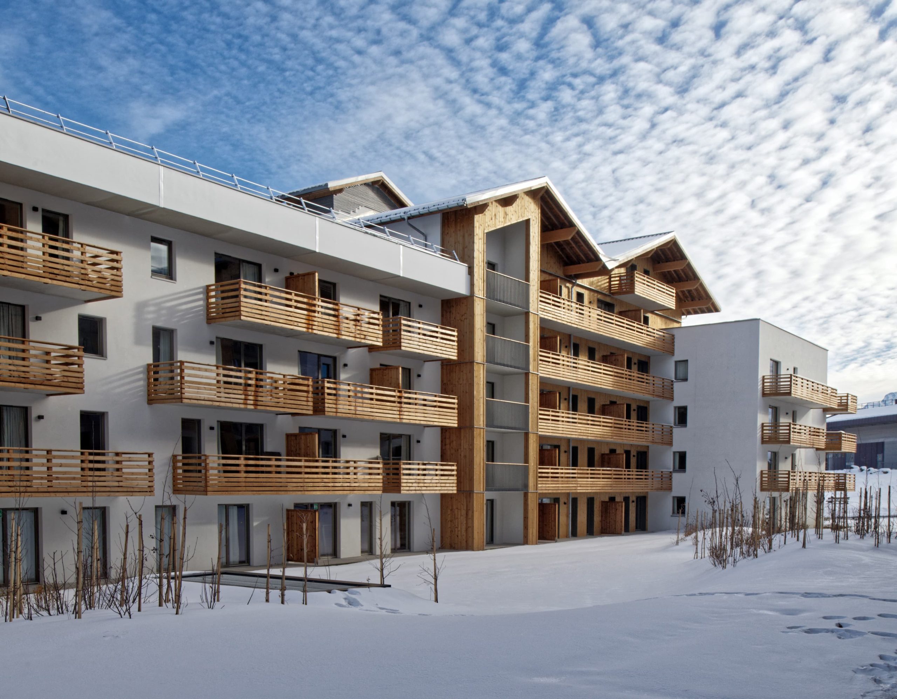
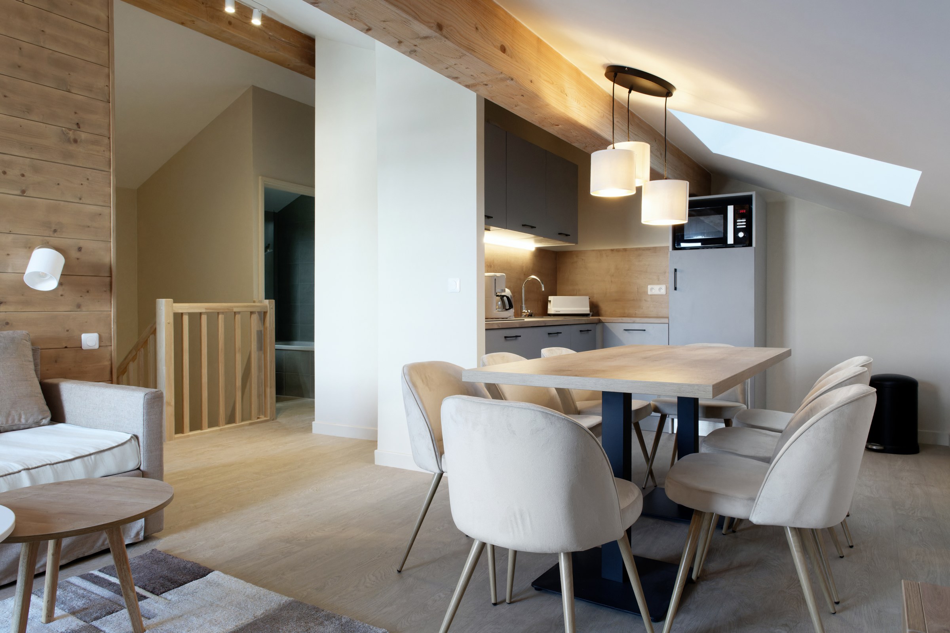
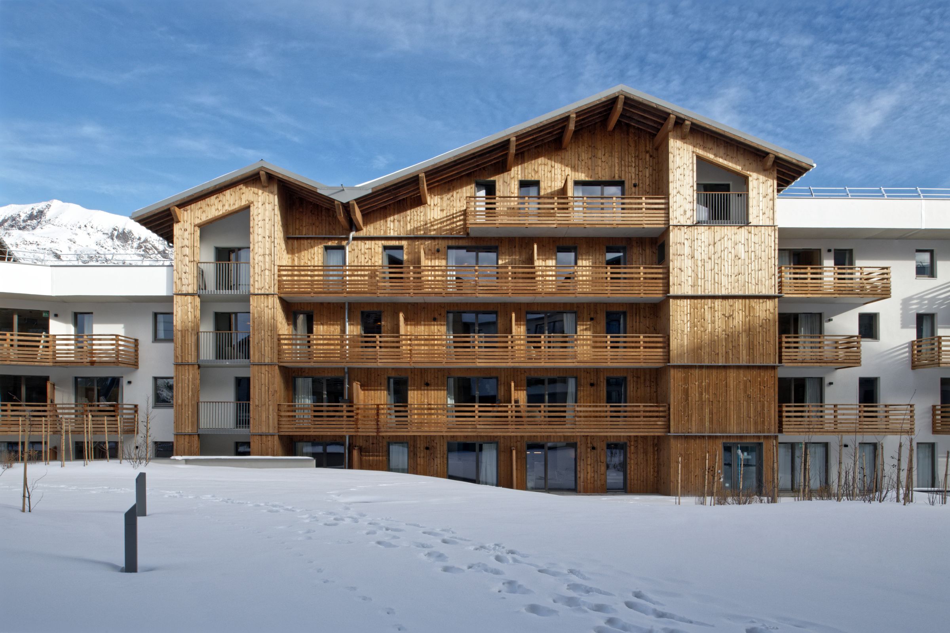
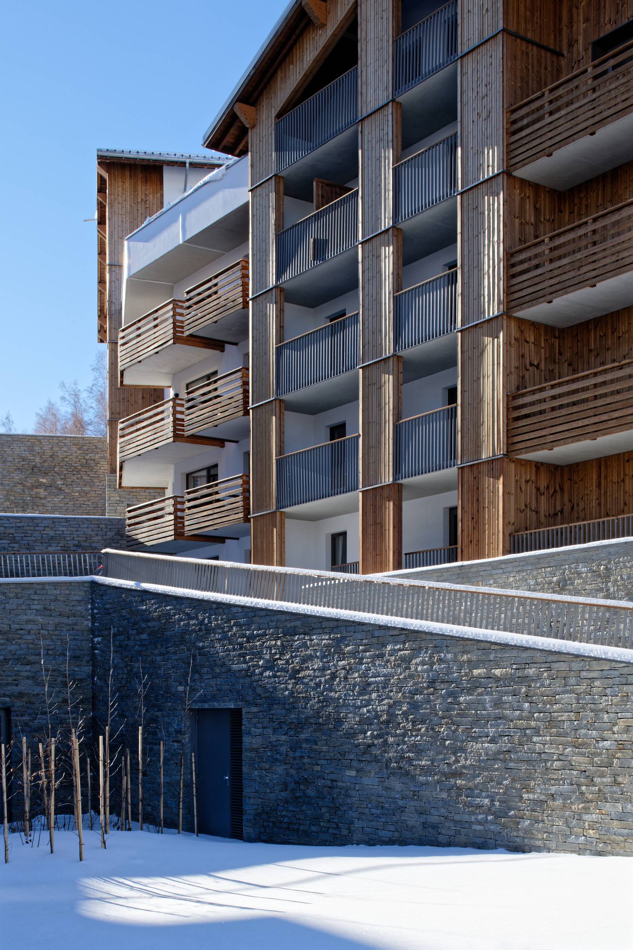
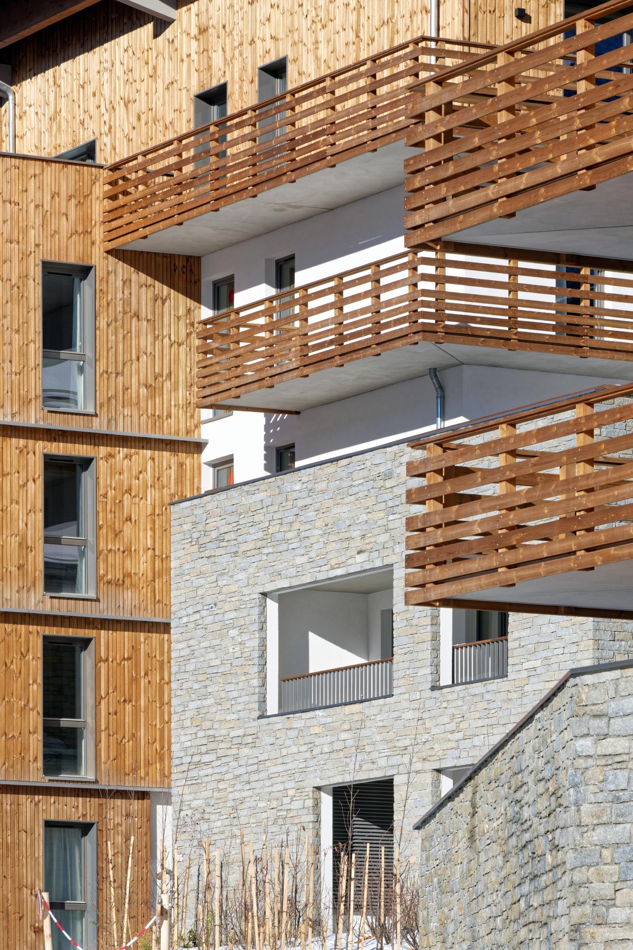
Located in the heart of the Alpe d’Huez resort, the L’Éclose project is part of the development of a high-end tourism offering in a mountain setting. The complex spans 27,000 m² and comprises two 4- and 5-star residences, offering substantial accommodation capacity tailored to contemporary mountain tourism needs.
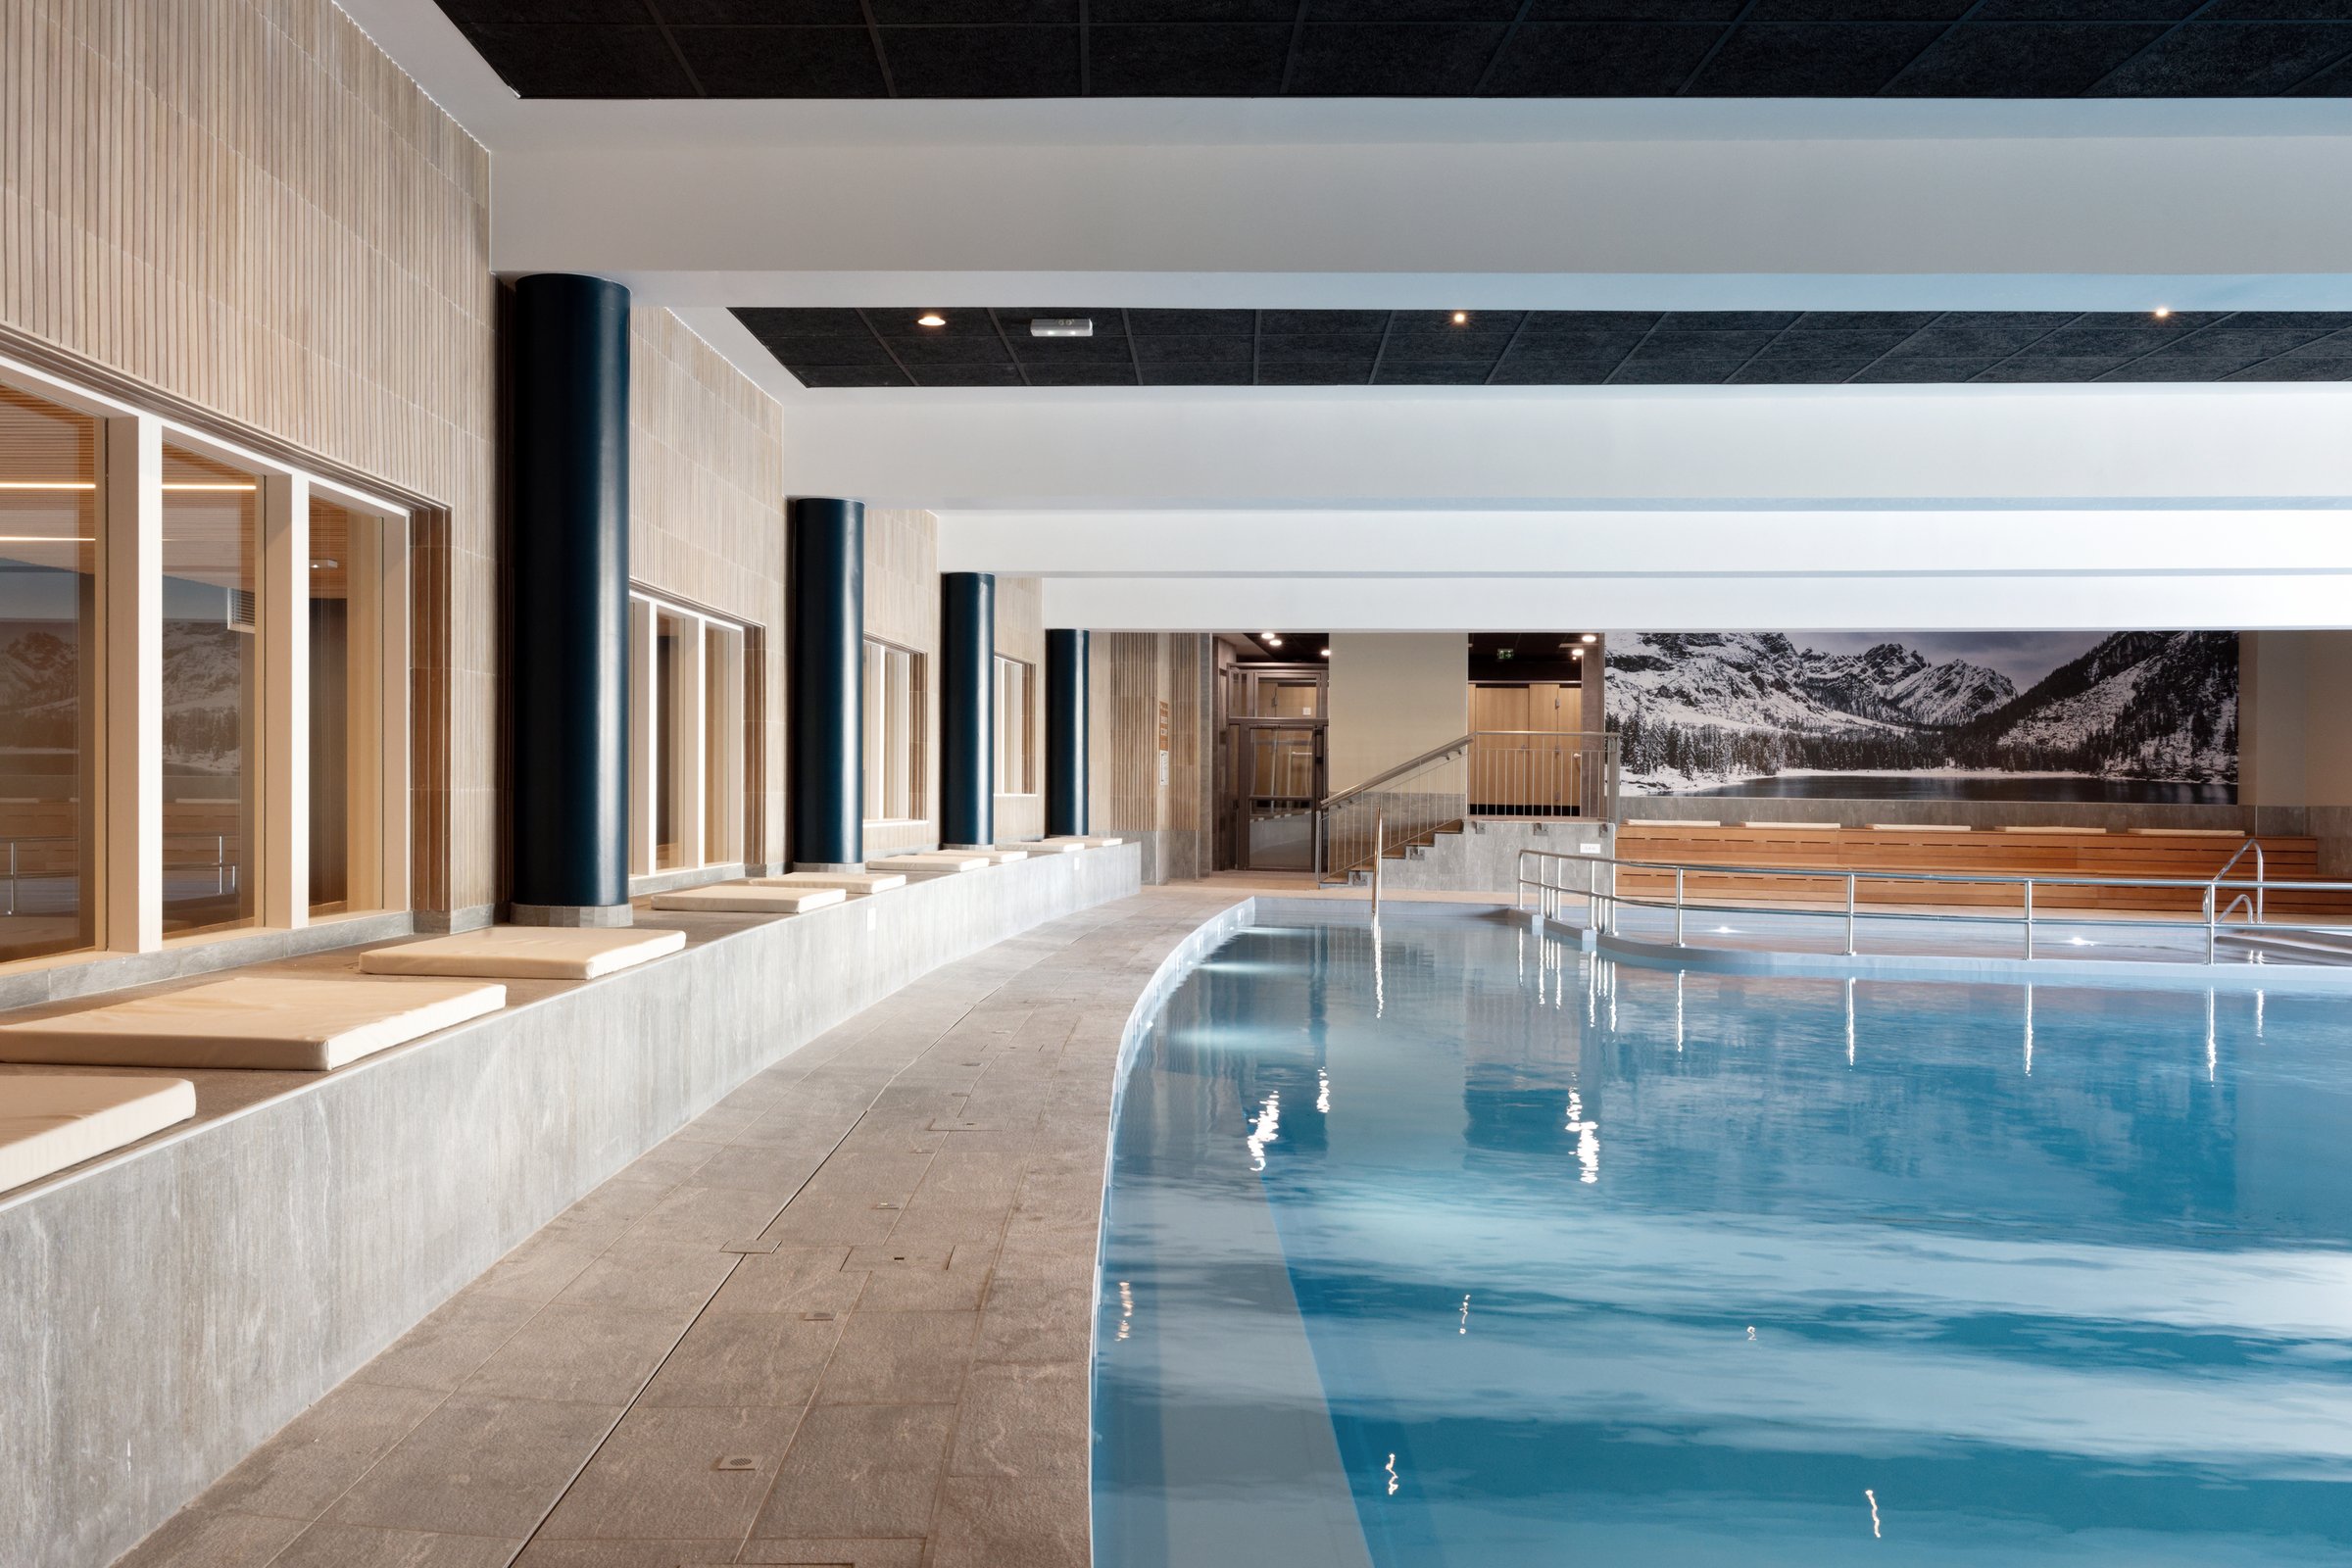
The project is organized around an interior street that serves as the true heart of the complex. This unifying space brings together the main social amenities: lounges, a restaurant, a bar, an indoor pool, and a full wellness center featuring a spa, sauna, steam room, and fitness area. This layout enhances the residential experience by creating a lively space sheltered from the elements.
The architectural design prioritizes a controlled integration into the alpine site, limiting the volumetric impact and structuring the buildings around clear continuities of use and circulation. The common areas play an essential role in the quality of the welcome and the fluidity of the pathways.
The outdoor amenities extend this approach by incorporating terraces, gardens, and recreational areas—including a toboggan run—that anchor the project within its natural and seasonal environment. These features strengthen the direct connection to the mountain landscape.
The project also includes a parking infrastructure designed to meet the resort’s needs, with private and public parking lots that contribute to the site’s overall organization and appeal.
Committed to a BREEAM “Very Good” certified environmental approach, the project places particular emphasis on energy performance, resource management, and sustainable integration into the mountain environment, balancing intensive tourism with environmental quality.