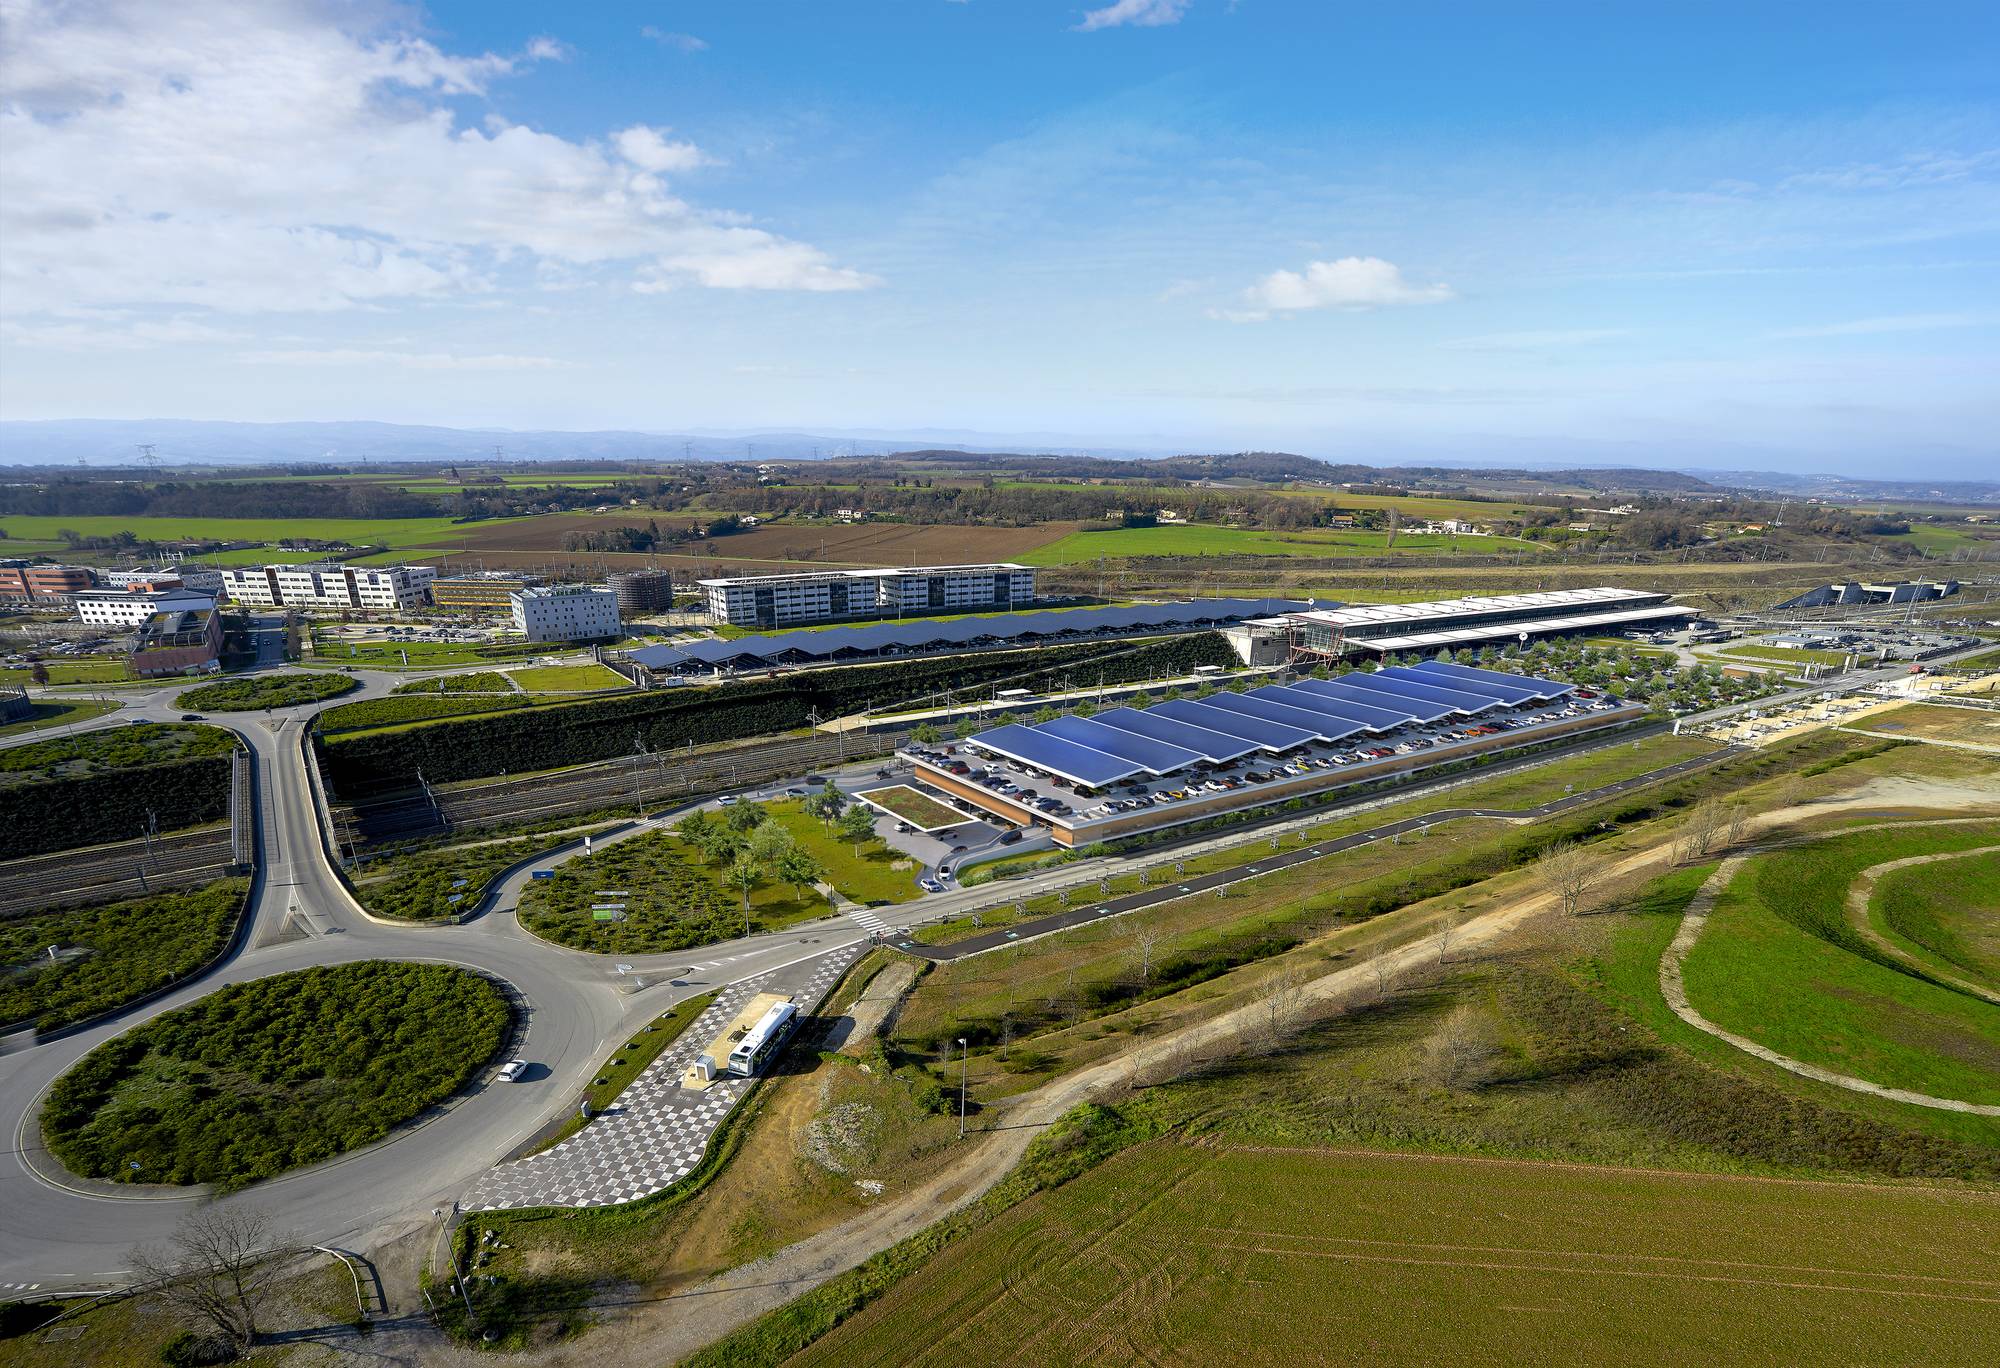
In Valence, immediately adjacent to the Valence TGV Station, the P1 parking lot expansion project addresses the increase in rail traffic and alleviates congestion at the site. It involves the construction of a multi-level parking garage with increased capacity, while fitting into an environment subject to significant constraints related to mobility and landscape.
The location of the new structure, south of the existing one, is designed to preserve views toward the station and maintain the visibility of this key infrastructure, particularly from major thoroughfares and the Rovaltain ZAC. This attention to sightlines helps avoid any screen effect and preserves an open view of the site.
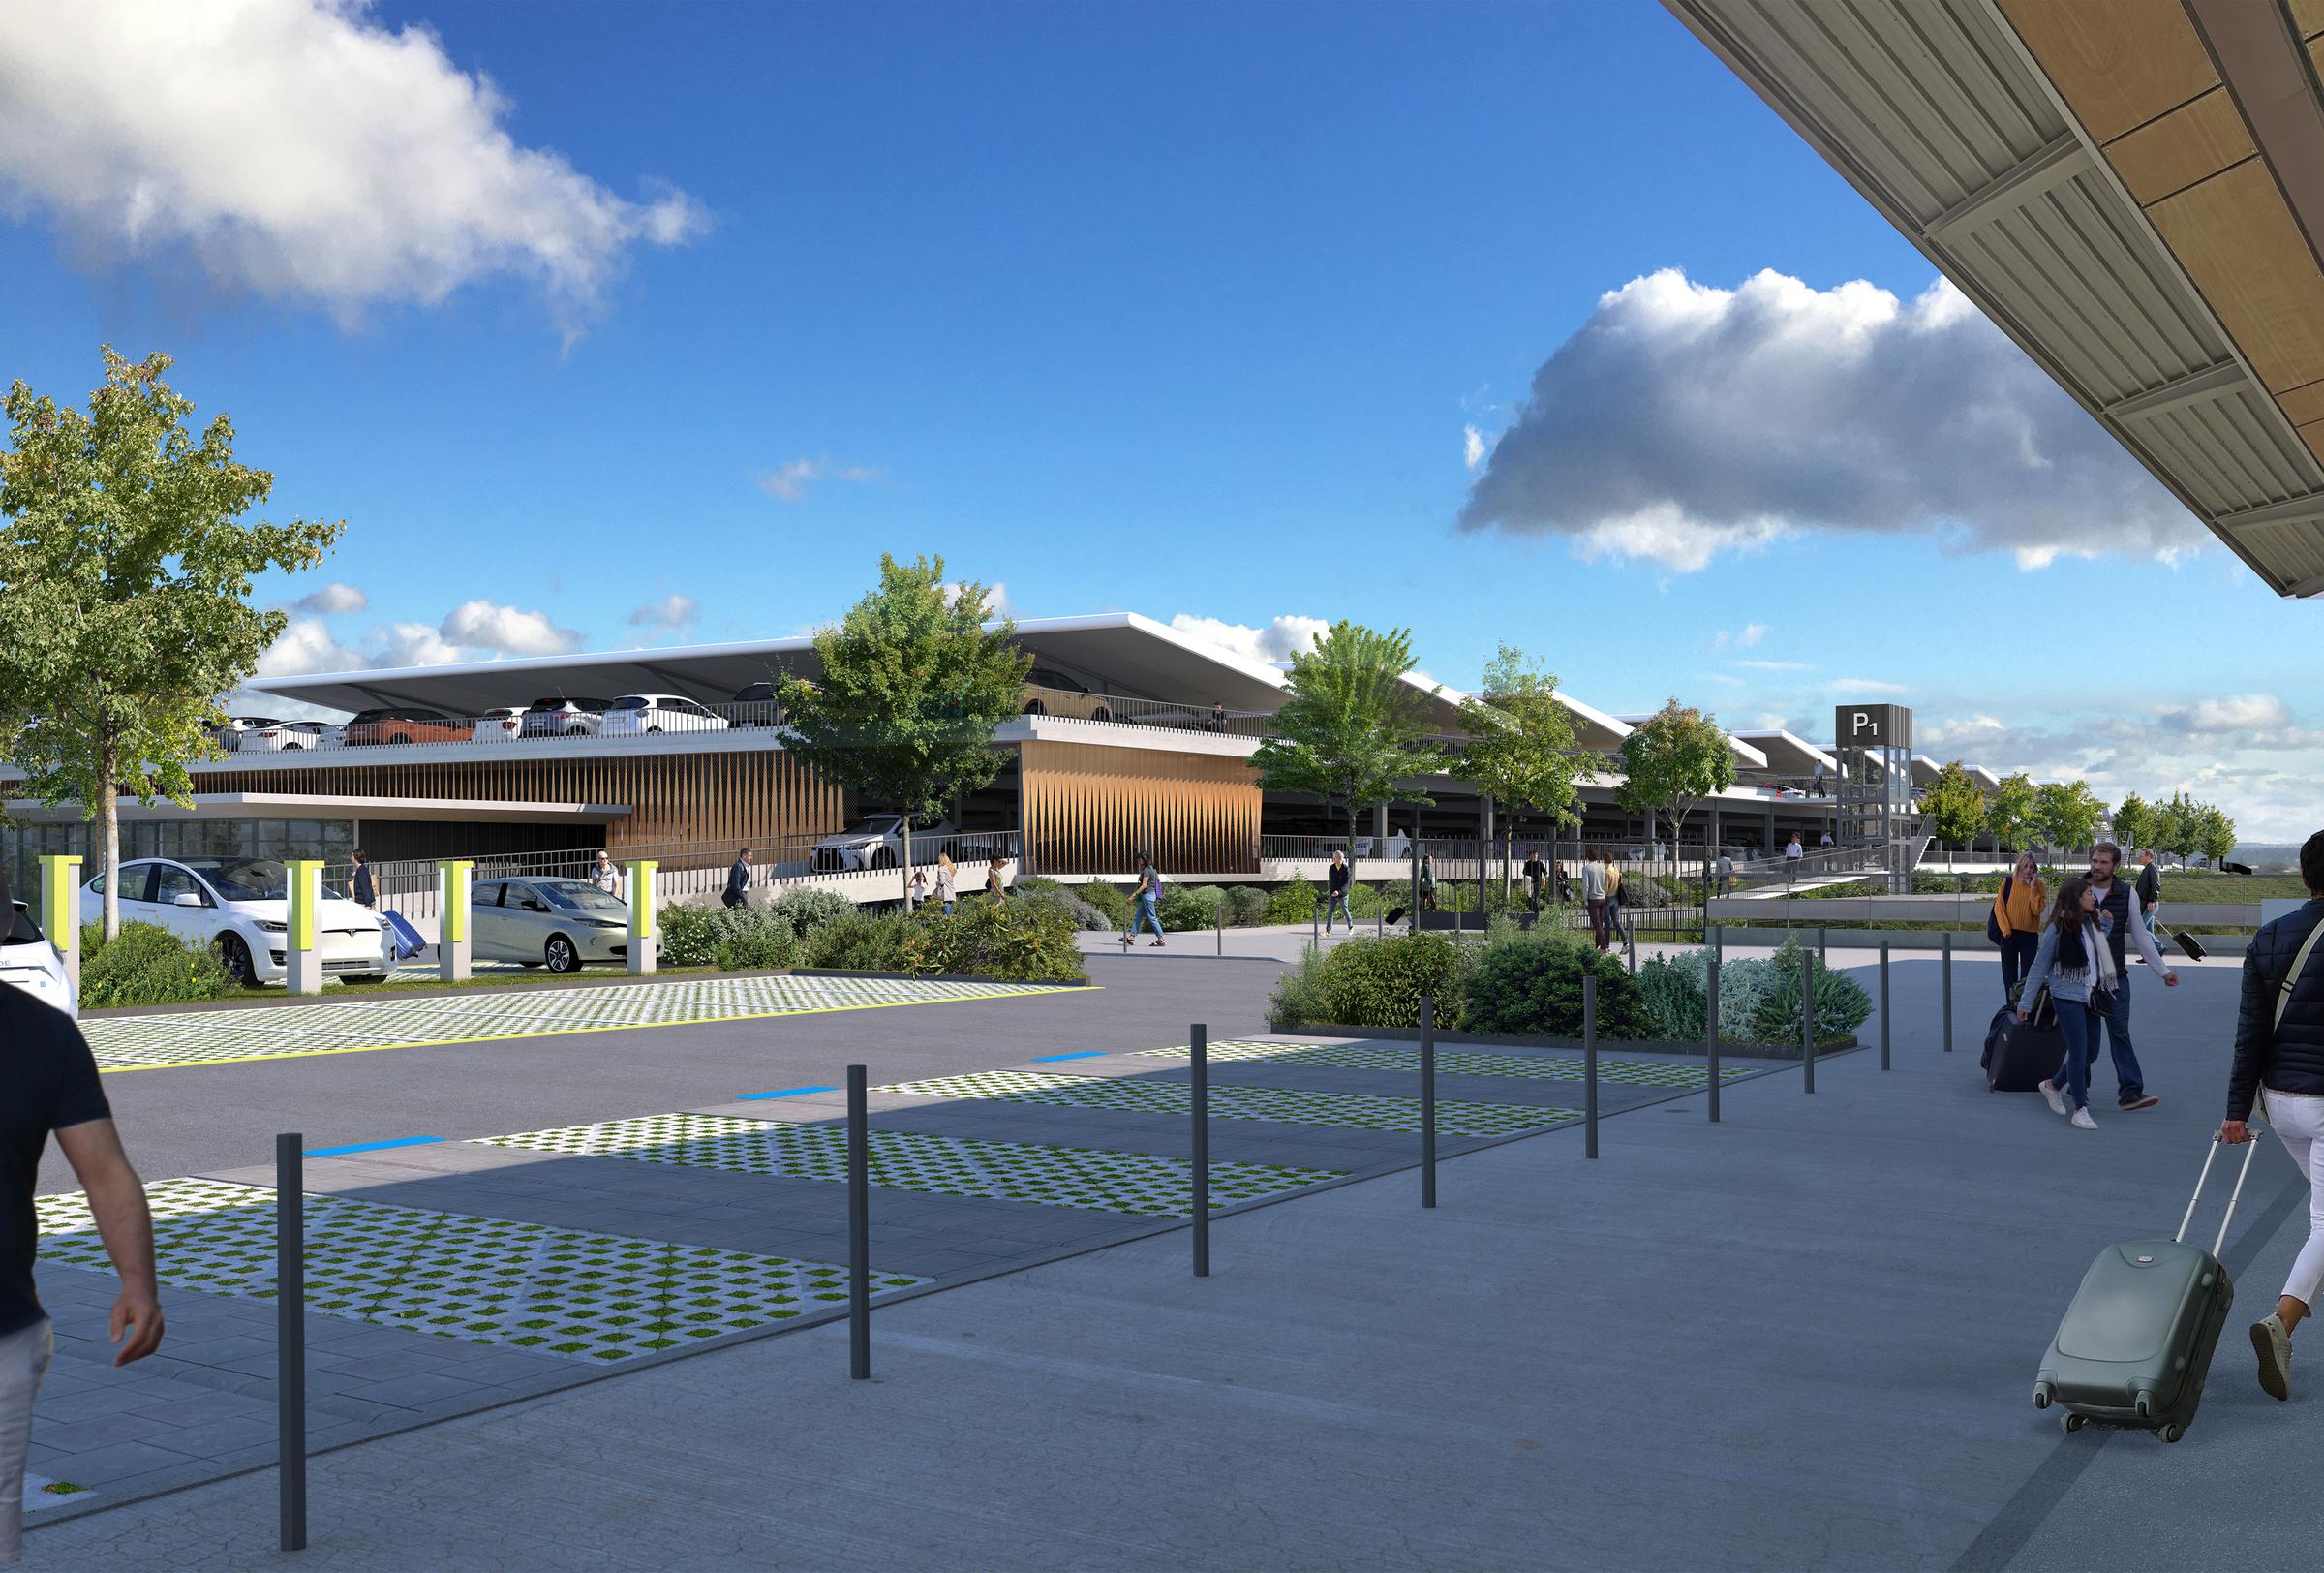
The architecture adopts a restrained and controlled style, favoring a light, exposed structure and the absence of massive facades. The treatment of the edges and circulation routes contributes to a seamless integration into the landscape, limiting the visual impact of the infrastructure.
The roof is designed as a true fifth façade, incorporating large photovoltaic canopies that contribute to energy production while reducing the building’s perceived height. This approach combines technical performance with architectural quality.
The project also highlights the existing vegetation by preserving rows of trees and creating permeable surfaces that promote water infiltration and blend into the landscape. Features such as grass pavers reinforce this continuity with the natural ground.
A pavilion at the edge of the forecourt houses parking-related services and extends the station’s architectural style, ensuring overall coherence. The project thus strikes a balance between functionality, sustainability, and integration into a rapidly evolving rail site.