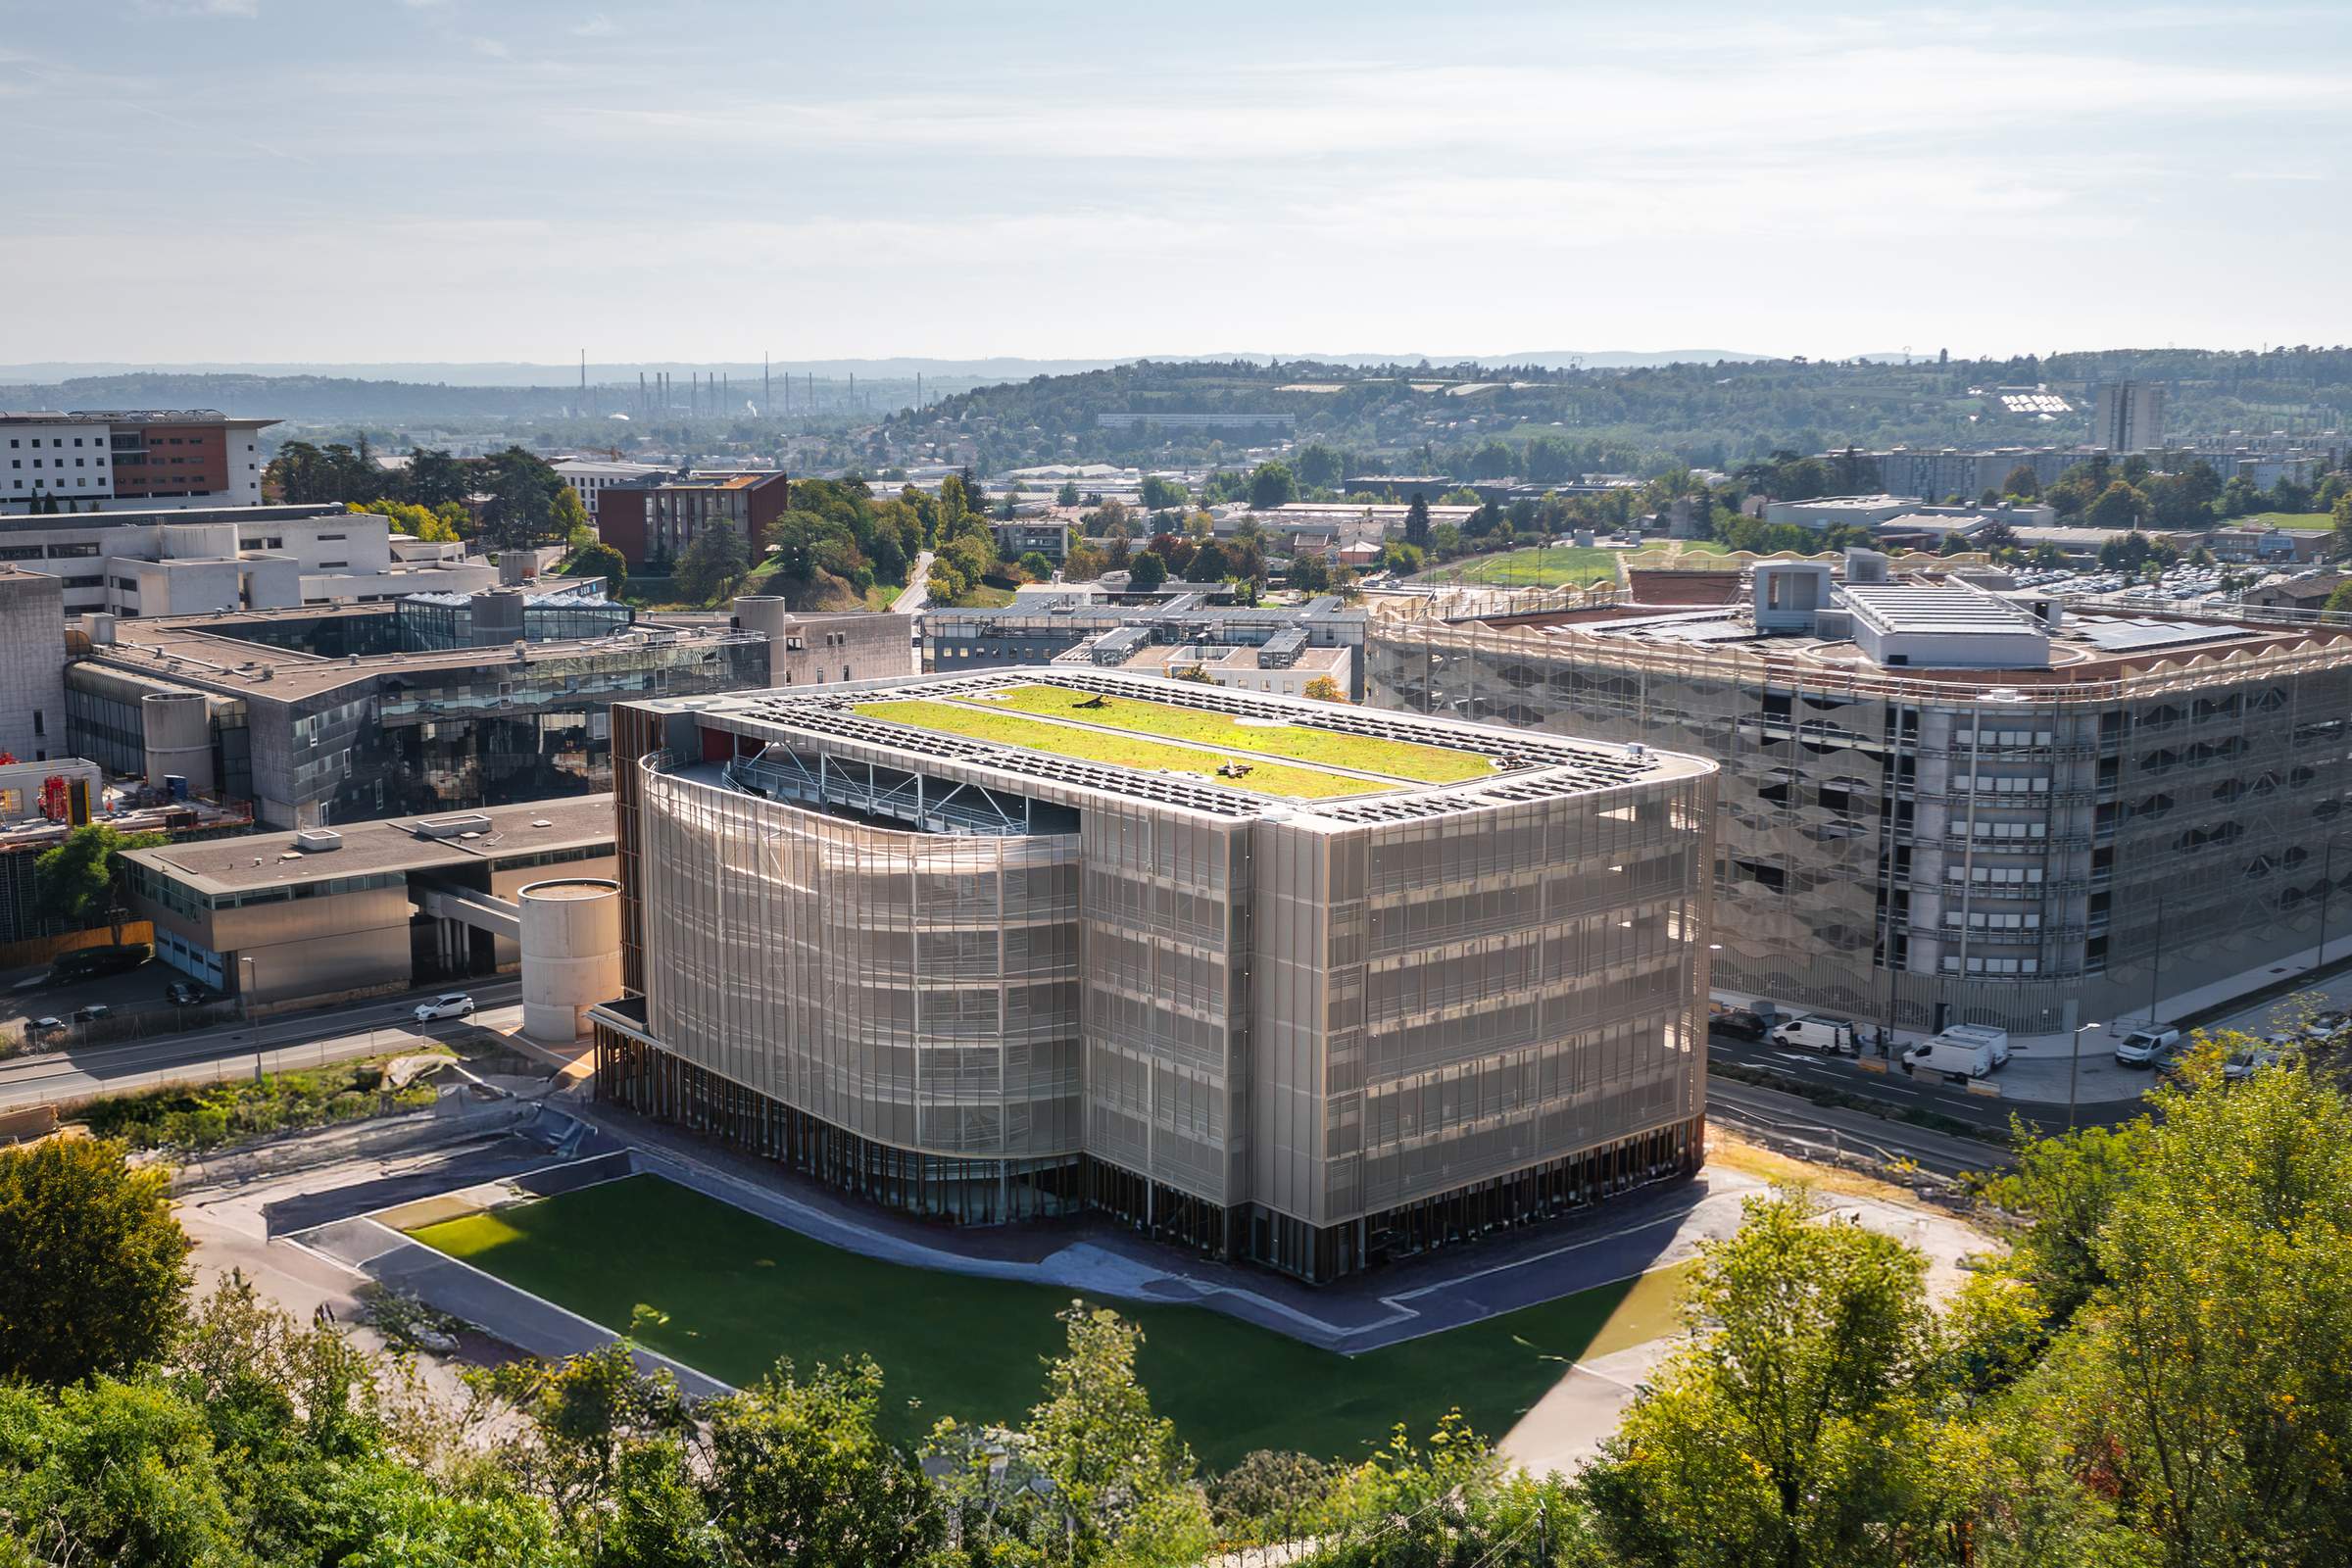
In Saint-Genis-Laval, on the Vallon des Hôpitaux site, the Lyon South Hospitals parking garage project is part of a major urban transformation led by the Lyon Metropolitan Area and the Hospices Civils de Lyon. It is part of a broader transformation of the area, notably marked by the arrival of a new metro station connecting the site to downtown Lyon.
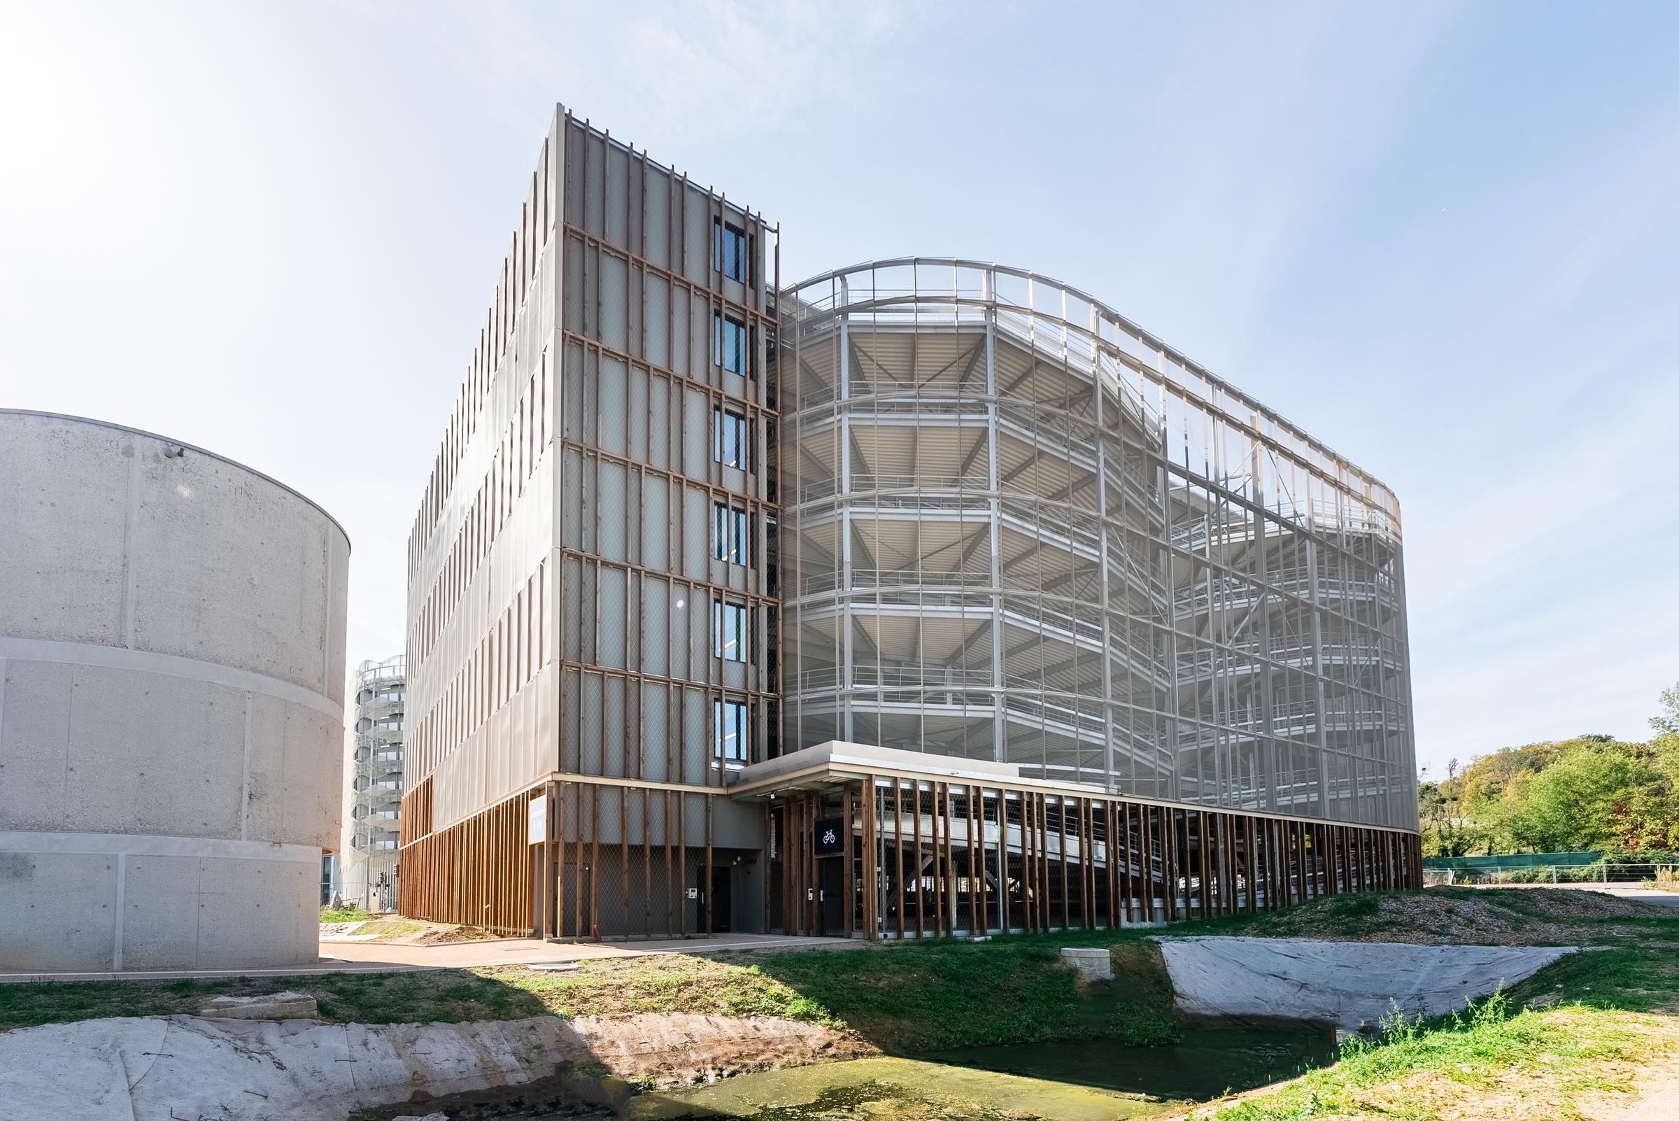
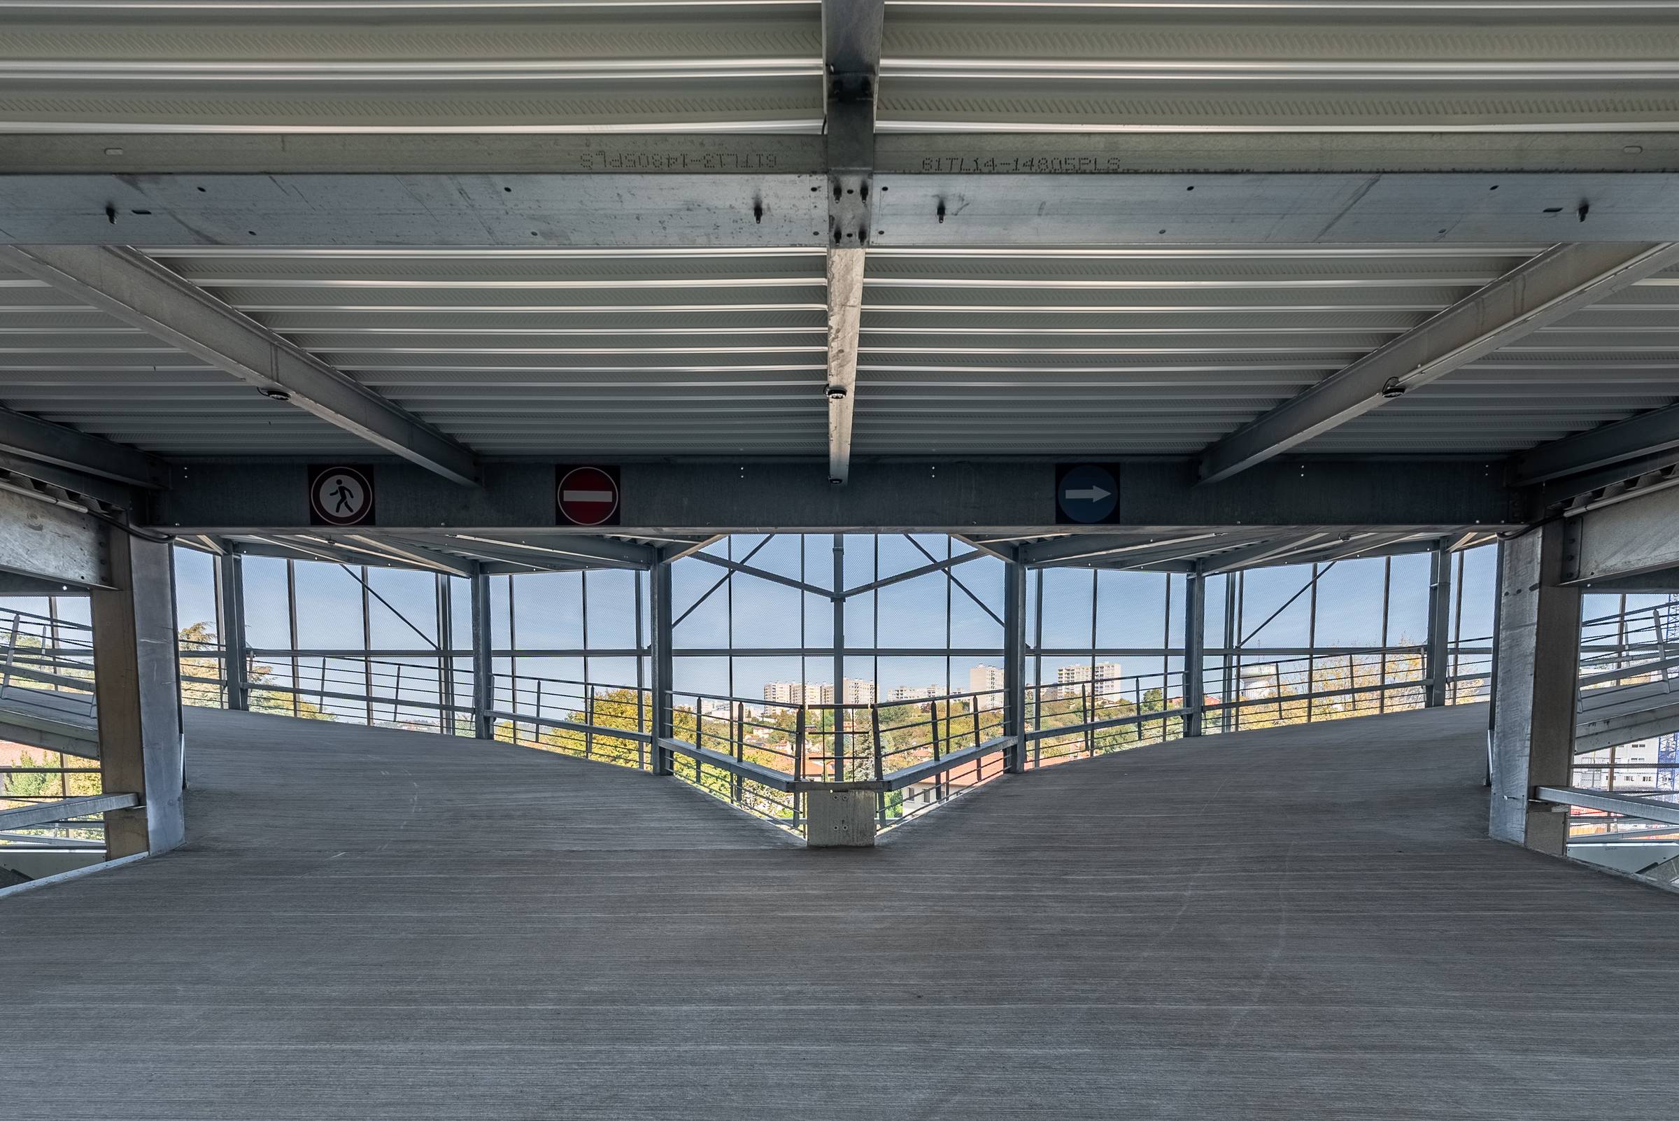
The multi-level parking garage provides approximately 550 spaces across seven levels and contributes to the overall restructuring of the hospital complex. Its placement adjacent to the existing buildings helps organize traffic flows and supports the site’s gradual densification without disrupting the urban fabric.
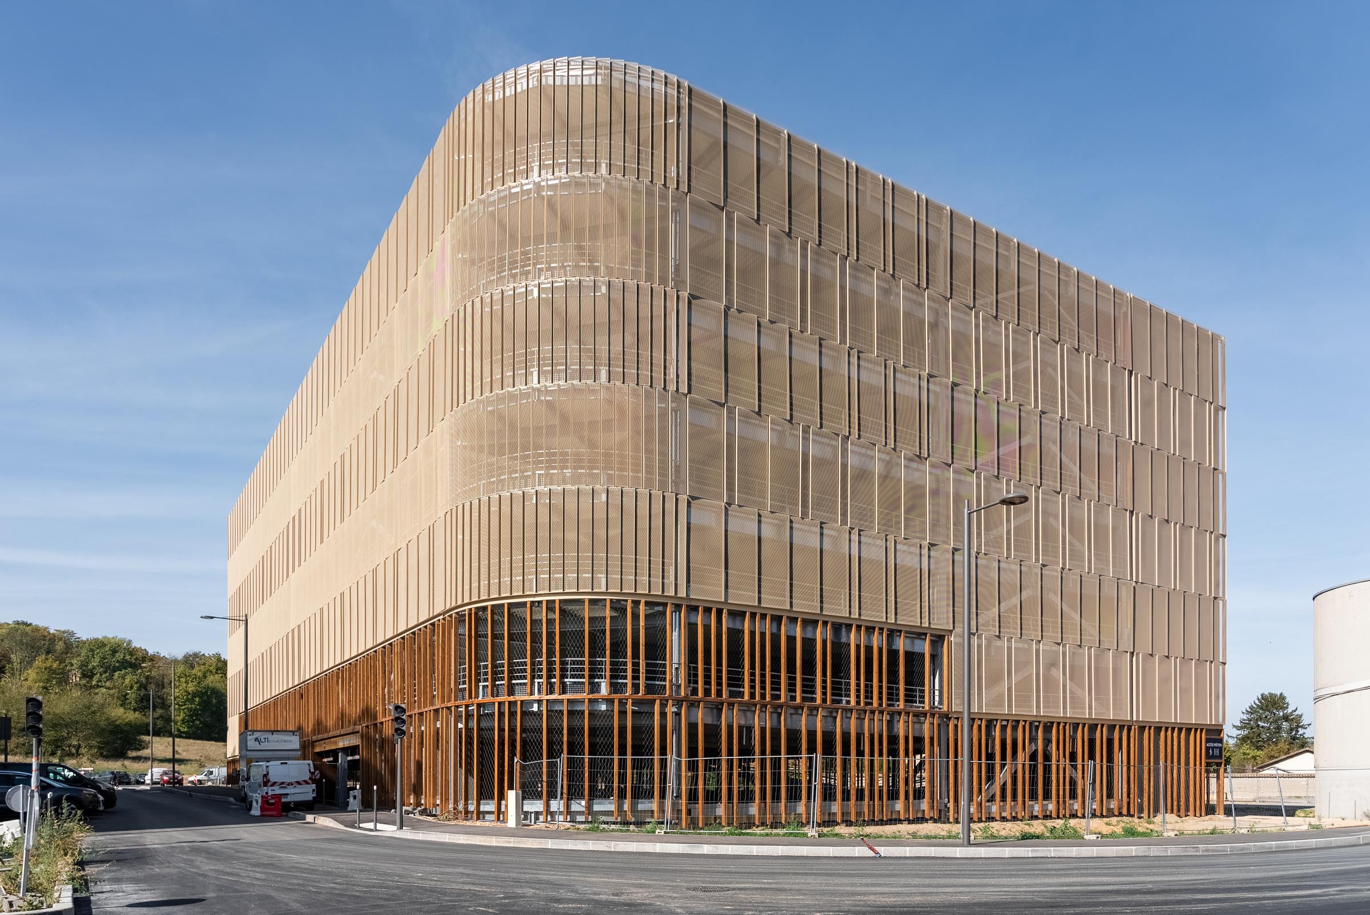
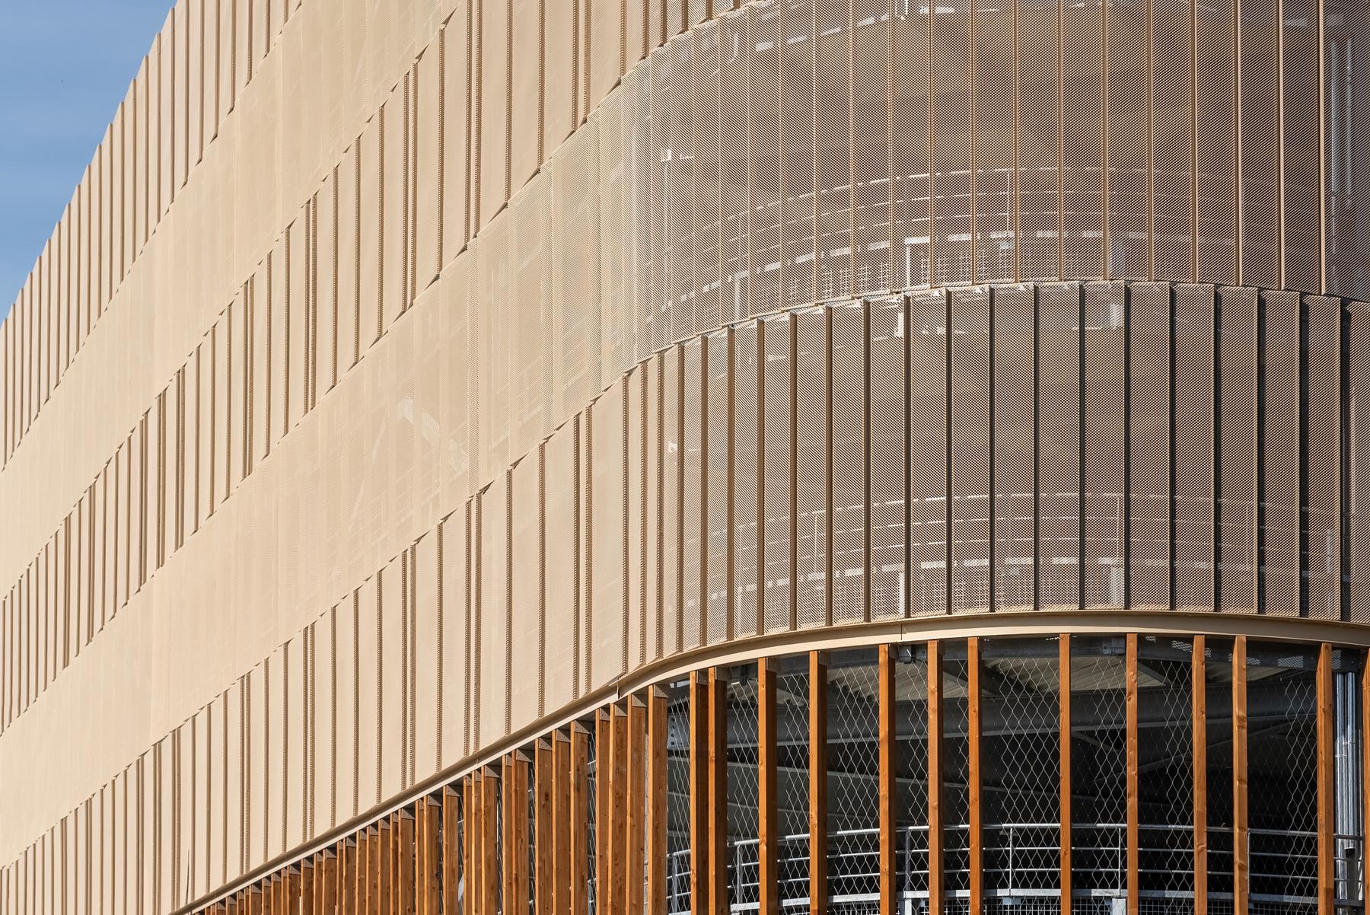
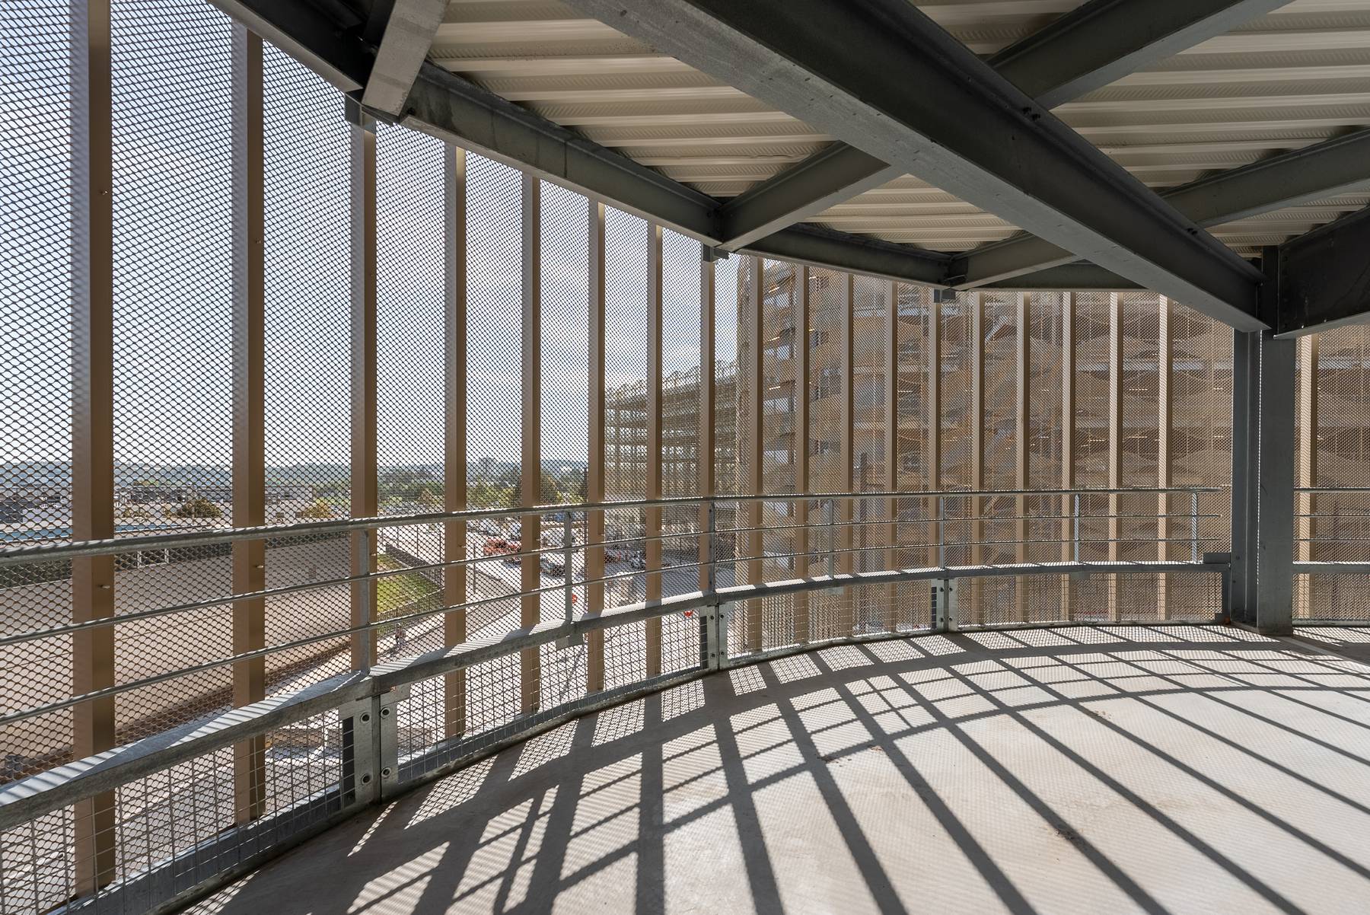
The architectural design creates a landmark building, clearly identifiable in the landscape of the city’s southwest entrance. The façade combines a solar-oriented metal grid with wooden elements, creating an identity that is both technical and warm.
The project’s structure incorporates a significant amount of recycled steel, reflecting a commitment to reducing environmental impact and adopting a more responsible approach to construction.
The roof houses a self-consumption photovoltaic system as well as rainwater harvesting systems, intended for watering and building maintenance. These elements contribute to the structure’s overall environmental performance.
Partially greening the facades and roofs helps mitigate the urban heat island effect and improves the parking garage’s integration into the surrounding hospital landscape. Together, these elements form a functional, adaptable infrastructure that supports the site’s ecological transition.