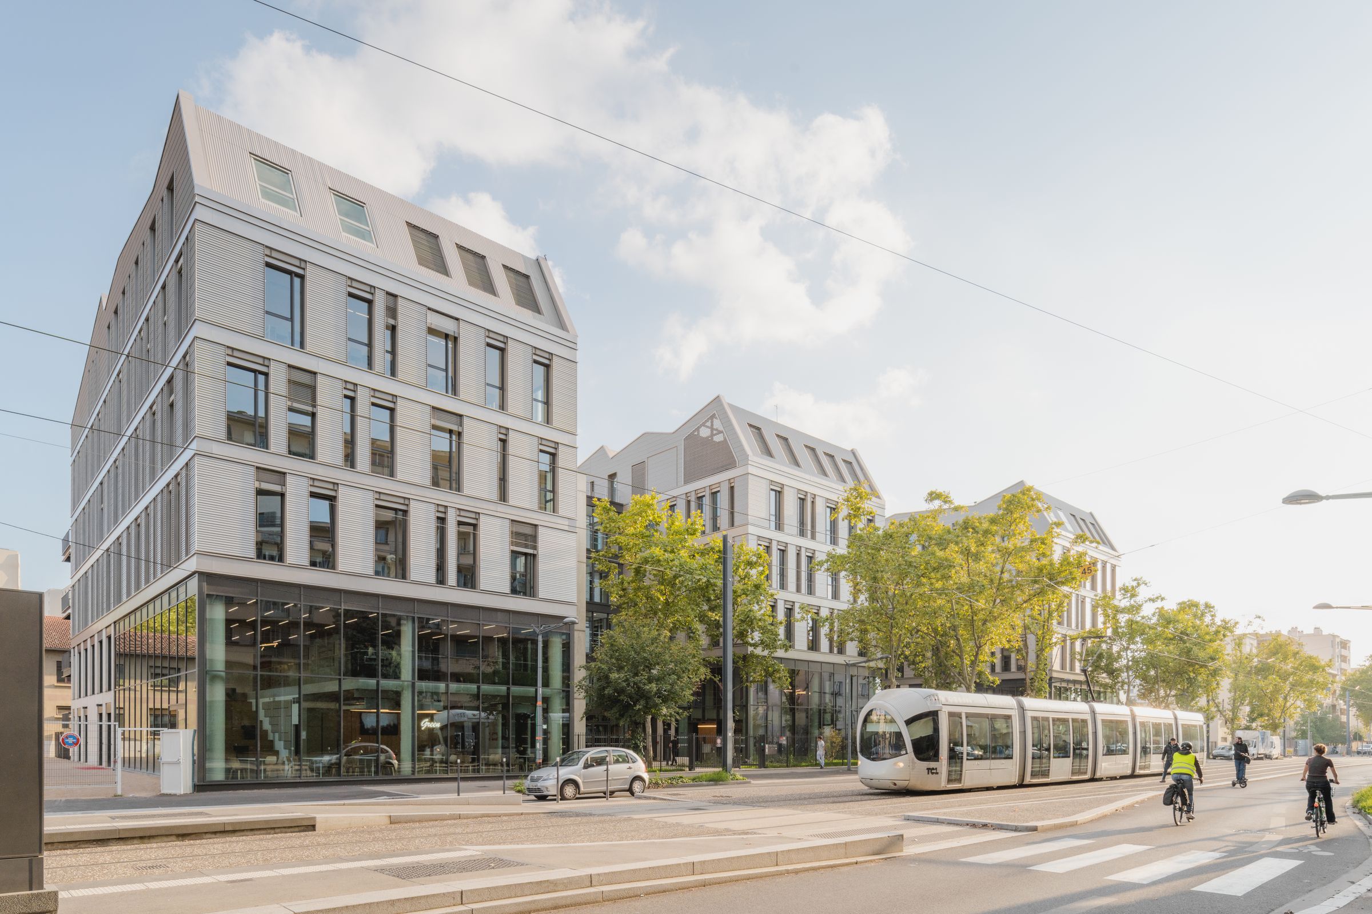
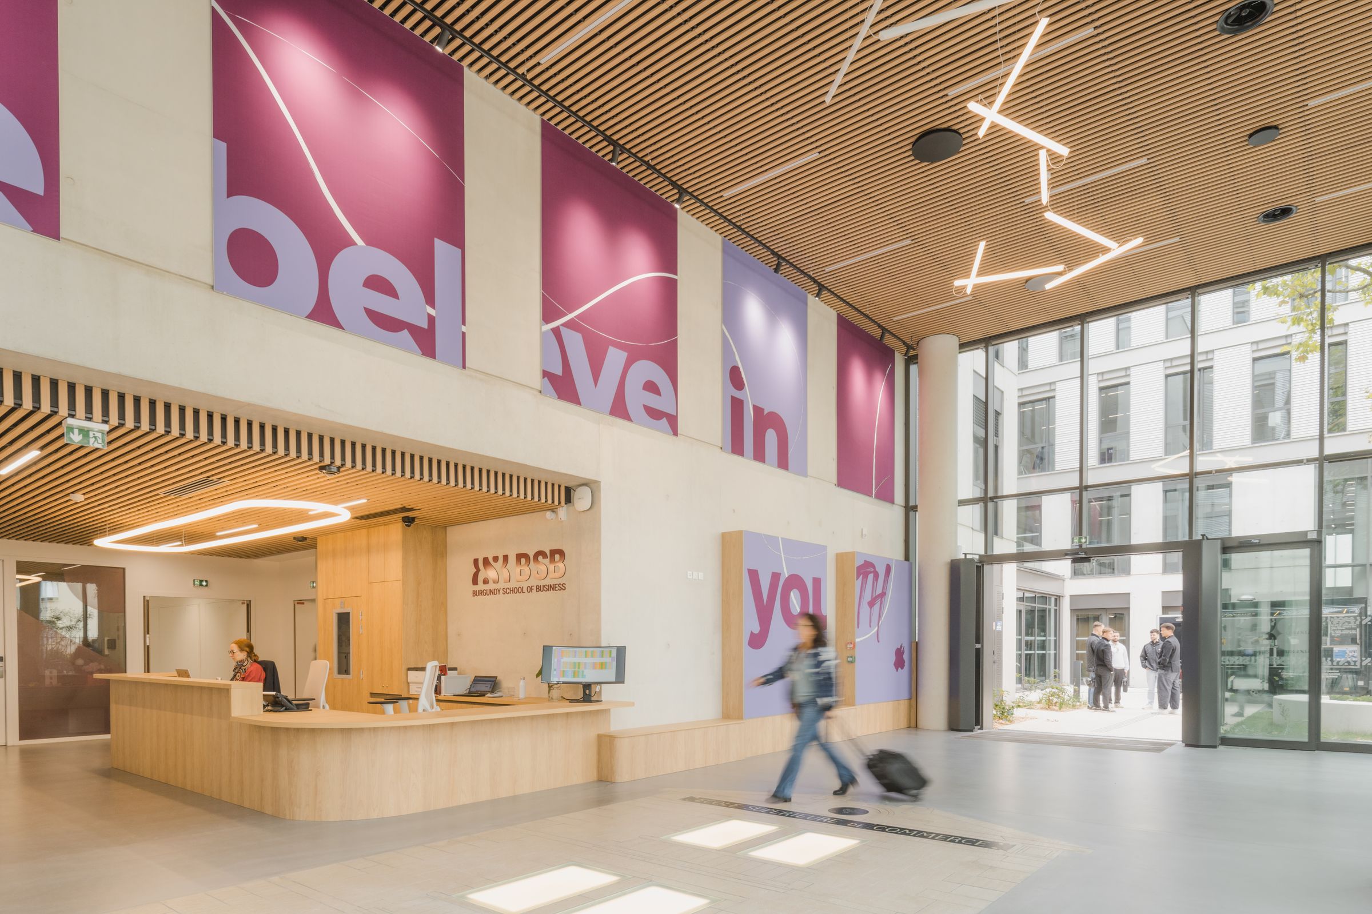
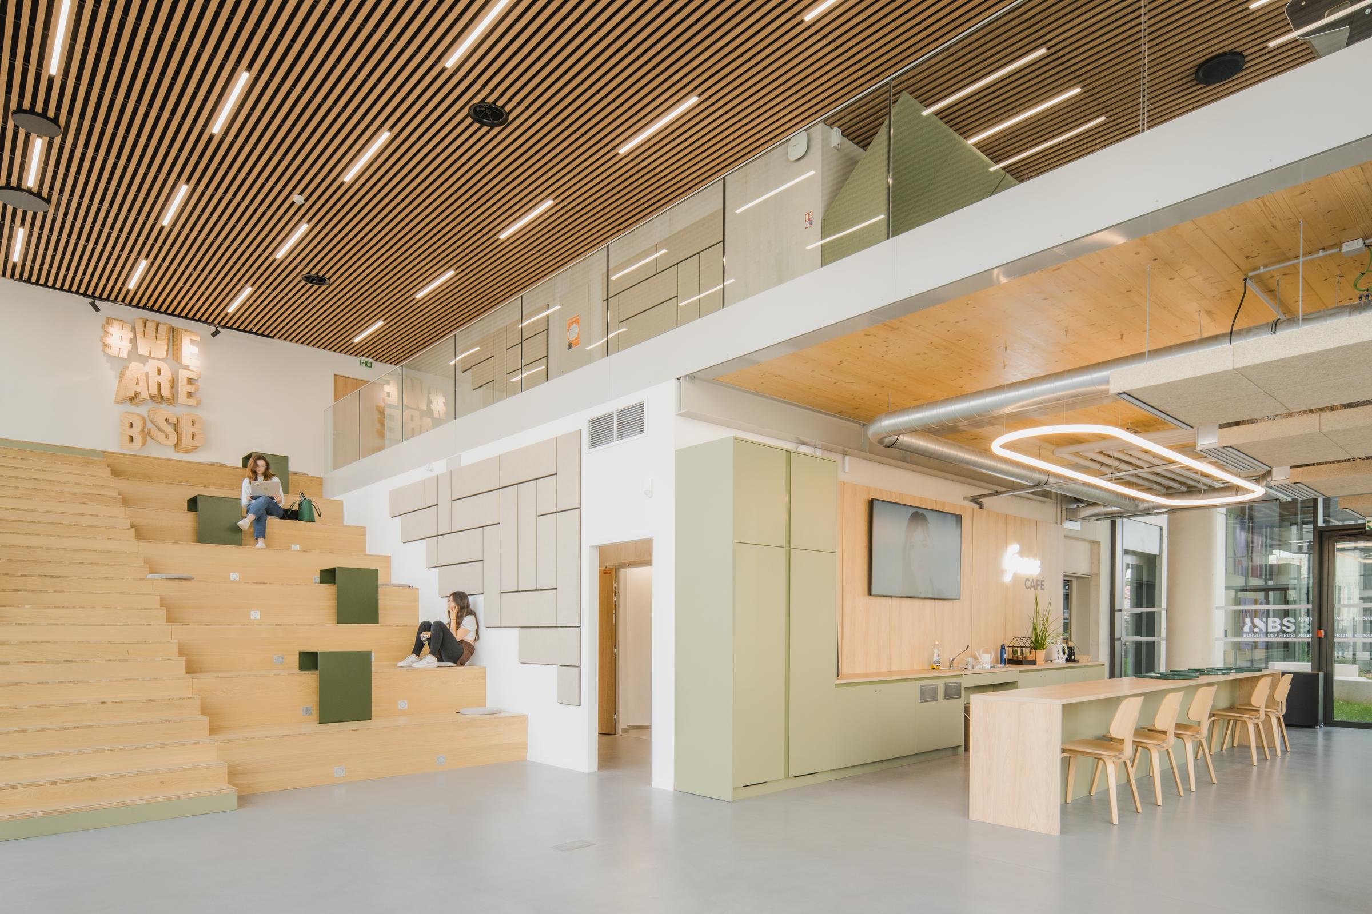
The construction project for the new Burgundy School of Business in Lyon covers an area of 8,200 m² and is designed to open up to the city, echoing the neighborhood’s industrial heritage. Its form and architectural style draw direct inspiration from this context, while offering a contemporary interpretation.
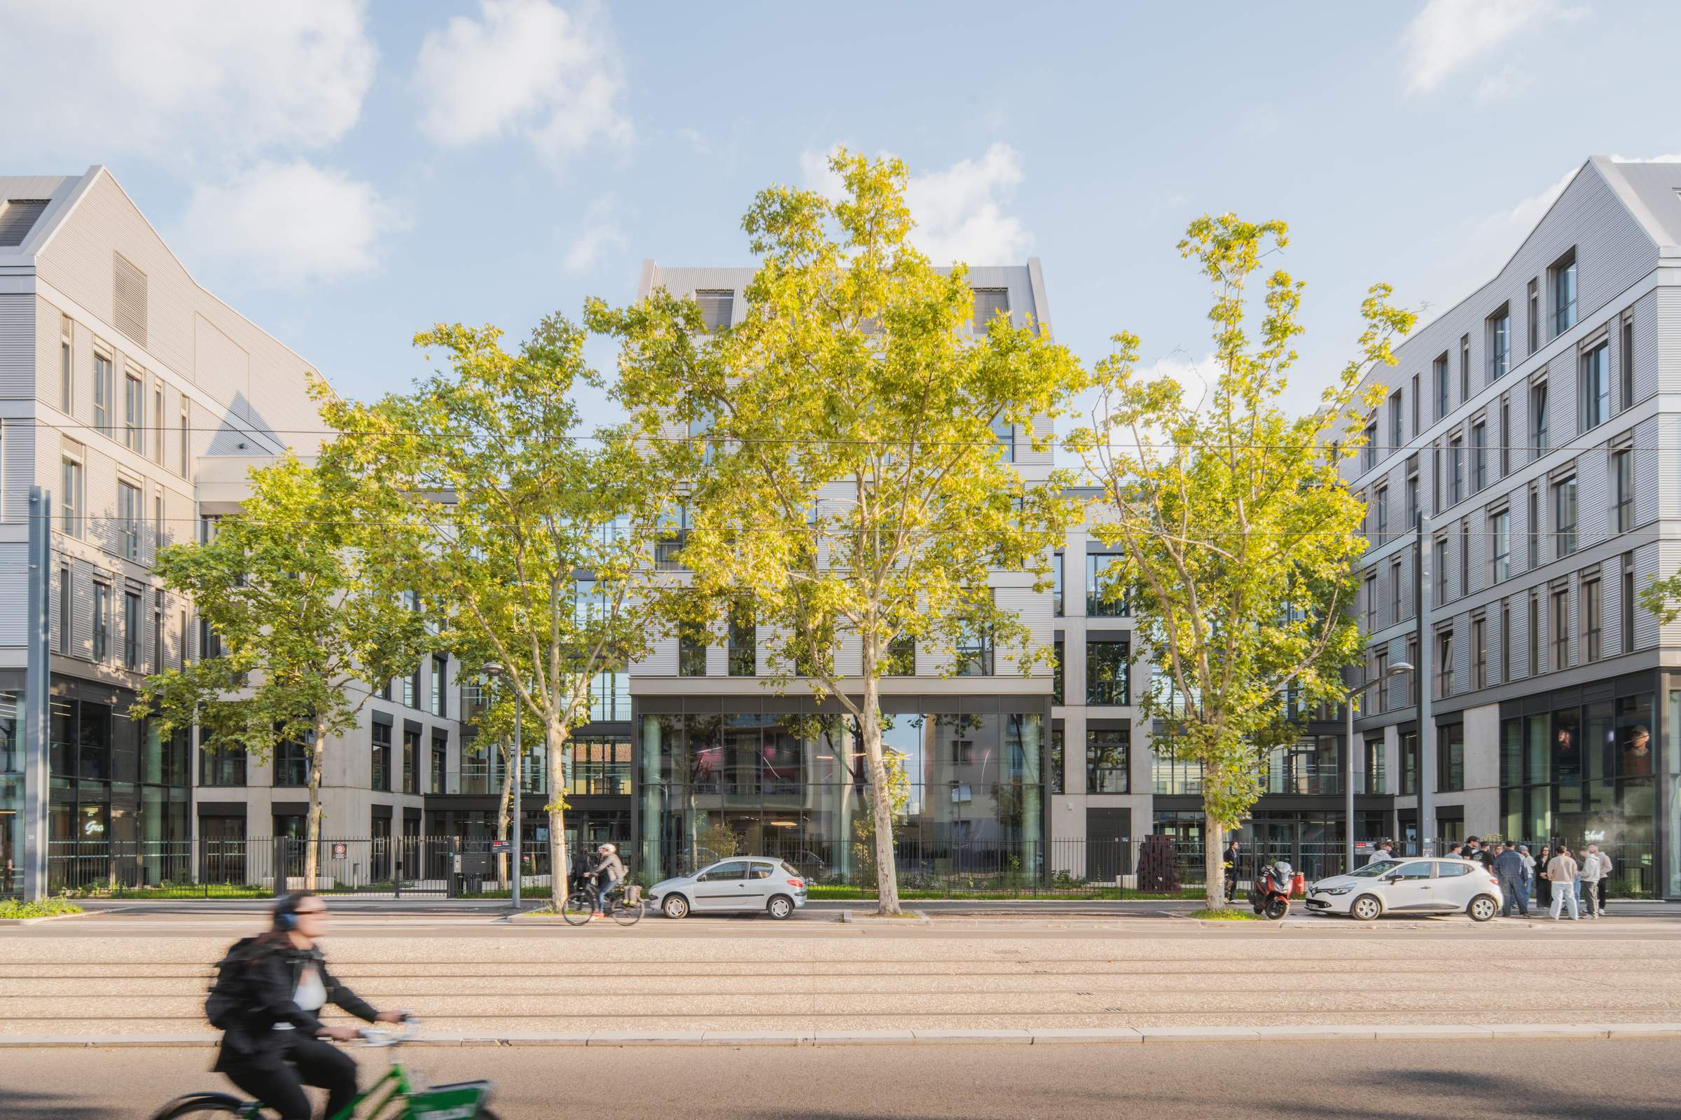
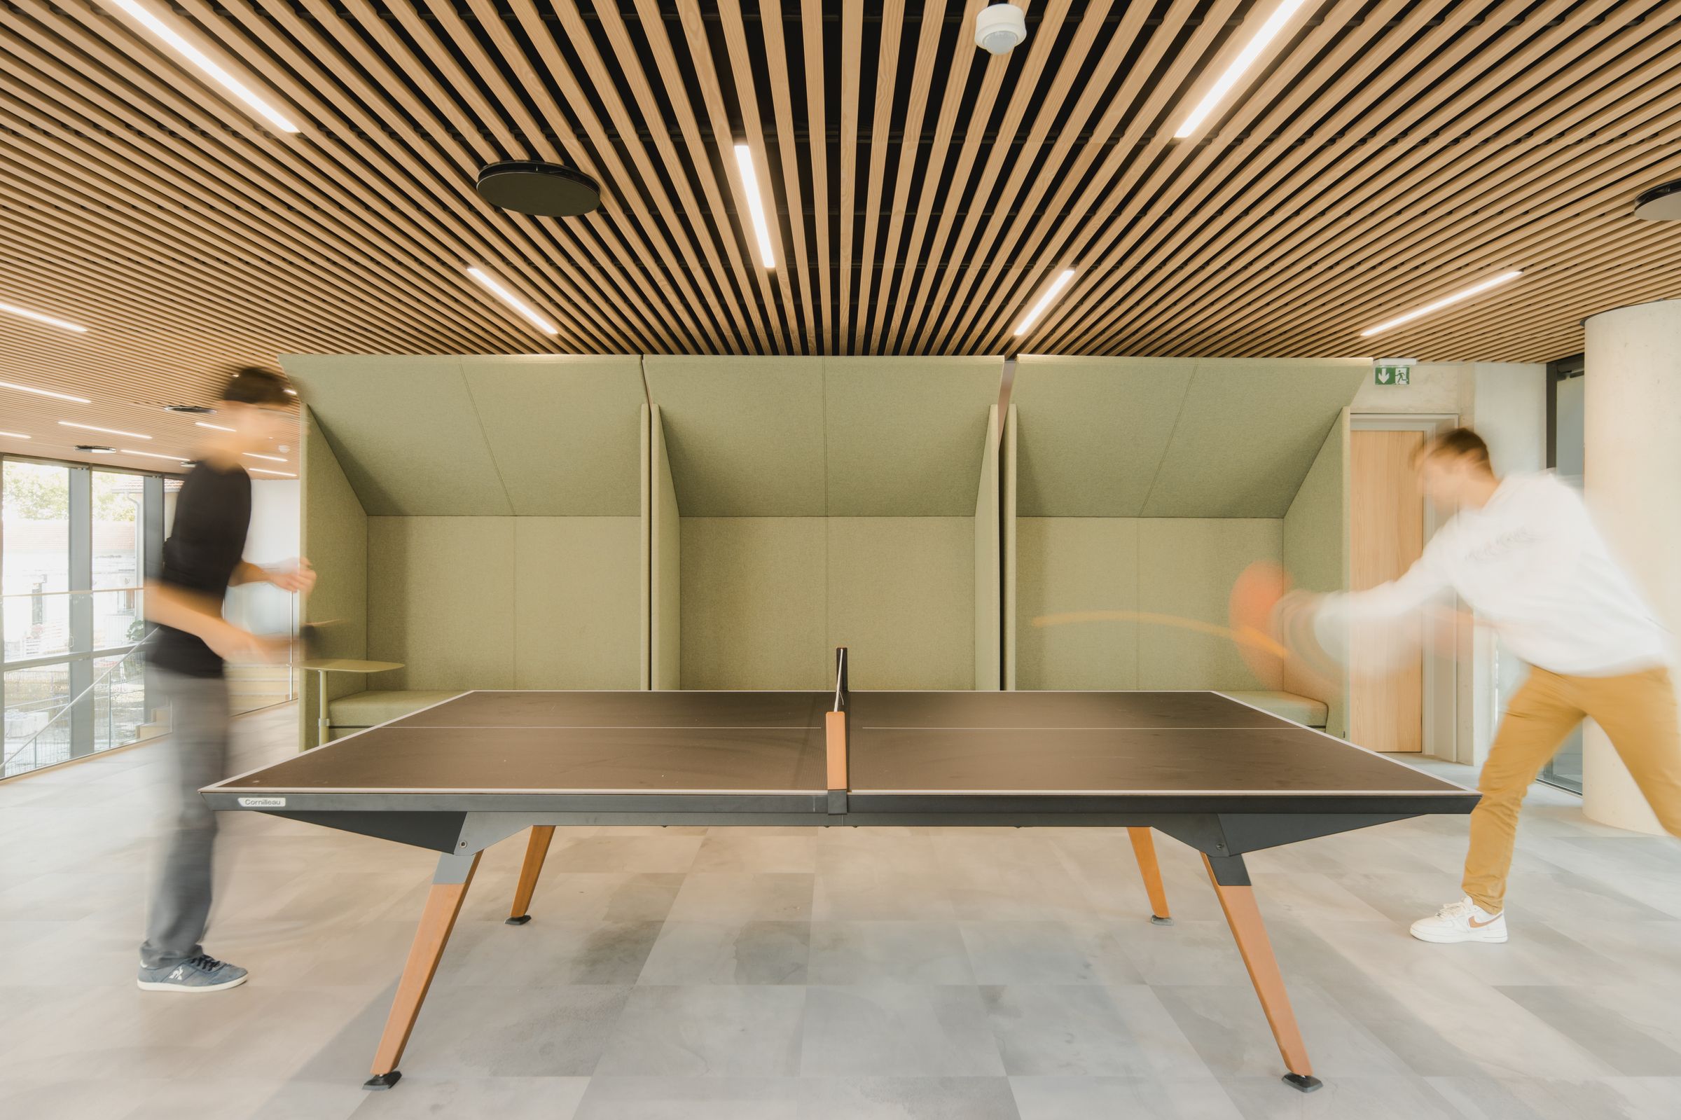
Conceived as an evolving third place, the building is based on principles of modularity and adaptability, with large open floor plans allowing for the creation of hybrid workspaces. The layout, consisting of three blocks connected by glass walkways, promotes visual continuity between public spaces and the inner courtyard, while the double-height facades emphasize the campus’s role as a showcase.
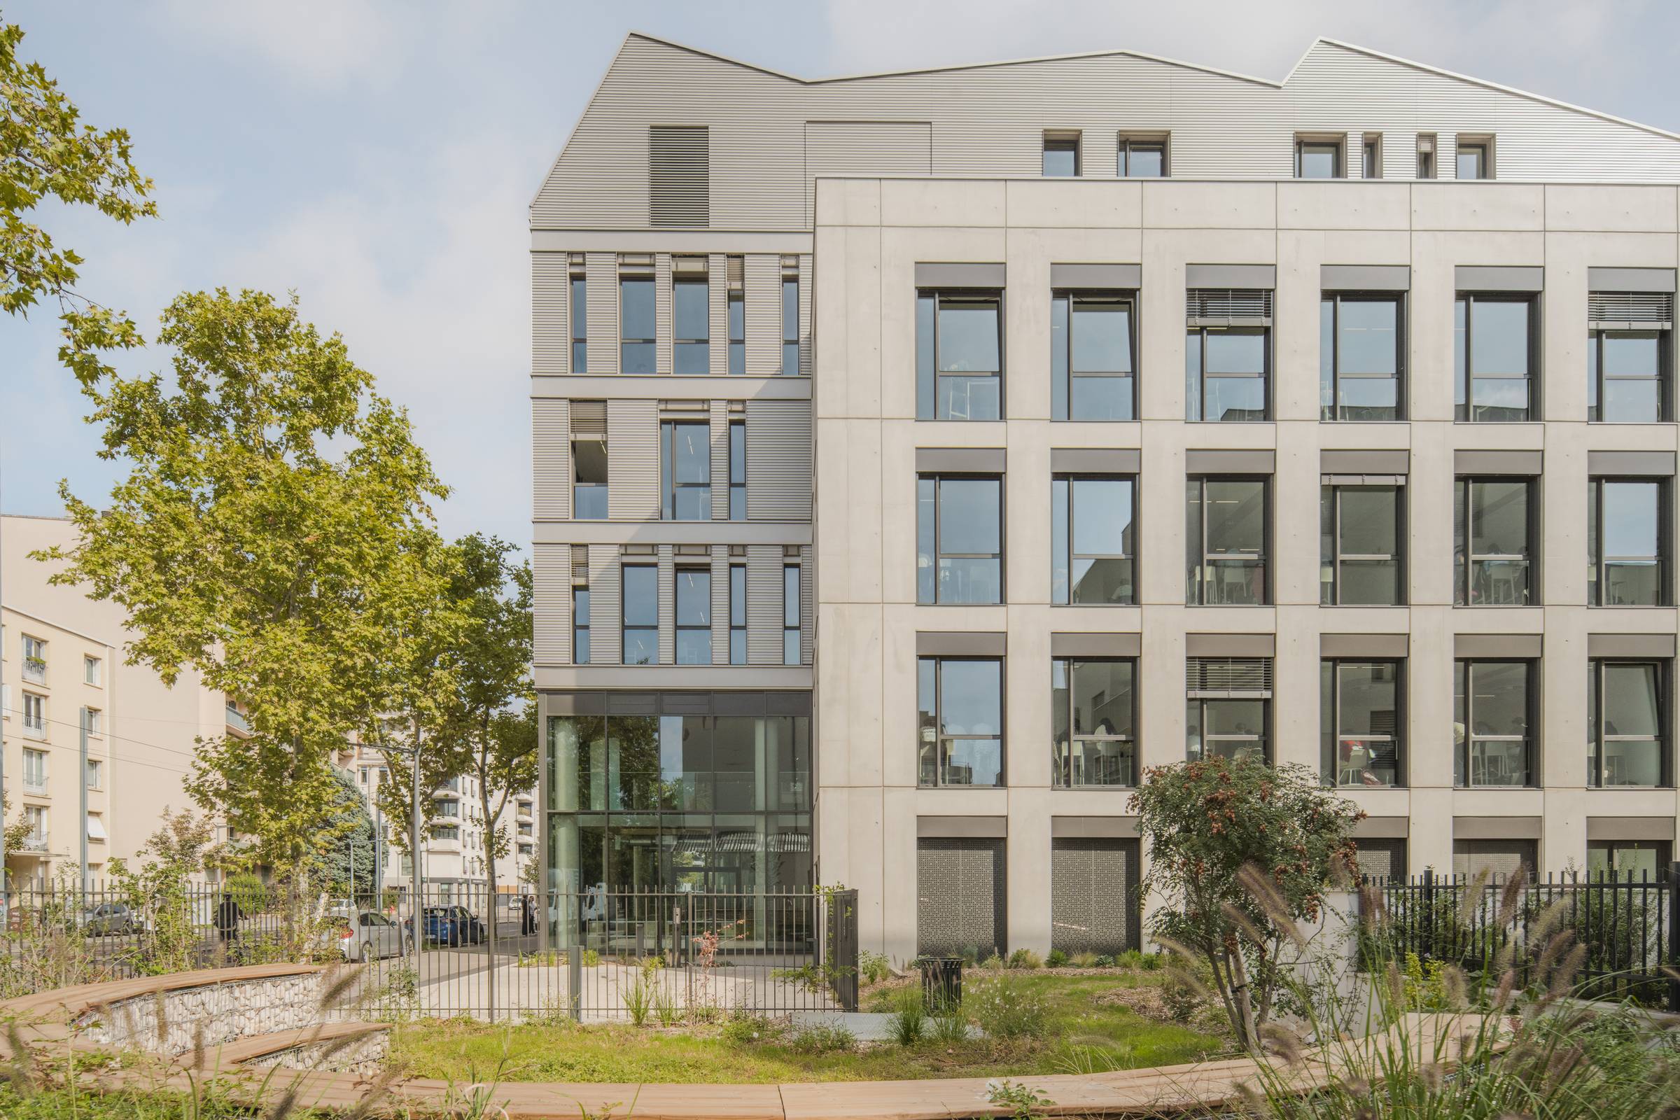
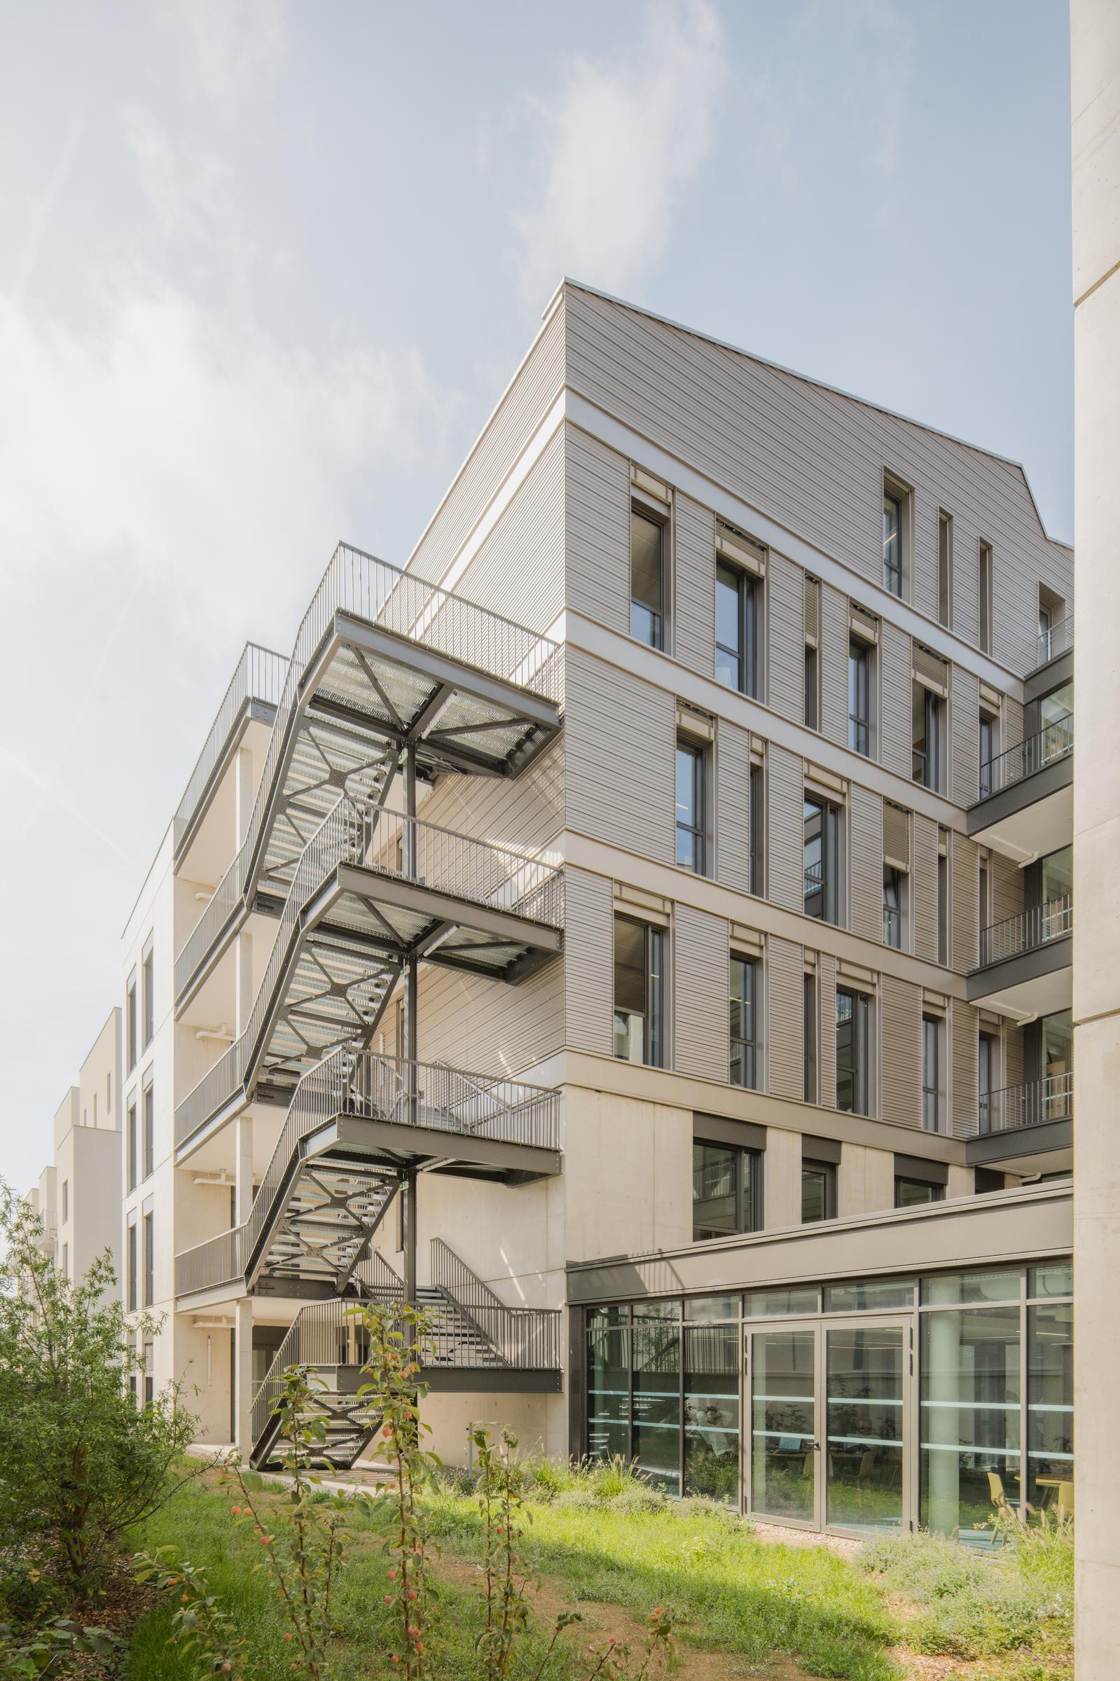
Each building combines two materials – stained concrete and a wood frame with metal cladding – contributing to a design that is both unified and distinct. The shed roofs, echoing the surrounding industrial halls, incorporate photovoltaic panels and contribute to the project’s energy performance.
The preservation of existing trees and the site’s revegetation reinforce its connection to the landscape. As part of an ambitious environmental approach, the project is aiming for E3C1 and BREEAM Excellent certifications.