Located on the former commercial sites of Leroy Merlin and Chausséa, the BIOS project represents one of the first steps in the urban transformation of the Porte des Alpes site, which is set to become a true mixed-use metropolitan hub.
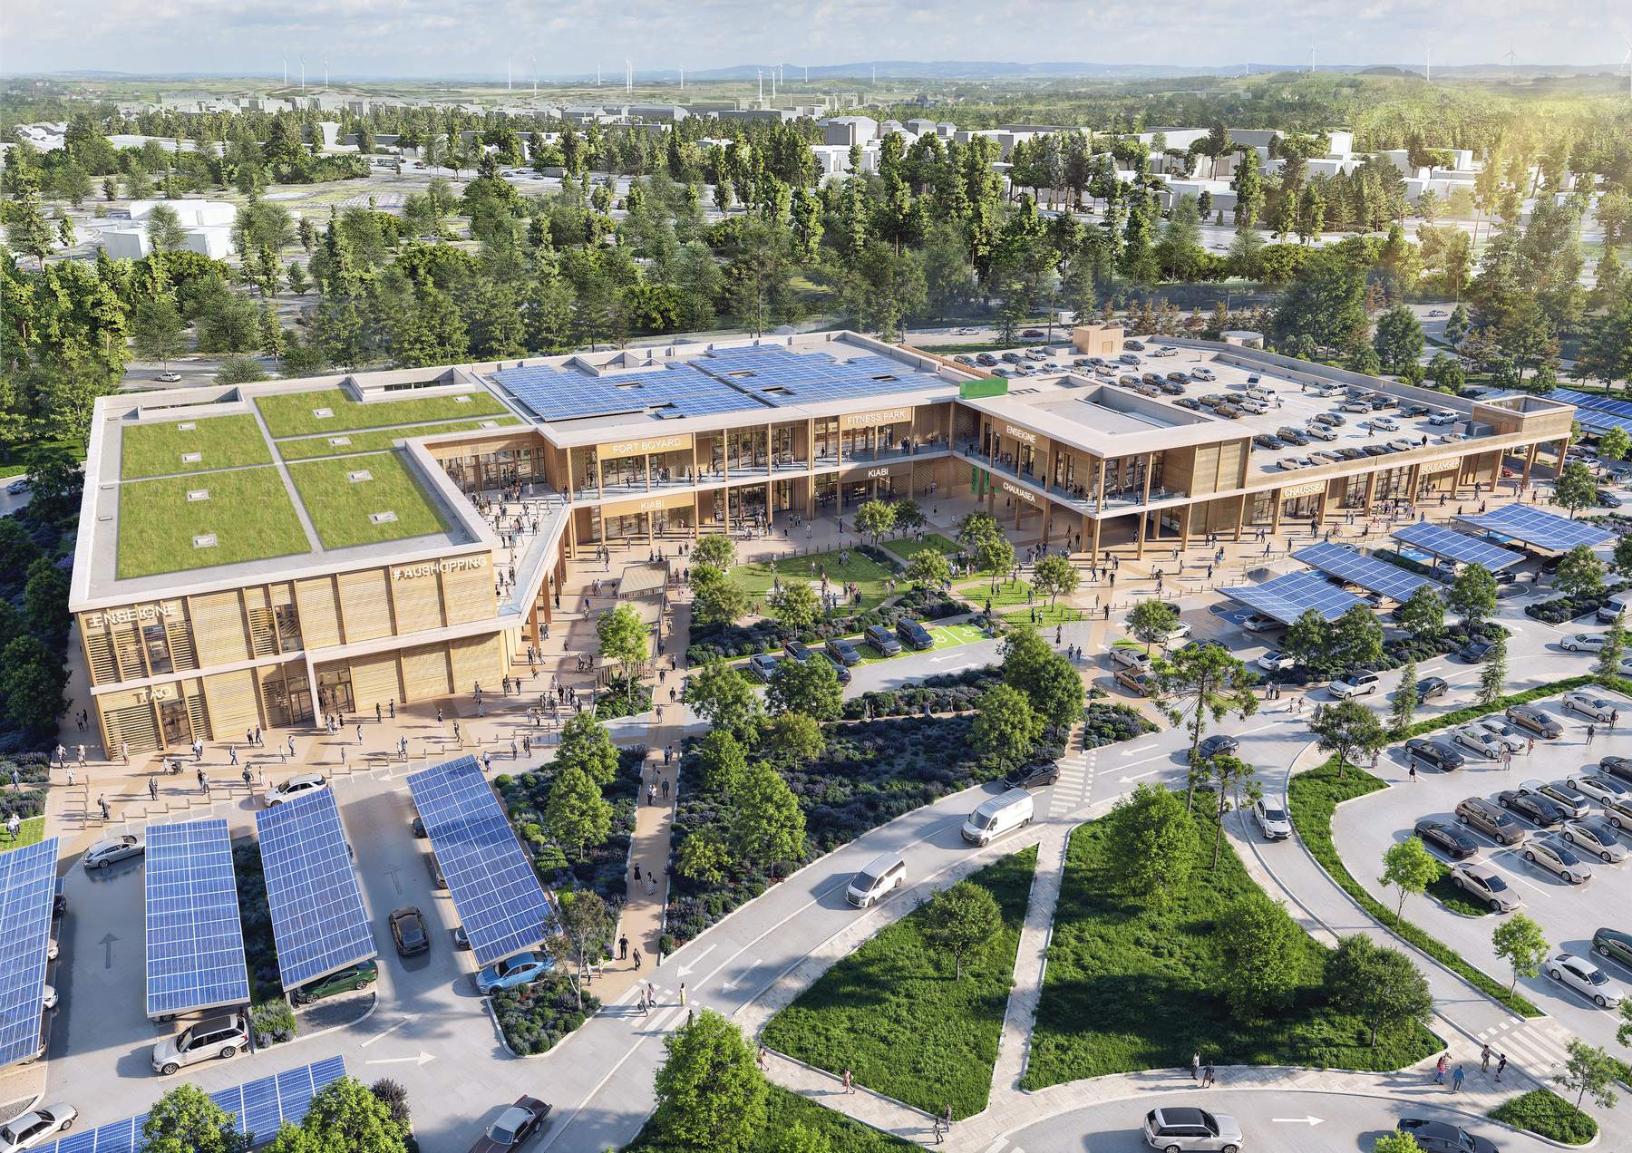
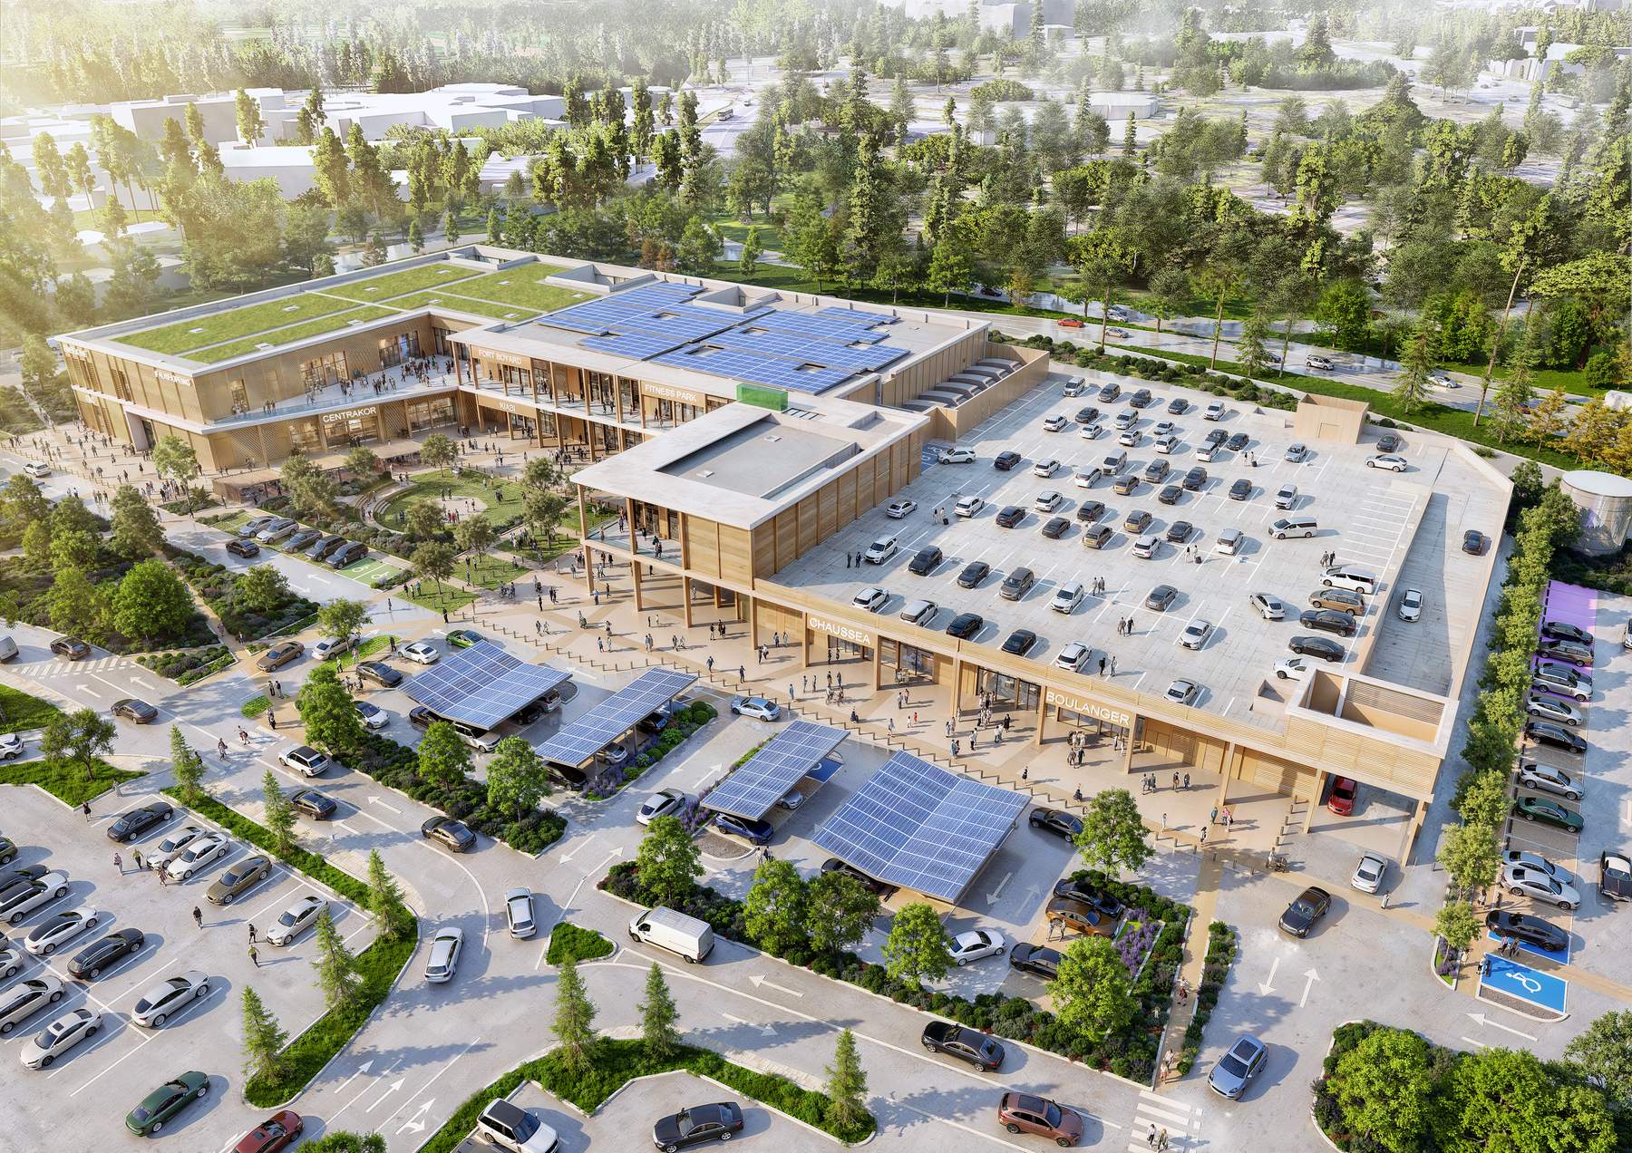
Designed as a new living space and destination, the complex features retail, leisure, and dining offerings organized around a vast, tranquil landscaped central area. Its U-shaped layout creates a green central space that promotes sustainable transportation, shared uses, and pedestrian routes between the site’s various hubs.
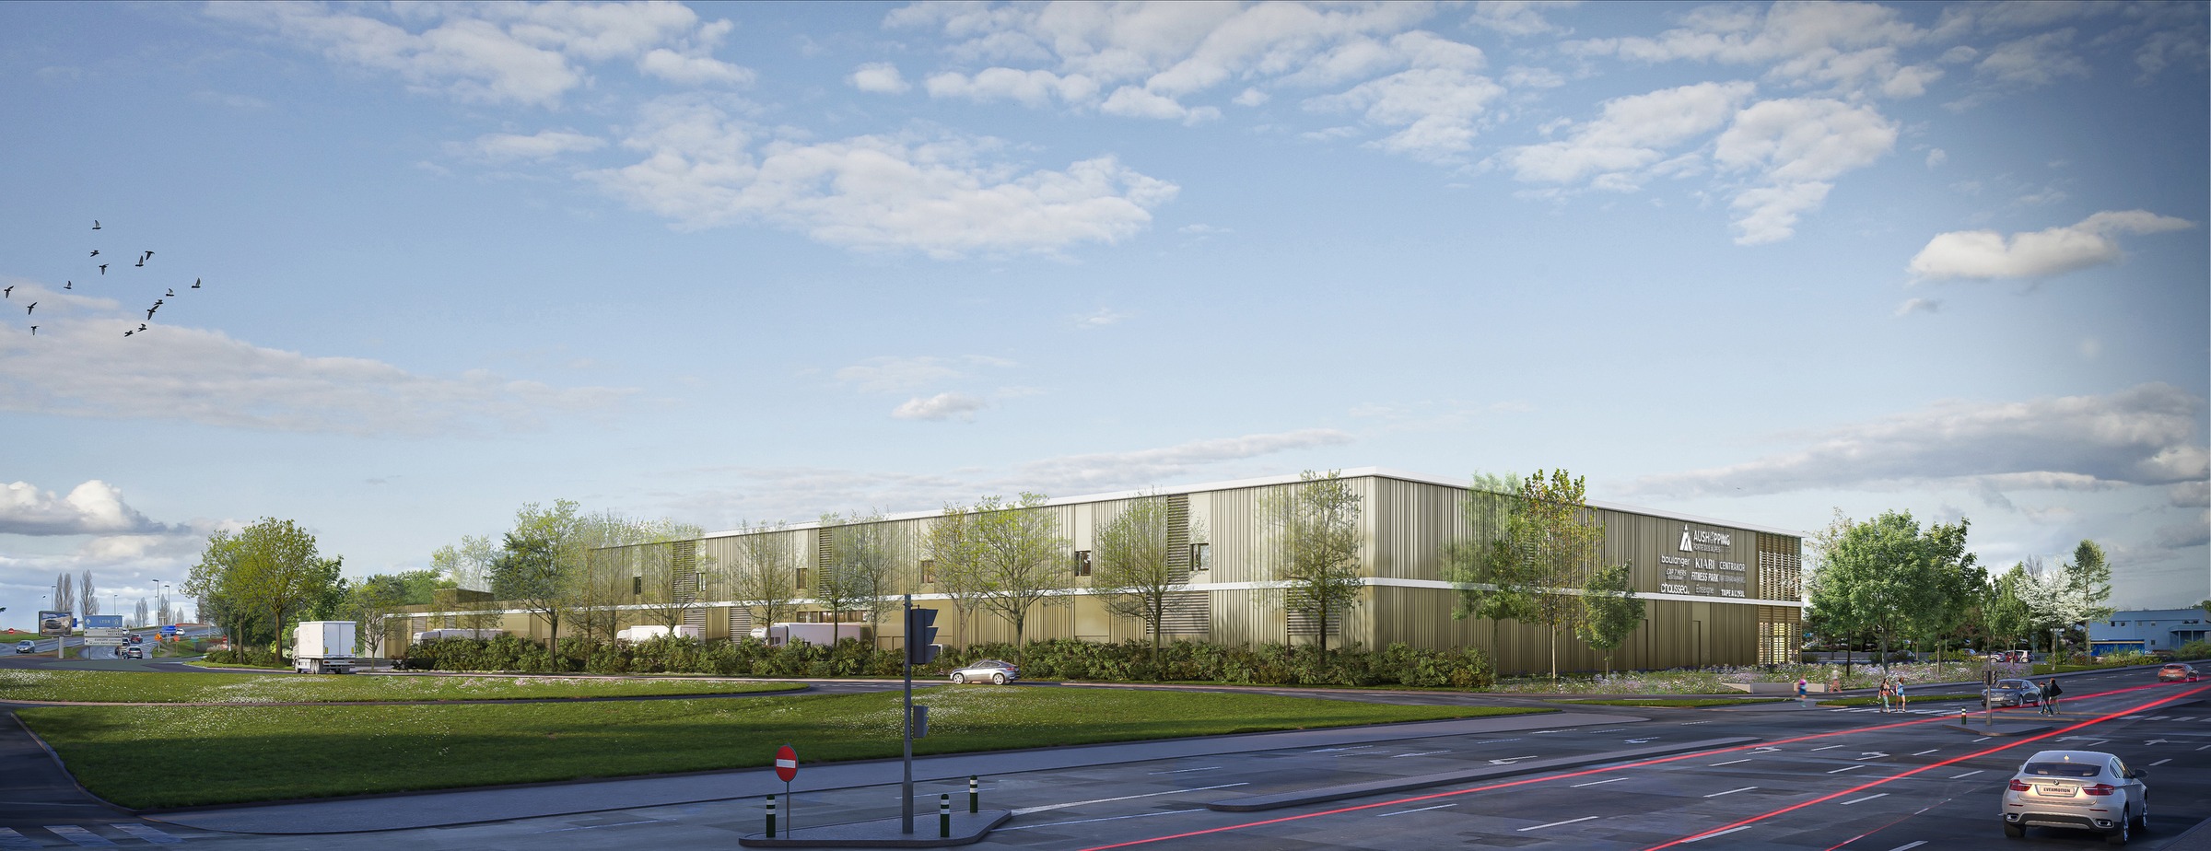
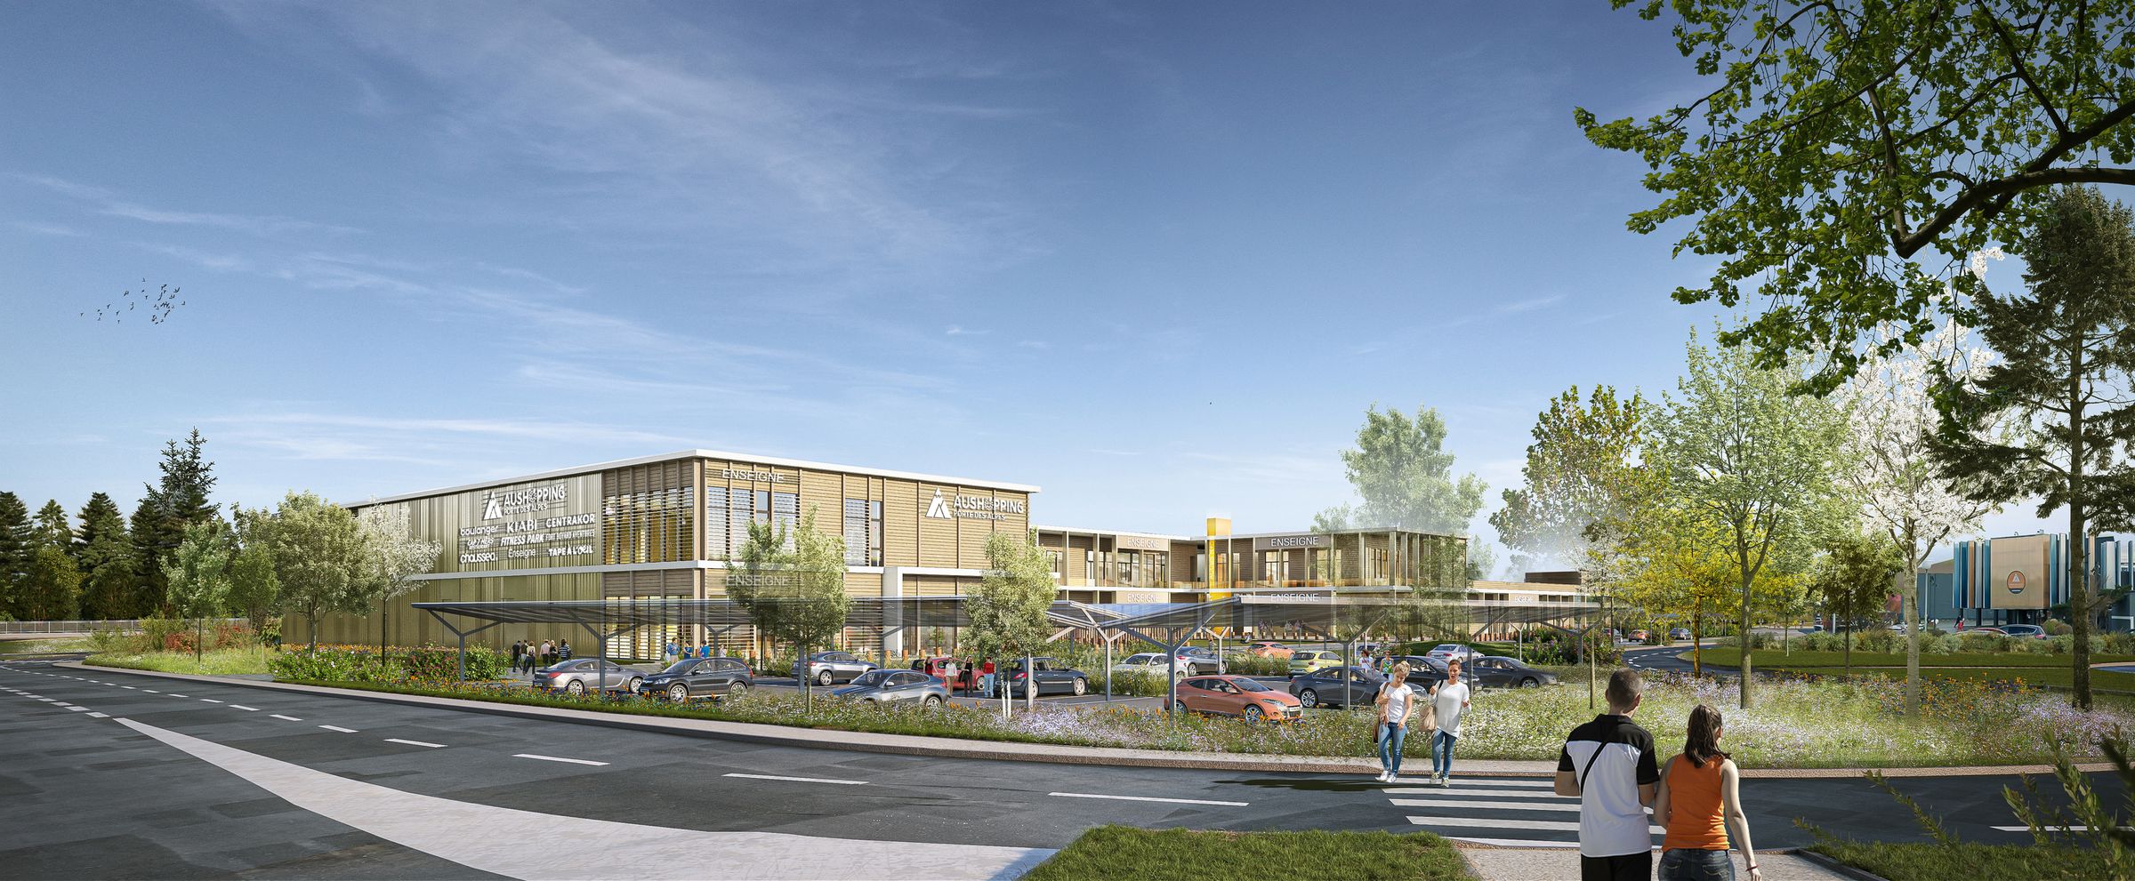
The project breaks with the traditional codes of suburban commercial zones by offering an open, welcoming, and adaptable architecture. The facades blend wood, glass, and concrete in a contemporary style punctuated by a regular grid of columns and covered walkways. The shops open directly onto the public space to encourage a fluid and enjoyable strolling experience.
The site’s restructuring is accompanied by significant renaturation: the creation of over 9,000 m² of green spaces, the planting of numerous tall trees, the removal of impervious surfaces, and the development of continuous cycling and pedestrian routes. The landscaped central area features a green amphitheater, children’s play areas, and relaxation spaces that contribute to the site’s vibrancy.
Designed according to principles of architectural simplicity and adaptability, BIOS prioritizes low-carbon materials, a prefabricated wood-frame facade, and a rational structure that allows for great flexibility in its use over time.