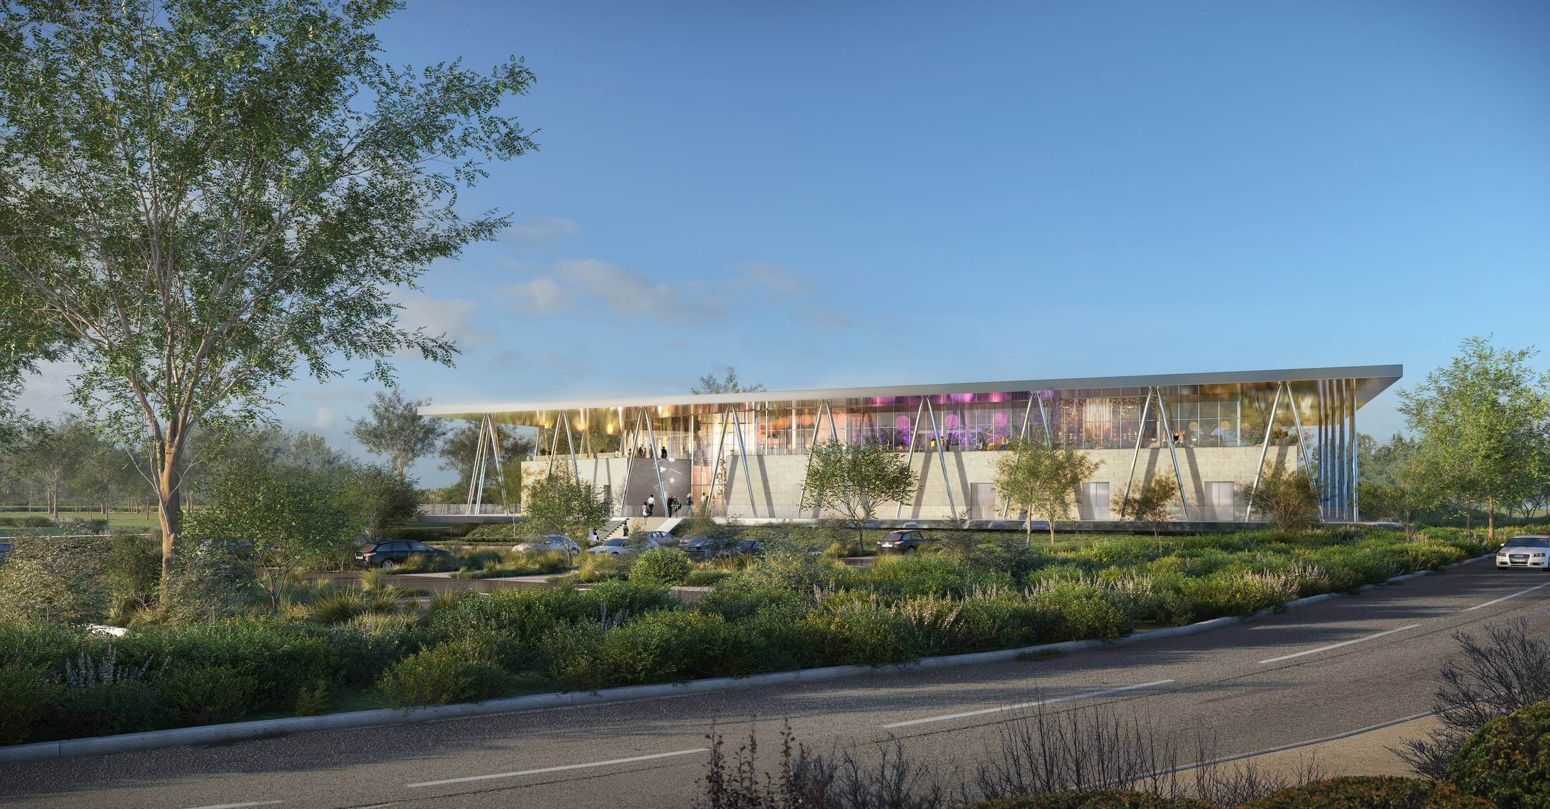
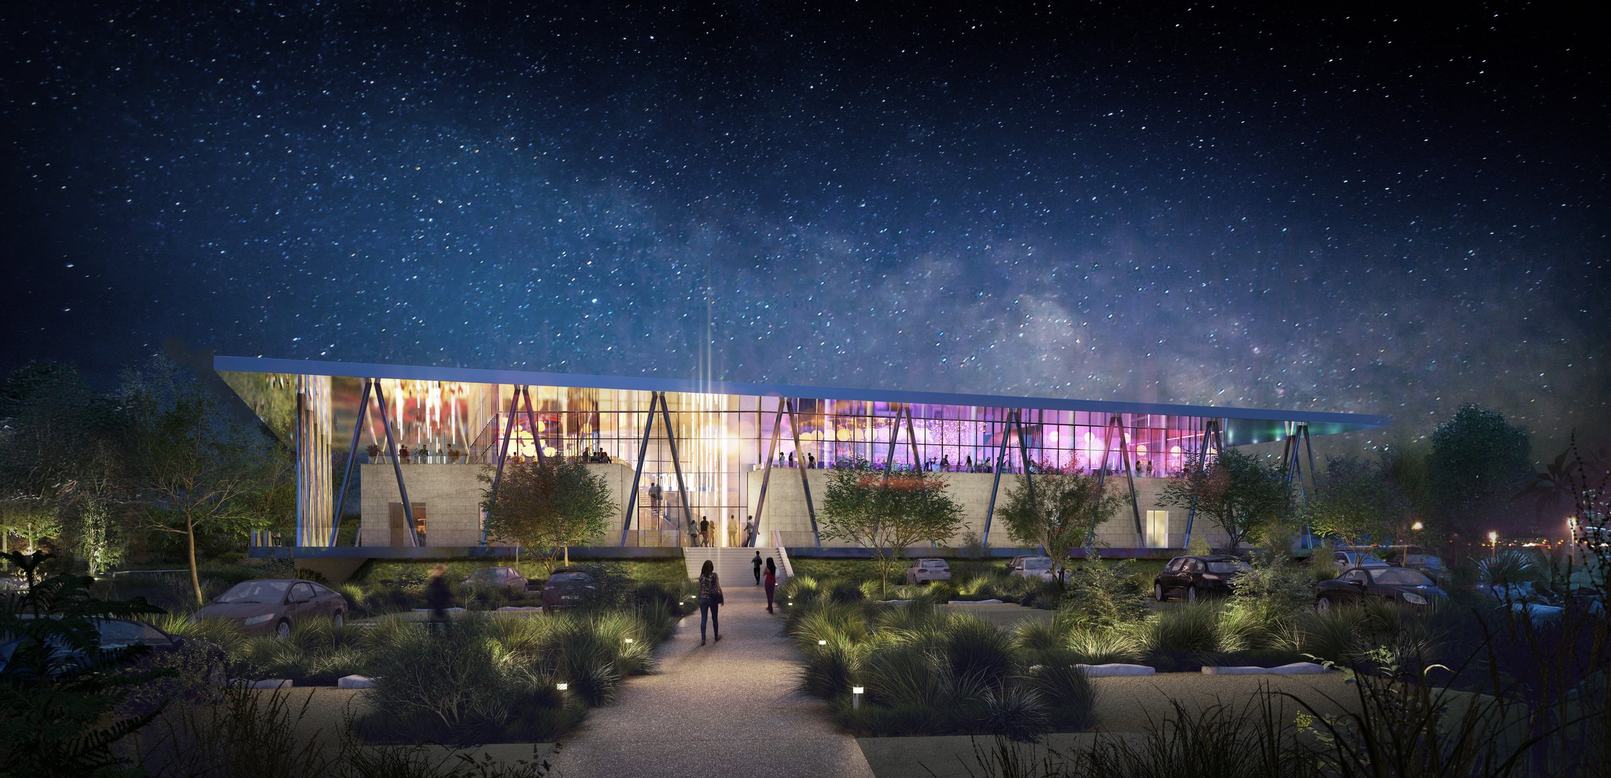
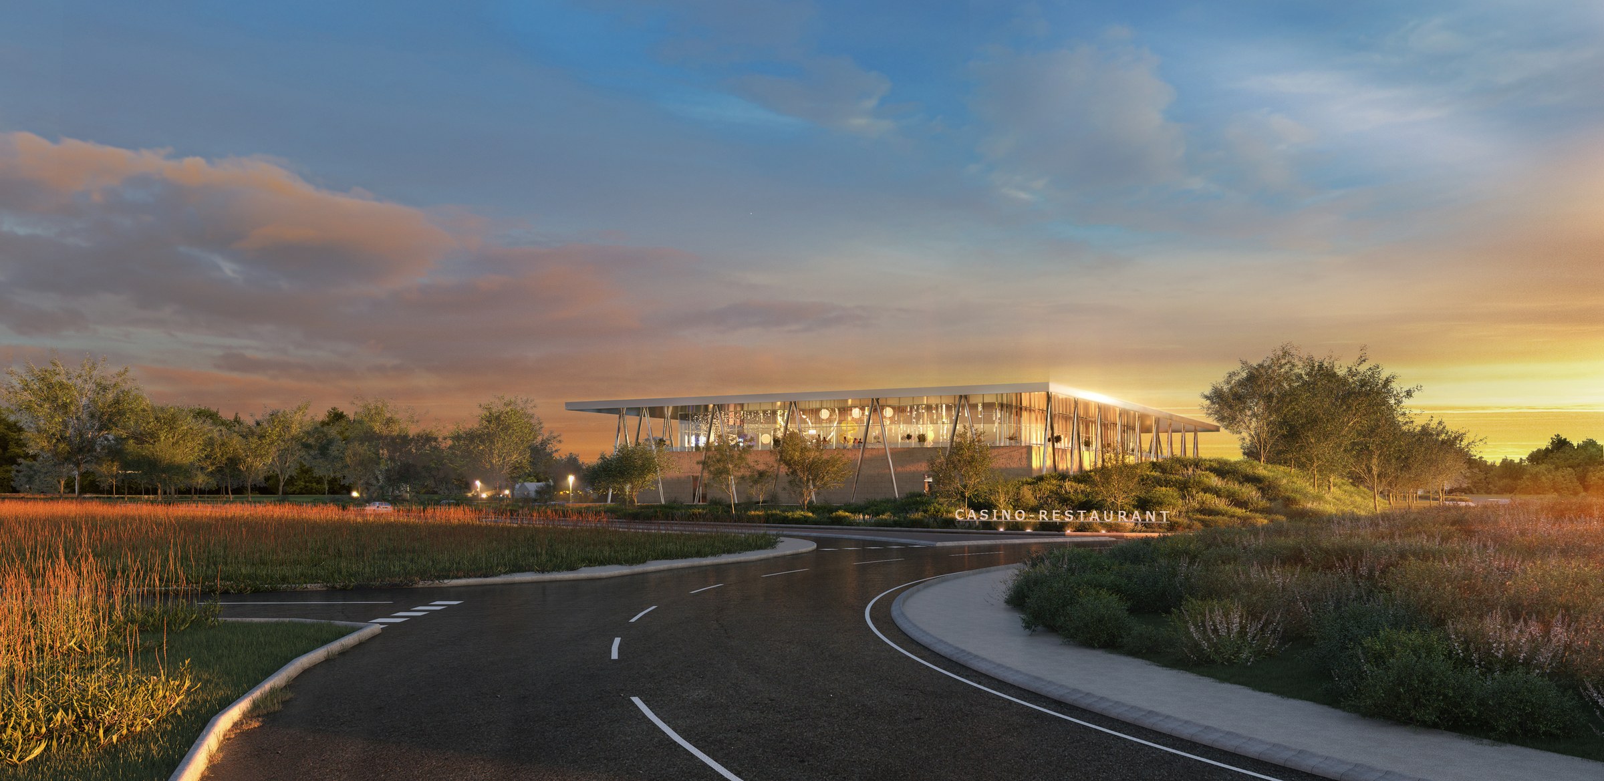
The project’s architectural approach is based on a twofold goal: to be rooted in the local landscape while asserting a strong contemporary identity.
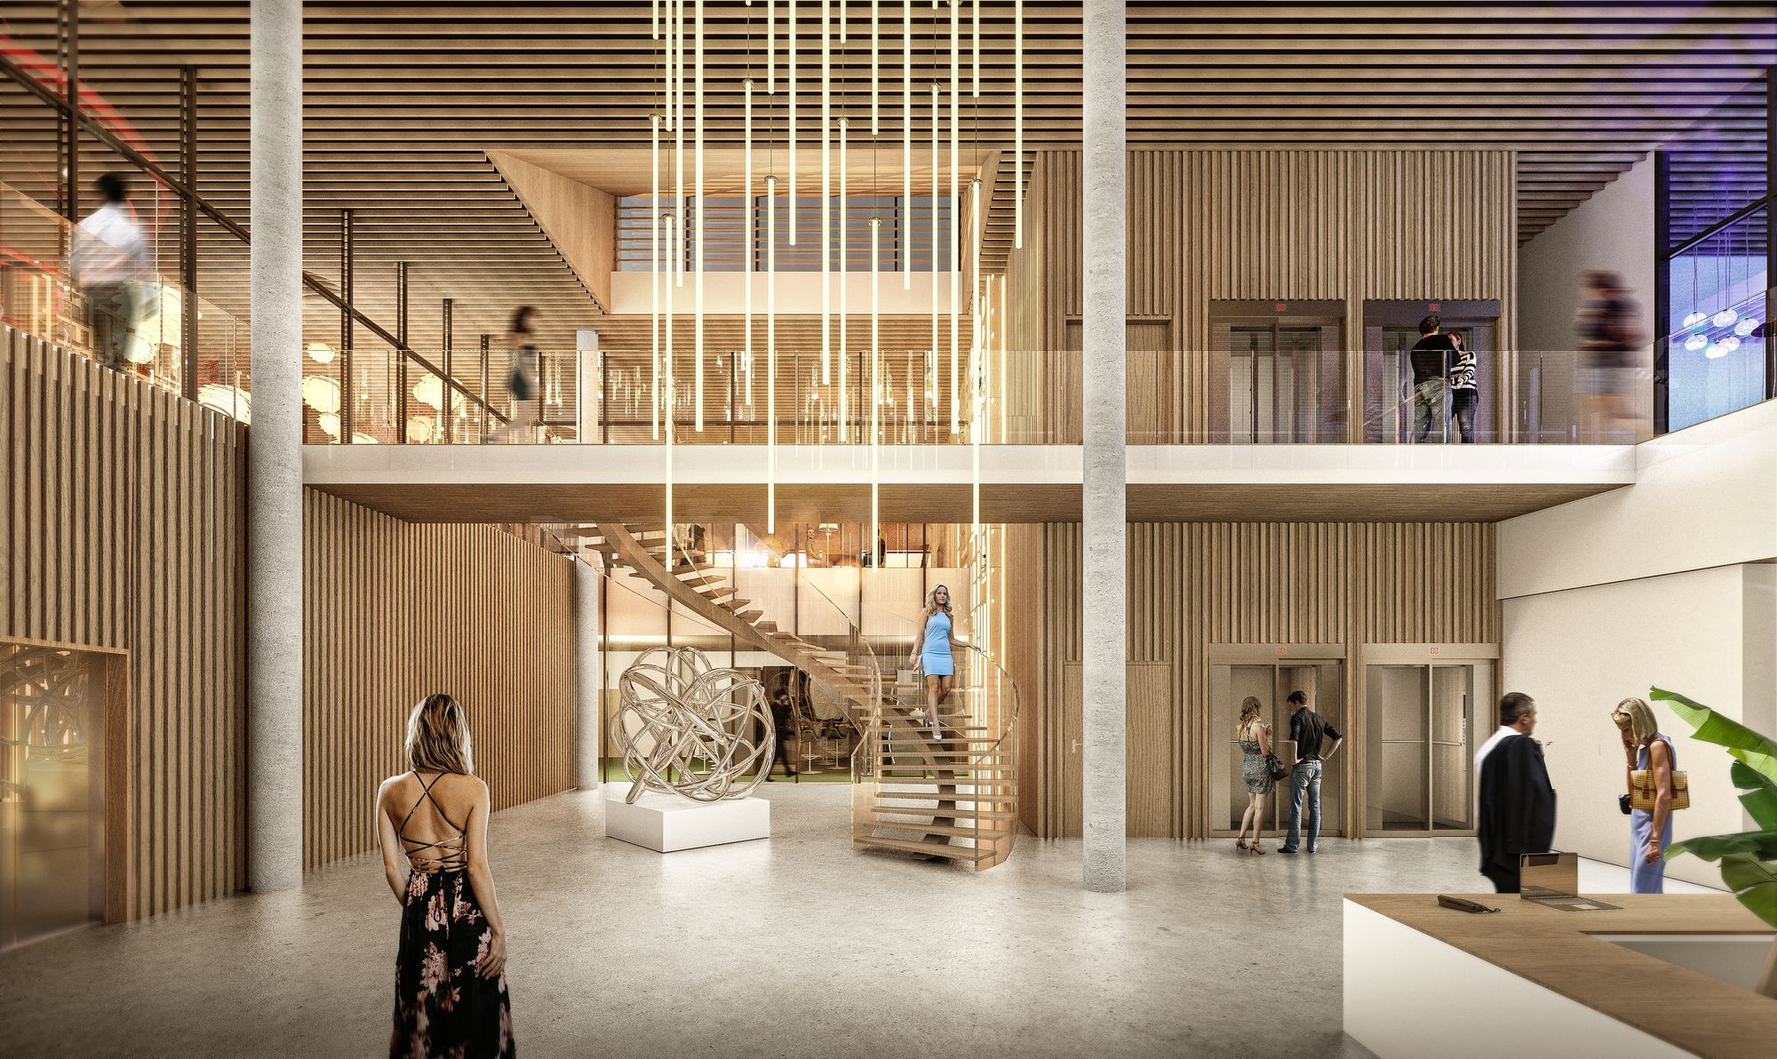
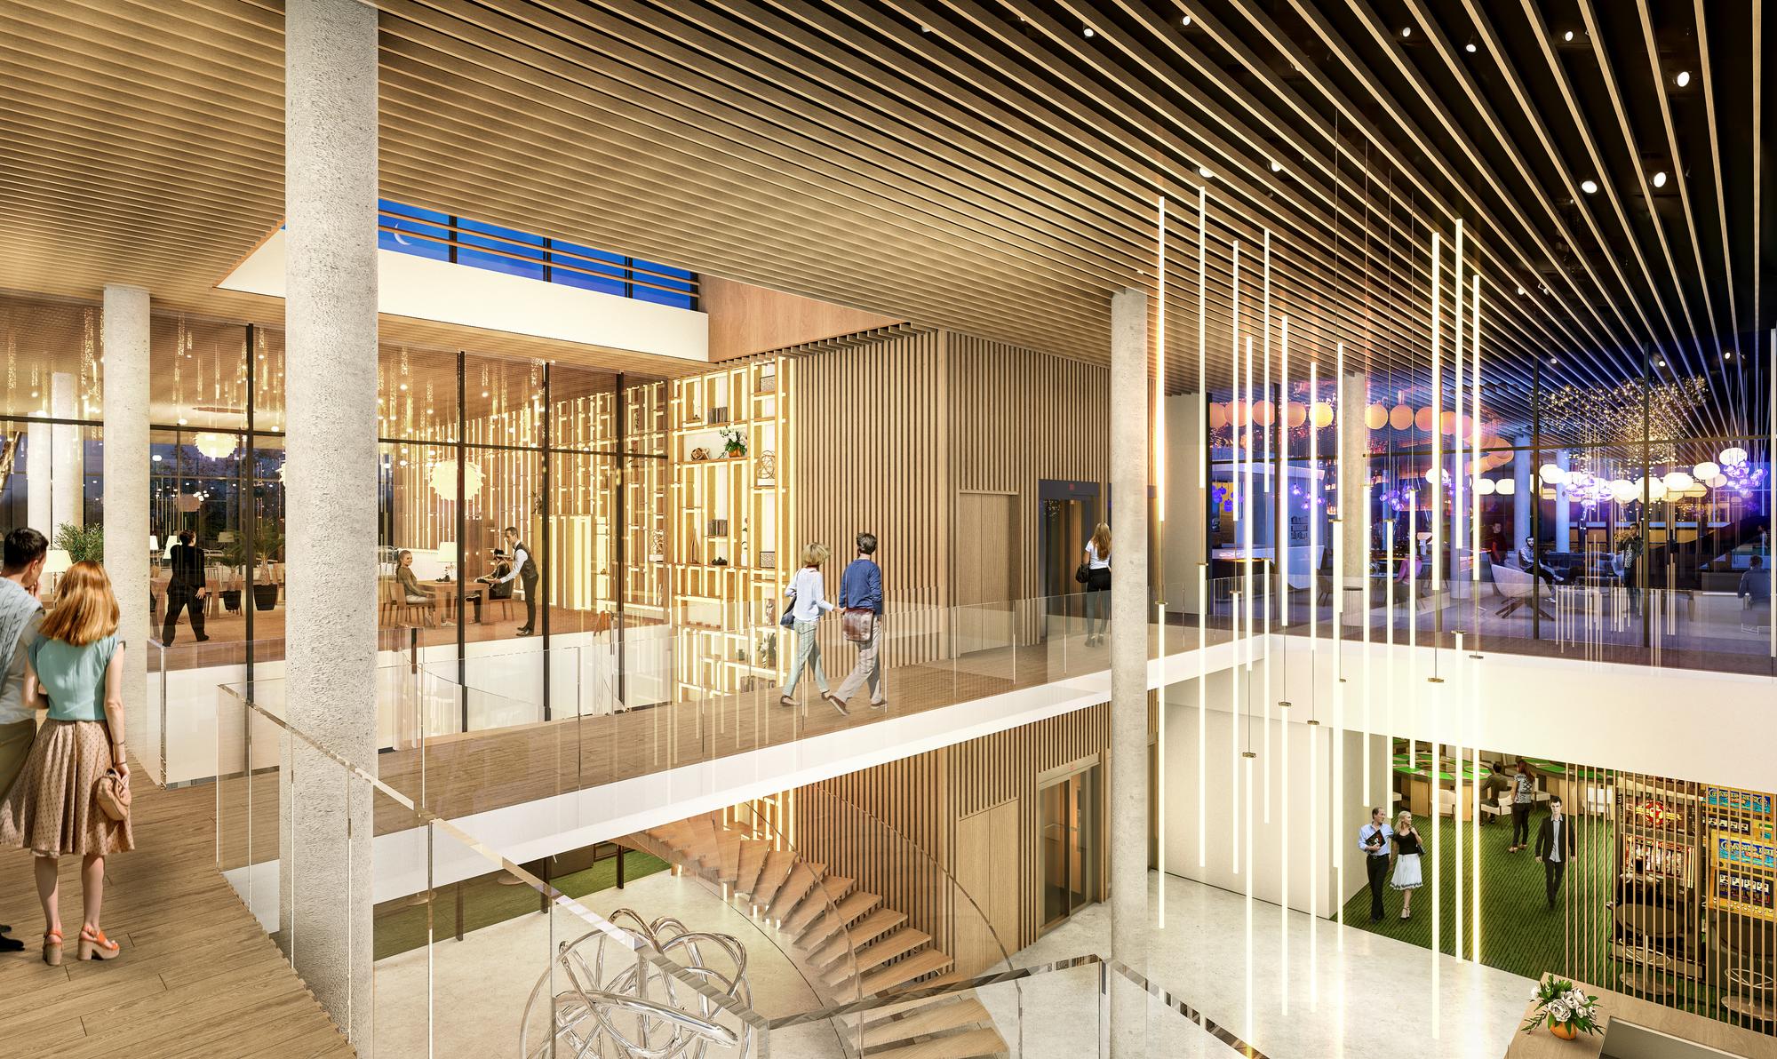
Inspired by the Angers landscape (wooded countryside, wet meadows, local materials), the building reinterprets traditional forms—simple volumes, gabled roofs, stone and wood—in a contemporary style.
The project positions itself as a defining structure and urban landmark, visible from major thoroughfares, while remaining in scale with the site and the future neighborhood. It is conceived not as an isolated object, but as an open, traversable, and adaptable urban hub, anticipating future developments.
The site layout prioritizes land efficiency and compactness, minimizing land development. The building integrates into the topography to create a vast landscaped core, enhancing the wetland and ensuring ecological continuity.
The architecture establishes a close relationship with the landscape through large, filtered openings, viewing terraces, and outdoor pathways. The facades are designed according to a layered approach (basement, floors, roof), playing on contrasts in colors and materials.
The project is part of a strong environmental approach: bio-based construction, passive energy performance, integrated water management, and promotion of biodiversity. The complex offers architecture that is at once contextual, sustainable, and iconic.