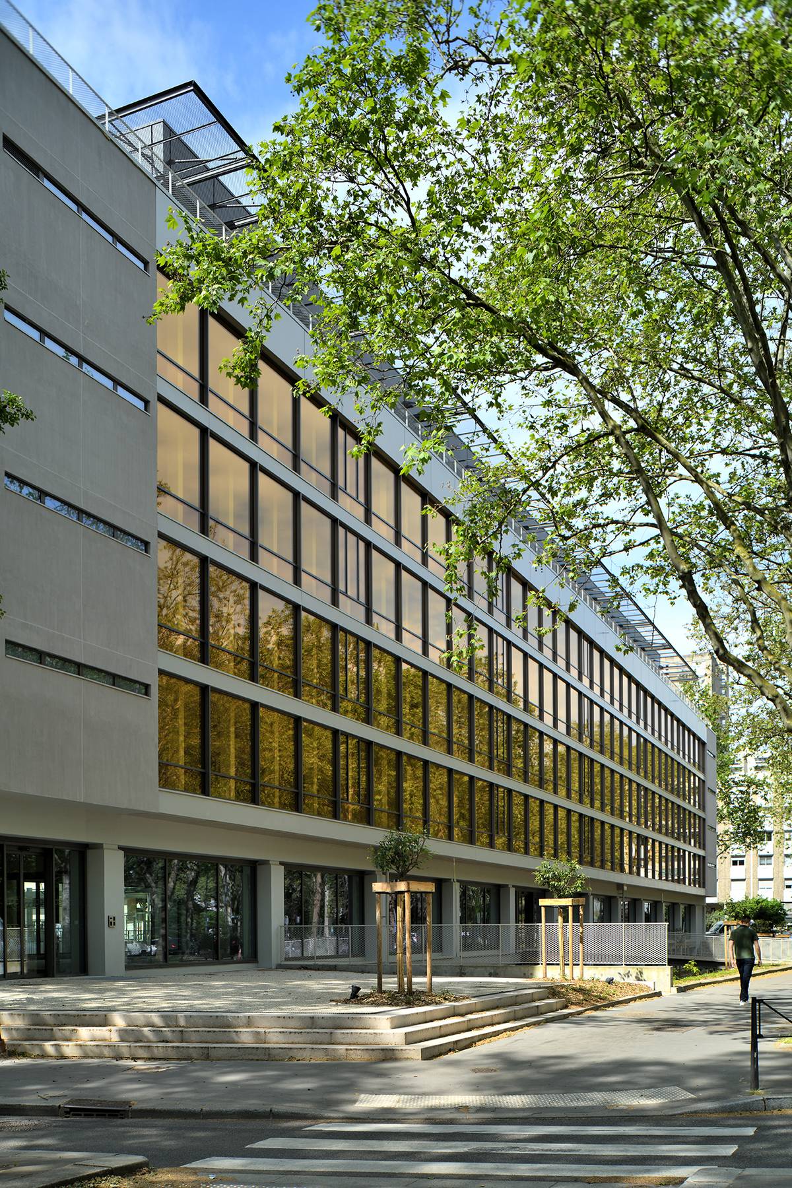
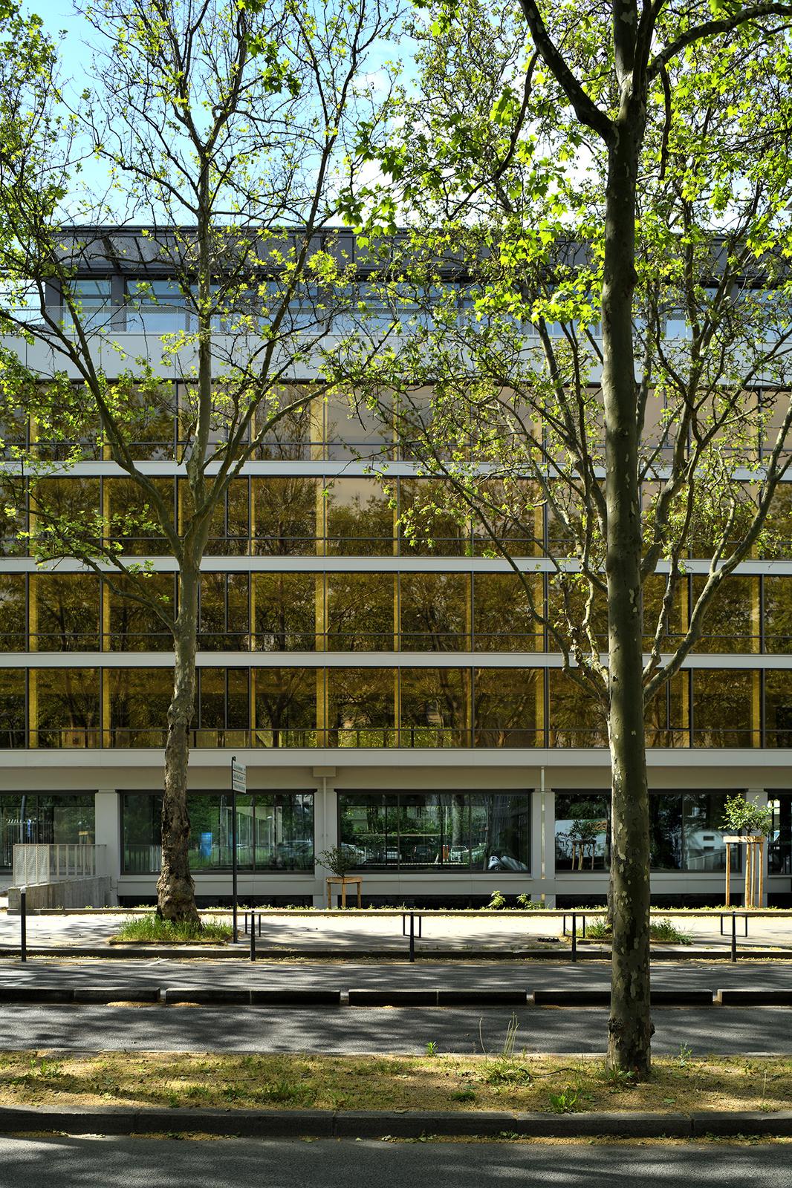
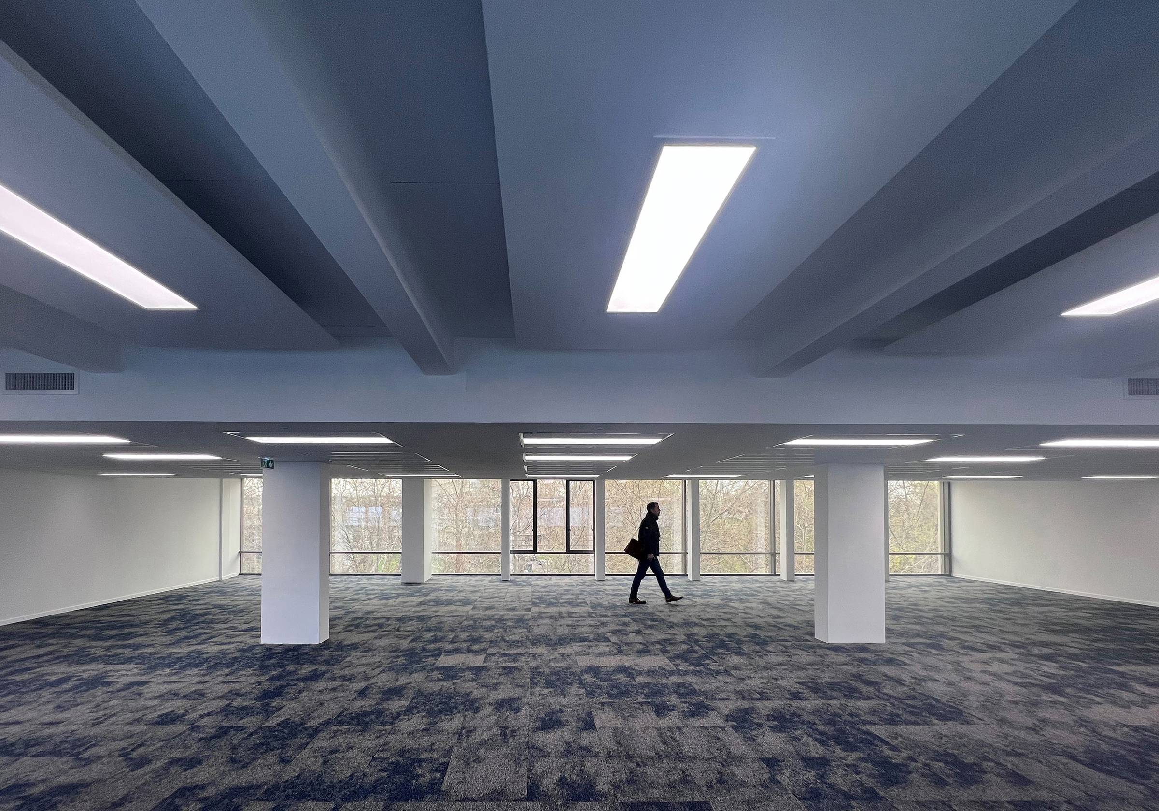
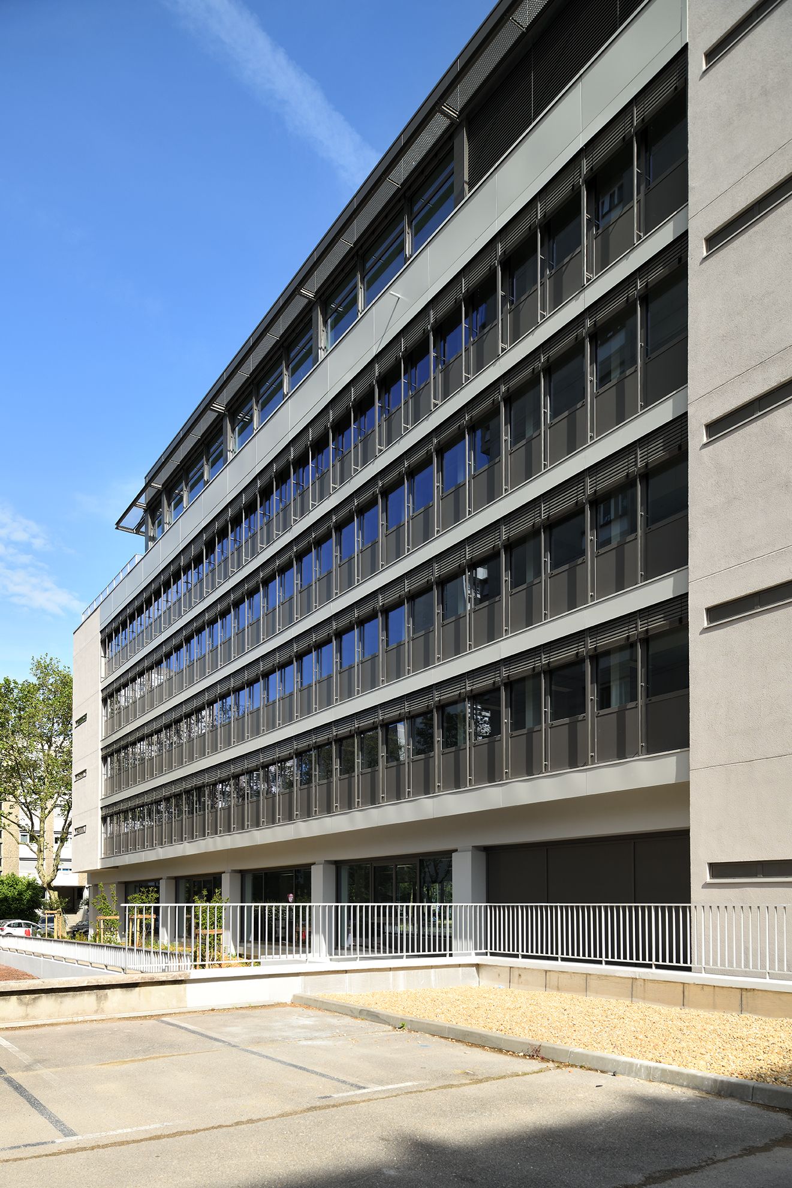
In Villeurbanne, the Glassdoor project is part of an exemplary renovation initiative for a 1960s commercial building, aimed at extending the life of the existing structure rather than replacing it. The project offers a contemporary reinterpretation of the original architecture, highlighting its strengths while improving its functionality and visual appeal.
Work on the façade updates the building’s appearance without erasing its heritage identity, following a logic of measured and legible transformation. The challenge is to bring the existing structure up to current commercial standards, particularly in terms of comfort and attractiveness.
The base is undergoing a specific redevelopment, with a transformation of the lower level and the creation of a moat that brings natural light and enhances the usability of the ground-floor spaces. This intervention improves the building’s relationship with its immediate surroundings.
The outdoor spaces are also being redeveloped through structured landscaping, helping to make the site more accessible and pleasant to navigate. They contribute to the project’s urban integration and its openness.
The addition of a penthouse allows for increased density while redefining the building’s silhouette, giving it a new presence in Villeurbanne’s urban landscape. This intervention is part of a strategy of compactness and land optimization.
The project exemplifies a restrained and contemporary approach to renovation, based on reuse, careful adaptation, and the enhancement of the existing structure as a means of achieving architectural and environmental quality.